Your email has been sent.
Skull House Ln 2,766 sq ft of Office Space Available in Wigan WN6 9EU
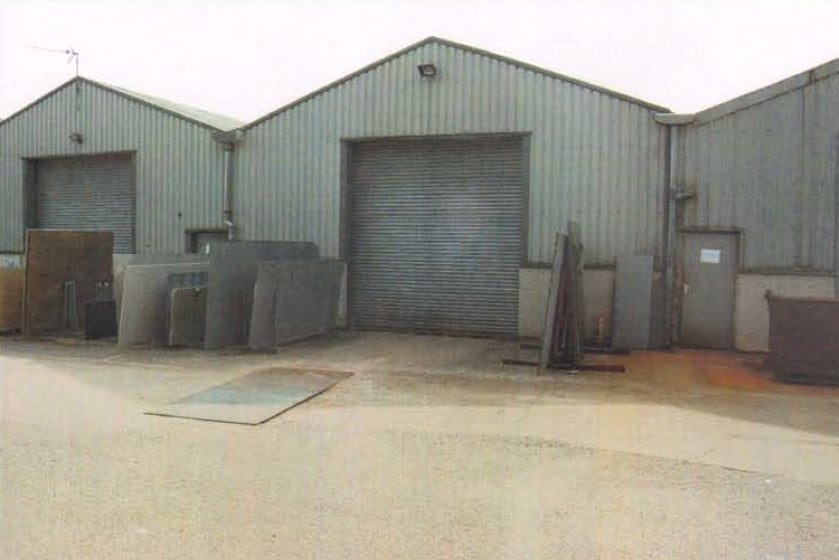
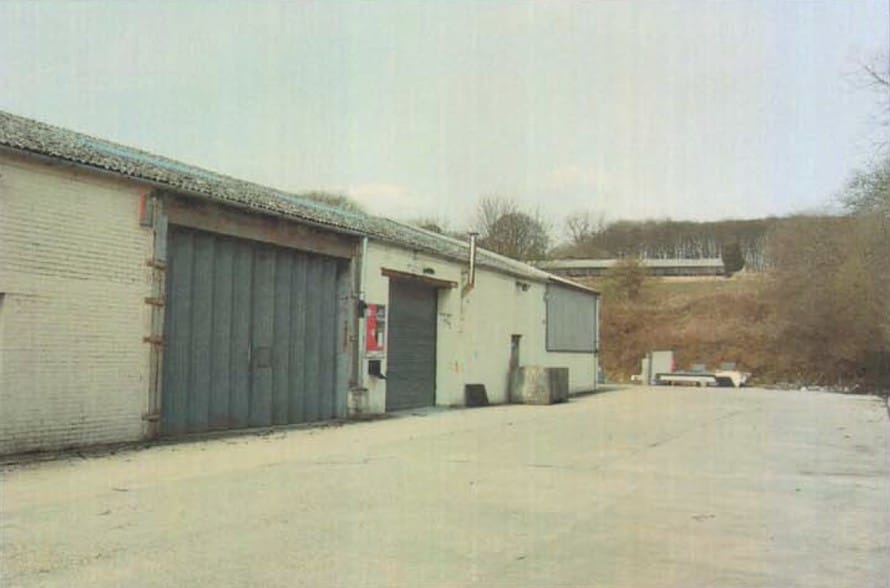
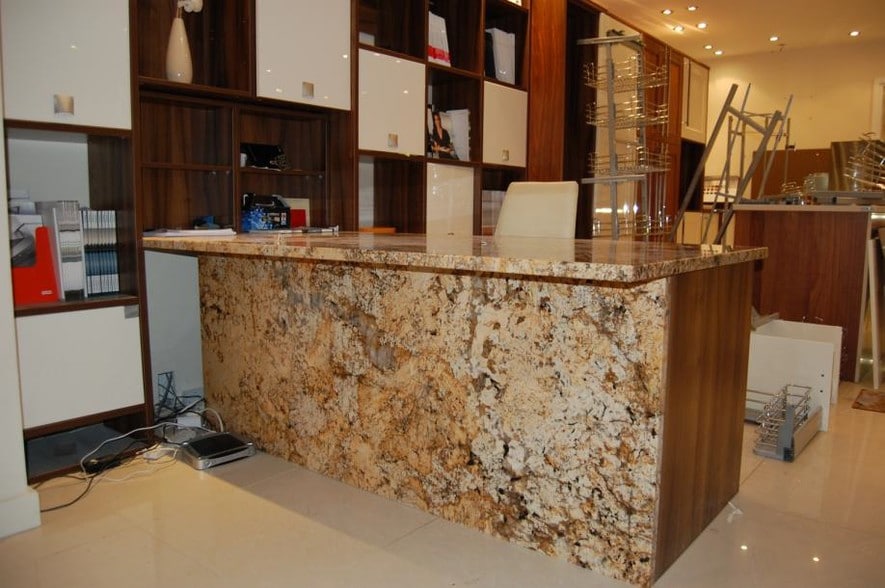
Highlights
- Detached two-storey office building
- Close to M6 Junction 27
- Established industrial estate location
All Available Space(1)
Display Rent as
- Space
- Size
- Term
- Rate
- Space Use
- Fit-Out
- Available
The 2 spaces in this building must be leased together, for a total size of 2,766 sq ft (Contiguous Area):
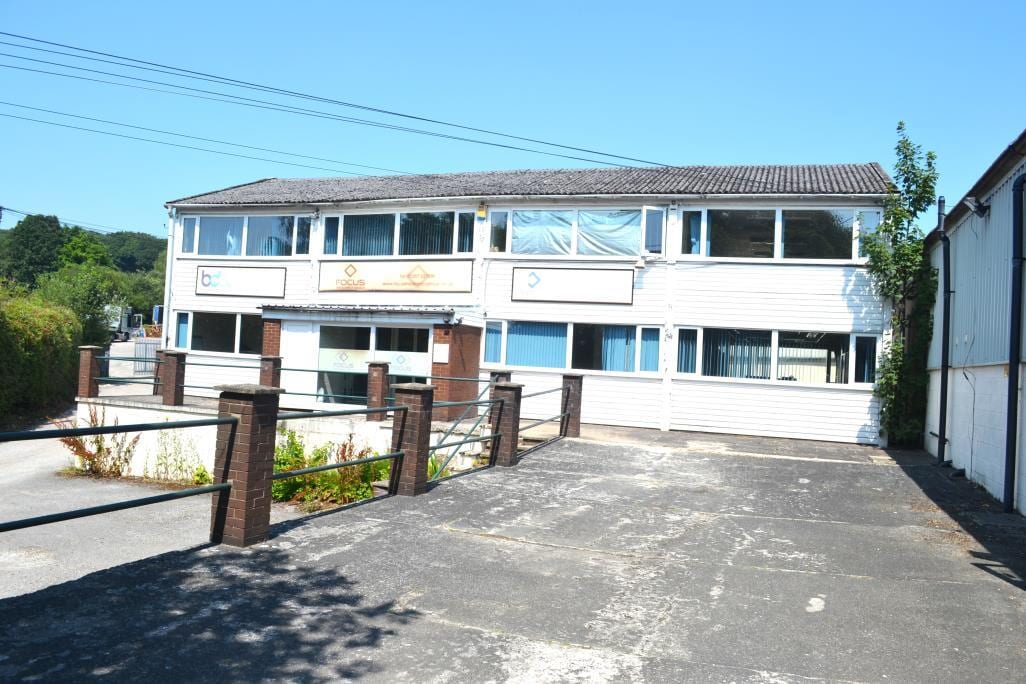


The available office accommodation comprises refurbished ground and first floor space extending to 2,766 Sq. ft NIA. The layout includes a reception area, waiting room, nine private offices, boardroom facilities, storeroom, kitchen and male and female WC facilities on both floors. The space benefits from good natural light throughout and is suitable for a variety of office occupiers seeking self-contained accommodation.
- Use Class: E
- Open Floor Plan Layout
- Closed Circuit Television Monitoring (CCTV)
- Common Parts WC Facilities
- Refurbished office accommodation
- Large on-site parking provision
- Fully Fit-Out as Standard Office
- Central Heating System
- Natural Light
- Smoke Detector
- Reception, offices and kitchen
| Space | Size | Term | Rate | Space Use | Fit-Out | Available |
| Ground, 1st Floor | 2,766 sq ft | Negotiable | £10.85 /sq ft pa £0.90 /sq ft pcm £30,011 pa £2,501 pcm | Office | Full Fit-Out | Now |
Ground, 1st Floor
The 2 spaces in this building must be leased together, for a total size of 2,766 sq ft (Contiguous Area):
| Size |
|
Ground - 1,390 sq ft
1st Floor - 1,376 sq ft
|
| Term |
| Negotiable |
| Rate |
| £10.85 /sq ft pa £0.90 /sq ft pcm £30,011 pa £2,501 pcm |
| Space Use |
| Office |
| Fit-Out |
| Full Fit-Out |
| Available |
| Now |
Ground, 1st Floor
| Size |
Ground - 1,390 sq ft
1st Floor - 1,376 sq ft
|
| Term | Negotiable |
| Rate | £10.85 /sq ft pa |
| Space Use | Office |
| Fit-Out | Full Fit-Out |
| Available | Now |
The available office accommodation comprises refurbished ground and first floor space extending to 2,766 Sq. ft NIA. The layout includes a reception area, waiting room, nine private offices, boardroom facilities, storeroom, kitchen and male and female WC facilities on both floors. The space benefits from good natural light throughout and is suitable for a variety of office occupiers seeking self-contained accommodation.
- Use Class: E
- Fully Fit-Out as Standard Office
- Open Floor Plan Layout
- Central Heating System
- Closed Circuit Television Monitoring (CCTV)
- Natural Light
- Common Parts WC Facilities
- Smoke Detector
- Refurbished office accommodation
- Reception, offices and kitchen
- Large on-site parking provision
Property Overview
The property comprises a detached two-storey office building situated within Conway Industrial Estate, Appley Bridge. The building provides office accommodation across ground and first floors and benefits from a substantial on-site car park. Positioned on the edge of an established industrial estate in a rural setting, the property offers convenient access to the regional road network via Junction 27 of the M6 motorway.
Warehouse Facility Facts


Presented by

Skull House Ln
Hmm, there seems to have been an error sending your message. Please try again.
Thanks! Your message was sent.