Your email has been sent.

8b North Street, Castleford, West Yorkshire, North Street 1,603 sq ft of Light Industrial Space Available in Castleford WF10 1LG
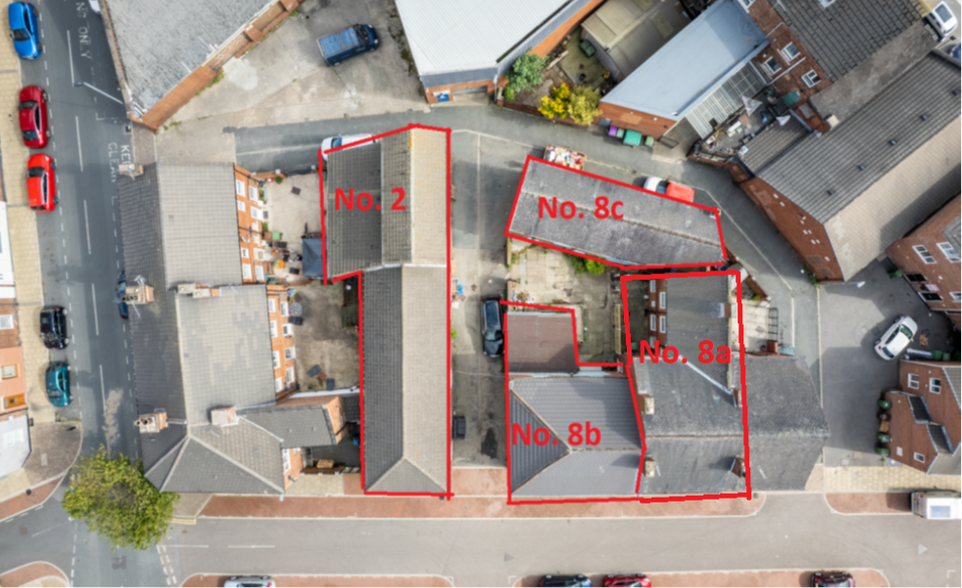
Highlights
- General commercial use
All Available Space(1)
Display Rent as
- Space
- Size
- Term
- Rate
- Space Use
- Fit-Out
- Available
The 2 spaces in this building must be leased together, for a total size of 1,603 sq ft (Contiguous Area):
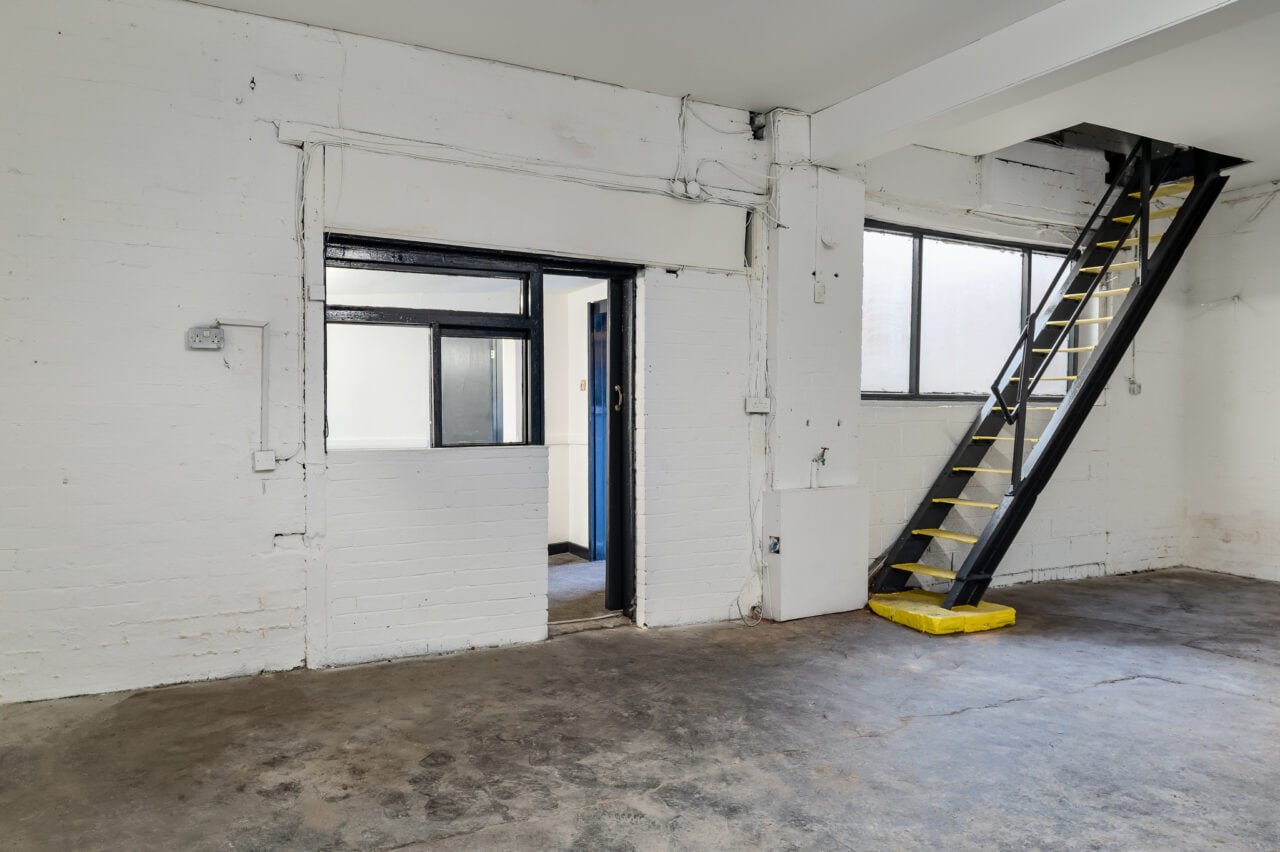


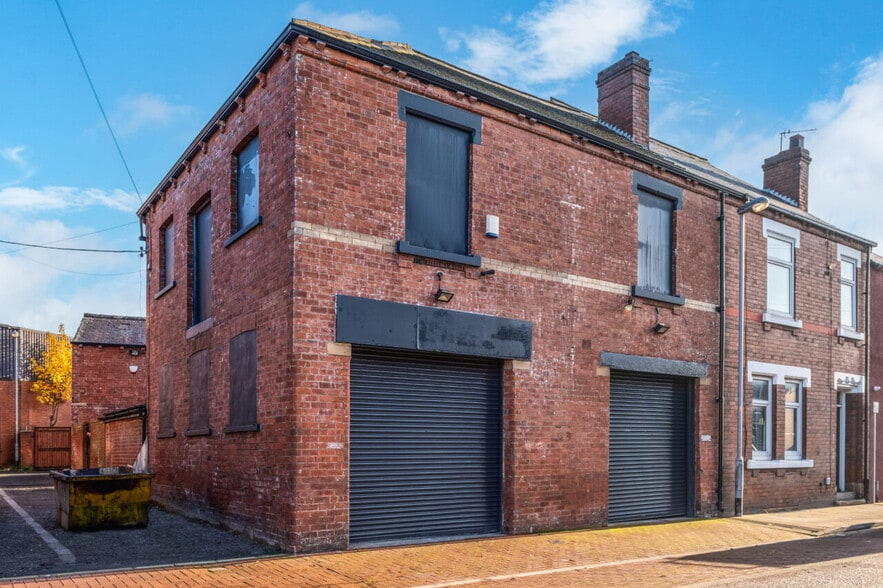
Property Details:- – Total Area: 1,603 sq ft – Rent: £1,380 per calendar month (insurance and utilities payable separately) – Deposit: £1,380 Lease Terms:- – Flexible; long-term tenancy preferred but open to all proposals Ground Floor Accommodation:- – Large workshop-style lower ground area suitable for industrial, automotive or general commercial use – Two additional rooms ideal for storage or office space – Two roller shutter doors providing straightforward vehicle access – W/C and kitchenette facilities First Floor Accommodation:- – Spacious open-plan area accessed via internal staircase – Suitable for storage, office use, light industrial activity, or additional workspace Suitable Uses:- The unit is well-suited to a variety of commercial operations, including: – Workshop / light industrial – Automotive repairs and servicing – Storage and distribution – Trade counter – E-commerce fulfilment – General commercial use Reference: 010200
- Use Class: B2
- Two roller shutter doors
- Spacious open-plan area
| Space | Size | Term | Rate | Space Use | Fit-Out | Available |
| Ground - 8b, 1st Floor - 8b | 1,603 sq ft | Negotiable | £10.33 /sq ft pa £0.86 /sq ft pcm £16,559 pa £1,380 pcm | Light Industrial | - | 09/09/2026 |
Ground - 8b, 1st Floor - 8b
The 2 spaces in this building must be leased together, for a total size of 1,603 sq ft (Contiguous Area):
| Size |
|
Ground - 8b - 904 sq ft
1st Floor - 8b - 699 sq ft
|
| Term |
| Negotiable |
| Rate |
| £10.33 /sq ft pa £0.86 /sq ft pcm £16,559 pa £1,380 pcm |
| Space Use |
| Light Industrial |
| Fit-Out |
| - |
| Available |
| 09/09/2026 |
Ground - 8b, 1st Floor - 8b
| Size |
Ground - 8b - 904 sq ft
1st Floor - 8b - 699 sq ft
|
| Term | Negotiable |
| Rate | £10.33 /sq ft pa |
| Space Use | Light Industrial |
| Fit-Out | - |
| Available | 09/09/2026 |
Property Details:- – Total Area: 1,603 sq ft – Rent: £1,380 per calendar month (insurance and utilities payable separately) – Deposit: £1,380 Lease Terms:- – Flexible; long-term tenancy preferred but open to all proposals Ground Floor Accommodation:- – Large workshop-style lower ground area suitable for industrial, automotive or general commercial use – Two additional rooms ideal for storage or office space – Two roller shutter doors providing straightforward vehicle access – W/C and kitchenette facilities First Floor Accommodation:- – Spacious open-plan area accessed via internal staircase – Suitable for storage, office use, light industrial activity, or additional workspace Suitable Uses:- The unit is well-suited to a variety of commercial operations, including: – Workshop / light industrial – Automotive repairs and servicing – Storage and distribution – Trade counter – E-commerce fulfilment – General commercial use Reference: 010200
- Use Class: B2
- Spacious open-plan area
- Two roller shutter doors
Property Overview
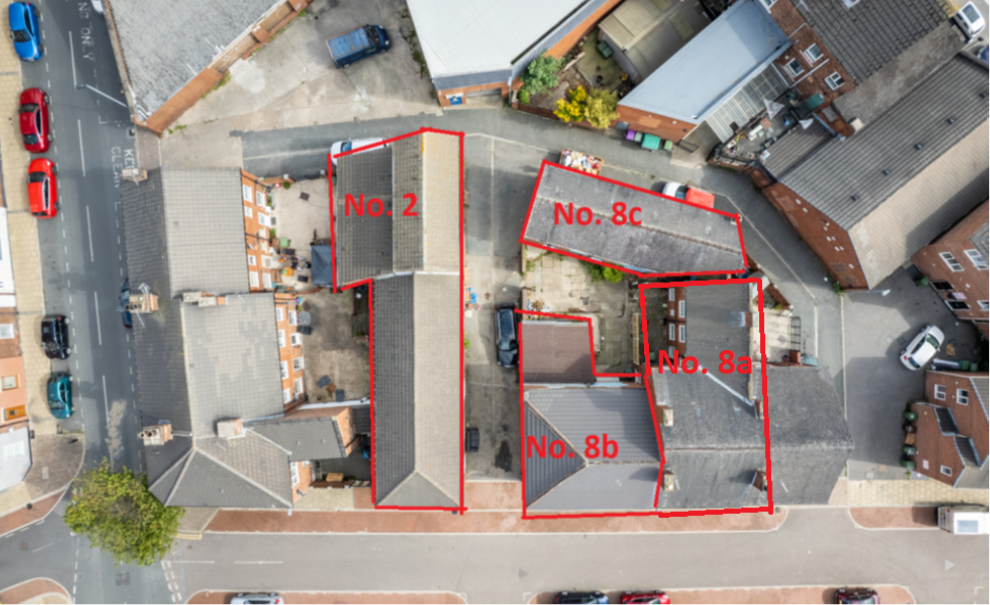
A substantial commercial unit newly available to the market, positioned in a prominent roadside location within the heart of Castleford. The property offers excellent access to motorway networks and public transport links, making it highly convenient for a range of business operations.
Warehouse Facility Facts


Presented by
8b North Street, Castleford, West Yorkshire, | North Street
Hmm, there seems to have been an error sending your message. Please try again.
Thanks! Your message was sent.