Your email has been sent.
Oaks Dr 3,379 sq ft of Industrial Space Available in Newmarket CB8 7SX
Features
All Available Space(1)
Display Rent as
- Space
- Size
- Term
- Rate
- Space Use
- Fit-Out
- Available
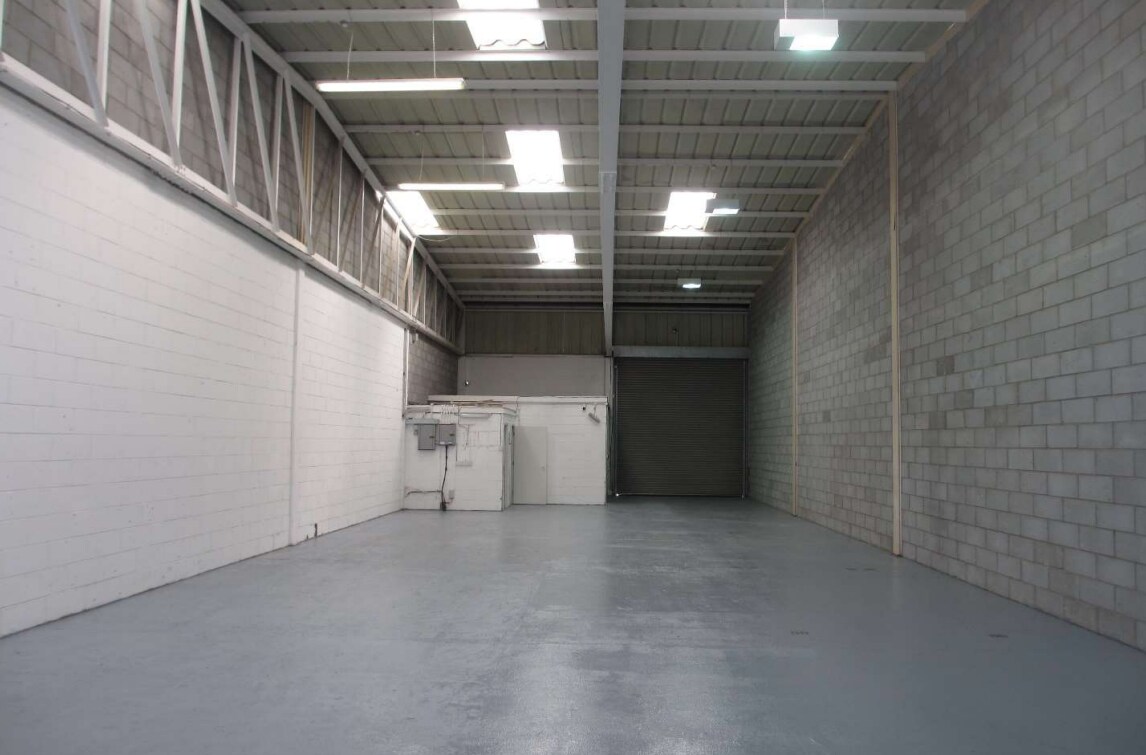

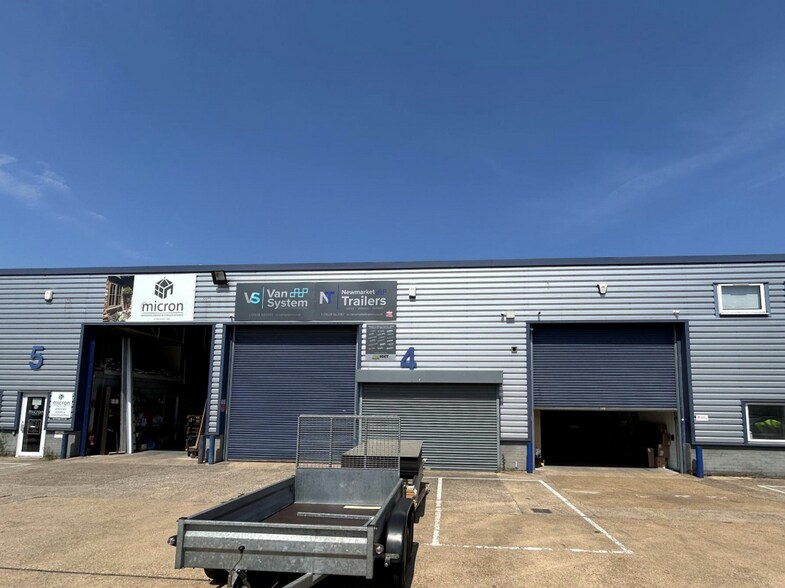
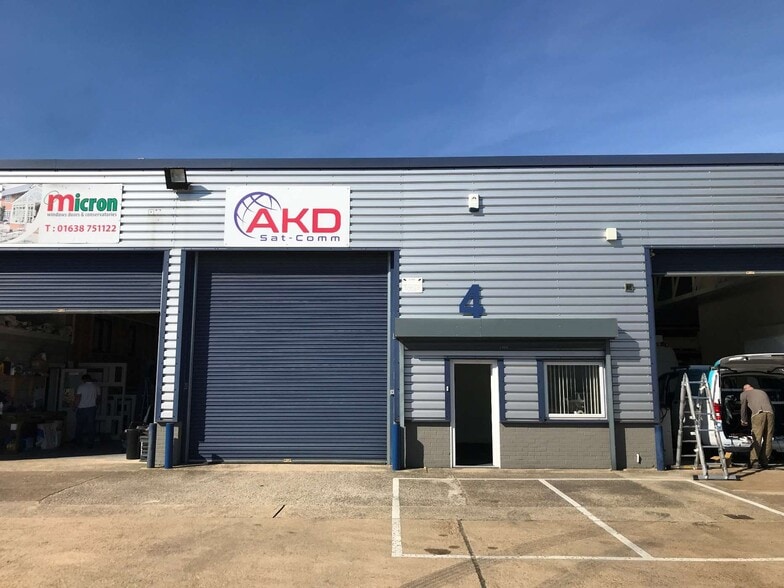
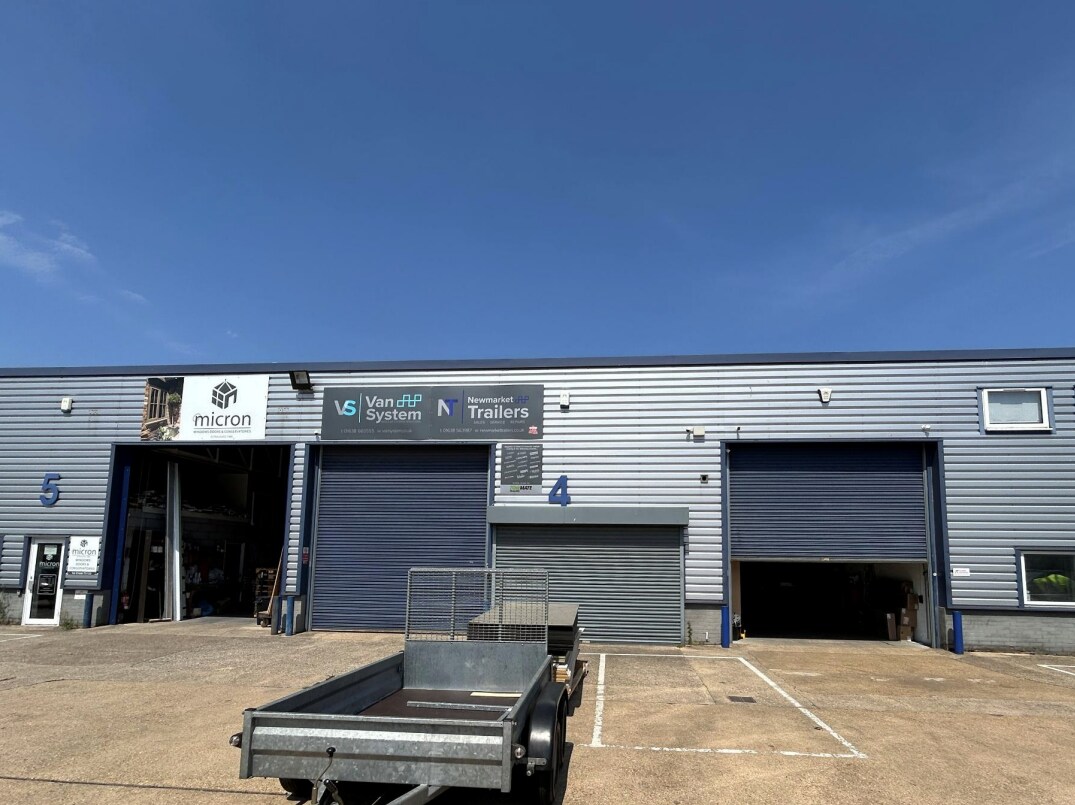
Modern light industrial/business unit situated in an established trading location less than a mile from the A14 (J37). The property comprises an open plan warehouse with a front office and benefits from ample on site car parking and a roller shutter door for loading access. There is also a small first floor area which has been used for office and storage purposes.
- Use Class: B2
- Roller Shutters
- Open plan warehouse area
- Natural Light
- Energy Performance Rating - D
- Car parking spaces for 6 vehicles
| Space | Size | Term | Rate | Space Use | Fit-Out | Available |
| Ground - Unit 4 | 3,379 sq ft | Negotiable | £8.58 /sq ft pa £0.72 /sq ft pcm £28,992 pa £2,416 pcm | Industrial | Shell And Core | Now |
Ground - Unit 4
| Size |
| 3,379 sq ft |
| Term |
| Negotiable |
| Rate |
| £8.58 /sq ft pa £0.72 /sq ft pcm £28,992 pa £2,416 pcm |
| Space Use |
| Industrial |
| Fit-Out |
| Shell And Core |
| Available |
| Now |
Ground - Unit 4
| Size | 3,379 sq ft |
| Term | Negotiable |
| Rate | £8.58 /sq ft pa |
| Space Use | Industrial |
| Fit-Out | Shell And Core |
| Available | Now |
Modern light industrial/business unit situated in an established trading location less than a mile from the A14 (J37). The property comprises an open plan warehouse with a front office and benefits from ample on site car parking and a roller shutter door for loading access. There is also a small first floor area which has been used for office and storage purposes.
- Use Class: B2
- Natural Light
- Roller Shutters
- Energy Performance Rating - D
- Open plan warehouse area
- Car parking spaces for 6 vehicles
Property Overview
Newmarket is situated approximately 12 miles to the east of Cambridge and 15 miles to the west of Bury St Edmunds, with the A14 (J37) approximately ½ mile to the north of the property providing excellent access to Ipswich, Cambridge and the M11. Newmarket town centre is approximately 1½ miles to the south via Fordham Road (A142). The property itself is located within an established commercial development known as the Acorn Business Centre, just off Oaks Drive within the town’s main commercial area and close by to Tesco, Homebase, Carpet Right and Pets at Home.
Warehouse Facility Facts
Select Tenants
- Floor
- Tenant Name
- Industry
- GRND
- AKD Satellite Communications Ltd
- Manufacturing
- GRND
- ATL Agricultural Technology
- Manufacturing
- GRND
- Eurocell
- Wholesaler
- GRND
- PLS
- Manufacturing
- GRND
- Polar Speed
- Transportation and Warehousing
- GRND
- White Tile Company Ltd
- -


Presented by

Oaks Dr
Hmm, there seems to have been an error sending your message. Please try again.
Thanks! Your message was sent.