Your email has been sent.
Phase 2 1-6 Dakota Rd 1,572 - 9,432 sq ft of 4-Star Industrial Space Available in Swaffham PE37 8PR
Highlights
- Located within new-build business estate
- Semi-rural location
- Established commercial area
Features
All Available Spaces(6)
Display Rent as
- Space
- Size
- Term
- Rate
- Space Use
- Fit-Out
- Available
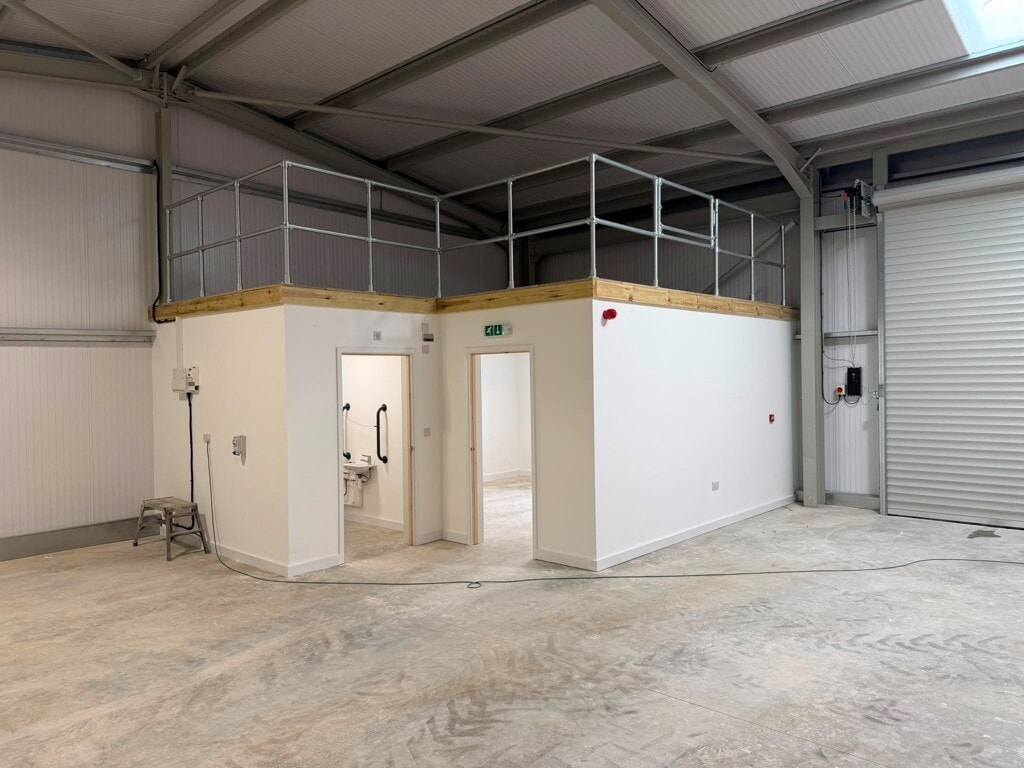


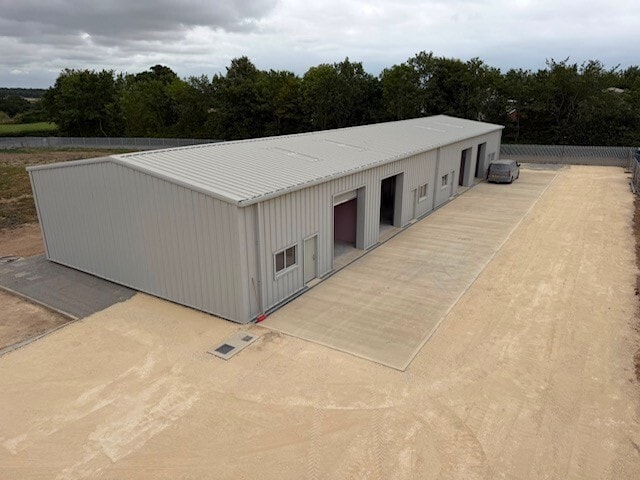
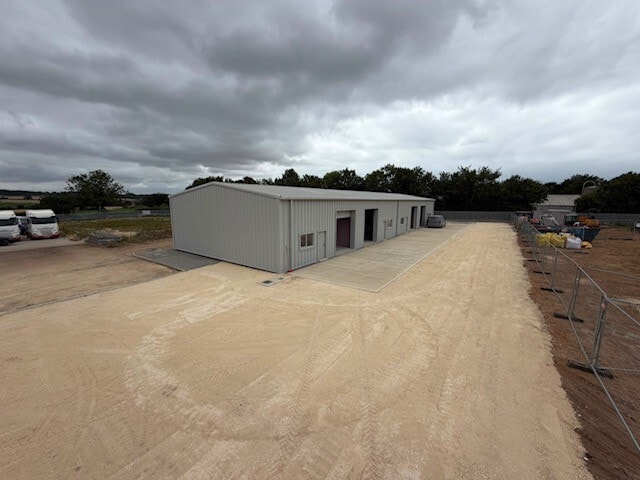
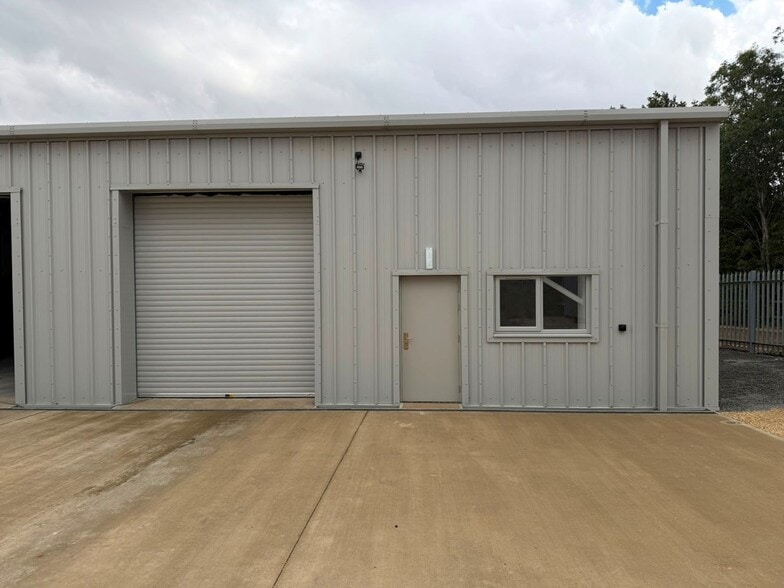
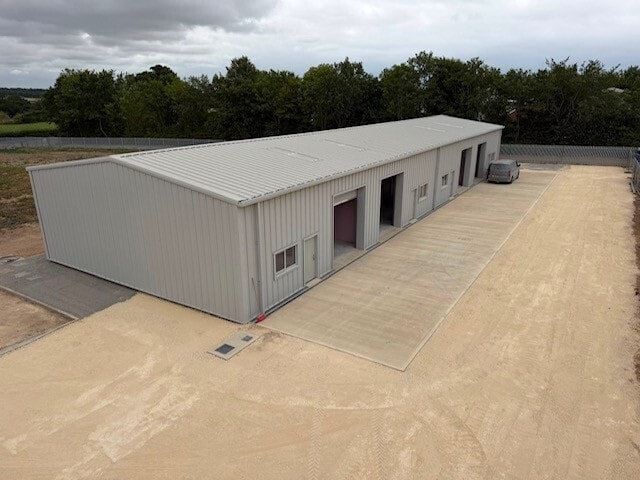
The units provide approximately 146 sq m (1,572 sq ft) of openplan warehouse/workshop accommodation, with the option for a WC and kitchenette to be installed. Externally dedicated parking is available directly in front of the units, with additional parking located opposite. Phase 2 comprises a terrace of six units with a minimum eaves height of 6.5m. Flexible configurations are available, with units capable of being combined to provide larger floor areas of up to approximately 876 sq m (9,429 sq ft), subject to occupier requirements.
- Use Class: B2
- Can be combined with additional space(s) for up to 9,432 sq ft of adjacent space
- Roller Shutters
- Secure fenced and gated site with CCTV
- 1 Level Access Door
- Closed Circuit Television Monitoring (CCTV)
- Available January 2027
- Minimum eaves height of 6.5m
The units provide approximately 146 sq m (1,572 sq ft) of openplan warehouse/workshop accommodation, with the option for a WC and kitchenette to be installed. Externally dedicated parking is available directly in front of the units, with additional parking located opposite. Phase 2 comprises a terrace of six units with a minimum eaves height of 6.5m. Flexible configurations are available, with units capable of being combined to provide larger floor areas of up to approximately 876 sq m (9,429 sq ft), subject to occupier requirements.
- Use Class: B2
- Can be combined with additional space(s) for up to 9,432 sq ft of adjacent space
- Roller Shutters
- Secure fenced and gated site with CCTV
- 1 Level Access Door
- Closed Circuit Television Monitoring (CCTV)
- Available January 2027
- Minimum eaves height of 6.5m
The units provide approximately 146 sq m (1,572 sq ft) of openplan warehouse/workshop accommodation, with the option for a WC and kitchenette to be installed. Externally dedicated parking is available directly in front of the units, with additional parking located opposite. Phase 2 comprises a terrace of six units with a minimum eaves height of 6.5m. Flexible configurations are available, with units capable of being combined to provide larger floor areas of up to approximately 876 sq m (9,429 sq ft), subject to occupier requirements.
- Use Class: B2
- Can be combined with additional space(s) for up to 9,432 sq ft of adjacent space
- Roller Shutters
- Secure fenced and gated site with CCTV
- 1 Level Access Door
- Closed Circuit Television Monitoring (CCTV)
- Available January 2027
- Minimum eaves height of 6.5m
The units provide approximately 146 sq m (1,572 sq ft) of openplan warehouse/workshop accommodation, with the option for a WC and kitchenette to be installed. Externally dedicated parking is available directly in front of the units, with additional parking located opposite. Phase 2 comprises a terrace of six units with a minimum eaves height of 6.5m. Flexible configurations are available, with units capable of being combined to provide larger floor areas of up to approximately 876 sq m (9,429 sq ft), subject to occupier requirements.
- Use Class: B2
- Can be combined with additional space(s) for up to 9,432 sq ft of adjacent space
- Roller Shutters
- Secure fenced and gated site with CCTV
- 1 Level Access Door
- Closed Circuit Television Monitoring (CCTV)
- Available January 2027
- Minimum eaves height of 6.5m
The units provide approximately 146 sq m (1,572 sq ft) of openplan warehouse/workshop accommodation, with the option for a WC and kitchenette to be installed. Externally dedicated parking is available directly in front of the units, with additional parking located opposite. Phase 2 comprises a terrace of six units with a minimum eaves height of 6.5m. Flexible configurations are available, with units capable of being combined to provide larger floor areas of up to approximately 876 sq m (9,429 sq ft), subject to occupier requirements.
- Use Class: B2
- Can be combined with additional space(s) for up to 9,432 sq ft of adjacent space
- Roller Shutters
- Secure fenced and gated site with CCTV
- 1 Level Access Door
- Closed Circuit Television Monitoring (CCTV)
- Available January 2027
- Minimum eaves height of 6.5m
The units provide approximately 146 sq m (1,572 sq ft) of openplan warehouse/workshop accommodation, with the option for a WC and kitchenette to be installed. Externally dedicated parking is available directly in front of the units, with additional parking located opposite. Phase 2 comprises a terrace of six units with a minimum eaves height of 6.5m. Flexible configurations are available, with units capable of being combined to provide larger floor areas of up to approximately 876 sq m (9,429 sq ft), subject to occupier requirements.
- Use Class: B2
- Can be combined with additional space(s) for up to 9,432 sq ft of adjacent space
- Roller Shutters
- Secure fenced and gated site with CCTV
- 1 Level Access Door
- Closed Circuit Television Monitoring (CCTV)
- Available January 2027
- Minimum eaves height of 6.5m
| Space | Size | Term | Rate | Space Use | Fit-Out | Available |
| Ground - Unit 1 | 1,572 sq ft | Negotiable | £9.84 /sq ft pa £0.82 /sq ft pcm £15,468 pa £1,289 pcm | Industrial | Shell And Core | 01/01/2027 |
| Ground - Unit 2 | 1,572 sq ft | Negotiable | £9.84 /sq ft pa £0.82 /sq ft pcm £15,468 pa £1,289 pcm | Industrial | Shell And Core | 01/01/2027 |
| Ground - Unit 3 | 1,572 sq ft | Negotiable | £9.84 /sq ft pa £0.82 /sq ft pcm £15,468 pa £1,289 pcm | Industrial | Shell And Core | 01/01/2027 |
| Ground - Unit 4 | 1,572 sq ft | Negotiable | £9.84 /sq ft pa £0.82 /sq ft pcm £15,468 pa £1,289 pcm | Industrial | Shell And Core | 01/01/2027 |
| Ground - Unit 5 | 1,572 sq ft | Negotiable | £9.84 /sq ft pa £0.82 /sq ft pcm £15,468 pa £1,289 pcm | Industrial | Shell And Core | 01/01/2027 |
| Ground - Unit 6 | 1,572 sq ft | Negotiable | £9.84 /sq ft pa £0.82 /sq ft pcm £15,468 pa £1,289 pcm | Industrial | Shell And Core | 01/01/2027 |
Ground - Unit 1
| Size |
| 1,572 sq ft |
| Term |
| Negotiable |
| Rate |
| £9.84 /sq ft pa £0.82 /sq ft pcm £15,468 pa £1,289 pcm |
| Space Use |
| Industrial |
| Fit-Out |
| Shell And Core |
| Available |
| 01/01/2027 |
Ground - Unit 2
| Size |
| 1,572 sq ft |
| Term |
| Negotiable |
| Rate |
| £9.84 /sq ft pa £0.82 /sq ft pcm £15,468 pa £1,289 pcm |
| Space Use |
| Industrial |
| Fit-Out |
| Shell And Core |
| Available |
| 01/01/2027 |
Ground - Unit 3
| Size |
| 1,572 sq ft |
| Term |
| Negotiable |
| Rate |
| £9.84 /sq ft pa £0.82 /sq ft pcm £15,468 pa £1,289 pcm |
| Space Use |
| Industrial |
| Fit-Out |
| Shell And Core |
| Available |
| 01/01/2027 |
Ground - Unit 4
| Size |
| 1,572 sq ft |
| Term |
| Negotiable |
| Rate |
| £9.84 /sq ft pa £0.82 /sq ft pcm £15,468 pa £1,289 pcm |
| Space Use |
| Industrial |
| Fit-Out |
| Shell And Core |
| Available |
| 01/01/2027 |
Ground - Unit 5
| Size |
| 1,572 sq ft |
| Term |
| Negotiable |
| Rate |
| £9.84 /sq ft pa £0.82 /sq ft pcm £15,468 pa £1,289 pcm |
| Space Use |
| Industrial |
| Fit-Out |
| Shell And Core |
| Available |
| 01/01/2027 |
Ground - Unit 6
| Size |
| 1,572 sq ft |
| Term |
| Negotiable |
| Rate |
| £9.84 /sq ft pa £0.82 /sq ft pcm £15,468 pa £1,289 pcm |
| Space Use |
| Industrial |
| Fit-Out |
| Shell And Core |
| Available |
| 01/01/2027 |
Ground - Unit 1
| Size | 1,572 sq ft |
| Term | Negotiable |
| Rate | £9.84 /sq ft pa |
| Space Use | Industrial |
| Fit-Out | Shell And Core |
| Available | 01/01/2027 |
The units provide approximately 146 sq m (1,572 sq ft) of openplan warehouse/workshop accommodation, with the option for a WC and kitchenette to be installed. Externally dedicated parking is available directly in front of the units, with additional parking located opposite. Phase 2 comprises a terrace of six units with a minimum eaves height of 6.5m. Flexible configurations are available, with units capable of being combined to provide larger floor areas of up to approximately 876 sq m (9,429 sq ft), subject to occupier requirements.
- Use Class: B2
- 1 Level Access Door
- Can be combined with additional space(s) for up to 9,432 sq ft of adjacent space
- Closed Circuit Television Monitoring (CCTV)
- Roller Shutters
- Available January 2027
- Secure fenced and gated site with CCTV
- Minimum eaves height of 6.5m
Ground - Unit 2
| Size | 1,572 sq ft |
| Term | Negotiable |
| Rate | £9.84 /sq ft pa |
| Space Use | Industrial |
| Fit-Out | Shell And Core |
| Available | 01/01/2027 |
The units provide approximately 146 sq m (1,572 sq ft) of openplan warehouse/workshop accommodation, with the option for a WC and kitchenette to be installed. Externally dedicated parking is available directly in front of the units, with additional parking located opposite. Phase 2 comprises a terrace of six units with a minimum eaves height of 6.5m. Flexible configurations are available, with units capable of being combined to provide larger floor areas of up to approximately 876 sq m (9,429 sq ft), subject to occupier requirements.
- Use Class: B2
- 1 Level Access Door
- Can be combined with additional space(s) for up to 9,432 sq ft of adjacent space
- Closed Circuit Television Monitoring (CCTV)
- Roller Shutters
- Available January 2027
- Secure fenced and gated site with CCTV
- Minimum eaves height of 6.5m
Ground - Unit 3
| Size | 1,572 sq ft |
| Term | Negotiable |
| Rate | £9.84 /sq ft pa |
| Space Use | Industrial |
| Fit-Out | Shell And Core |
| Available | 01/01/2027 |
The units provide approximately 146 sq m (1,572 sq ft) of openplan warehouse/workshop accommodation, with the option for a WC and kitchenette to be installed. Externally dedicated parking is available directly in front of the units, with additional parking located opposite. Phase 2 comprises a terrace of six units with a minimum eaves height of 6.5m. Flexible configurations are available, with units capable of being combined to provide larger floor areas of up to approximately 876 sq m (9,429 sq ft), subject to occupier requirements.
- Use Class: B2
- 1 Level Access Door
- Can be combined with additional space(s) for up to 9,432 sq ft of adjacent space
- Closed Circuit Television Monitoring (CCTV)
- Roller Shutters
- Available January 2027
- Secure fenced and gated site with CCTV
- Minimum eaves height of 6.5m
Ground - Unit 4
| Size | 1,572 sq ft |
| Term | Negotiable |
| Rate | £9.84 /sq ft pa |
| Space Use | Industrial |
| Fit-Out | Shell And Core |
| Available | 01/01/2027 |
The units provide approximately 146 sq m (1,572 sq ft) of openplan warehouse/workshop accommodation, with the option for a WC and kitchenette to be installed. Externally dedicated parking is available directly in front of the units, with additional parking located opposite. Phase 2 comprises a terrace of six units with a minimum eaves height of 6.5m. Flexible configurations are available, with units capable of being combined to provide larger floor areas of up to approximately 876 sq m (9,429 sq ft), subject to occupier requirements.
- Use Class: B2
- 1 Level Access Door
- Can be combined with additional space(s) for up to 9,432 sq ft of adjacent space
- Closed Circuit Television Monitoring (CCTV)
- Roller Shutters
- Available January 2027
- Secure fenced and gated site with CCTV
- Minimum eaves height of 6.5m
Ground - Unit 5
| Size | 1,572 sq ft |
| Term | Negotiable |
| Rate | £9.84 /sq ft pa |
| Space Use | Industrial |
| Fit-Out | Shell And Core |
| Available | 01/01/2027 |
The units provide approximately 146 sq m (1,572 sq ft) of openplan warehouse/workshop accommodation, with the option for a WC and kitchenette to be installed. Externally dedicated parking is available directly in front of the units, with additional parking located opposite. Phase 2 comprises a terrace of six units with a minimum eaves height of 6.5m. Flexible configurations are available, with units capable of being combined to provide larger floor areas of up to approximately 876 sq m (9,429 sq ft), subject to occupier requirements.
- Use Class: B2
- 1 Level Access Door
- Can be combined with additional space(s) for up to 9,432 sq ft of adjacent space
- Closed Circuit Television Monitoring (CCTV)
- Roller Shutters
- Available January 2027
- Secure fenced and gated site with CCTV
- Minimum eaves height of 6.5m
Ground - Unit 6
| Size | 1,572 sq ft |
| Term | Negotiable |
| Rate | £9.84 /sq ft pa |
| Space Use | Industrial |
| Fit-Out | Shell And Core |
| Available | 01/01/2027 |
The units provide approximately 146 sq m (1,572 sq ft) of openplan warehouse/workshop accommodation, with the option for a WC and kitchenette to be installed. Externally dedicated parking is available directly in front of the units, with additional parking located opposite. Phase 2 comprises a terrace of six units with a minimum eaves height of 6.5m. Flexible configurations are available, with units capable of being combined to provide larger floor areas of up to approximately 876 sq m (9,429 sq ft), subject to occupier requirements.
- Use Class: B2
- 1 Level Access Door
- Can be combined with additional space(s) for up to 9,432 sq ft of adjacent space
- Closed Circuit Television Monitoring (CCTV)
- Roller Shutters
- Available January 2027
- Secure fenced and gated site with CCTV
- Minimum eaves height of 6.5m
Property Overview
North Pickenham Industrial Estate is located in the Norfolk village of North Pickenham, approximately 6 miles north-east of Swaffham, with convenient access to the A47 connecting to King's Lynn, Norwich and the wider East Anglia region. Set within an established commercial environment, the estate is home to a range of industrial, storage, agricultural and trade occupiers. Its central Norfolk location, combined with good transport links and a strong local business community, provides a flexible and cost-effective base for businesses requiring industrial, storage, distribution or workshop accommodation.
Warehouse Facility Facts


Presented by

Phase 2 | 1-6 Dakota Rd
Hmm, there seems to have been an error sending your message. Please try again.
Thanks! Your message was sent.