Your email has been sent.
OLD BERKSHIRE HUNT Oxford Rd 796 sq ft of Office Space Available in Kingston Bagpuize OX13 5AP
Highlights
- Good access to Oxford
- Proximity to the A420
- Near by amenities
All Available Space(1)
Display Rent as
- Space
- Size
- Term
- Rate
- Space Use
- Fit-Out
- Available
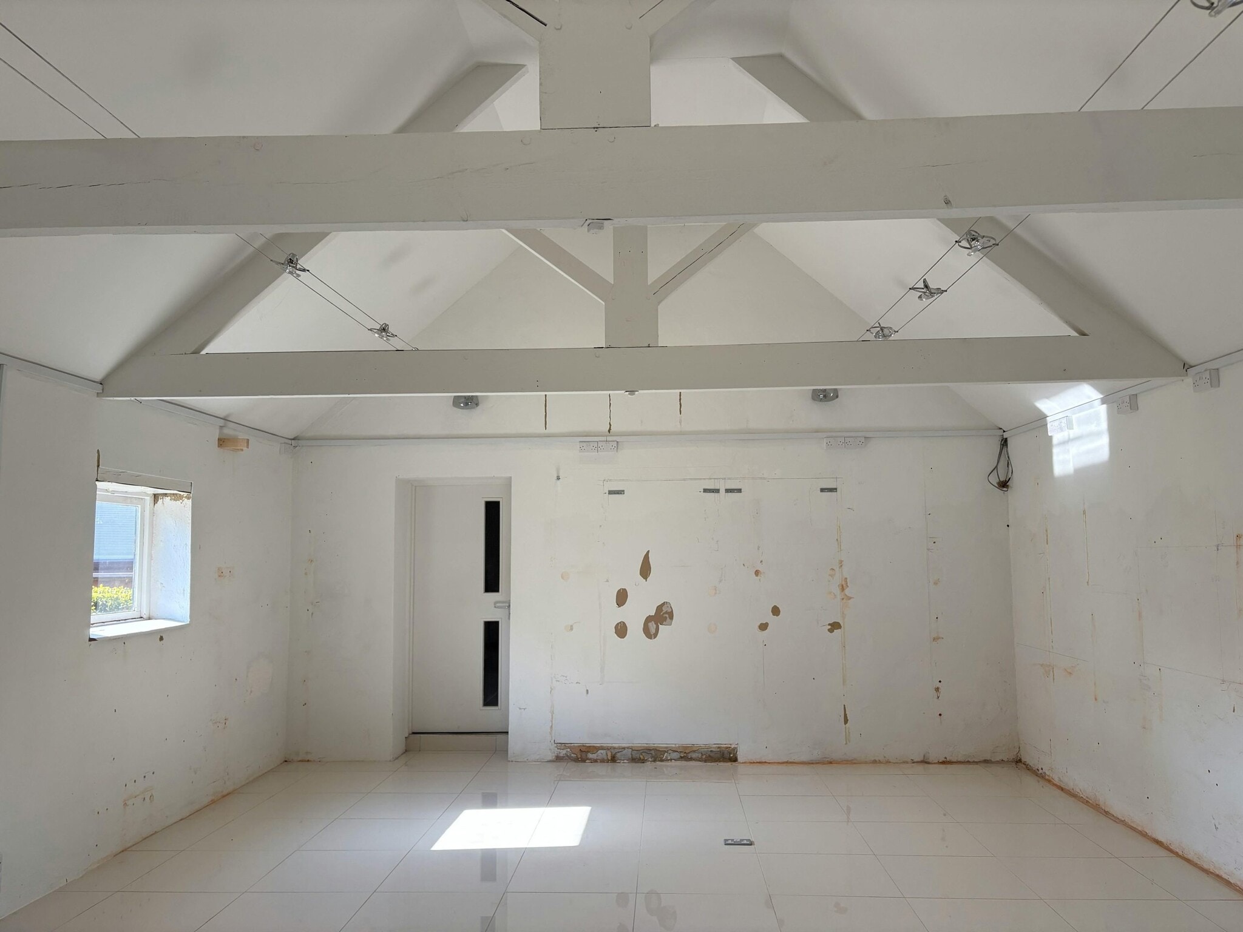


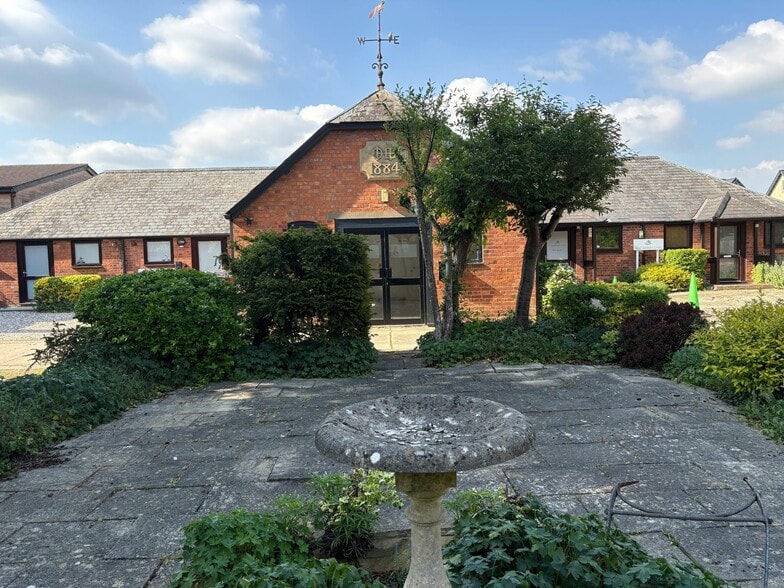
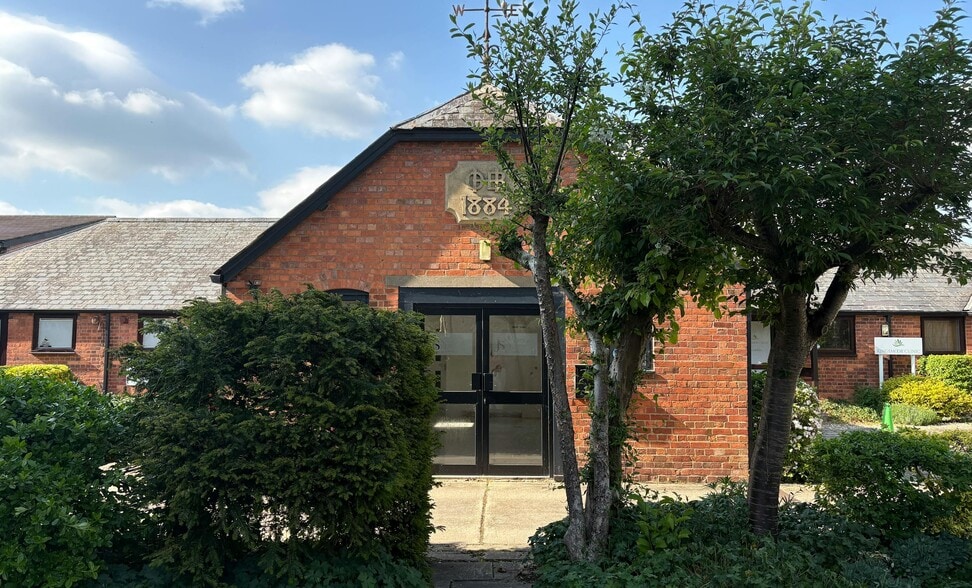
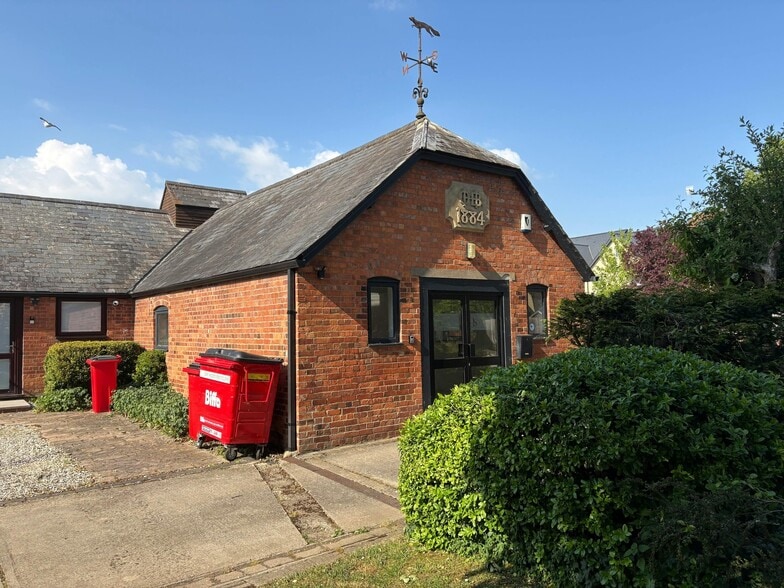
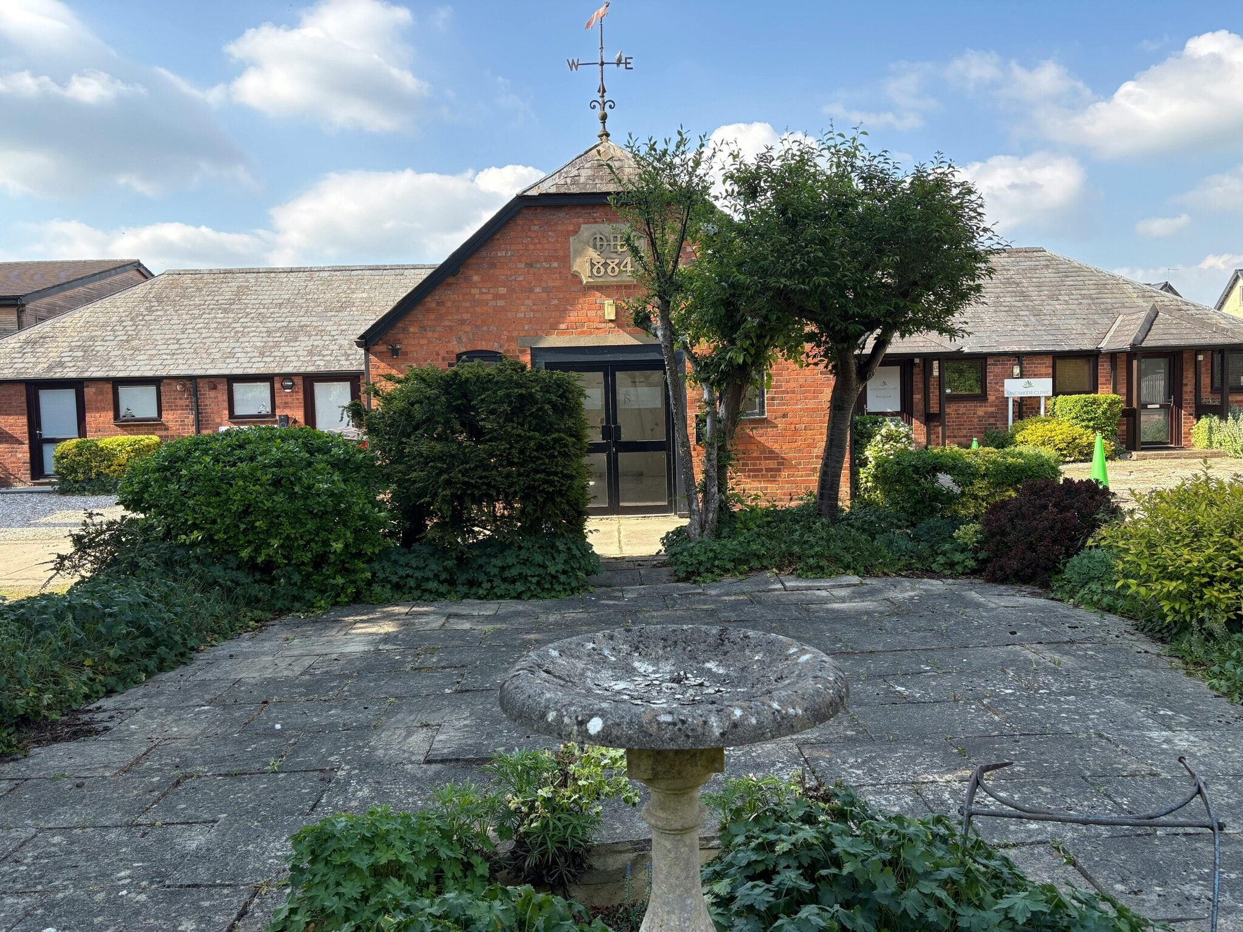
The property comprises at attractive brick built period property which was formerly the Old Berkshire Hunt Kennels, built in 1884. The property has been converted to provide modern office accommodation and is presented in two good sized rooms with vaulted ceiling, good natural light and high end kitchen, plus built in storage. The property would be suitable as an office, show room or creative studio for a local business looking for unique accommodation. The property benefits from parking for up to 3 cars.
- Use Class: E
- Mostly Open Floor Plan Layout
- Exposed Ceiling
- Energy Performance Rating - E
- High end kitchen
- Partially Fit-Out as Standard Office
- Fits 2 - 7 People
- Natural Light
- Modern accommodation
- Vaulted ceiling
| Space | Size | Term | Rate | Space Use | Fit-Out | Available |
| Ground, Ste Central Suite | 796 sq ft | Negotiable | £15.08 /sq ft pa £1.26 /sq ft pcm £12,004 pa £1,000 pcm | Office | Partial Fit-Out | Now |
Ground, Ste Central Suite
| Size |
| 796 sq ft |
| Term |
| Negotiable |
| Rate |
| £15.08 /sq ft pa £1.26 /sq ft pcm £12,004 pa £1,000 pcm |
| Space Use |
| Office |
| Fit-Out |
| Partial Fit-Out |
| Available |
| Now |
Ground, Ste Central Suite
| Size | 796 sq ft |
| Term | Negotiable |
| Rate | £15.08 /sq ft pa |
| Space Use | Office |
| Fit-Out | Partial Fit-Out |
| Available | Now |
The property comprises at attractive brick built period property which was formerly the Old Berkshire Hunt Kennels, built in 1884. The property has been converted to provide modern office accommodation and is presented in two good sized rooms with vaulted ceiling, good natural light and high end kitchen, plus built in storage. The property would be suitable as an office, show room or creative studio for a local business looking for unique accommodation. The property benefits from parking for up to 3 cars.
- Use Class: E
- Partially Fit-Out as Standard Office
- Mostly Open Floor Plan Layout
- Fits 2 - 7 People
- Exposed Ceiling
- Natural Light
- Energy Performance Rating - E
- Modern accommodation
- High end kitchen
- Vaulted ceiling
Property Overview
The property is situated at the rear of Oxford Close, off of Oxford Road in the village of Kingston Bagpuize. The property is in a quiet location just a few hundred meters from the A420 which runs from Swindon to Oxford. It is also close to nearby amenities such as the Co-Op food store, Wagon & Horses Pub and the Millennium Green. There is also a cricket club, tennis club and bowls club in the Village.
- Security System
Property Facts



Presented by

OLD BERKSHIRE HUNT | Oxford Rd
Hmm, there seems to have been an error sending your message. Please try again.
Thanks! Your message was sent.