Your email has been sent.

Paices Hl 3,420 sq ft of Industrial Space Available in Aldermaston RG7 4PW
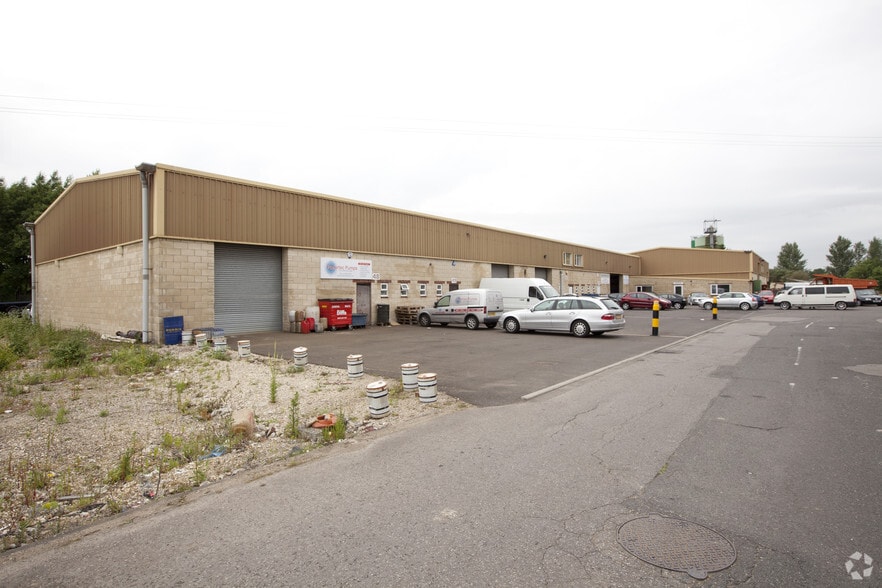
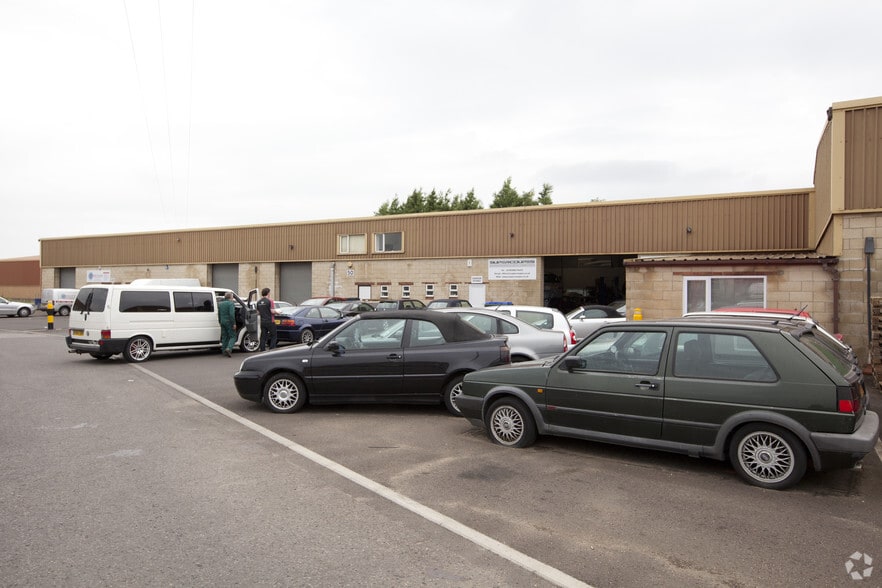
Highlights
- Prominent location
- Convenient location near A4, A33 and M4 (J12), providing strong regional connectivity
- Secure gated industrial estate with 24-hour access and CCTV surveillance
Features
All Available Space(1)
Display Rent as
- Space
- Size
- Term
- Rate
- Space Use
- Fit-Out
- Available
The 3 spaces in this building must be leased together, for a total size of 3,420 sq ft (Contiguous Area):
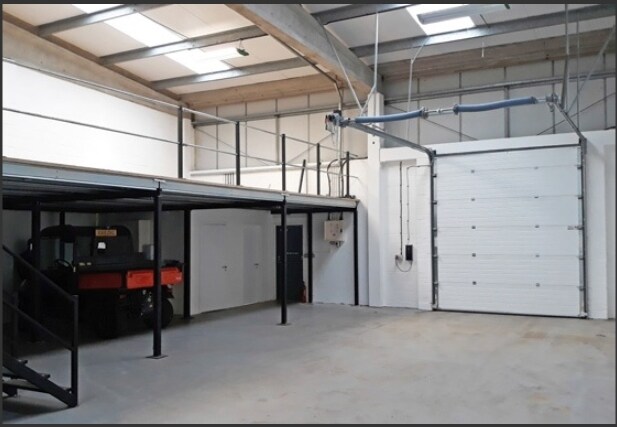


Situated within a secure gated estate with CCTV surveillance and 24-hour access, the property is well-suited for a variety of light industrial, storage, and trade-related uses. Motor trade businesses will not be considered. A minimum of a three-year FRI lease is required. The property currently benefits from a tenancy with the existing occupier due to vacate on 31 August 2028, after which the unit will be redecorated prior to new occupation.
- Use Class: B2
- Private Restrooms
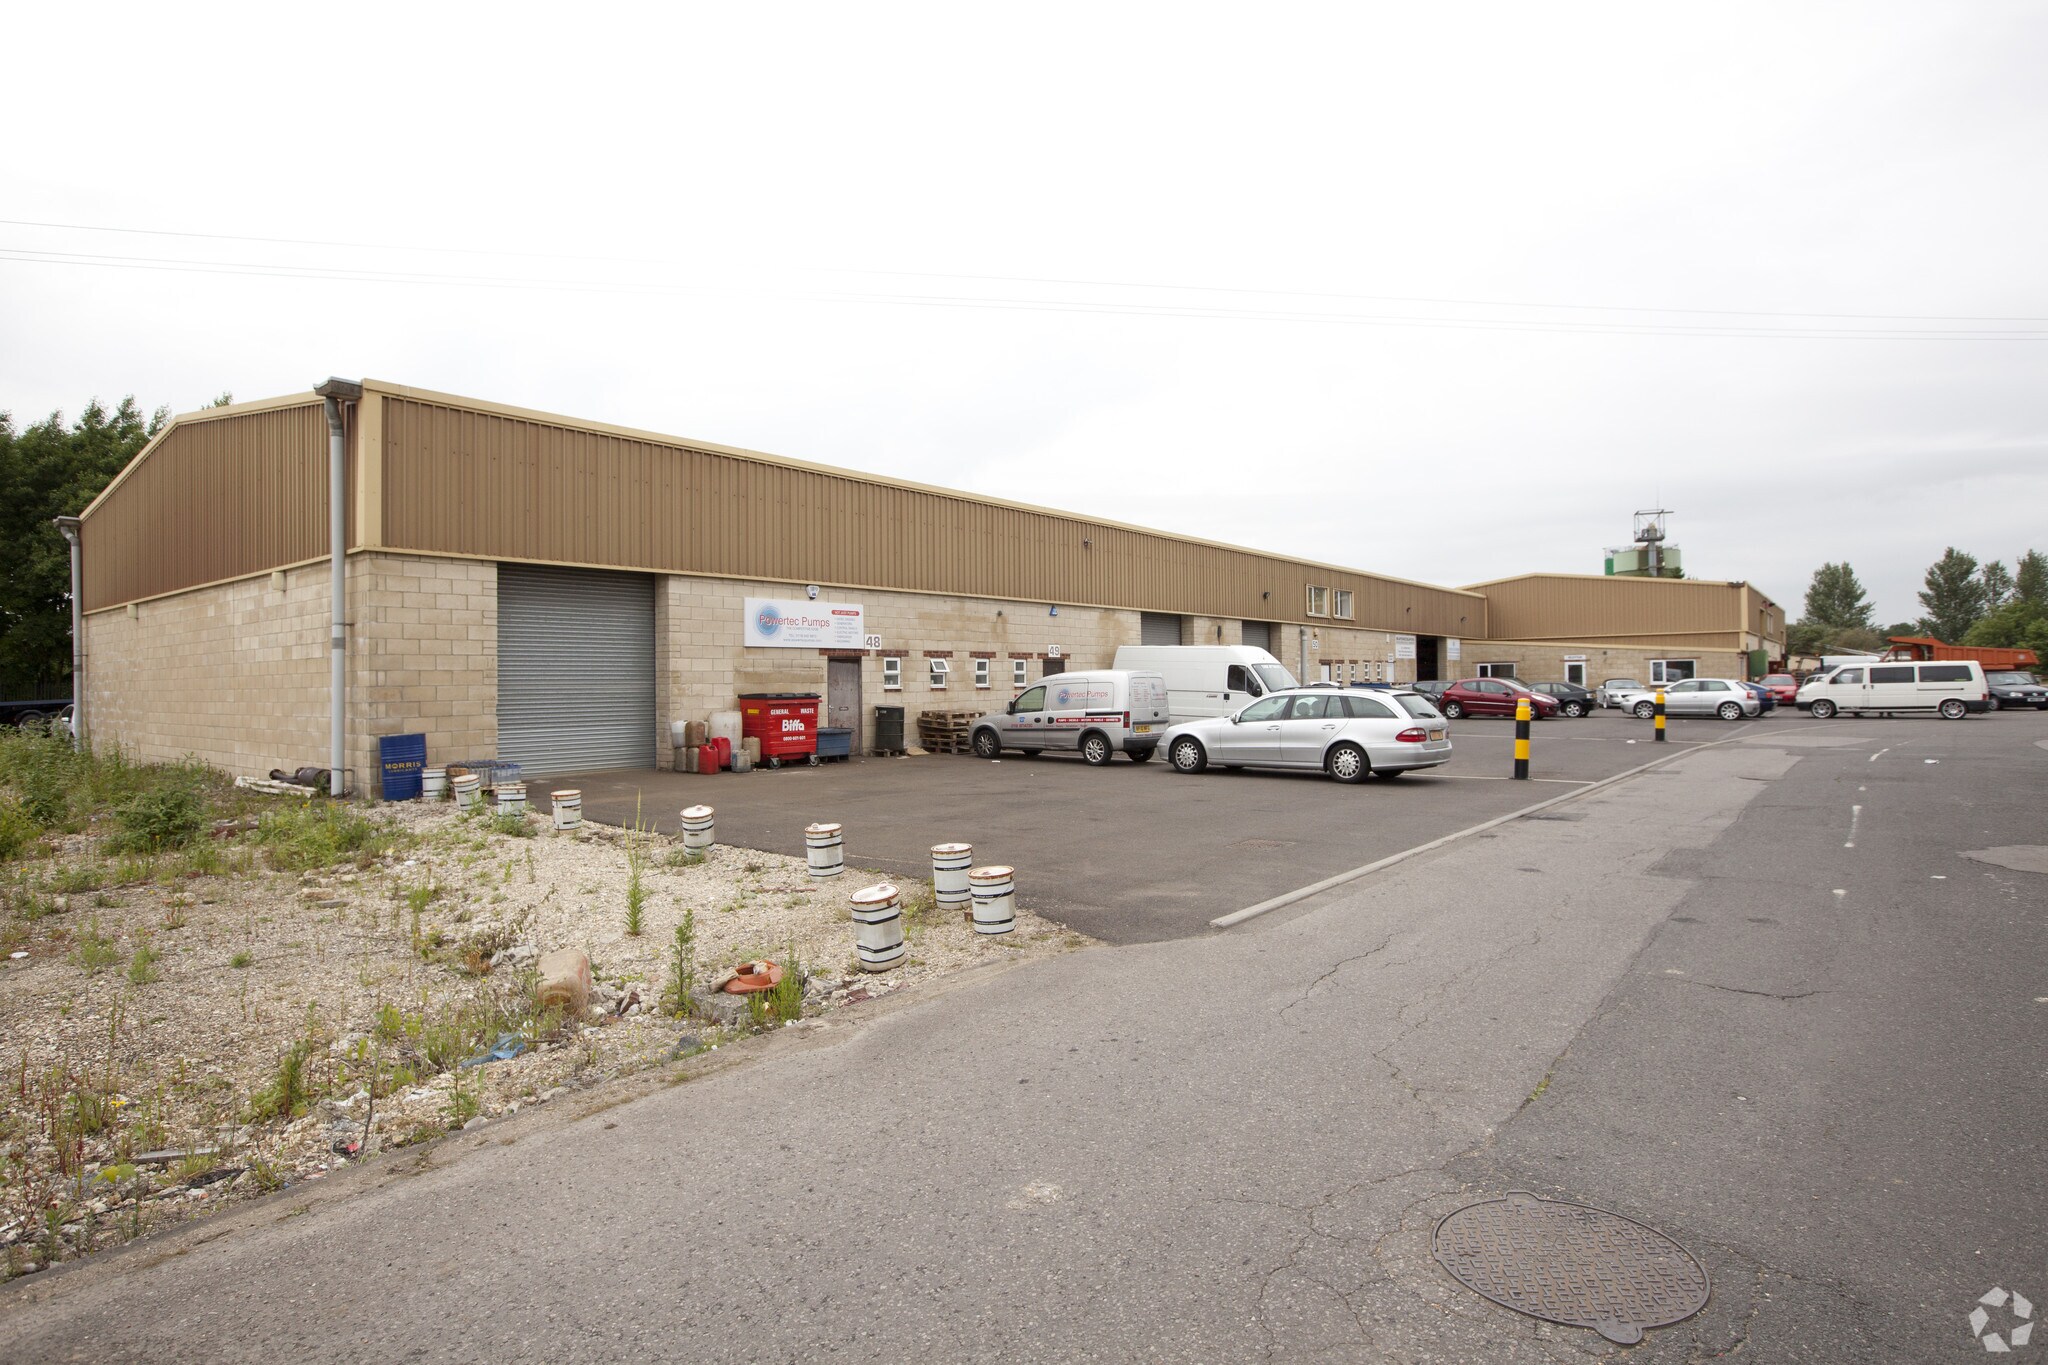
- End-of-terrace light industrial unit
- Modern LED lighting throughout offices
- Three-phase power supply
- Includes 1,185 sq ft of dedicated office space
- Energy Performance Rating - D
- Ancillary office and mezzanine storage
- Sectional overhead loading door
| Space | Size | Term | Rate | Space Use | Fit-Out | Available |
| Ground - 48, 1st Floor - 48, Mezzanine - 48 | 3,420 sq ft | 3 Years | £10.67 /sq ft pa £0.89 /sq ft pcm £36,491 pa £3,041 pcm | Industrial | Full Fit-Out | 01/09/2026 |
Ground - 48, 1st Floor - 48, Mezzanine - 48
The 3 spaces in this building must be leased together, for a total size of 3,420 sq ft (Contiguous Area):
| Size |
|
Ground - 48 - 2,295 sq ft
1st Floor - 48 - 395 sq ft
Mezzanine - 48 - 730 sq ft
|
| Term |
| 3 Years |
| Rate |
| £10.67 /sq ft pa £0.89 /sq ft pcm £36,491 pa £3,041 pcm |
| Space Use |
| Industrial |
| Fit-Out |
| Full Fit-Out |
| Available |
| 01/09/2026 |
Ground - 48, 1st Floor - 48, Mezzanine - 48
| Size |
Ground - 48 - 2,295 sq ft
1st Floor - 48 - 395 sq ft
Mezzanine - 48 - 730 sq ft
|
| Term | 3 Years |
| Rate | £10.67 /sq ft pa |
| Space Use | Industrial |
| Fit-Out | Full Fit-Out |
| Available | 01/09/2026 |
Situated within a secure gated estate with CCTV surveillance and 24-hour access, the property is well-suited for a variety of light industrial, storage, and trade-related uses. Motor trade businesses will not be considered. A minimum of a three-year FRI lease is required. The property currently benefits from a tenancy with the existing occupier due to vacate on 31 August 2028, after which the unit will be redecorated prior to new occupation.
- Use Class: B2
- Includes 1,185 sq ft of dedicated office space
- Private Restrooms
- Energy Performance Rating - D
- End-of-terrace light industrial unit
- Ancillary office and mezzanine storage
- Modern LED lighting throughout offices
- Sectional overhead loading door
- Three-phase power supply
Property Overview
The property is located on Youngs Industrial Estate, a well-established and securely managed business location in Aldermaston. The estate benefits from excellent connectivity, positioned between Reading and Basingstoke, and offers easy access to the A4, A33, and M4 motorway (Junction 12) for routes to London, the Thames Valley, and the wider South East region. Local amenities are easily accessible in Aldermaston and nearby towns, and the estate’s 24-hour gated entry system ensures a secure operational environment for businesses requiring flexible working hours and convenient transport links.
Warehouse Facility Facts


Presented by
Paices Hl
Hmm, there seems to have been an error sending your message. Please try again.
Thanks! Your message was sent.