Your email has been sent.

Merry Hills Enterprise Park - Units 1-3 Park Ln 23,433 sq ft of Light Industrial Space Available in Wolverhampton WV10 9TJ
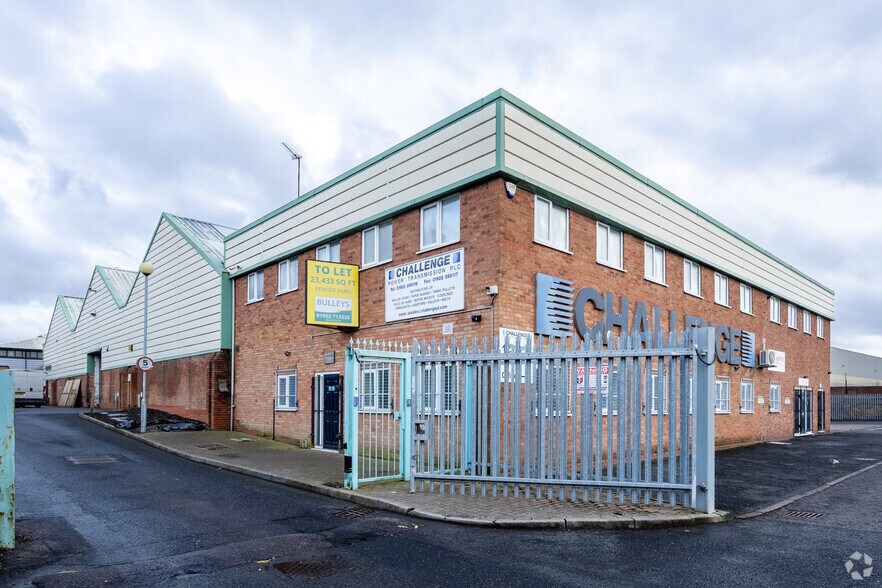
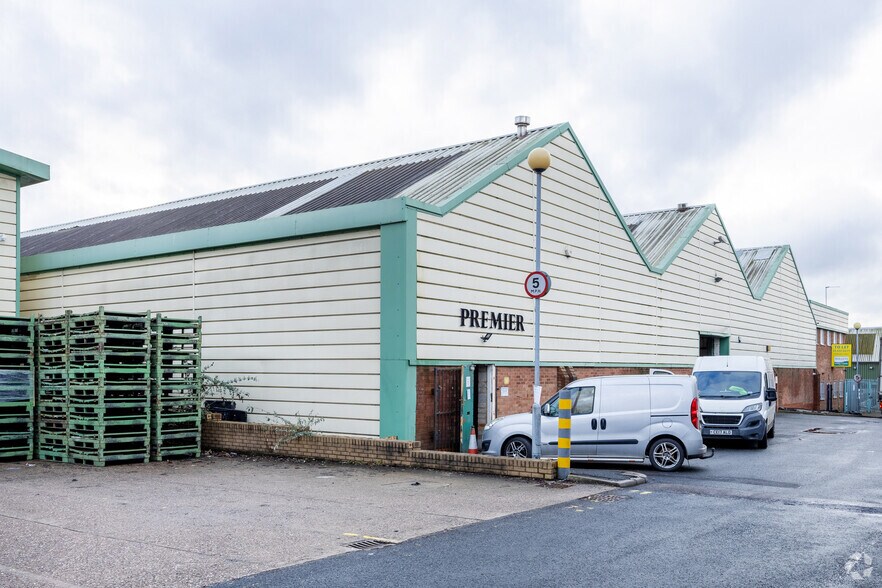
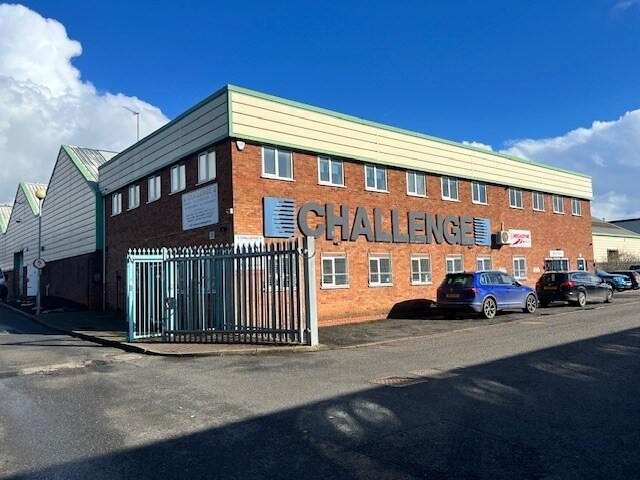
Highlights
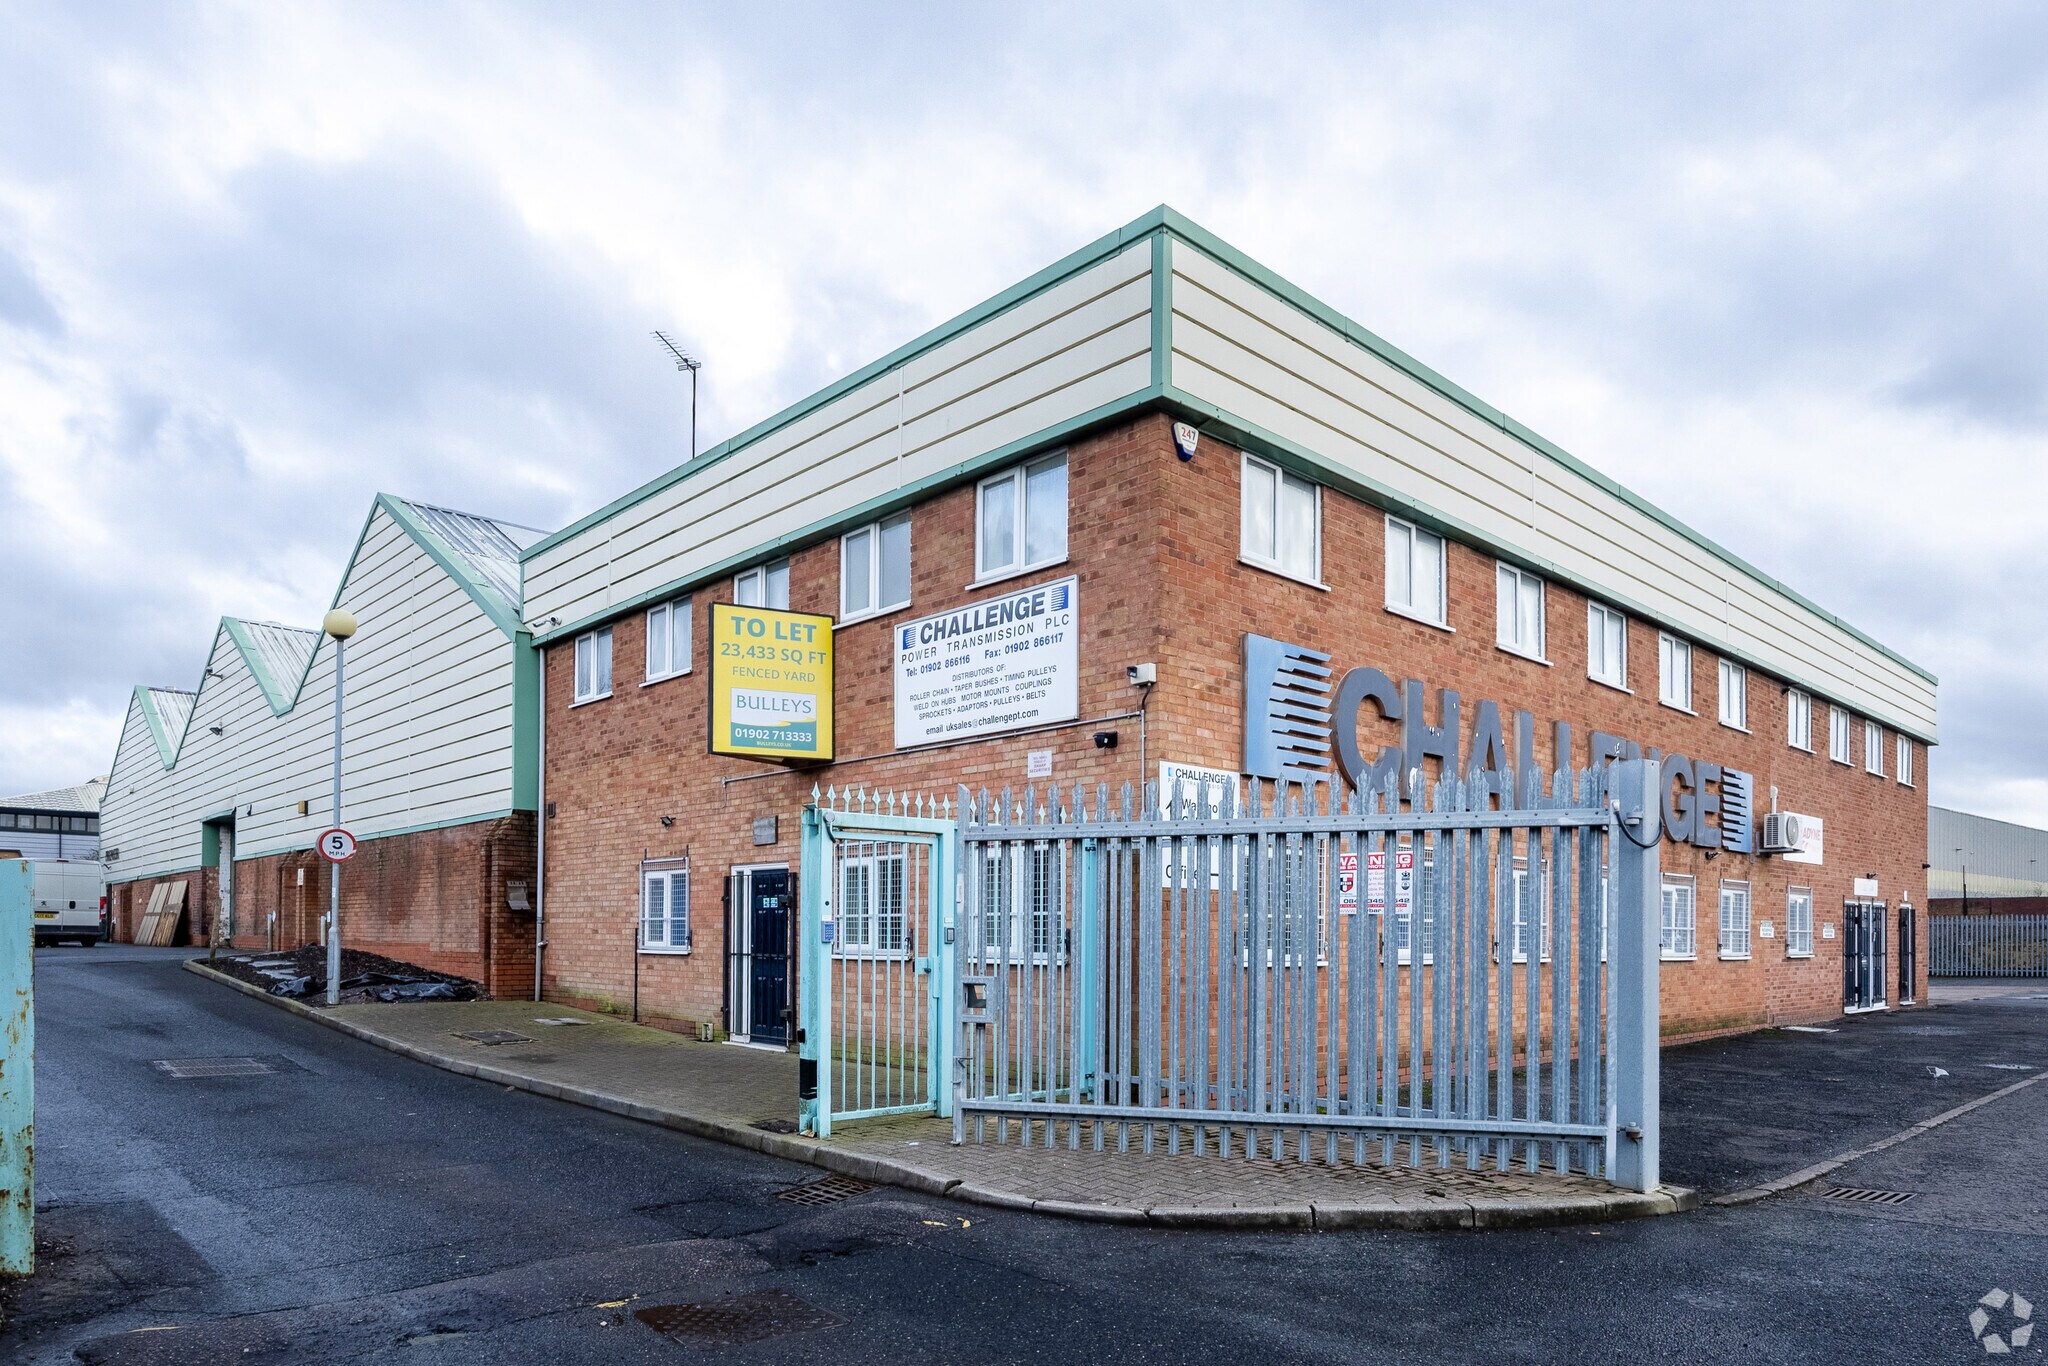
- Prominent position within an established industrial park close to key arterial roads
- Excellent connectivity to Wolverhampton City Centre and the M54 motorway network
- Secure external environment with palisade fencing, security gates, and dedicated parking
Features
All Available Space(1)
Display Rent as
- Space
- Size
- Term
- Rate
- Space Use
- Fit-Out
- Available
The 3 spaces in this building must be leased together, for a total size of 23,433 sq ft (Contiguous Area):
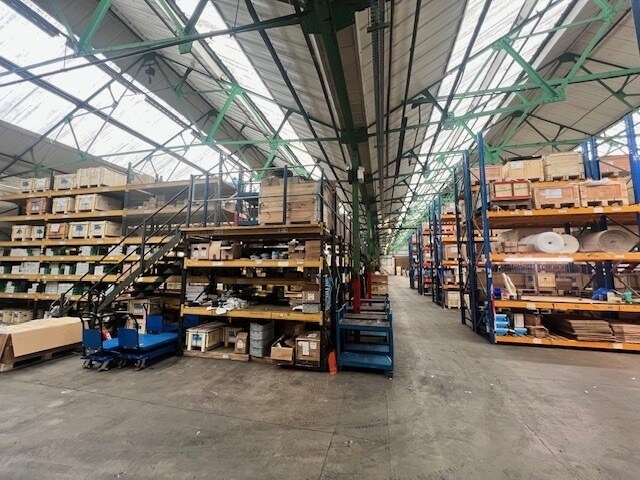


Bays 1 and 2 at Merryhills Enterprise Park provide a versatile combination of two-storey office accommodation and a substantial twin-bay production and warehouse facility. The offices include open-plan areas, cellular suites, a boardroom, restrooms, and storage, offering a functional environment for administrative and managerial needs. The warehouse benefits from brick and part-overclad elevations, a steel-trussed roof with continuous roof lights, and generous working heights of approximately 15 feet to the eaves and 27 feet to the apex. Multiple roller shutter doors provide flexible loading options, including direct access both from the main estate road and the secure rear service yard. This layout suits manufacturing, distribution, and general industrial occupiers seeking efficient space and modern access.
- Use Class: E
- Secure Storage
- Two-storey office accommodation
- Multiple roller shutter access points
- Partitioned Offices
- Roller Shutters
- Twin-bay warehouse featuring steel-trussed roof
| Space | Size | Term | Rate | Space Use | Fit-Out | Available |
| Ground - Office, Ground - Warehouse, 1st Floor - Office | 23,433 sq ft | Negotiable | £5.97 /sq ft pa £0.50 /sq ft pcm £139,895 pa £11,658 pcm | Light Industrial | Shell And Core | Now |
Ground - Office, Ground - Warehouse, 1st Floor - Office
The 3 spaces in this building must be leased together, for a total size of 23,433 sq ft (Contiguous Area):
| Size |
|
Ground - Office - 2,872 sq ft
Ground - Warehouse - 17,689 sq ft
1st Floor - Office - 2,872 sq ft
|
| Term |
| Negotiable |
| Rate |
| £5.97 /sq ft pa £0.50 /sq ft pcm £139,895 pa £11,658 pcm |
| Space Use |
| Light Industrial |
| Fit-Out |
| Shell And Core |
| Available |
| Now |
Ground - Office, Ground - Warehouse, 1st Floor - Office
| Size |
Ground - Office - 2,872 sq ft
Ground - Warehouse - 17,689 sq ft
1st Floor - Office - 2,872 sq ft
|
| Term | Negotiable |
| Rate | £5.97 /sq ft pa |
| Space Use | Light Industrial |
| Fit-Out | Shell And Core |
| Available | Now |
Bays 1 and 2 at Merryhills Enterprise Park provide a versatile combination of two-storey office accommodation and a substantial twin-bay production and warehouse facility. The offices include open-plan areas, cellular suites, a boardroom, restrooms, and storage, offering a functional environment for administrative and managerial needs. The warehouse benefits from brick and part-overclad elevations, a steel-trussed roof with continuous roof lights, and generous working heights of approximately 15 feet to the eaves and 27 feet to the apex. Multiple roller shutter doors provide flexible loading options, including direct access both from the main estate road and the secure rear service yard. This layout suits manufacturing, distribution, and general industrial occupiers seeking efficient space and modern access.
- Use Class: E
- Partitioned Offices
- Secure Storage
- Roller Shutters
- Two-storey office accommodation
- Twin-bay warehouse featuring steel-trussed roof
- Multiple roller shutter access points
Property Overview
The building is constructed with durable brickwork and steel-trussed roofing, combining traditional industrial materials with over-clad enhancements for improved performance. Externally, the site includes dedicated parking and a fenced, gated yard secured by palisade fencing.
Property Facts
Select Tenants
- Floor
- Tenant Name
- Industry
- Multiple
- Challenge Power Transmission
- -
- Multiple
- Megadyne
- Manufacturing


Presented by
Merry Hills Enterprise Park - Units 1-3 | Park Ln
Hmm, there seems to have been an error sending your message. Please try again.
Thanks! Your message was sent.