Your email has been sent.
Regent House Queen St 18,846 sq ft of Office Space Available in Huddersfield HD1 3AZ
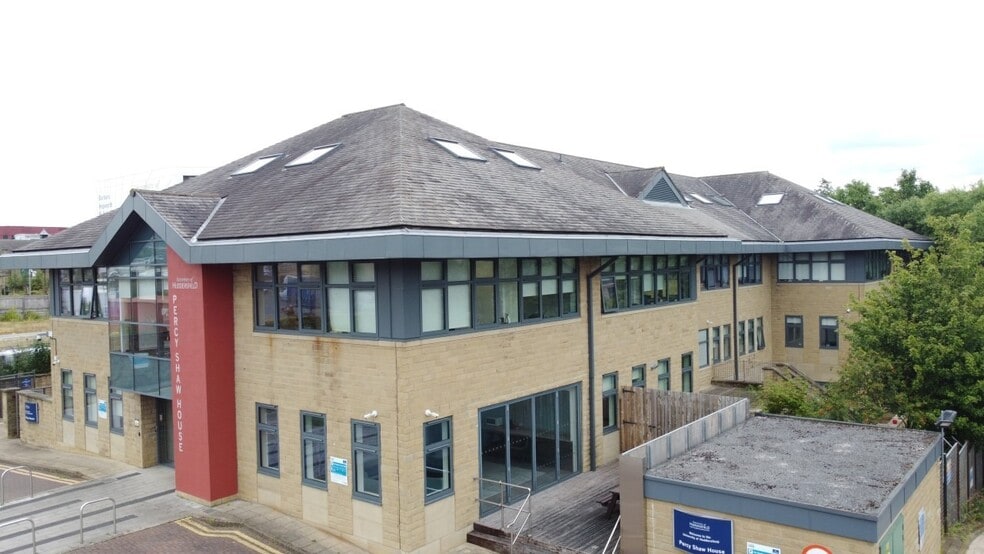
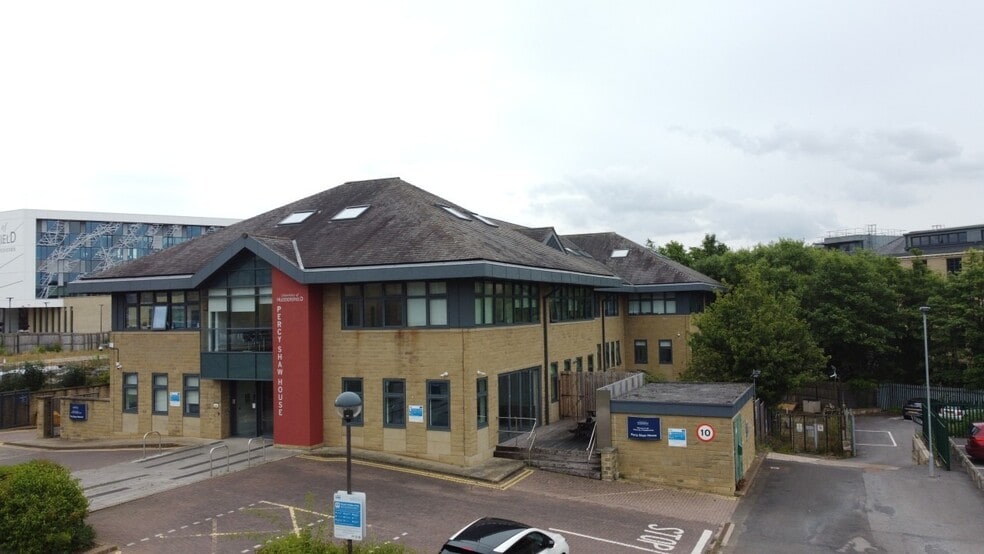
Highlights
- Attractive, detached two storey steel framed office block
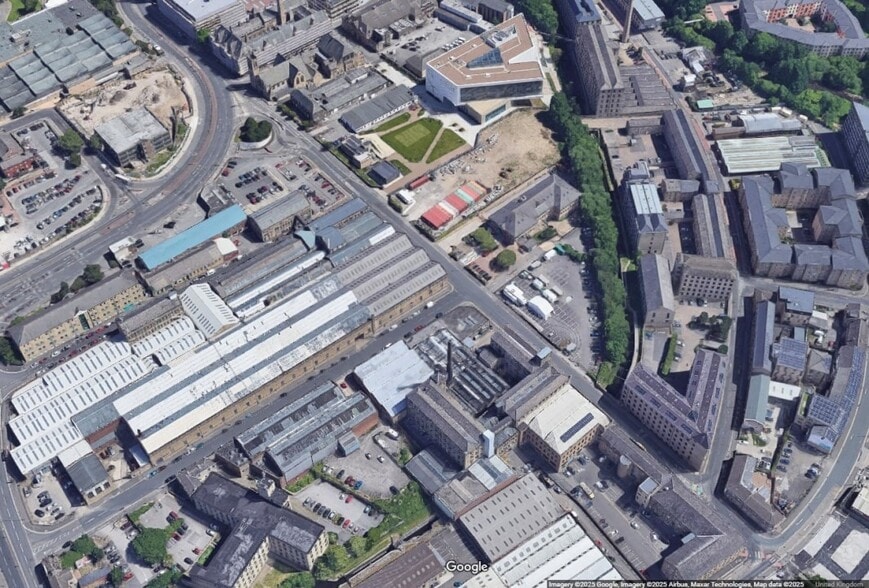
- Excellent roads connection
- Reception area, a mix of open plan and private office suites
All Available Space(1)
Display Rent as
- Space
- Size
- Term
- Rate
- Space Use
- Fit-Out
- Available
The 2 spaces in this building must be leased together, for a total size of 18,846 sq ft (Contiguous Area):
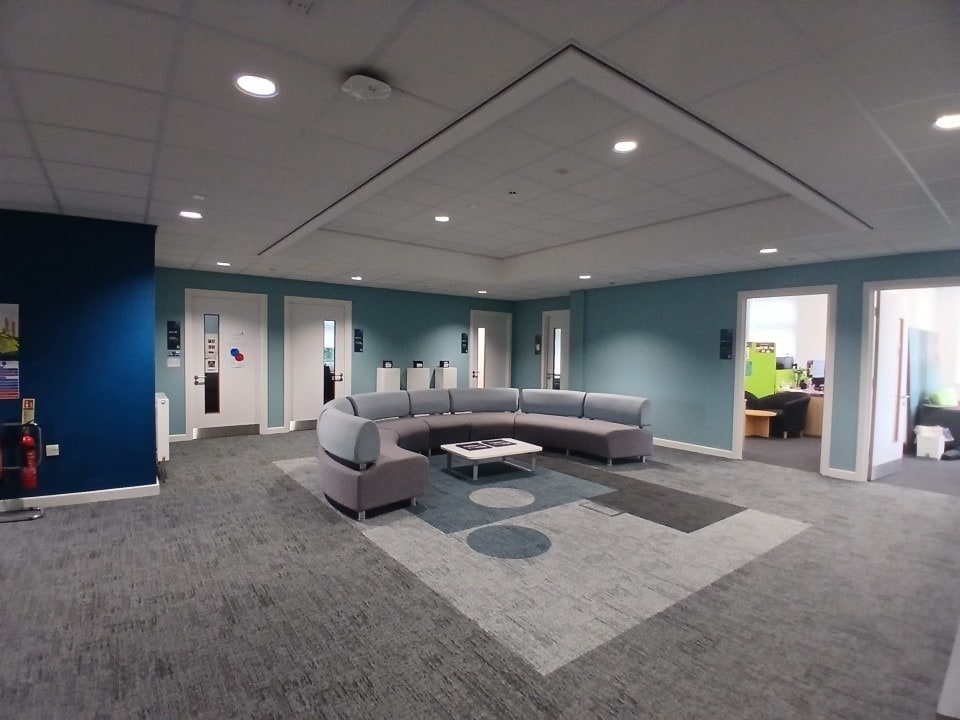


Internally the premises benefits from reception area, a mix of open plan and private office suites, carpeted floors, air conditioning, LED lighting, lift and DDA access and gas central heating. The space comprises of 18,846sq.ft. as per plans provided. Externally the property benefits from extensive parking being surfaced and secured.
- Use Class: E
- Open Floor Plan Layout
- Central Air and Heating
- Wi-Fi Connectivity
- Secure Storage
- DDA access and gas central heating
- Fully Fit-Out as Standard Office
- Fits 24 - 76 People
- Reception Area
- Fully Carpeted
- New lease available
- Natural light provision
| Space | Size | Term | Rate | Space Use | Fit-Out | Available |
| Ground, 1st Floor | 18,846 sq ft | Negotiable | Upon Application Upon Application Upon Application Upon Application | Office | Full Fit-Out | Now |
Ground, 1st Floor
The 2 spaces in this building must be leased together, for a total size of 18,846 sq ft (Contiguous Area):
| Size |
|
Ground - 9,423 sq ft
1st Floor - 9,423 sq ft
|
| Term |
| Negotiable |
| Rate |
| Upon Application Upon Application Upon Application Upon Application |
| Space Use |
| Office |
| Fit-Out |
| Full Fit-Out |
| Available |
| Now |
Ground, 1st Floor
| Size |
Ground - 9,423 sq ft
1st Floor - 9,423 sq ft
|
| Term | Negotiable |
| Rate | Upon Application |
| Space Use | Office |
| Fit-Out | Full Fit-Out |
| Available | Now |
Internally the premises benefits from reception area, a mix of open plan and private office suites, carpeted floors, air conditioning, LED lighting, lift and DDA access and gas central heating. The space comprises of 18,846sq.ft. as per plans provided. Externally the property benefits from extensive parking being surfaced and secured.
- Use Class: E
- Fully Fit-Out as Standard Office
- Open Floor Plan Layout
- Fits 24 - 76 People
- Central Air and Heating
- Reception Area
- Wi-Fi Connectivity
- Fully Carpeted
- Secure Storage
- New lease available
- DDA access and gas central heating
- Natural light provision
Property Overview
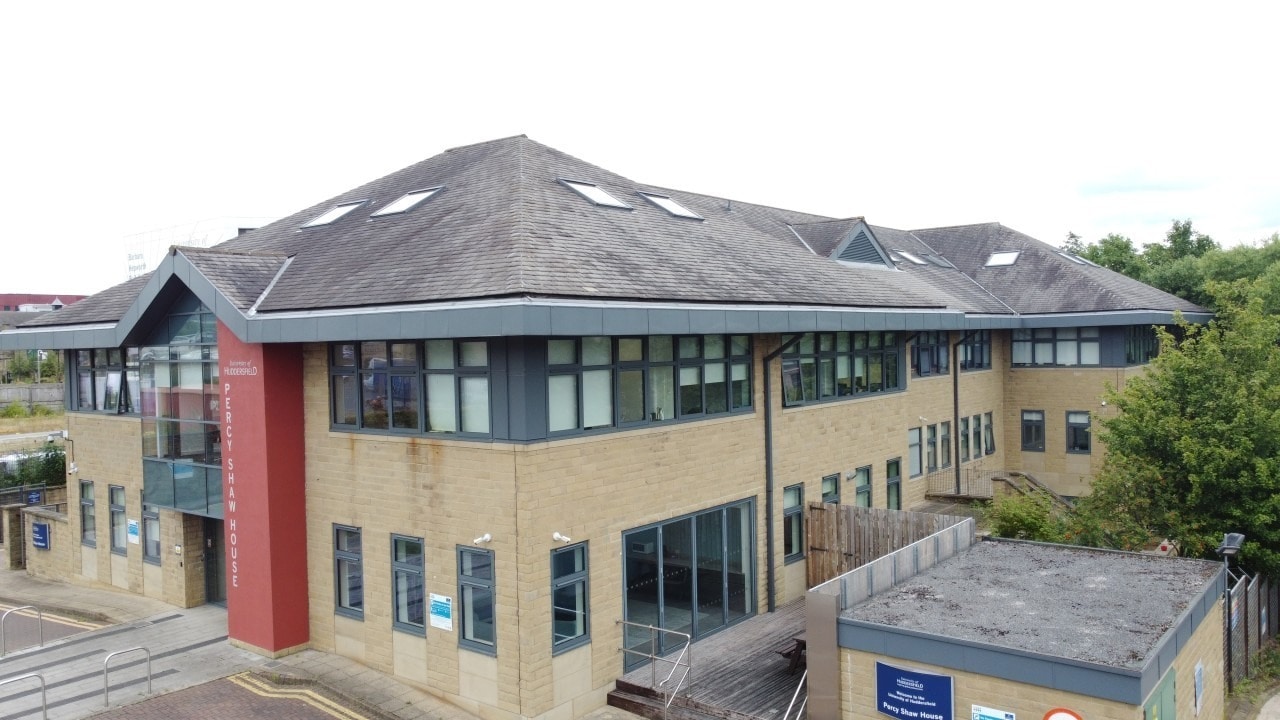
The property comprises an attractive, detached two storey steel framed office block clad in artificial stone and part glazed with a tiled roof.
- Security System
- Skylights
- Reception
- Storage Space
- Air Conditioning
Property Facts





Presented by

Regent House | Queen St
Hmm, there seems to have been an error sending your message. Please try again.
Thanks! Your message was sent.