Your email has been sent.
Ringway 7,976 sq ft of Office Space Available in London N11 2UD
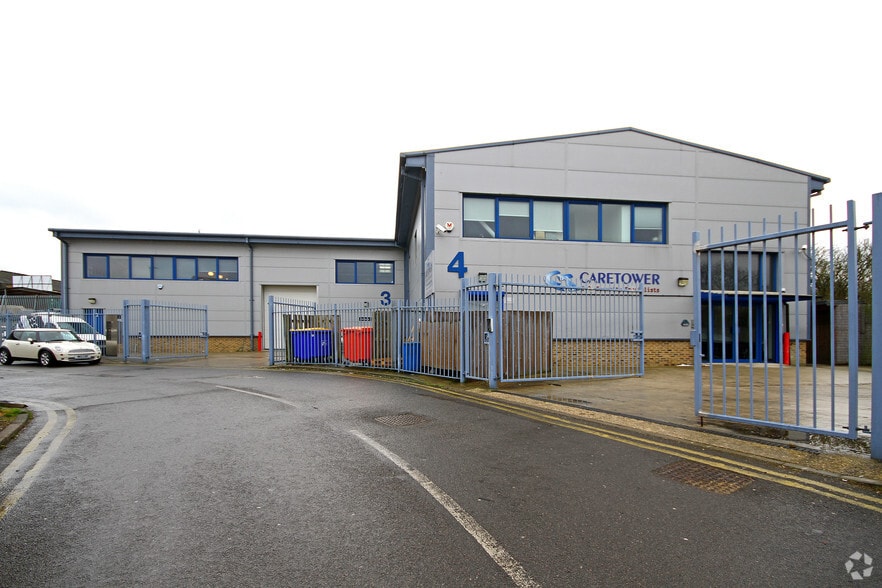
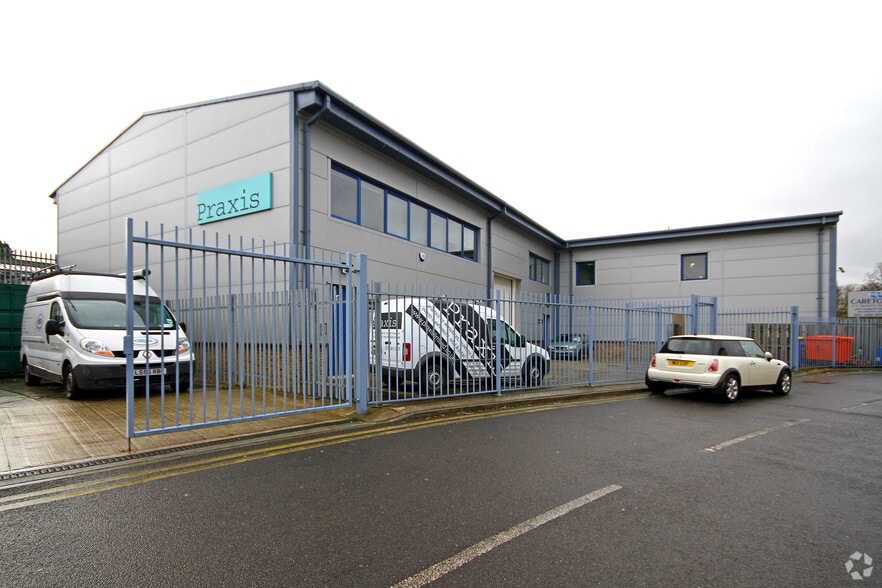
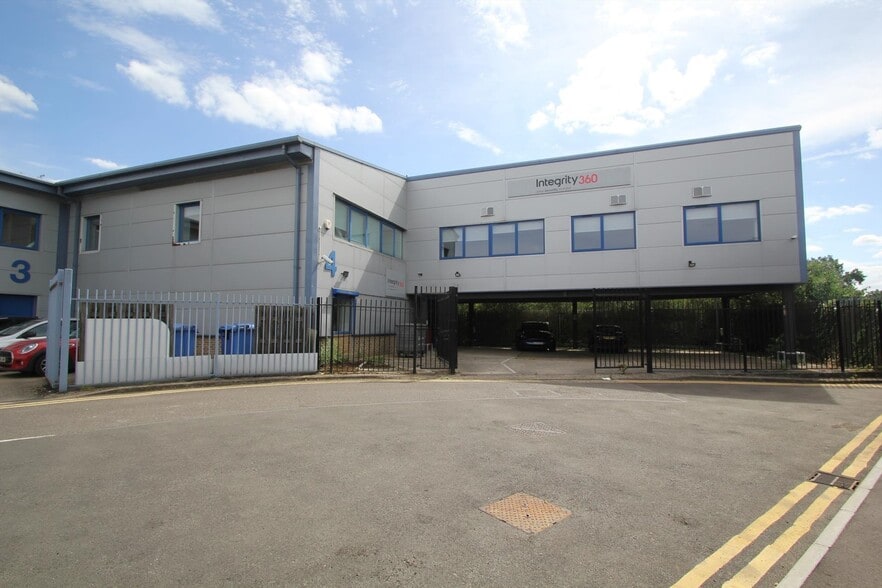
Highlights
- Grade A converted office building
- Excellent road and rail links
- Secure gated site with parking
Features
All Available Space(1)
Display Rent as
- Space
- Size
- Term
- Rate
- Space Use
- Fit-Out
- Available
The 2 spaces in this building must be leased together, for a total size of 7,976 sq ft (Contiguous Area):
The accommodation is arranged over ground and first floors and provides a combination of open plan and cellular office space. The ground floor incorporates open plan working areas, three private offices, storage space, WC facilities and a large canteen/breakout area, while the first floor provides conference, training and server rooms together with additional office accommodation and WC facilities. The specification includes air conditioning, raised floors, Cat 5 cabling, LED lighting, double glazing and carpeted flooring throughout.
- Use Class: E
- Fits 9 - 27 People
- High Ceilings
- Accent Lighting
- Open-Plan
- Meeting, training & server rooms
- Fits 12 - 38 People
- Mostly Open Floor Plan Layout
- Central Air Conditioning
- Natural Light
- Energy Performance Rating - B
- Open plan & cellular offices
- Air conditioning throughout
| Space | Size | Term | Rate | Space Use | Fit-Out | Available |
| Ground - Ste 4, 1st Floor - Ste 4 | 7,976 sq ft | Negotiable | £20.06 /sq ft pa £1.67 /sq ft pcm £159,999 pa £13,333 pcm | Office | Partial Fit-Out | 30 Days |
Ground - Ste 4, 1st Floor - Ste 4
The 2 spaces in this building must be leased together, for a total size of 7,976 sq ft (Contiguous Area):
| Size |
|
Ground - Ste 4 - 3,336 sq ft
1st Floor - Ste 4 - 4,640 sq ft
|
| Term |
| Negotiable |
| Rate |
| £20.06 /sq ft pa £1.67 /sq ft pcm £159,999 pa £13,333 pcm |
| Space Use |
| Office |
| Fit-Out |
| Partial Fit-Out |
| Available |
| 30 Days |
Ground - Ste 4, 1st Floor - Ste 4
| Size |
Ground - Ste 4 - 3,336 sq ft
1st Floor - Ste 4 - 4,640 sq ft
|
| Term | Negotiable |
| Rate | £20.06 /sq ft pa |
| Space Use | Office |
| Fit-Out | Partial Fit-Out |
| Available | 30 Days |
The accommodation is arranged over ground and first floors and provides a combination of open plan and cellular office space. The ground floor incorporates open plan working areas, three private offices, storage space, WC facilities and a large canteen/breakout area, while the first floor provides conference, training and server rooms together with additional office accommodation and WC facilities. The specification includes air conditioning, raised floors, Cat 5 cabling, LED lighting, double glazing and carpeted flooring throughout.
- Use Class: E
- Mostly Open Floor Plan Layout
- Fits 9 - 27 People
- Central Air Conditioning
- High Ceilings
- Natural Light
- Accent Lighting
- Energy Performance Rating - B
- Open-Plan
- Open plan & cellular offices
- Meeting, training & server rooms
- Air conditioning throughout
- Fits 12 - 38 People
Property Overview
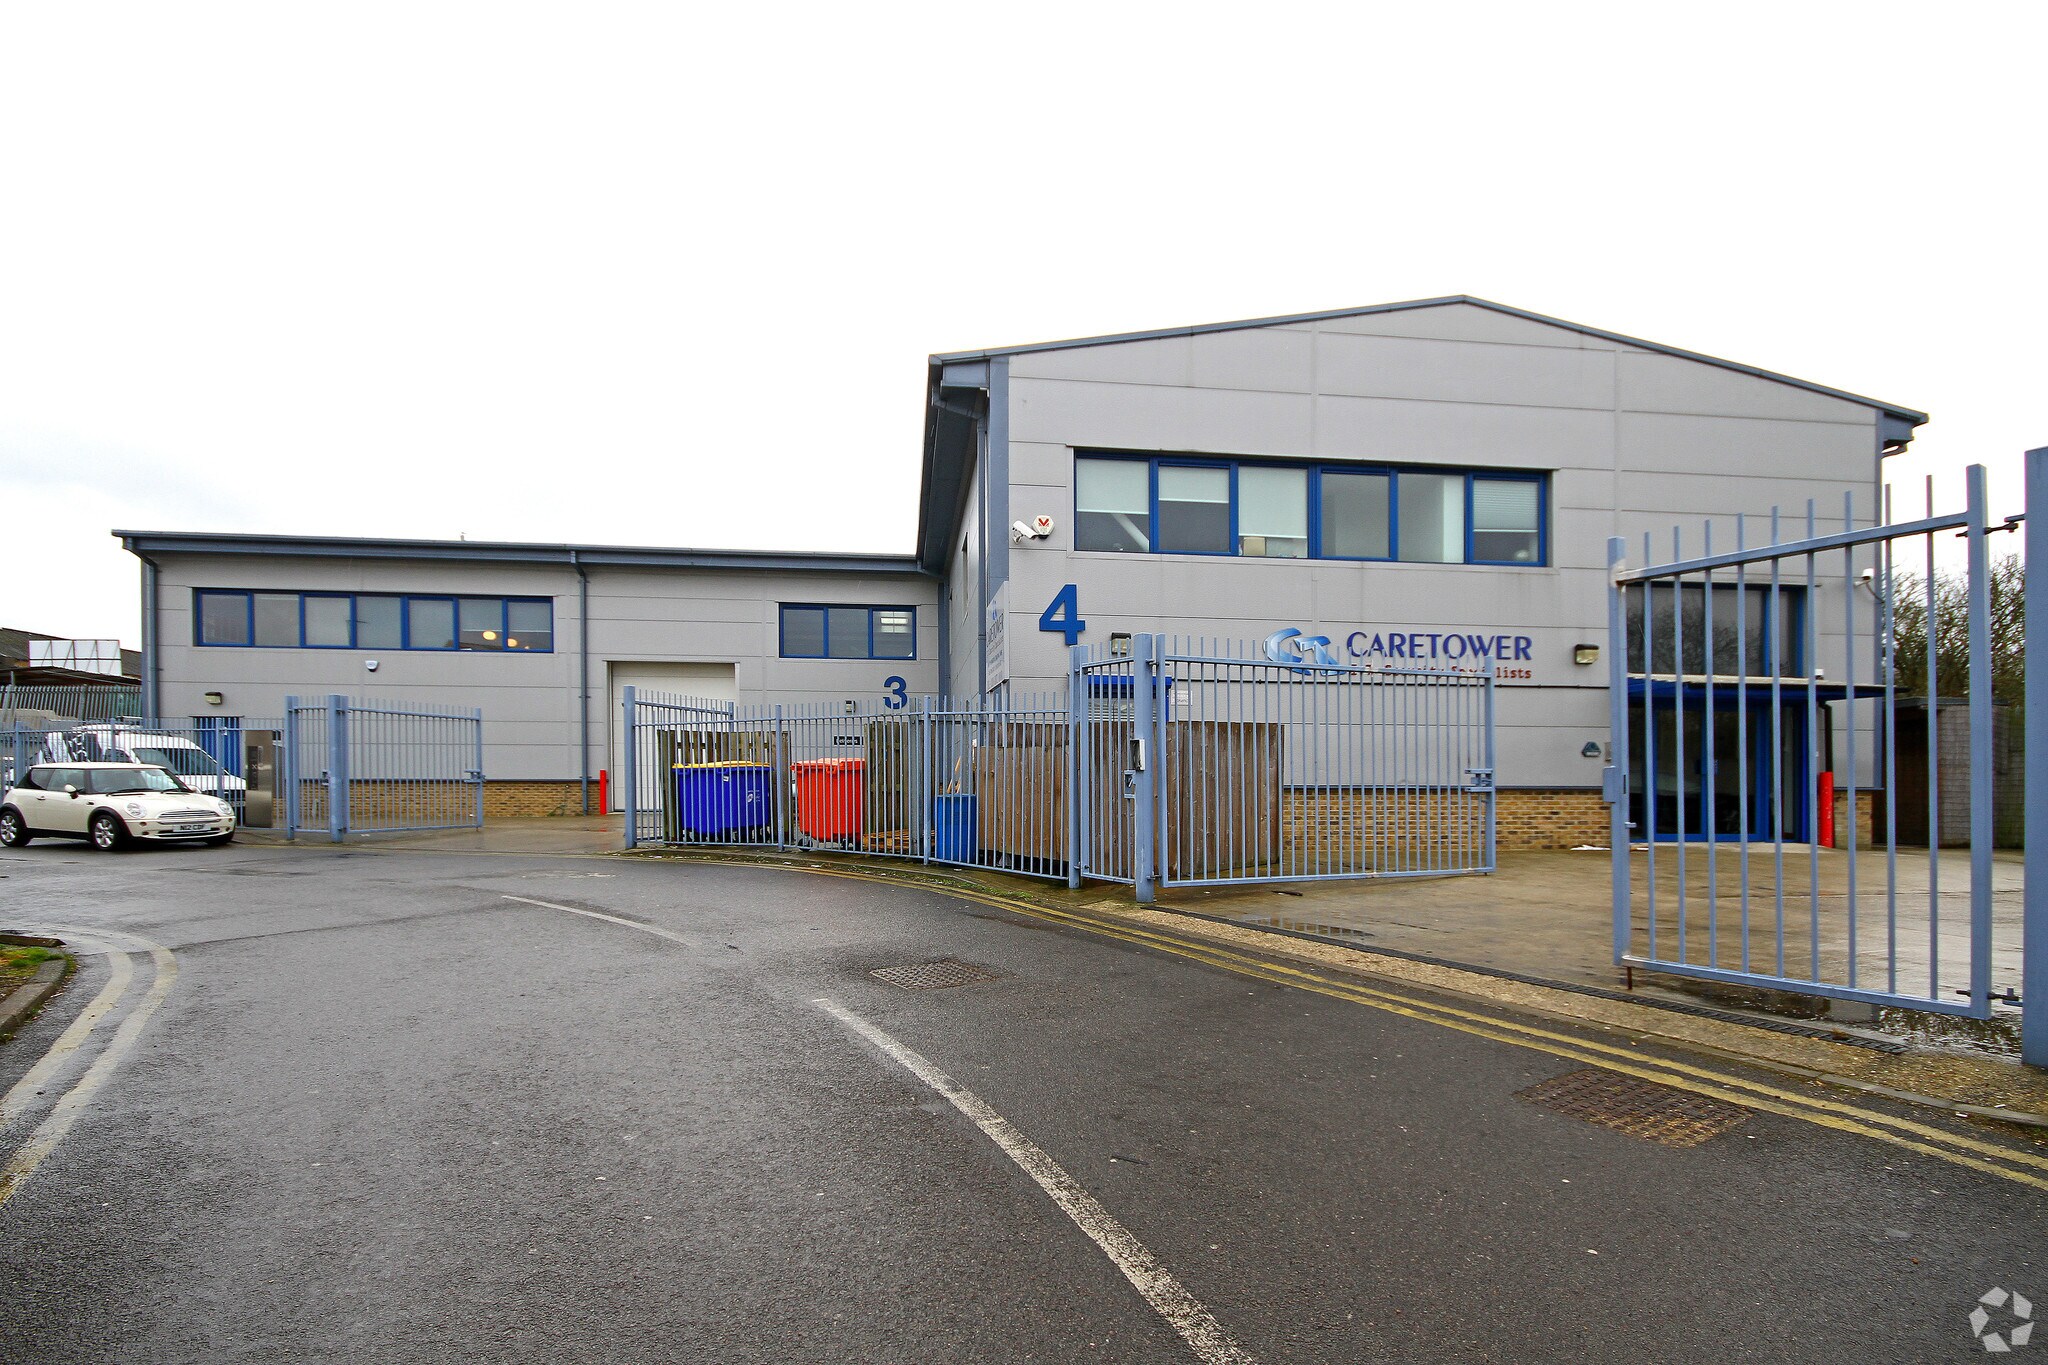
Unit 4 Horizon Trade Park comprises a detached former industrial warehouse building that has been extensively refurbished and reconfigured to provide Grade A office accommodation. The building is of steel portal frame construction and occupies a secure self-contained site accessed via gated entrance points, with a dedicated yard and parking provision. The property forms part of the established Bounds Green Industrial Estate and benefits from excellent access to both the local road network and nearby public transport connections.
Service Facility Facts


Presented by

Ringway
Hmm, there seems to have been an error sending your message. Please try again.
Thanks! Your message was sent.