Your email has been sent.
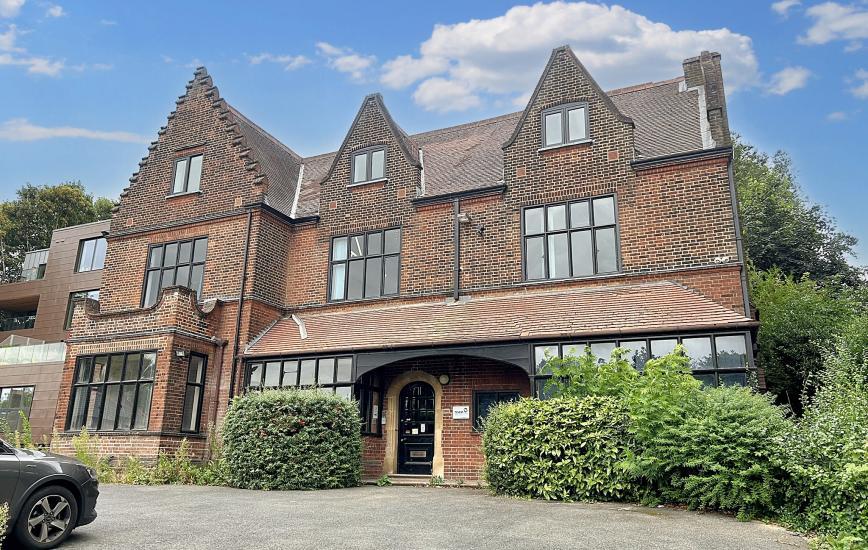
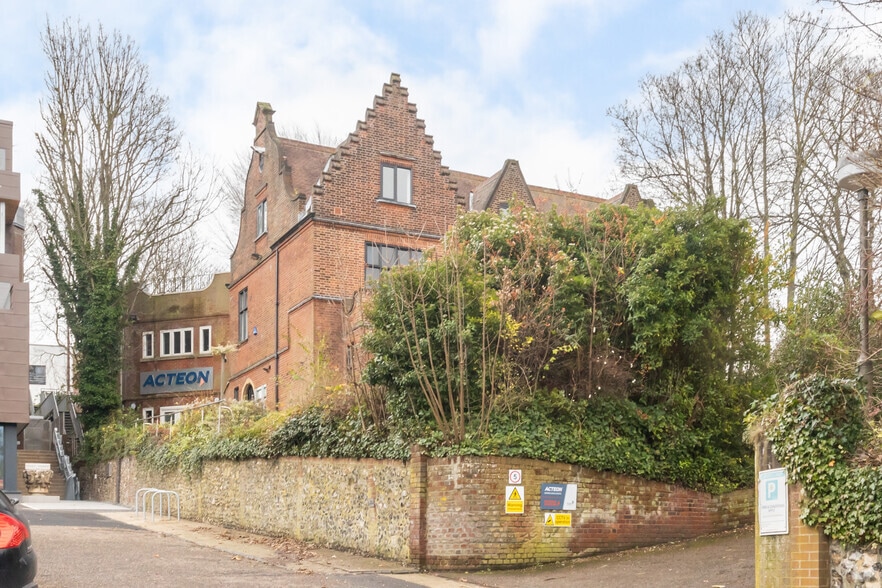
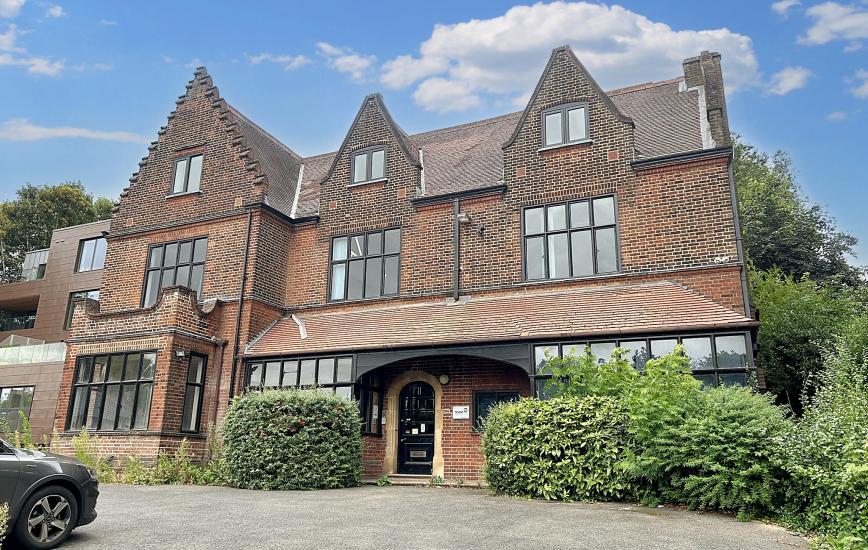
Ferryside Riverside Rd 5,669 sq ft Office Property Norwich NR1 1SW £1,675,000 (£295.47/sq ft)
Investment Highlights
- Convenient access to Norwich Rail Station
- Walking distance to the city centre
- Views overlooking the Pulls Ferry and Norwich Cathedral
Executive Summary
Property Facts
Amenities
- Reception
- Air Conditioning
Space Availability
- Space
- Size
- Space Use
- Fit-Out
- Available
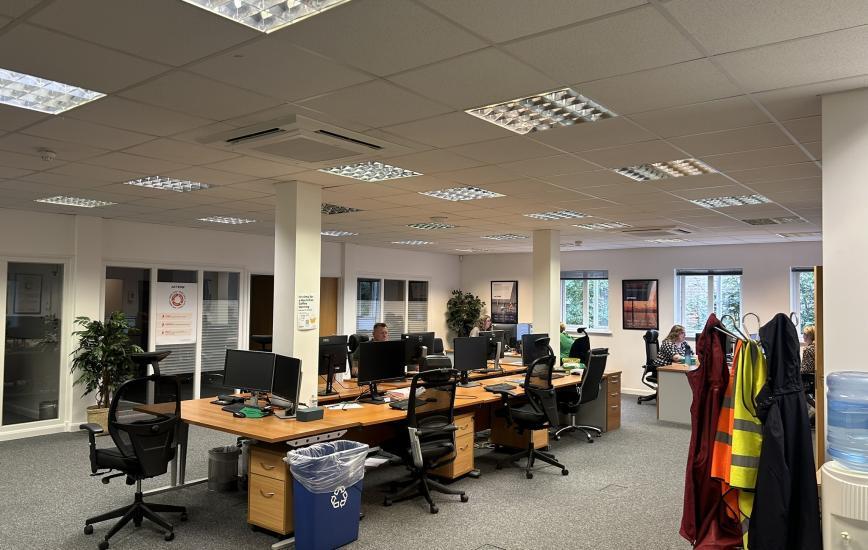


It offers a mix of private offices and modern, potentially, open plan offices in a two-story extension at the. The offices are spread across the ground, first, and second floors, benefiting from partial air conditioning and central heating.
It offers a mix of private offices and modern, potentially, open plan offices in a two-story extension at the. The offices are spread across the ground, first, and second floors, benefiting from partial air conditioning and central heating.
It offers a mix of private offices and modern, potentially, open plan offices in a two-story extension at the. The offices are spread across the ground, first, and second floors, benefiting from partial air conditioning and central heating.
It offers a mix of private offices and modern, potentially, open plan offices in a two-story extension at the. The offices are spread across the ground, first, and second floors, benefiting from partial air conditioning and central heating.
| Space | Size | Space Use | Fit-Out | Available |
| Ground | 1,173 sq ft | Office | Full Fit-Out | Now |
| Ground-Ste Extension | 2,652 sq ft | Office | Full Fit-Out | Now |
| 1st Floor | 954 sq ft | Office | Full Fit-Out | Now |
| 2nd Floor | 890 sq ft | Office | Full Fit-Out | Now |
Ground
| Size |
| 1,173 sq ft |
| Space Use |
| Office |
| Fit-Out |
| Full Fit-Out |
| Available |
| Now |
Ground-Ste Extension
| Size |
| 2,652 sq ft |
| Space Use |
| Office |
| Fit-Out |
| Full Fit-Out |
| Available |
| Now |
1st Floor
| Size |
| 954 sq ft |
| Space Use |
| Office |
| Fit-Out |
| Full Fit-Out |
| Available |
| Now |
2nd Floor
| Size |
| 890 sq ft |
| Space Use |
| Office |
| Fit-Out |
| Full Fit-Out |
| Available |
| Now |
Ground
| Size | 1,173 sq ft |
| Space Use | Office |
| Fit-Out | Full Fit-Out |
| Available | Now |
It offers a mix of private offices and modern, potentially, open plan offices in a two-story extension at the. The offices are spread across the ground, first, and second floors, benefiting from partial air conditioning and central heating.
Ground-Ste Extension
| Size | 2,652 sq ft |
| Space Use | Office |
| Fit-Out | Full Fit-Out |
| Available | Now |
It offers a mix of private offices and modern, potentially, open plan offices in a two-story extension at the. The offices are spread across the ground, first, and second floors, benefiting from partial air conditioning and central heating.
1st Floor
| Size | 954 sq ft |
| Space Use | Office |
| Fit-Out | Full Fit-Out |
| Available | Now |
It offers a mix of private offices and modern, potentially, open plan offices in a two-story extension at the. The offices are spread across the ground, first, and second floors, benefiting from partial air conditioning and central heating.
2nd Floor
| Size | 890 sq ft |
| Space Use | Office |
| Fit-Out | Full Fit-Out |
| Available | Now |
It offers a mix of private offices and modern, potentially, open plan offices in a two-story extension at the. The offices are spread across the ground, first, and second floors, benefiting from partial air conditioning and central heating.




Presented by

Ferryside | Riverside Rd
Hmm, there seems to have been an error sending your message. Please try again.
Thanks! Your message was sent.