Your email has been sent.
Willow Ln 1,180 - 14,334 sq ft of Industrial Space Available in Huddersfield HD1 6EB
Highlights
- Strong road links via A641 and A629
- Close proximity to Huddersfield town centre
Features
All Available Spaces(2)
Display Rent as
- Space
- Size
- Term
- Rate
- Space Use
- Fit-Out
- Available
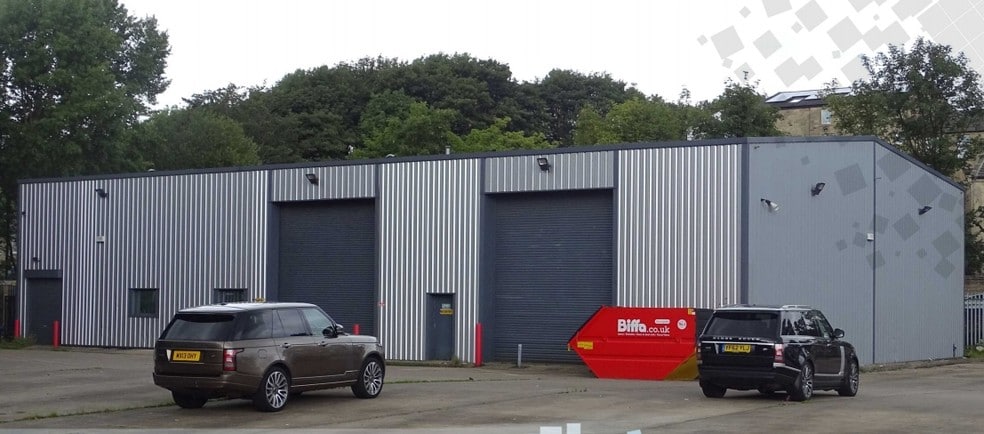
The property comprises a series of inter-connecting workshop/warehouse units with concrete block and brick elevations, part insulated profile sheet metal clad under dual pitched insulated profile sheet metal clad roof coverings incorporating Perspex roof lights with a solid concrete floor throughout. The property benefits from a minimum eaves height of 5.4m with drive in loading access by way of 4 no steel roller shutter loading doors together with two storey office provision with a reasonable specification including perimeter trunking, suspended ceilings, kitchenette and w/c provision. The property is arranged over a ground and first floor. The ground floor is 13,154 Sq, Ft, and the first floor is 1,180 Sq. Ft. The property has 11,965 Sq. Ft of warehouse space and 2,360 Sq. Ft of office space.
- Can be combined with additional space(s) for up to 14,334 sq ft of adjacent space
- Roller Shutters
- Common Parts WC Facilities
- Steel roller shutters
- Perimeter trunking
- Suspended Ceilings
- Energy Performance Rating - C
- Yard
- Suspended ceilings
- Office space within building
The property comprises a series of inter-connecting workshop/warehouse units with concrete block and brick elevations, part insulated profile sheet metal clad under dual pitched insulated profile sheet metal clad roof coverings incorporating Perspex roof lights with a solid concrete floor throughout. The property benefits from a minimum eaves height of 5.4m with drive in loading access by way of 4 no steel roller shutter loading doors together with two storey office provision with a reasonable specification including perimeter trunking, suspended ceilings, kitchenette and w/c provision. The property is arranged over a ground and first floor. The ground floor is 13,154 Sq, Ft, and the first floor is 1,180 Sq. Ft. The property has 11,965 Sq. Ft of warehouse space and 2,360 Sq. Ft of office space.
- Can be combined with additional space(s) for up to 14,334 sq ft of adjacent space
- Roller Shutters
- Common Parts WC Facilities
- Steel roller shutters
- Perimeter trunking
- Suspended Ceilings
- Energy Performance Rating - C
- Yard
- Suspended ceilings
- Office space within building
| Space | Size | Term | Rate | Space Use | Fit-Out | Available |
| Ground | 13,154 sq ft | Negotiable | £6.49 /sq ft pa £0.54 /sq ft pcm £85,369 pa £7,114 pcm | Industrial | - | Now |
| 1st Floor | 1,180 sq ft | Negotiable | £6.49 /sq ft pa £0.54 /sq ft pcm £7,658 pa £638.18 pcm | Industrial | - | Now |
Ground
| Size |
| 13,154 sq ft |
| Term |
| Negotiable |
| Rate |
| £6.49 /sq ft pa £0.54 /sq ft pcm £85,369 pa £7,114 pcm |
| Space Use |
| Industrial |
| Fit-Out |
| - |
| Available |
| Now |
1st Floor
| Size |
| 1,180 sq ft |
| Term |
| Negotiable |
| Rate |
| £6.49 /sq ft pa £0.54 /sq ft pcm £7,658 pa £638.18 pcm |
| Space Use |
| Industrial |
| Fit-Out |
| - |
| Available |
| Now |
Ground
| Size | 13,154 sq ft |
| Term | Negotiable |
| Rate | £6.49 /sq ft pa |
| Space Use | Industrial |
| Fit-Out | - |
| Available | Now |
The property comprises a series of inter-connecting workshop/warehouse units with concrete block and brick elevations, part insulated profile sheet metal clad under dual pitched insulated profile sheet metal clad roof coverings incorporating Perspex roof lights with a solid concrete floor throughout. The property benefits from a minimum eaves height of 5.4m with drive in loading access by way of 4 no steel roller shutter loading doors together with two storey office provision with a reasonable specification including perimeter trunking, suspended ceilings, kitchenette and w/c provision. The property is arranged over a ground and first floor. The ground floor is 13,154 Sq, Ft, and the first floor is 1,180 Sq. Ft. The property has 11,965 Sq. Ft of warehouse space and 2,360 Sq. Ft of office space.
- Can be combined with additional space(s) for up to 14,334 sq ft of adjacent space
- Suspended Ceilings
- Roller Shutters
- Energy Performance Rating - C
- Common Parts WC Facilities
- Yard
- Steel roller shutters
- Suspended ceilings
- Perimeter trunking
- Office space within building
1st Floor
| Size | 1,180 sq ft |
| Term | Negotiable |
| Rate | £6.49 /sq ft pa |
| Space Use | Industrial |
| Fit-Out | - |
| Available | Now |
The property comprises a series of inter-connecting workshop/warehouse units with concrete block and brick elevations, part insulated profile sheet metal clad under dual pitched insulated profile sheet metal clad roof coverings incorporating Perspex roof lights with a solid concrete floor throughout. The property benefits from a minimum eaves height of 5.4m with drive in loading access by way of 4 no steel roller shutter loading doors together with two storey office provision with a reasonable specification including perimeter trunking, suspended ceilings, kitchenette and w/c provision. The property is arranged over a ground and first floor. The ground floor is 13,154 Sq, Ft, and the first floor is 1,180 Sq. Ft. The property has 11,965 Sq. Ft of warehouse space and 2,360 Sq. Ft of office space.
- Can be combined with additional space(s) for up to 14,334 sq ft of adjacent space
- Suspended Ceilings
- Roller Shutters
- Energy Performance Rating - C
- Common Parts WC Facilities
- Yard
- Steel roller shutters
- Suspended ceilings
- Perimeter trunking
- Office space within building
Property Overview
The property derives vehicular access off Willow Lane albeit has frontages to both St John’s Road and Beck Road within a mixed land use area approximately ½ mile north of Huddersfield town centre. The property benefits from good main road communications with the A641 Bradford Road to the east and A629 New North Road to the west, the latter providing access to Junction 24 M62 two miles to the North West.
Warehouse Facility Facts


Presented by

Willow Ln
Hmm, there seems to have been an error sending your message. Please try again.
Thanks! Your message was sent.