Log In/Sign up
Your email has been sent.
Sandiford Rd 7,826 sq ft Light Industrial Property Sutton SM3 9RS £600,000 (£76.67/sq ft)
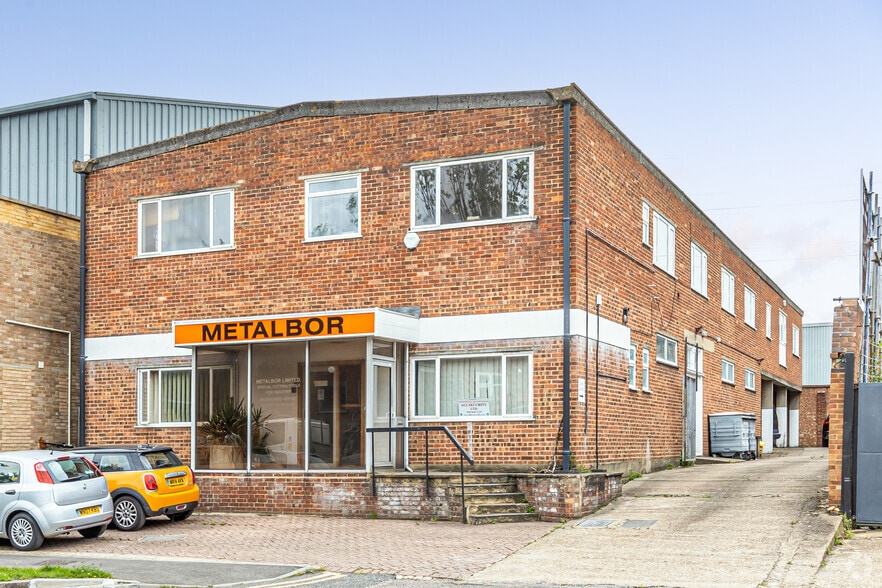
Executive Summary
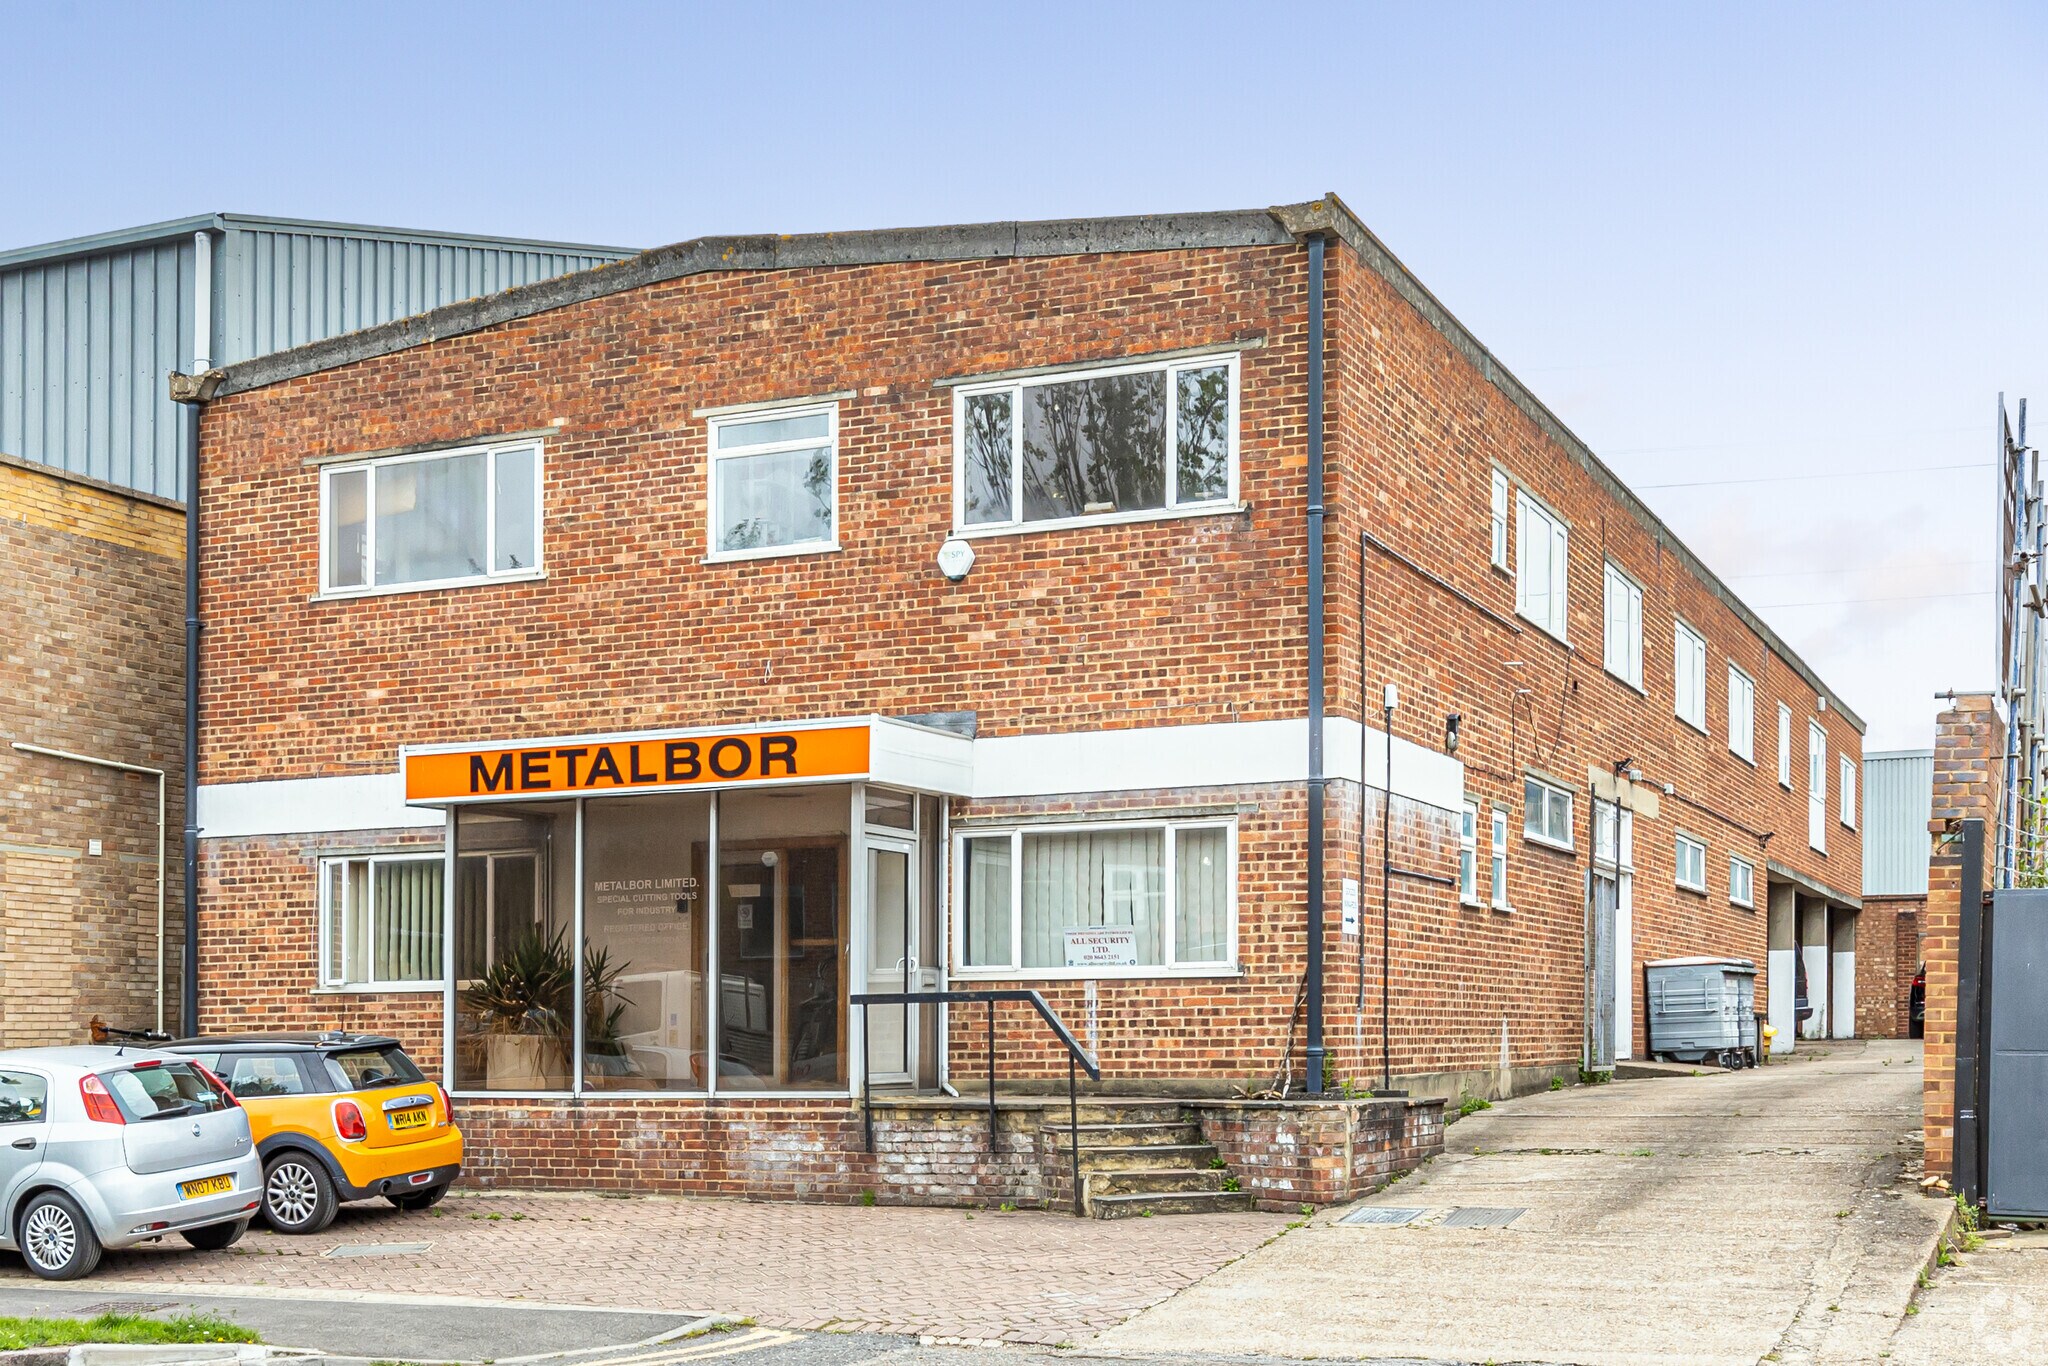
Unit 10 provides a two-storey light industrial building totaling 7,380 sq ft, featuring ground and first floor accommodation with internal office areas, a commercial goods lift, strip lighting, and gas-fired heating. The unit benefits from both forecourt parking and dedicated undercroft parking, offering strong functionality for a range of industrial and service-based operations.
Property Facts Sale Pending
| Price | £600,000 | Net Internal Area (NIA) | 7,826 sq ft |
| Price per sq ft | £76.67 | No. Floors | 2 |
| Sale Type | Investment or Owner Occupier | Year Built | 1990 |
| Tenure | Long Leasehold | Tenancy | Single |
| Property Type | Light Industrial | Parking Allocation | 0.26/1,000 sq ft |
| Total Plot Size | 3.99 ac |
| Price | £600,000 |
| Price per sq ft | £76.67 |
| Sale Type | Investment or Owner Occupier |
| Tenure | Long Leasehold |
| Property Type | Light Industrial |
| Total Plot Size | 3.99 ac |
| Net Internal Area (NIA) | 7,826 sq ft |
| No. Floors | 2 |
| Year Built | 1990 |
| Tenancy | Single |
| Parking Allocation | 0.26/1,000 sq ft |
1 1

1 of 2
Videos
Matterport 3D Exterior
Matterport 3D Tour
Photos
Street View
Street
Map
1 of 1

Presented by

Sandiford Rd
Already a member? Log In
Hmm, there seems to have been an error sending your message. Please try again.
Thanks! Your message was sent.