Your email has been sent.

The Point at Hamble Point Marina School Ln 2,442 sq ft of Retail Space Available in Southampton SO31 4NB
Highlights
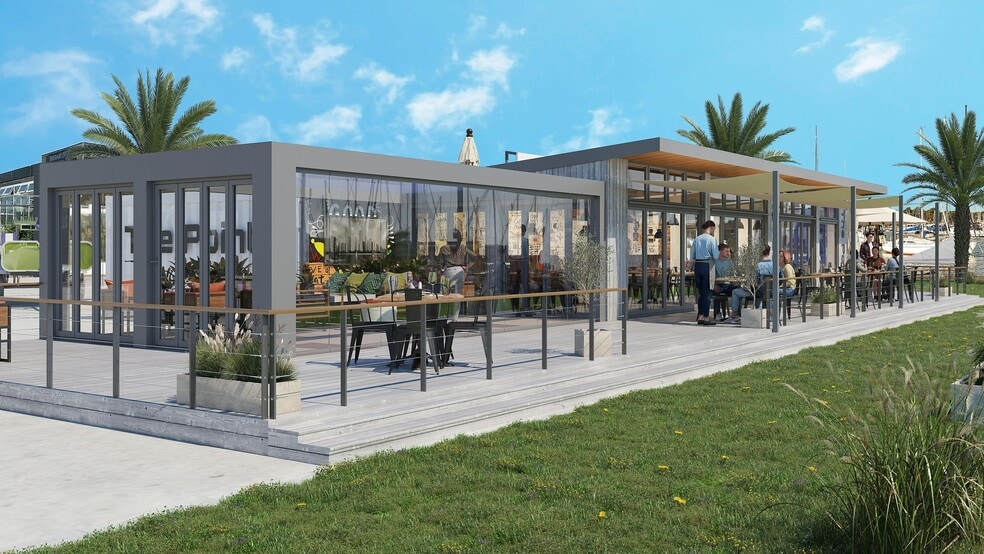
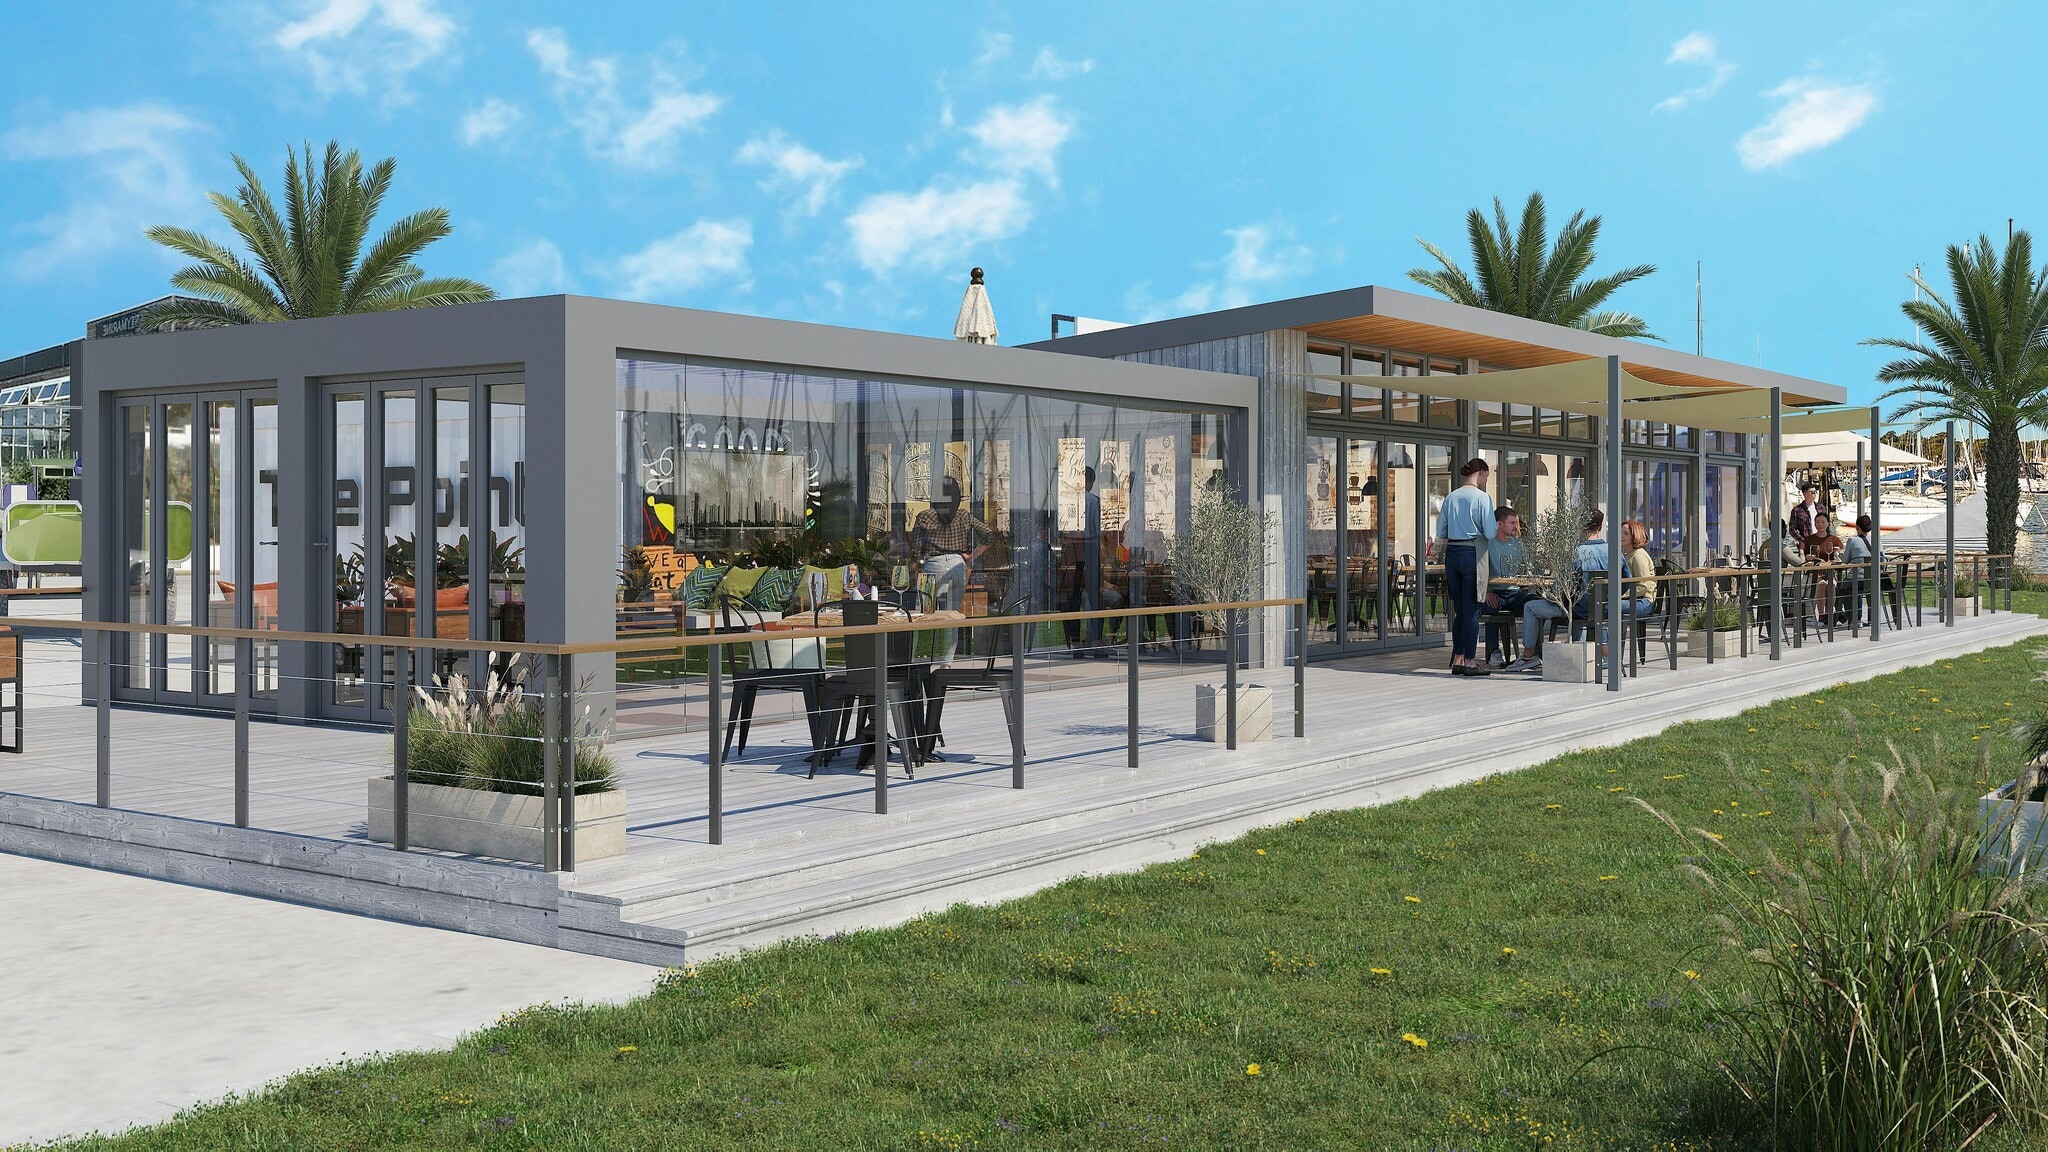
- Proposed new waterside cafe, bar and restaurant opportunity.
- Benefits from outside seating area “sunrise to sunset” orientation with GIA of 2,442 sq ft (approx.).
- Over 50 adjacent car parking spaces.
- Single storey modular construction with GIA of 3,014 sq ft (approx.).
- Waterside arrival/pick up point and visitor berthing available.
- New lease opportunity with rental offers invited.
Space Availability (1)
Display Rent as
- Space
- Size
- Term
- Rate
- Type
| Space | Size | Term | Rate | Type | ||
| Ground | 2,442 sq ft | Negotiable | Upon Application Upon Application Upon Application Upon Application | TBD |
Ground
It is proposed that The Point will be a modular building with a Gross Internal Floor Area of approximately 280 sq m (3,014 sq ft) with similarly outside terraces facing south east to south west and therefore benefitting from all day sunshine extending to approximately 227 sq m (2,443 sq ft). The successful operator will benefit from a new lease agreement on terms to be agreed. A comprehensive pack of information will be made available to interested operators. Planning permission has just been granted in April 2026.
- Use Class: E
- Fully Fit-Out as a Restaurant or Café Space
- Space is in Excellent Condition
- Private Restrooms
- Frozen Storage Space
- Secure Storage
- Basement
- Outside seating area
- Single storey modular construction
- Waterside arrival/pick up point
Service Types
The rent amount and service type that the tenant (lessee) will be responsible to pay to the landlord (lessor) throughout the lease term is negotiated prior to both parties signing a lease agreement. The service type will vary depending upon the services provided. Contact the listing agent for a full understanding of any associated costs or additional expenses for each service type.
1. Fully Repairing & Insuring: All obligations for repairing and insuring the property (or their share of the property) both internally and externally.
2. Internal Repairing Only: The tenant is responsible for internal repairs only. The landlord is responsible for structural and external repairs.
3. Internal Repairing & Insuring: The tenant is responsible for internal repairs and insurance for internal parts of the property only. The landlord is responsible for structural and external repairs.
4. Negotiable or TBD: This is used when the leasing contact does not provide the service type.
Site Plan

Property Facts
| Total Space Available | 2,442 sq ft | Net Internal Area (NIA) | 2,442 sq ft |
| Property Type | Retail | Year Built | 2028 |
| Property Subtype | Restaurant | Construction Status | Proposed |
| Total Space Available | 2,442 sq ft |
| Property Type | Retail |
| Property Subtype | Restaurant |
| Net Internal Area (NIA) | 2,442 sq ft |
| Year Built | 2028 |
| Construction Status | Proposed |
About the Property
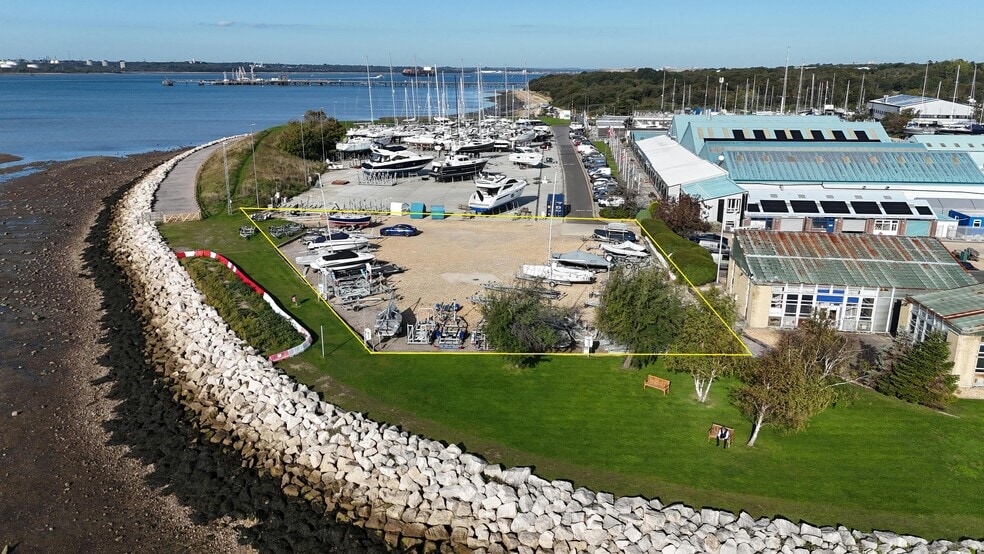
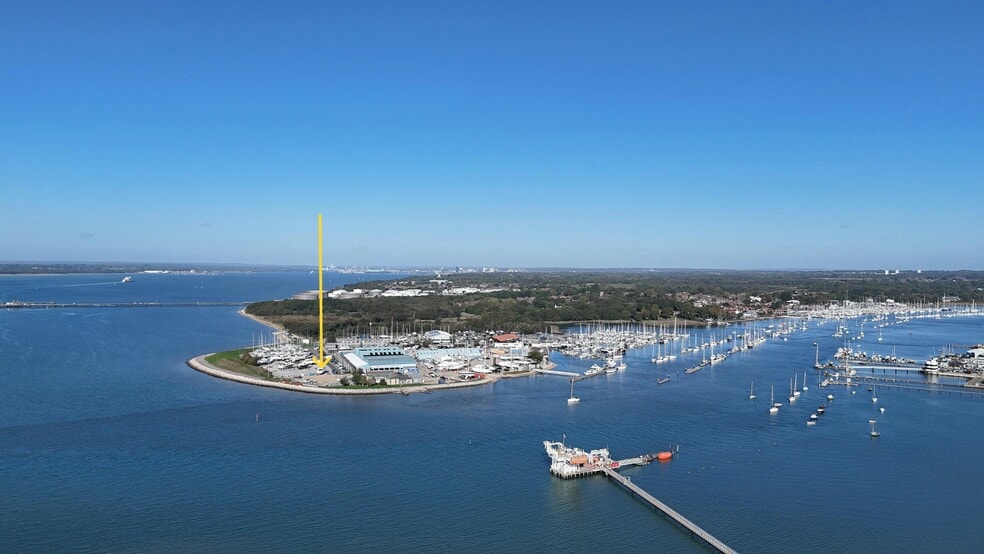
It is proposed that The Point will be a modular building with a Gross Internal Floor Area of approximately 280 sq m (3,014 sq ft) with similarly outside terraces facing south east to south west and therefore benefitting from all day sunshine extending to approximately 227 sq m (2,443 sq ft). Hamble Point Marina is located on the west bank and mouth of the River Hamble approximately 7.3 miles south east of Southampton, 19 miles west of Portsmouth and 1 mile south of Hamble village.





Presented by
The Point at Hamble Point Marina | School Ln
Hmm, there seems to have been an error sending your message. Please try again.
Thanks! Your message was sent.