Your email has been sent.

Titchfield Industries East St 1,011 - 6,144 sq ft of Space Available in Titchfield PO14 4AR
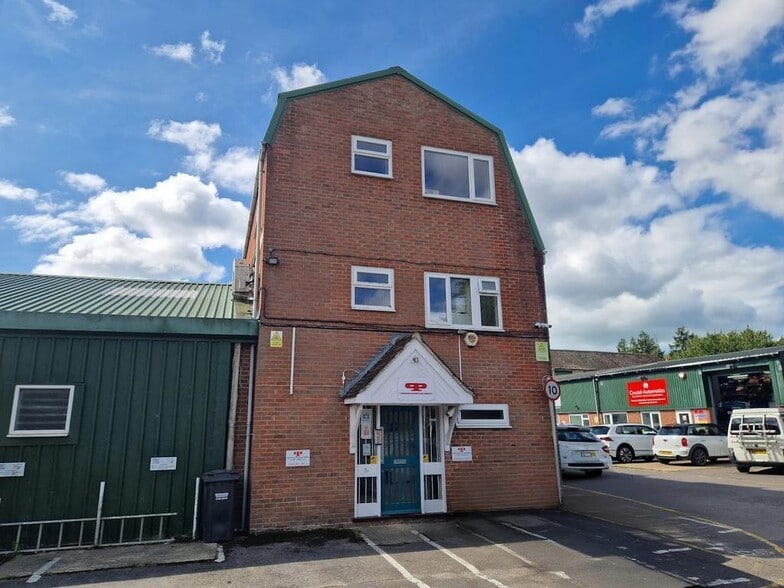
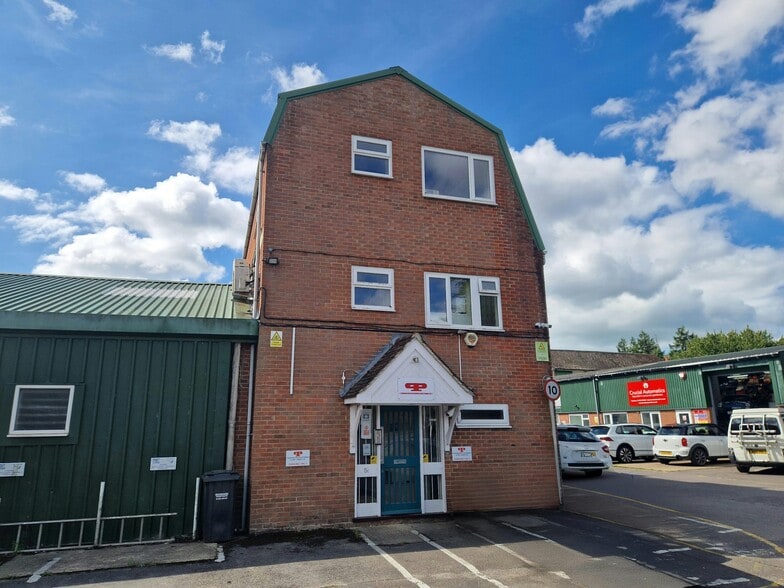
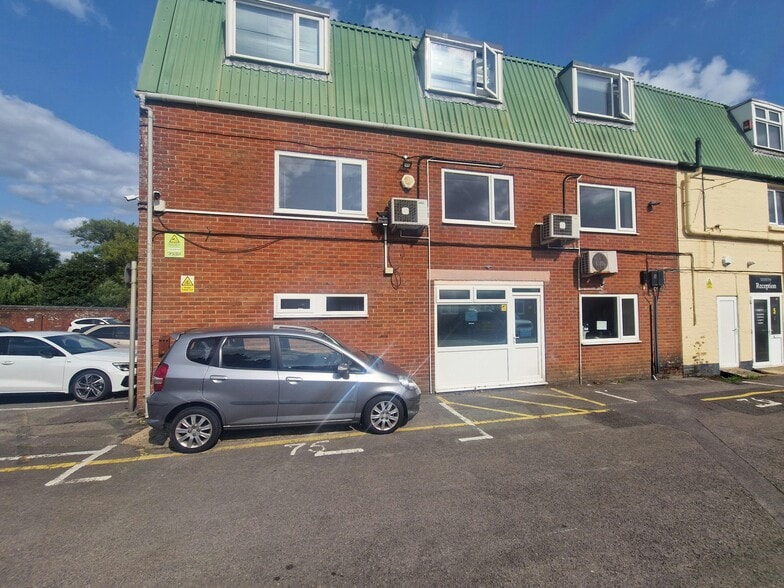
Highlights
- 1st and 2nd Floor Offices.
- 4 Parking Spaces.
- Available Nov 25'.
- Kitchenette and Toilet Facilities.
- UPVC Double Glazing.
Features
All Available Spaces(2)
Display Rent as
- Space
- Size
- Term
- Rate
- Space Use
- Fit-Out
- Available
The 3 spaces in this building must be leased together, for a total size of 5,133 sq ft (Contiguous Area):
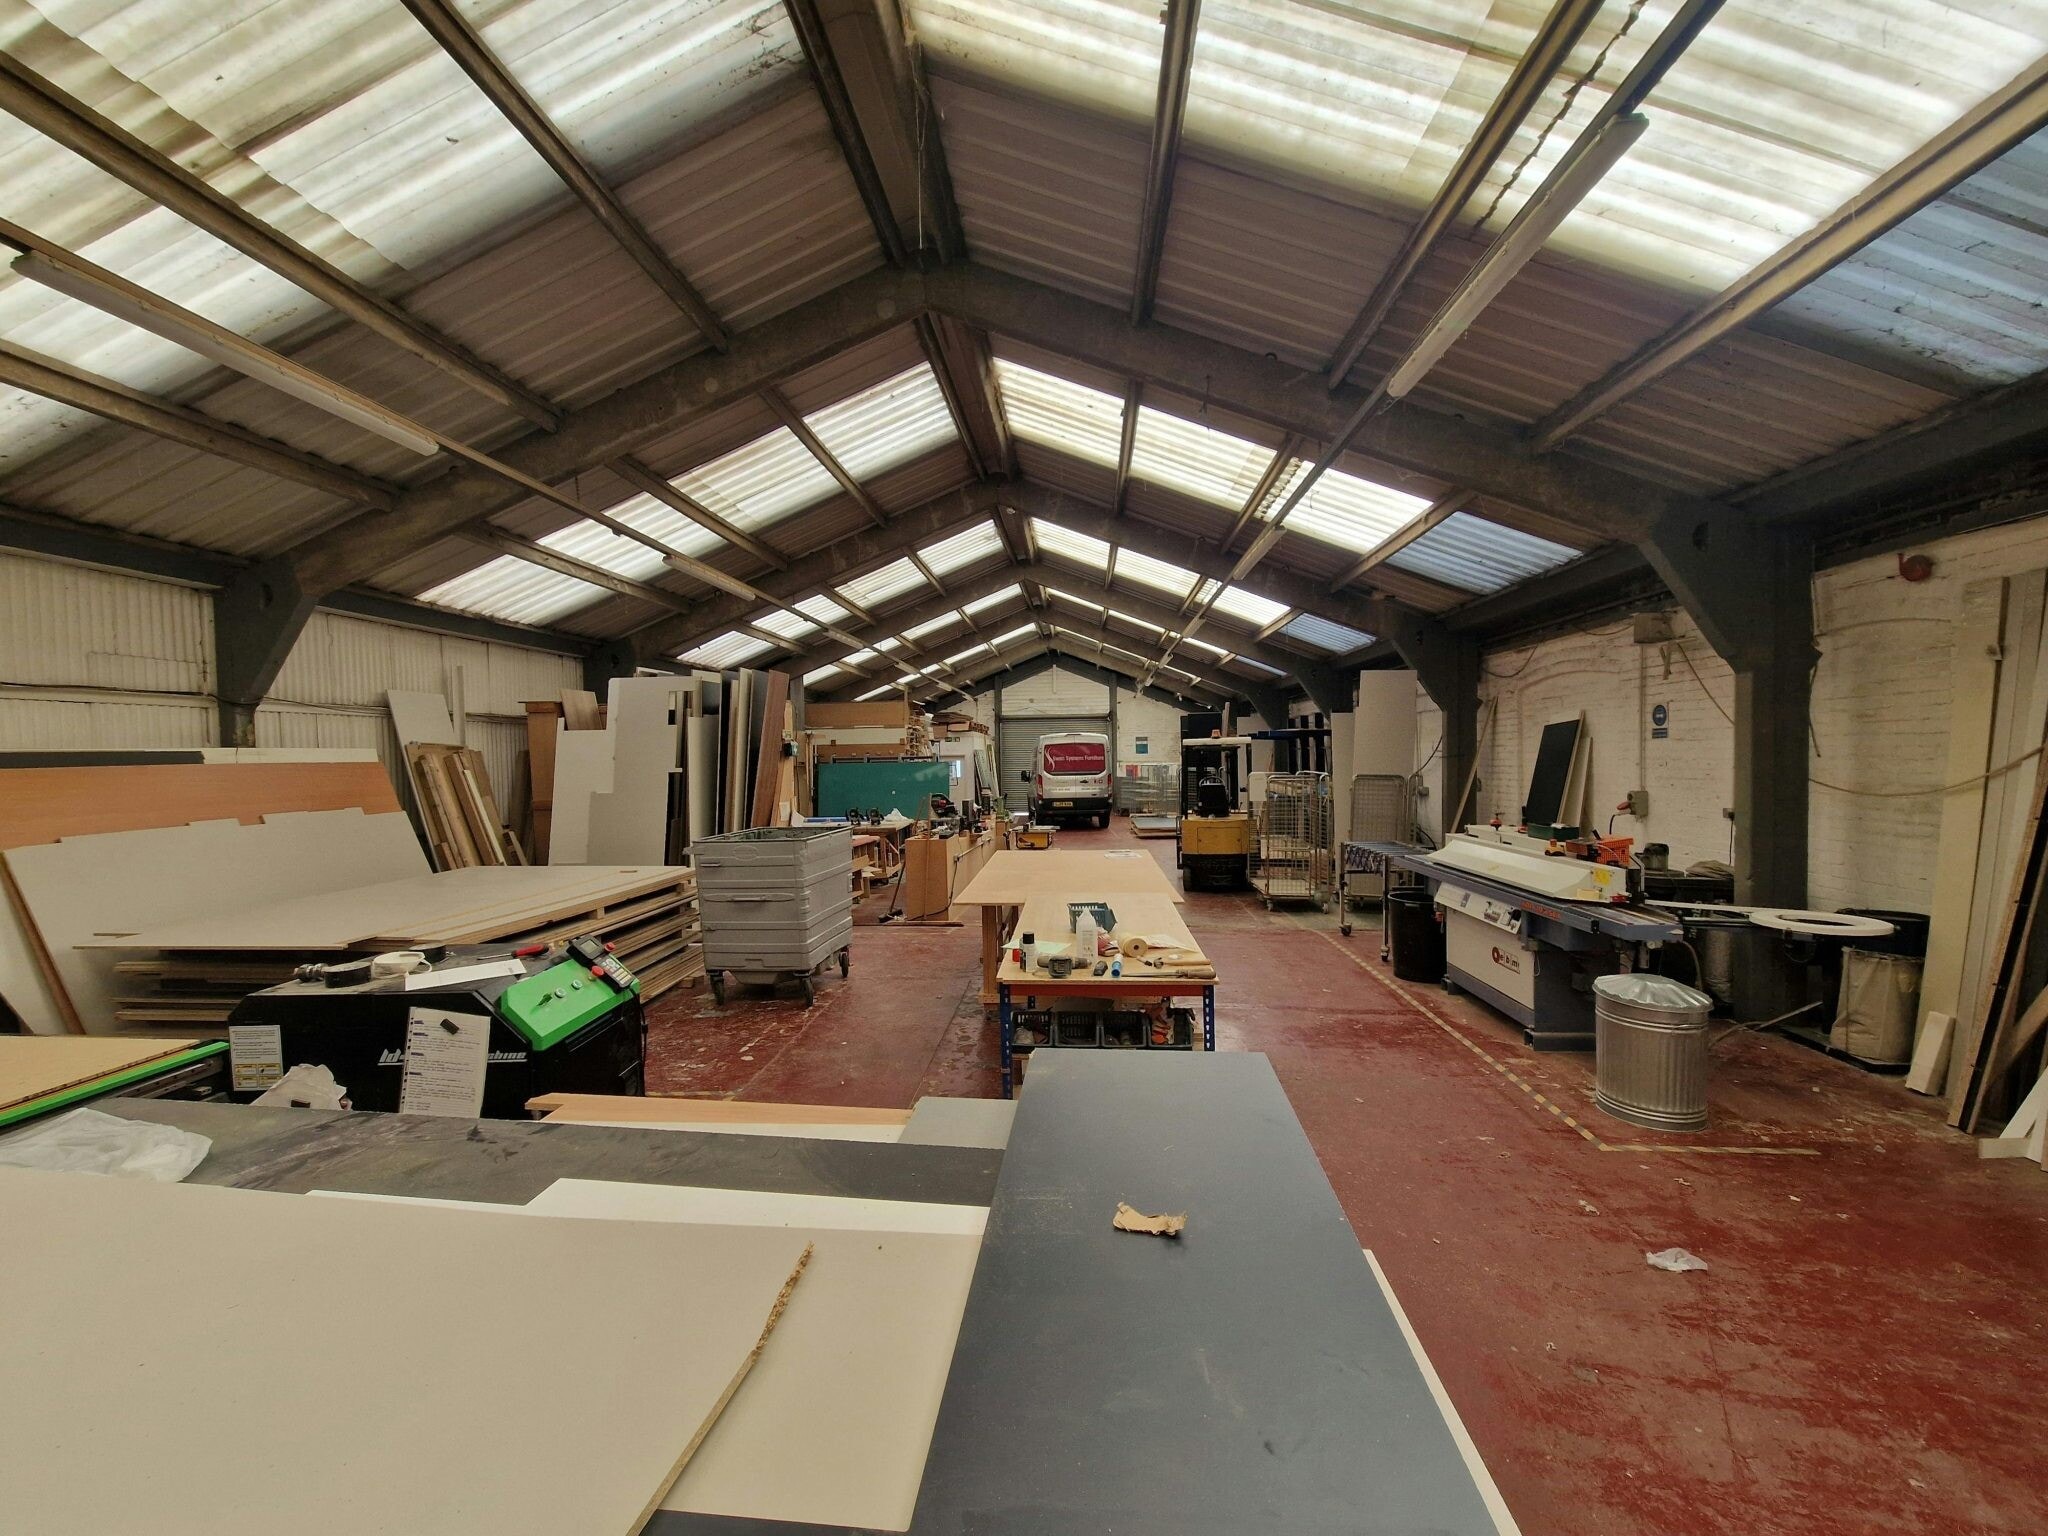


The property consists of a single storey industrial/warehouse unit, of brick and block construction, with a temporary built office, pedestrian entrance, and w.c. There is also a ground, 1st, and 2nd floor offices adjoined to the property. Unit - Gf, 1st & 2nd floor 1,280 sq. ft Unit - Warehouse 3,853 sq. ft Total: 5,133 sq. ft Terms: £45,000 per annum exclusive of VAT. Available on a new lease on three yearly terms. A service charge of £2,200 for the current service charge year. Building insurance £1864.83 pa for the current policy.
- Use Class: B8
- Security System
- Secure Storage
- Exclusive WC facilities
- Concrete painted floor
- Strip lighting
- x6 parking spaces
- Carpet and wood flooring
- Includes 1,280 sq ft of dedicated office space
- Closed Circuit Television Monitoring (CCTV)
- Roller Shutters
- Energy Performance Rating - C
- Min Eaves to frame - 2.4m
- W.C. + basin
- Pedestrian entrance
The 2 spaces in this building must be leased together, for a total size of 1,011 sq ft (Contiguous Area):
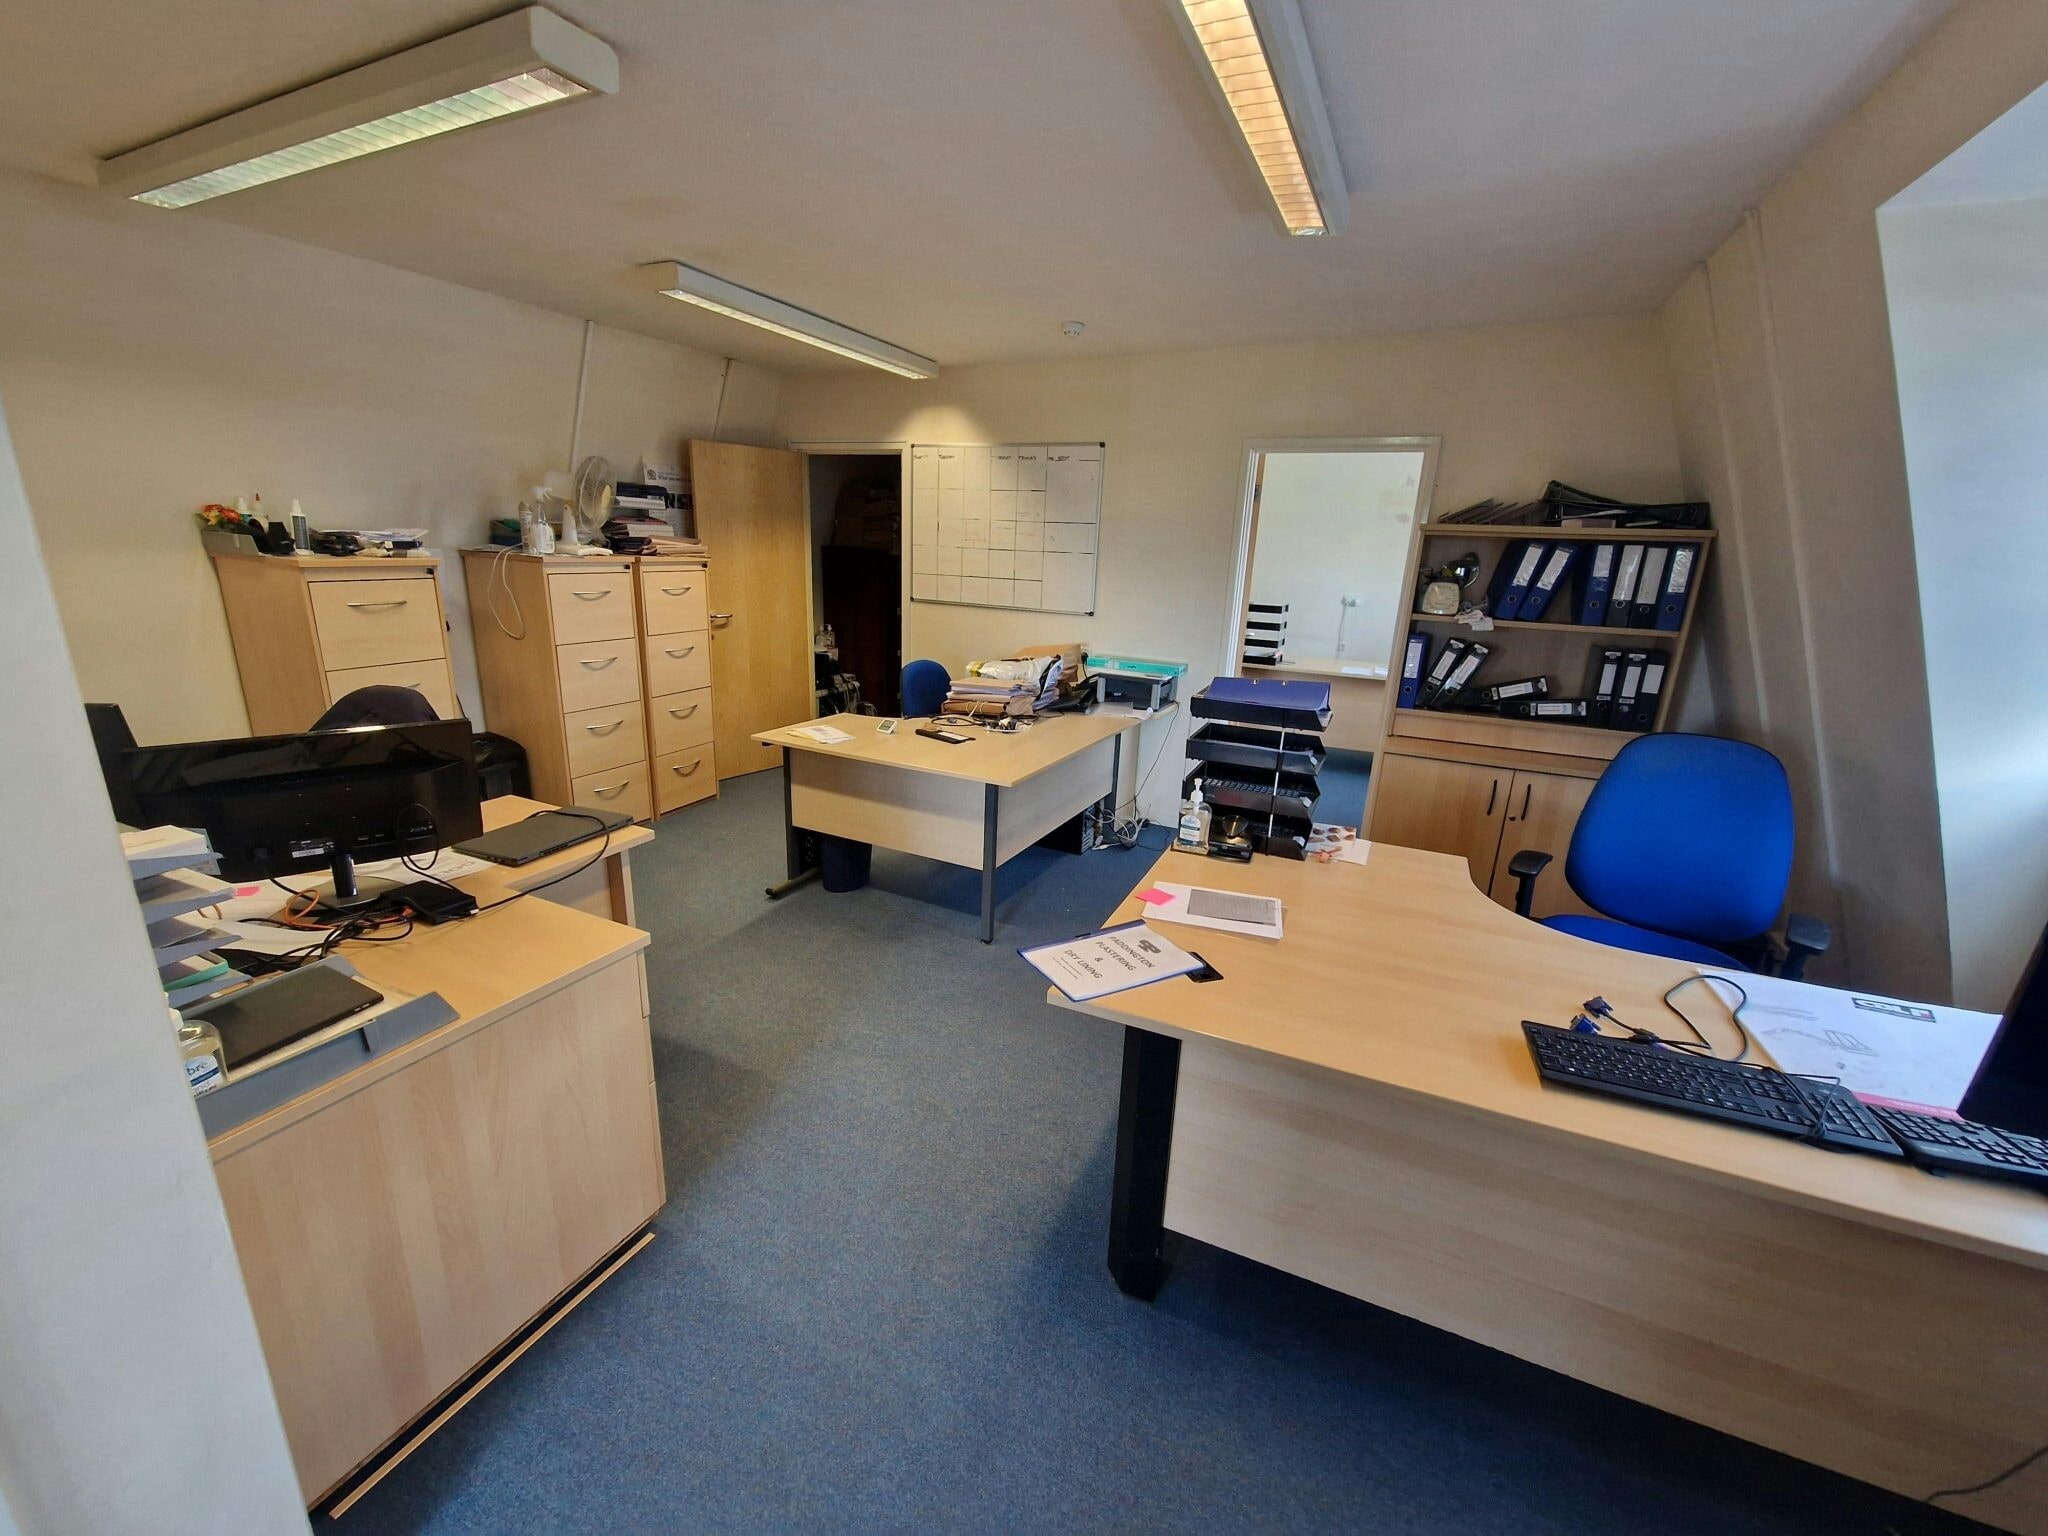


The offices are based on the 1st and 2nd floor providing office space, with a meeting room, kitchenette and toilet facilities. The suites benefit from having UPVC double glazing, strip lighting, electric heating and 4 parking spaces. Available on a new full repairing and insuring lease for term to be agreed. Available on a new lease for a minimum term of three years. Rent is £12,000 per annum. Each party to be responsible for their own legal costs incurred in the transaction. Service charge (£800 pa) and building insurance (£750) will apply. Unless stated, all prices and rents are quoted exclusive of VAT. VAT is applicable.
- Use Class: E
- Open Floor Plan Layout
- Conference Rooms
- Natural Light
- Exclusive WC facilities
- Available Nov 25'
- Fits 2 - 5 People
- Fully Fit-Out as Standard Office
- Fits 1 - 4 People
- Fully Carpeted
- Energy Performance Rating - C
- 1st and 2nd Floor Offices
- Kitchenette and Toilet Facilities
| Space | Size | Term | Rate | Space Use | Fit-Out | Available |
| Ground - 6-6A, 1st Floor - 6-6A, 2nd Floor - 6-6A | 5,133 sq ft | Negotiable | £8.77 /sq ft pa £0.73 /sq ft pcm £45,016 pa £3,751 pcm | Industrial | Partial Fit-Out | Now |
| 1st Floor - Ste 5c, 2nd Floor - Ste 5c | 1,011 sq ft | 3-10 Years | £11.87 /sq ft pa £0.99 /sq ft pcm £12,001 pa £1,000 pcm | Office | Full Fit-Out | Under offer |
Ground - 6-6A, 1st Floor - 6-6A, 2nd Floor - 6-6A
The 3 spaces in this building must be leased together, for a total size of 5,133 sq ft (Contiguous Area):
| Size |
|
Ground - 6-6A - 4,280 sq ft
1st Floor - 6-6A - 427 sq ft
2nd Floor - 6-6A - 426 sq ft
|
| Term |
| Negotiable |
| Rate |
| £8.77 /sq ft pa £0.73 /sq ft pcm £45,016 pa £3,751 pcm |
| Space Use |
| Industrial |
| Fit-Out |
| Partial Fit-Out |
| Available |
| Now |
1st Floor - Ste 5c, 2nd Floor - Ste 5c
The 2 spaces in this building must be leased together, for a total size of 1,011 sq ft (Contiguous Area):
| Size |
|
1st Floor - Ste 5c - 392 sq ft
2nd Floor - Ste 5c - 619 sq ft
|
| Term |
| 3-10 Years |
| Rate |
| £11.87 /sq ft pa £0.99 /sq ft pcm £12,001 pa £1,000 pcm |
| Space Use |
| Office |
| Fit-Out |
| Full Fit-Out |
| Available |
| Under offer |
Ground - 6-6A, 1st Floor - 6-6A, 2nd Floor - 6-6A
| Size |
Ground - 6-6A - 4,280 sq ft
1st Floor - 6-6A - 427 sq ft
2nd Floor - 6-6A - 426 sq ft
|
| Term | Negotiable |
| Rate | £8.77 /sq ft pa |
| Space Use | Industrial |
| Fit-Out | Partial Fit-Out |
| Available | Now |
The property consists of a single storey industrial/warehouse unit, of brick and block construction, with a temporary built office, pedestrian entrance, and w.c. There is also a ground, 1st, and 2nd floor offices adjoined to the property. Unit - Gf, 1st & 2nd floor 1,280 sq. ft Unit - Warehouse 3,853 sq. ft Total: 5,133 sq. ft Terms: £45,000 per annum exclusive of VAT. Available on a new lease on three yearly terms. A service charge of £2,200 for the current service charge year. Building insurance £1864.83 pa for the current policy.
- Use Class: B8
- Includes 1,280 sq ft of dedicated office space
- Security System
- Closed Circuit Television Monitoring (CCTV)
- Secure Storage
- Roller Shutters
- Exclusive WC facilities
- Energy Performance Rating - C
- Concrete painted floor
- Min Eaves to frame - 2.4m
- Strip lighting
- W.C. + basin
- x6 parking spaces
- Pedestrian entrance
- Carpet and wood flooring
1st Floor - Ste 5c, 2nd Floor - Ste 5c
| Size |
1st Floor - Ste 5c - 392 sq ft
2nd Floor - Ste 5c - 619 sq ft
|
| Term | 3-10 Years |
| Rate | £11.87 /sq ft pa |
| Space Use | Office |
| Fit-Out | Full Fit-Out |
| Available | Under offer |
The offices are based on the 1st and 2nd floor providing office space, with a meeting room, kitchenette and toilet facilities. The suites benefit from having UPVC double glazing, strip lighting, electric heating and 4 parking spaces. Available on a new full repairing and insuring lease for term to be agreed. Available on a new lease for a minimum term of three years. Rent is £12,000 per annum. Each party to be responsible for their own legal costs incurred in the transaction. Service charge (£800 pa) and building insurance (£750) will apply. Unless stated, all prices and rents are quoted exclusive of VAT. VAT is applicable.
- Use Class: E
- Fully Fit-Out as Standard Office
- Open Floor Plan Layout
- Fits 1 - 4 People
- Conference Rooms
- Fully Carpeted
- Natural Light
- Energy Performance Rating - C
- Exclusive WC facilities
- 1st and 2nd Floor Offices
- Available Nov 25'
- Kitchenette and Toilet Facilities
- Fits 2 - 5 People
Property Overview
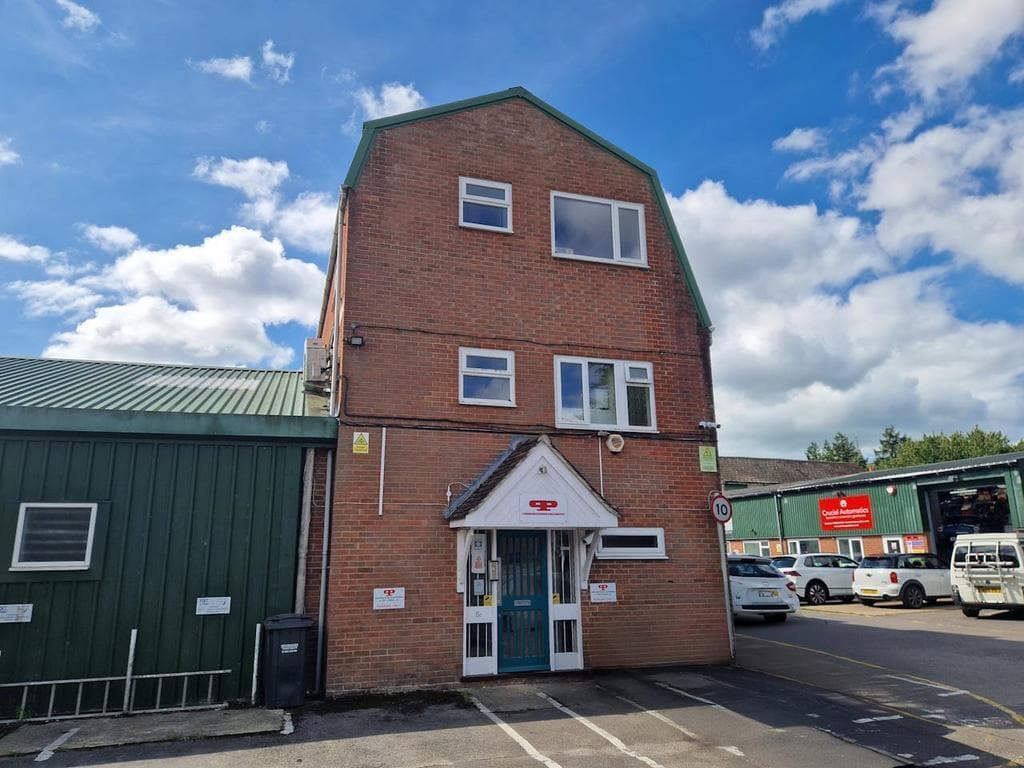
A development of approximately twenty-five light industrial and office units on a self contained site. Titchfield Industries are located on the south side of East Street close to its junction with Titchfield Hill and virtually opposite the junction of East Street and Mill Street. There is dual carriageway access to the M27 at Junction 9.
Property Facts
Select Tenants
- Floor
- Tenant Name
- Industry
- GRND
- Alpha Med Training and Medical Services Ltd
- -
- Multiple
- Compass Accountants
- Professional, Scientific, and Technical Services
- GRND
- Crucial Automatics Ltd
- Service type
- GRND
- Holmes & Quinn
- Service type
- 1st
- Port & Lemon
- -
- Multiple
- Quality Covers All
- Manufacturing
- GRND
- Specsavers
- Retailer
- GRND
- Swan Systems
- Retailer
- GRND
- Wananchi
- Utilities


Presented by
Titchfield Industries | East St
Hmm, there seems to have been an error sending your message. Please try again.
Thanks! Your message was sent.