Your email has been sent.
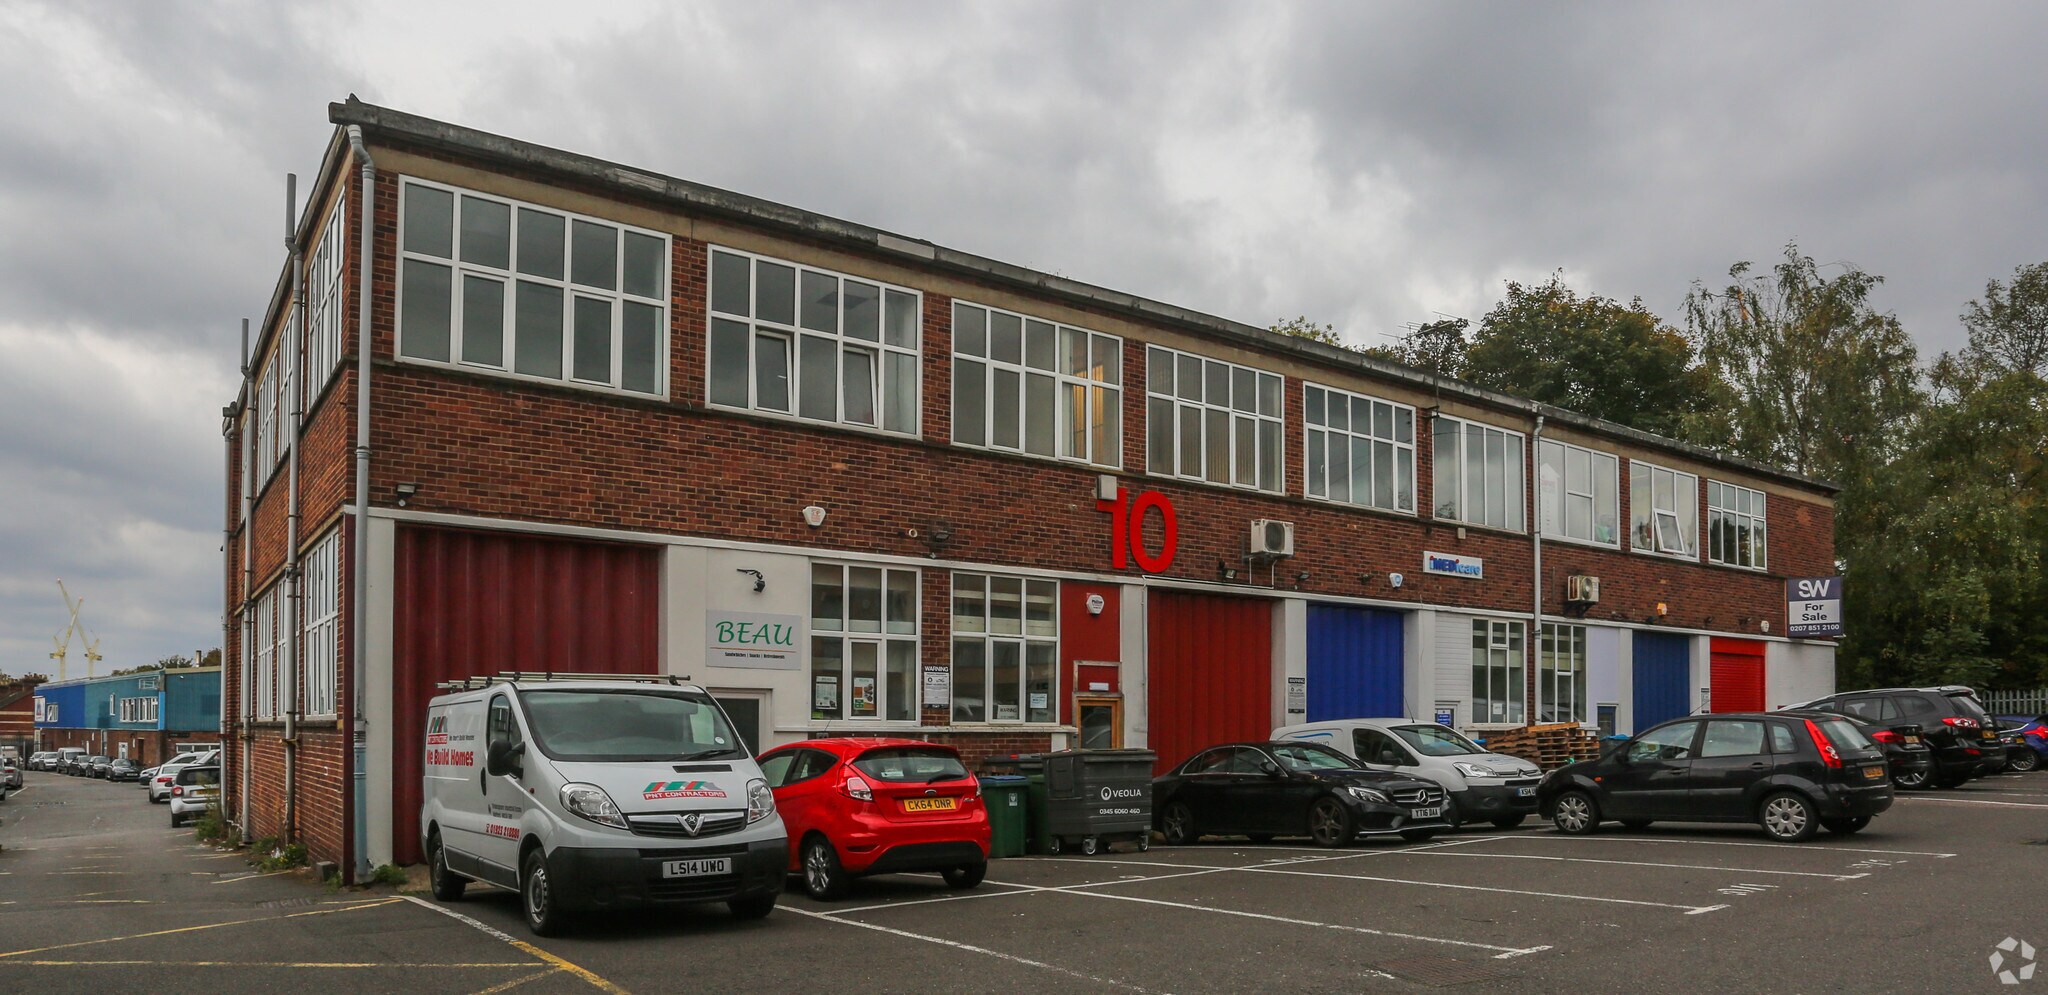
Shakespeare St 3,009 sq ft of Industrial Space Available in Watford WD24 5RW
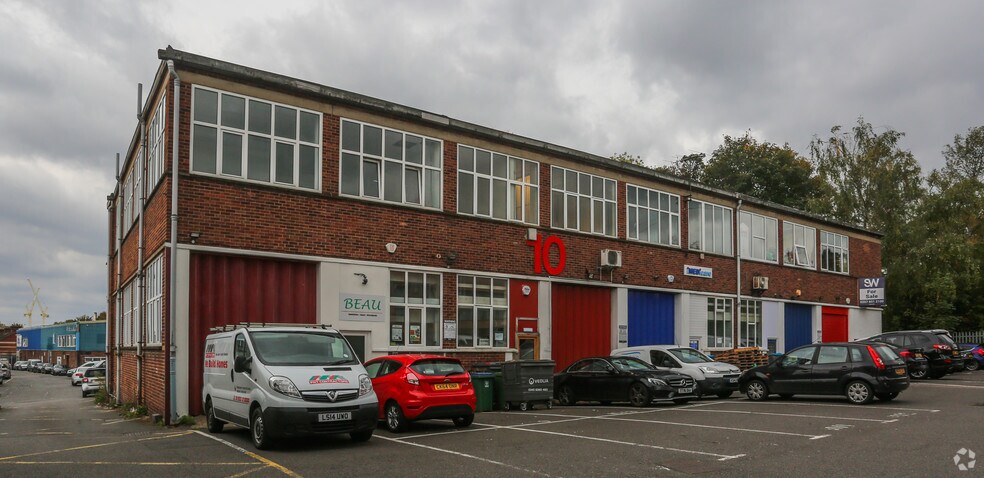
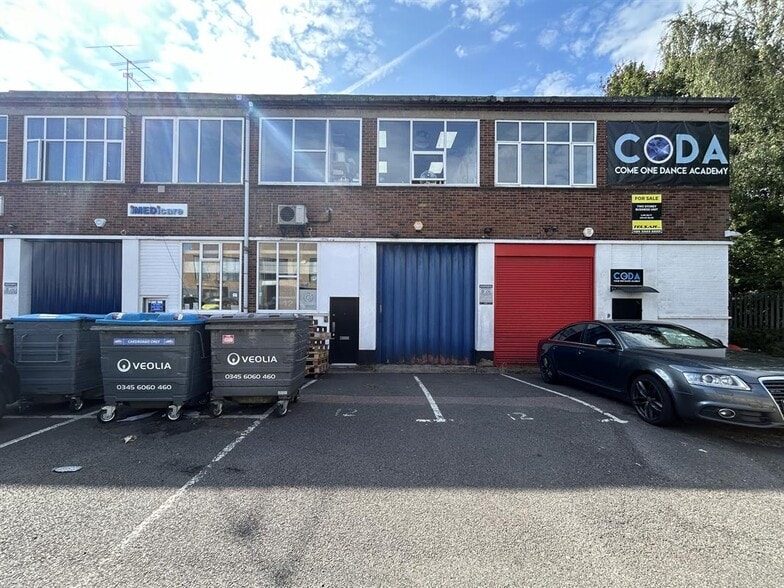
Highlights
- Situated in a Secure Gated Industrial Estate
- Benefits from excellent communications with the M25 (J19/20) and the M1 (J5) Motorways
- Approximately 1½ miles north of Watford town centre
Features
All Available Space(1)
Display Rent as
- Space
- Size
- Term
- Rate
- Space Use
- Fit-Out
- Available
The 3 spaces in this building must be leased together, for a total size of 3,009 sq ft (Contiguous Area):


A new full repairing and insuring lease is available upon terms to be agreed.
- Use Class: B2
- Exclusive WC facilities
- Three Phase Power
- Five Car Parking Spaces
- Roller Shutters
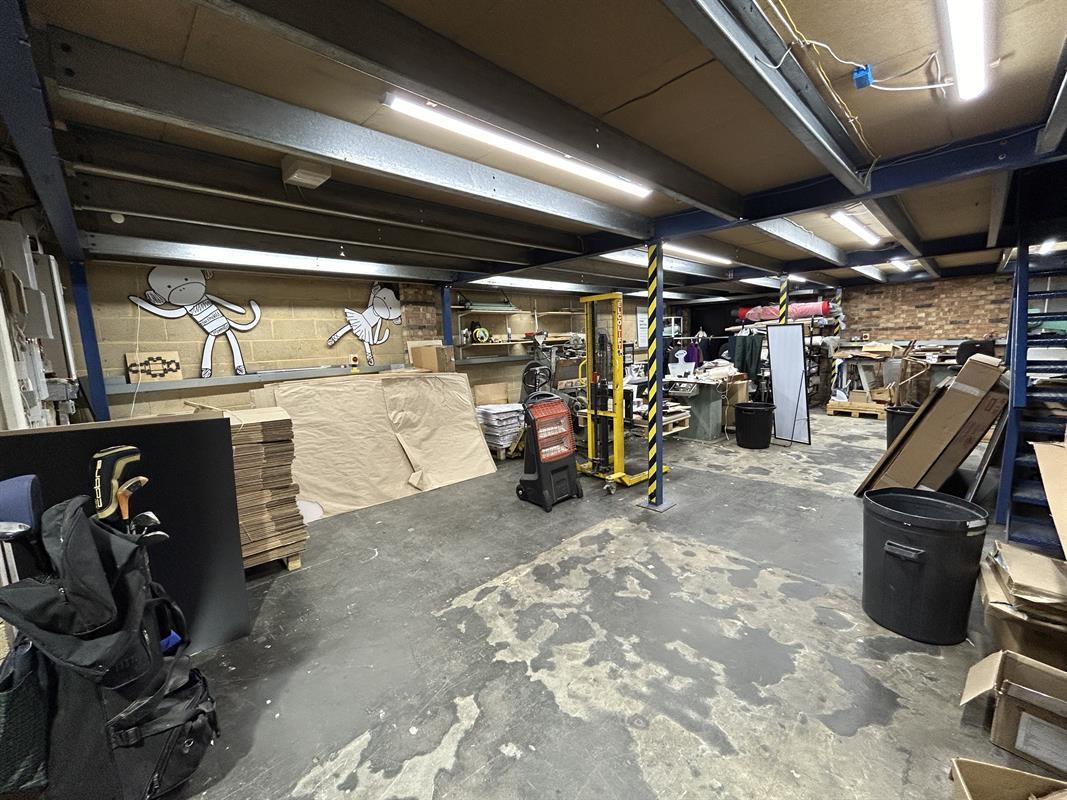
- Open plan production/storage accommodation
- LED Lighting
| Space | Size | Term | Rate | Space Use | Fit-Out | Available |
| Ground - 12, 1st Floor - 12, Mezzanine - 12 | 3,009 sq ft | Negotiable | £12.61 /sq ft pa £1.05 /sq ft pcm £37,943 pa £3,162 pcm | Industrial | Full Fit-Out | 30 Days |
Ground - 12, 1st Floor - 12, Mezzanine - 12
The 3 spaces in this building must be leased together, for a total size of 3,009 sq ft (Contiguous Area):
| Size |
|
Ground - 12 - 1,119 sq ft
1st Floor - 12 - 1,087 sq ft
Mezzanine - 12 - 803 sq ft
|
| Term |
| Negotiable |
| Rate |
| £12.61 /sq ft pa £1.05 /sq ft pcm £37,943 pa £3,162 pcm |
| Space Use |
| Industrial |
| Fit-Out |
| Full Fit-Out |
| Available |
| 30 Days |
Ground - 12, 1st Floor - 12, Mezzanine - 12
| Size |
Ground - 12 - 1,119 sq ft
1st Floor - 12 - 1,087 sq ft
Mezzanine - 12 - 803 sq ft
|
| Term | Negotiable |
| Rate | £12.61 /sq ft pa |
| Space Use | Industrial |
| Fit-Out | Full Fit-Out |
| Available | 30 Days |
A new full repairing and insuring lease is available upon terms to be agreed.
- Use Class: B2
- Roller Shutters
- Exclusive WC facilities
- Open plan production/storage accommodation
- Three Phase Power
- LED Lighting
- Five Car Parking Spaces
Property Overview
The property is conveniently situated on Shakespeare Industrial Estate with access from Shakespeare Street off Leavesden Road and off Acme Road. The property is approximately 1½ miles north of Watford town centre. Watford is a town and borough in Hertfordshire, 15 miles north-west of central London, on the banks of the River Colne. The subject property benefits from excellent communications with the M25 (J19/20) and the M1 (J5) Motorways.
Warehouse Facility Facts
Select Tenants
- Floor
- Tenant Name
- Industry
- Multiple
- iMEDicard Ltd
- -
- GRND
- PNT Contractors
- Construction
- GRND
- Stamp Creative
- Professional, Scientific, and Technical Services



Presented by

Shakespeare St
Hmm, there seems to have been an error sending your message. Please try again.
Thanks! Your message was sent.