Your email has been sent.

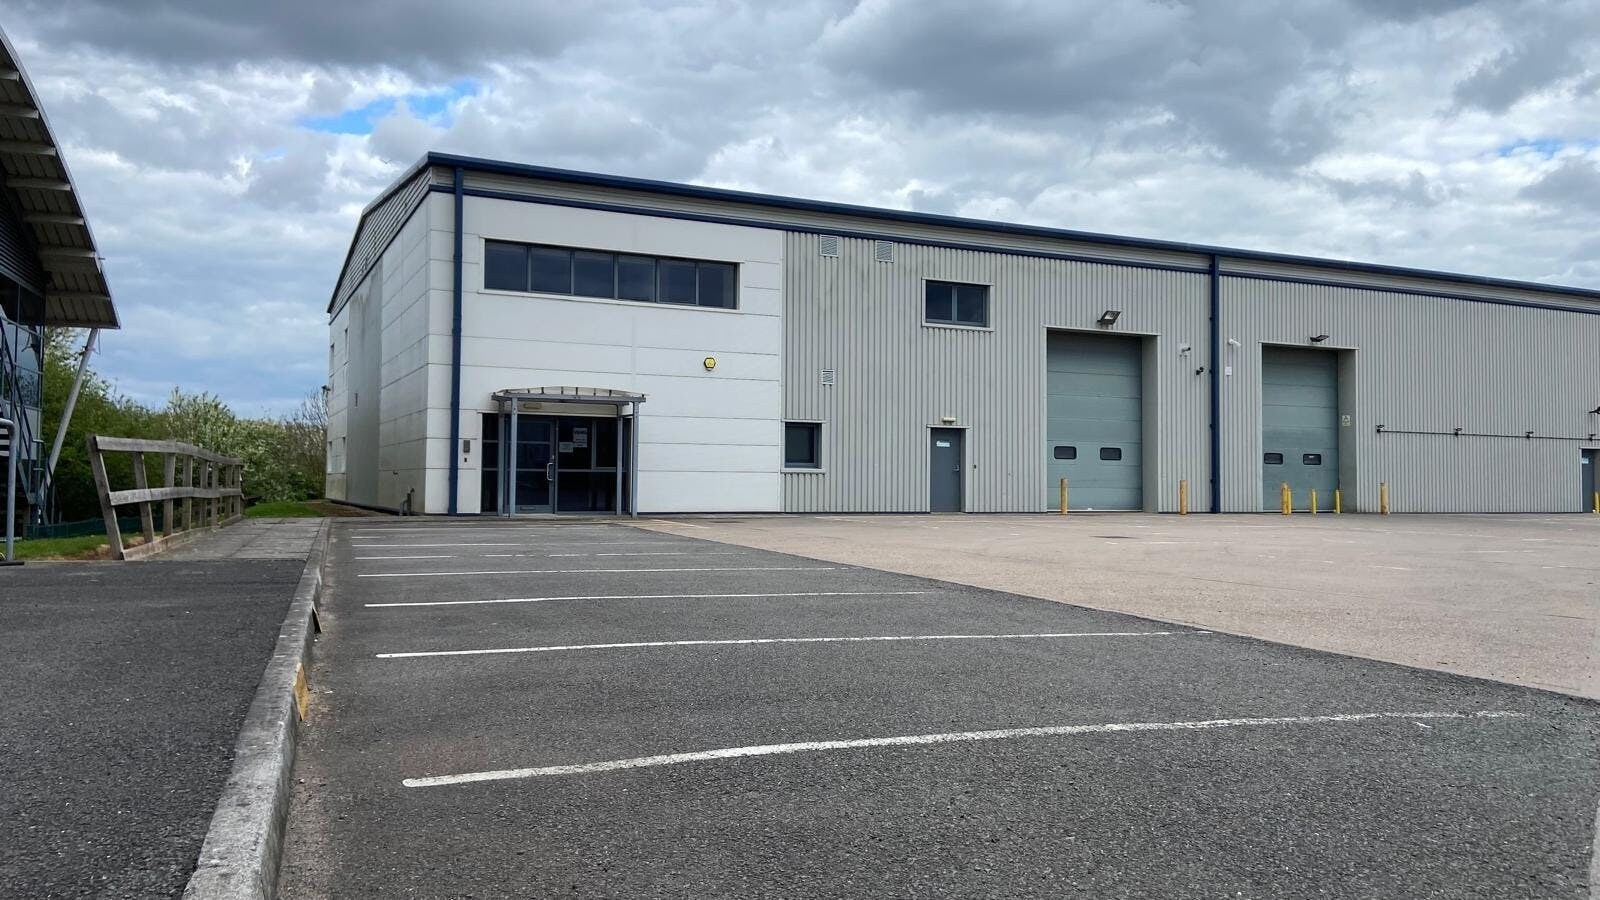
4020 Siskin Pky E 9,906 sq ft of Industrial Space Available in Coventry CV3 4SU
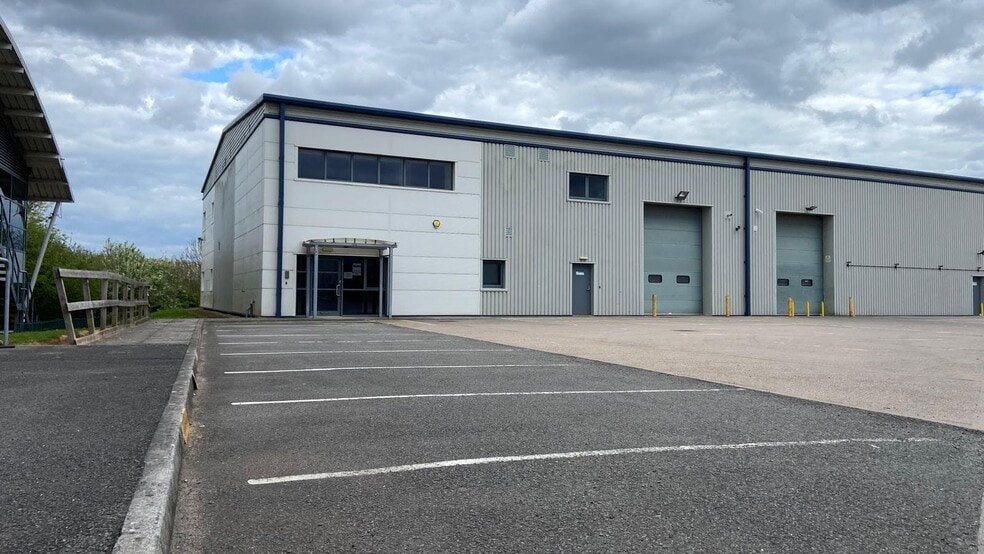
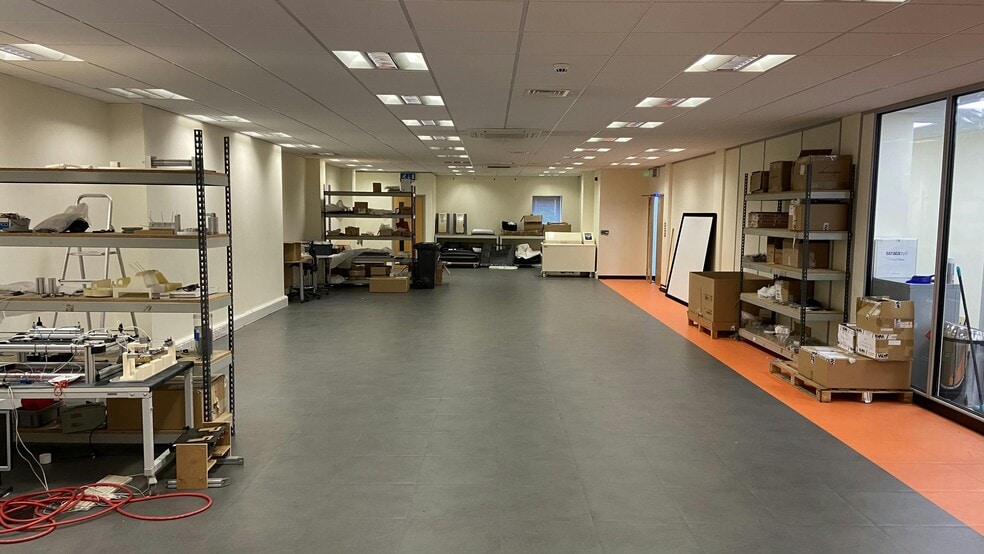
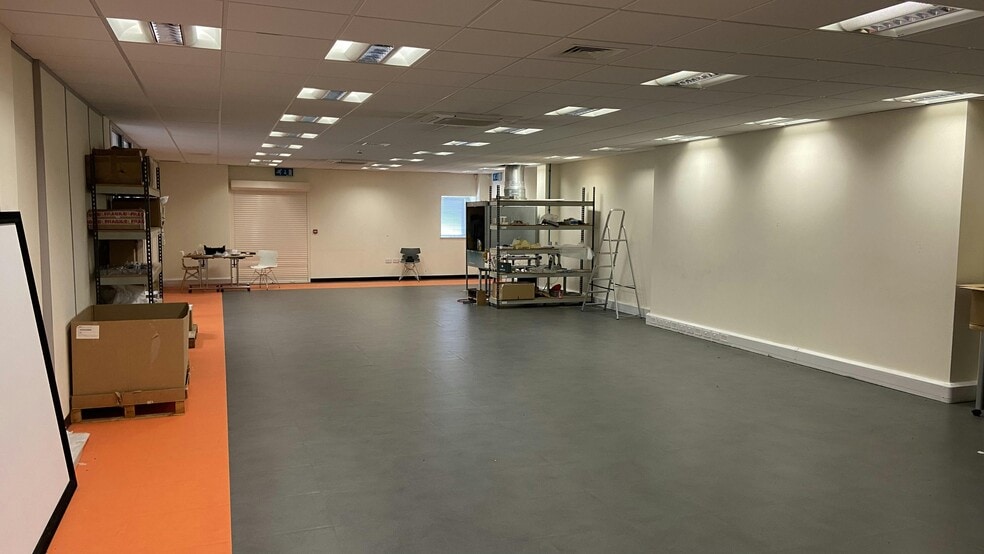
Highlights
- High quality, modern accommodation.
- 20 minutes from M1.
- End terrace unit.
- Major business park location.
- 10 minutes from Coventry City Centre.
- 13 parking spaces.
Features
All Available Space(1)
Display Rent as
- Space
- Size
- Term
- Rate
- Space Use
- Fit-Out
- Available
The 2 spaces in this building must be leased together, for a total size of 9,906 sq ft (Contiguous Area):
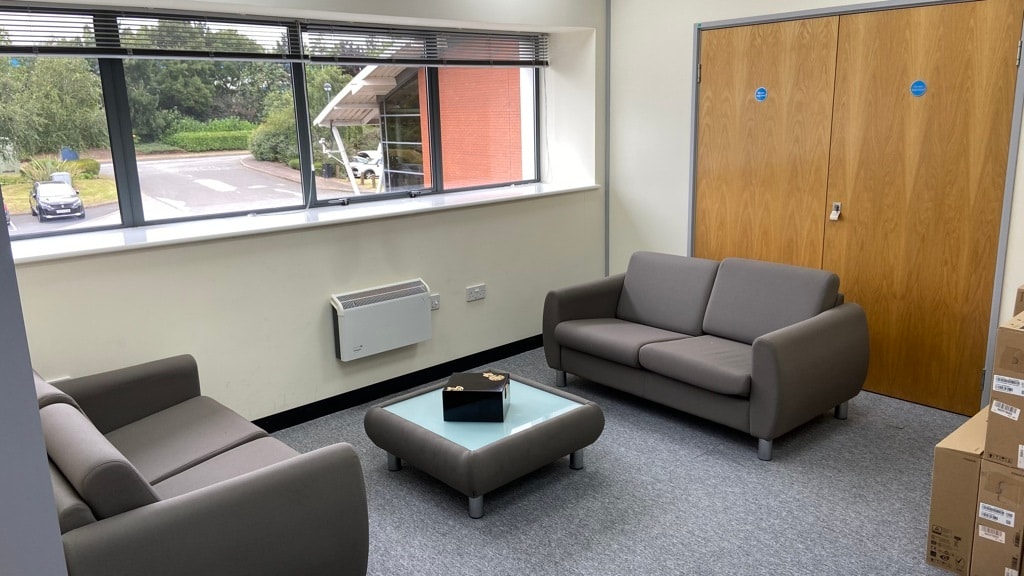


Constructed in 2007 as part of a modern, high specification industrial scheme, Unit 1A provides a self-contained, modern, end of terrace property. The unit has been converted from a new industrial shell, to modern high specification office accommodation with ancillary storage / warehouse space of approximately 2,497 sq ft. This unit would provide ideal economical office accommodation and its current layout would be well suited to a training facility.
- Use Class: B8
- Partitioned Offices
- Suspended Ceilings
- High quality, modern accommodation
- Ideal economical office accommodation
- Includes 7,409 sq ft of dedicated office space
- Secure Storage
- Natural Light
- 14 parking spaces
| Space | Size | Term | Rate | Space Use | Fit-Out | Available |
| Ground - 1A, 1st Floor - 1A | 9,906 sq ft | Negotiable | £8.03 /sq ft pa £0.67 /sq ft pcm £79,545 pa £6,629 pcm | Industrial | Full Fit-Out | Now |
Ground - 1A, 1st Floor - 1A
The 2 spaces in this building must be leased together, for a total size of 9,906 sq ft (Contiguous Area):
| Size |
|
Ground - 1A - 5,446 sq ft
1st Floor - 1A - 4,460 sq ft
|
| Term |
| Negotiable |
| Rate |
| £8.03 /sq ft pa £0.67 /sq ft pcm £79,545 pa £6,629 pcm |
| Space Use |
| Industrial |
| Fit-Out |
| Full Fit-Out |
| Available |
| Now |
Ground - 1A, 1st Floor - 1A
| Size |
Ground - 1A - 5,446 sq ft
1st Floor - 1A - 4,460 sq ft
|
| Term | Negotiable |
| Rate | £8.03 /sq ft pa |
| Space Use | Industrial |
| Fit-Out | Full Fit-Out |
| Available | Now |
Constructed in 2007 as part of a modern, high specification industrial scheme, Unit 1A provides a self-contained, modern, end of terrace property. The unit has been converted from a new industrial shell, to modern high specification office accommodation with ancillary storage / warehouse space of approximately 2,497 sq ft. This unit would provide ideal economical office accommodation and its current layout would be well suited to a training facility.
- Use Class: B8
- Includes 7,409 sq ft of dedicated office space
- Partitioned Offices
- Secure Storage
- Suspended Ceilings
- Natural Light
- High quality, modern accommodation
- 14 parking spaces
- Ideal economical office accommodation
Property Overview
The property comprises a terraced building of steel portal frame construction arranged over two floors plus mezzanine level providing industrial/warehouse and office accommodation. 4020 Middlemarch Business Park is located to the south of Coventry City Centre, accessed by the A45 which in turn leads to Junction 6 of the M42 and the A46 Eastern bypass leading to the M69 and Junction 2 of the M6, which in turn serve the M45, M42 and M40 motorways.
Warehouse Facility Facts



Presented by
4020 | Siskin Pky E

Hmm, there seems to have been an error sending your message. Please try again.
Thanks! Your message was sent.