Your email has been sent.
14-19 Highcliffe Rd 1,477 - 2,954 sq ft of Industrial Space Available in Leicester LE5 1TY
Highlights
- 3.5 miles northeast of Leicester city centre
- Three-phase electricity and mains water
- Off the A563 Thurmaston Lane
Features
All Available Spaces(2)
Display Rent as
- Space
- Size
- Term
- Rate
- Space Use
- Fit-Out
- Available
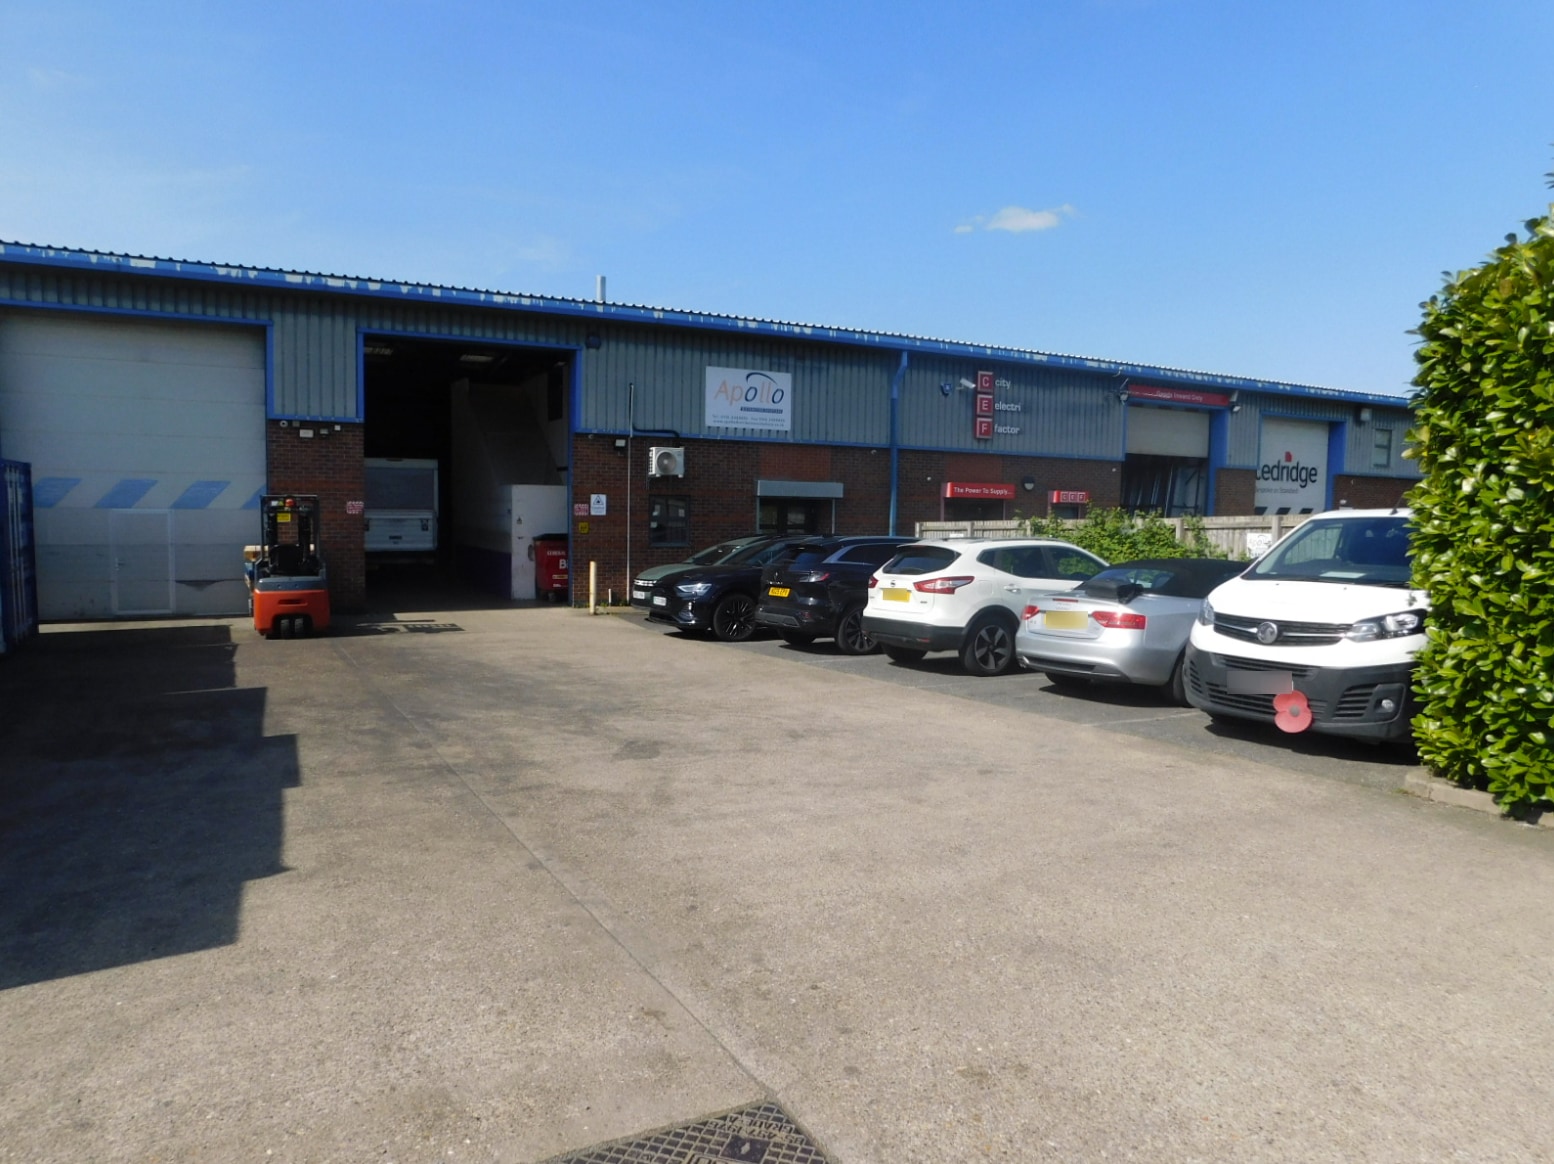


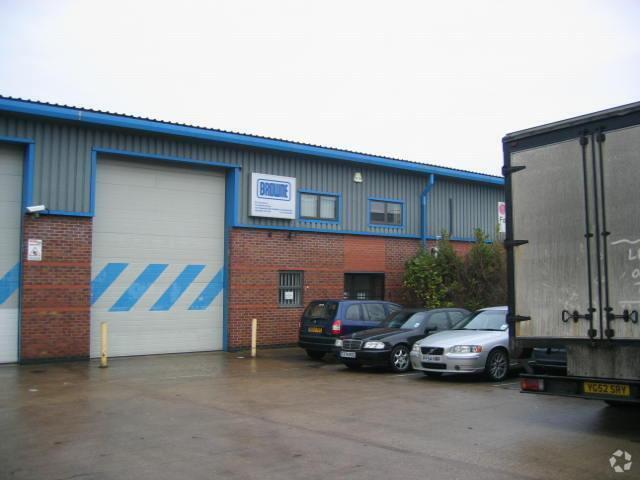
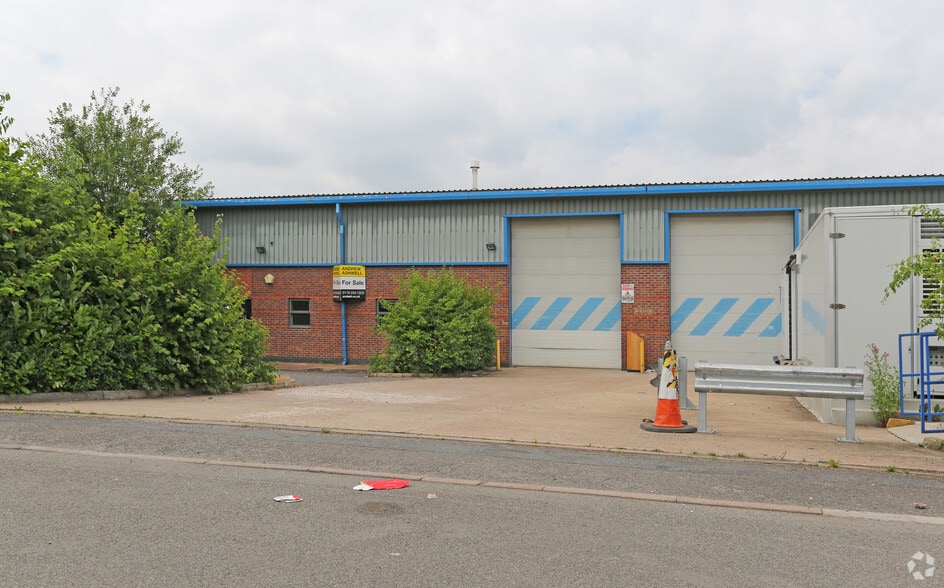
Mid-terrace industrial unit with 5.1m eaves height. Segmental up-and-over door (H 4.8m, W 3.6m). First floor offices, ground floor reception, WCs and kitchen. 6 car parking spaces.
- Use Class: B2
- Natural Light
- 6 car parking spaces
- Segmental up-and-over door
- Secure Storage
- Yard
- WCs and kitchen
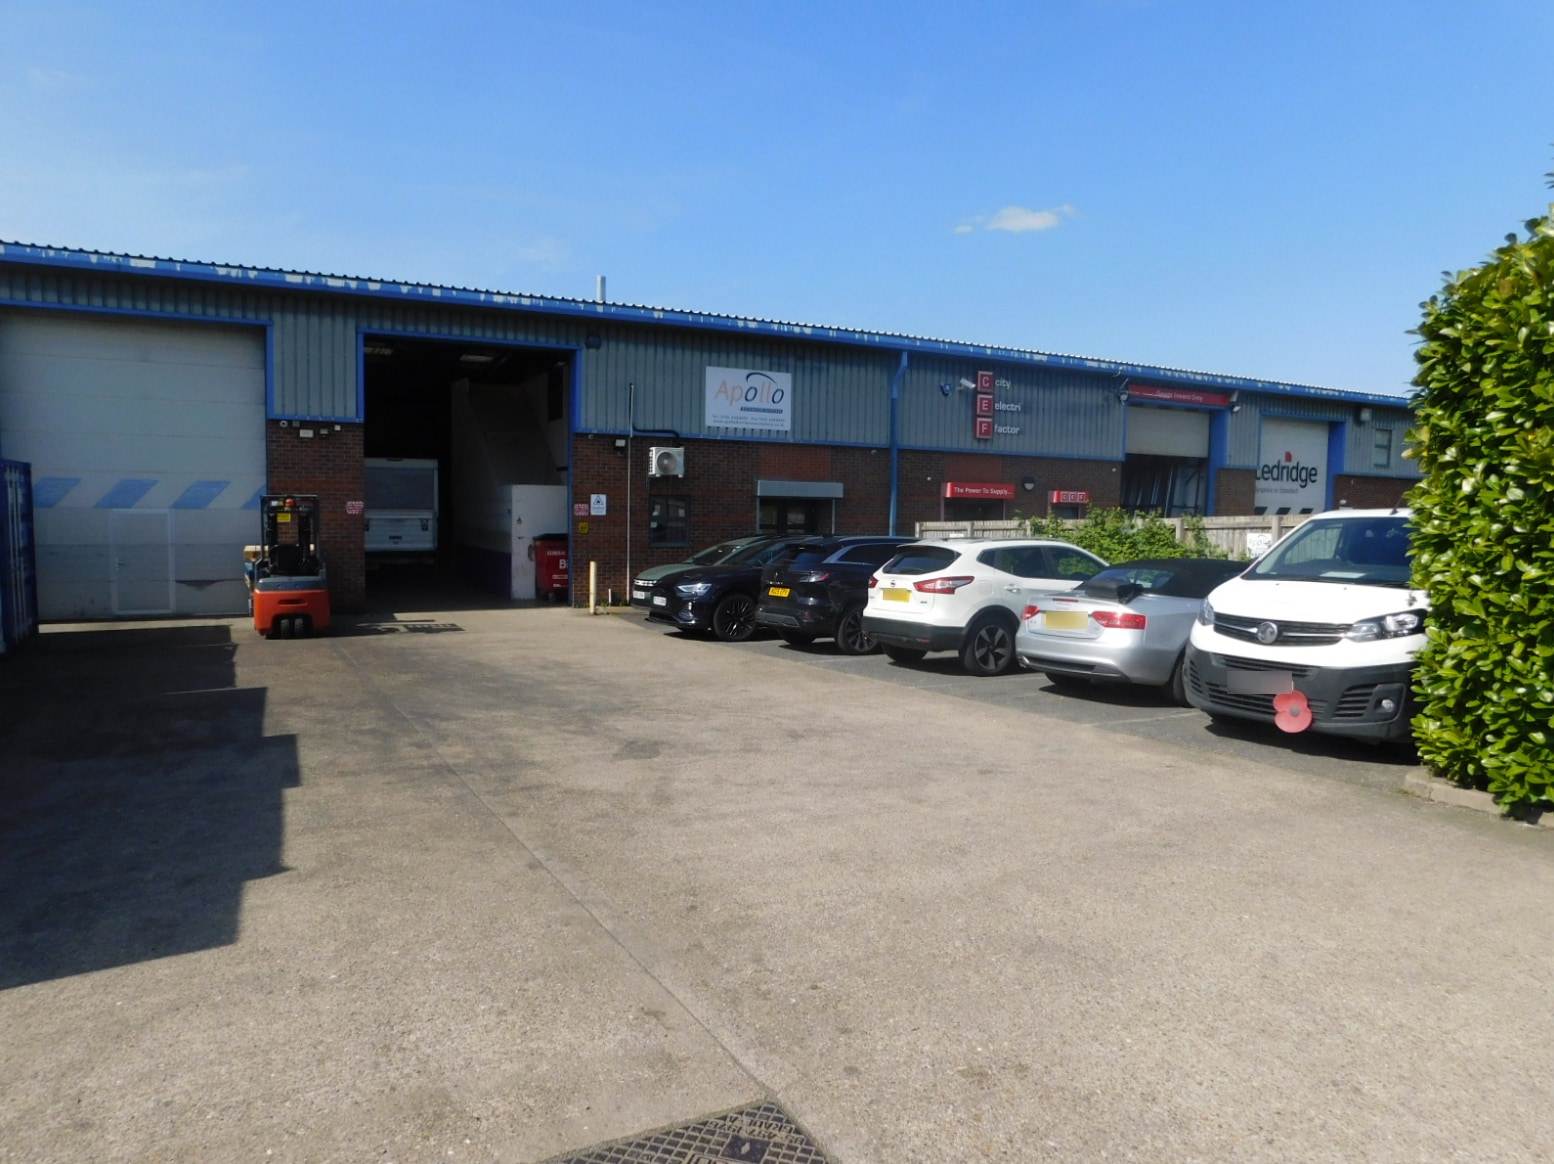


Mid-terrace industrial unit with 5.1m eaves height. Segmental up-and-over door (H 4.8m, W 3.6m). First floor offices, ground floor reception, WCs and kitchen. 6 car parking spaces.
- Use Class: B2
- Natural Light
- 6 car parking spaces
- Segmental up-and-over door
- Secure Storage
- Yard
- WCs and kitchen
| Space | Size | Term | Rate | Space Use | Fit-Out | Available |
| Ground - Unit 4 17 Highcliffe | 1,477 sq ft | 3 Years | Upon Application Upon Application Upon Application Upon Application | Industrial | Shell And Core | Now |
| 1st Floor - Unit 4 17 Highcliffe | 1,477 sq ft | 3 Years | Upon Application Upon Application Upon Application Upon Application | Industrial | Shell And Core | Now |
Ground - Unit 4 17 Highcliffe
| Size |
| 1,477 sq ft |
| Term |
| 3 Years |
| Rate |
| Upon Application Upon Application Upon Application Upon Application |
| Space Use |
| Industrial |
| Fit-Out |
| Shell And Core |
| Available |
| Now |
1st Floor - Unit 4 17 Highcliffe
| Size |
| 1,477 sq ft |
| Term |
| 3 Years |
| Rate |
| Upon Application Upon Application Upon Application Upon Application |
| Space Use |
| Industrial |
| Fit-Out |
| Shell And Core |
| Available |
| Now |
Ground - Unit 4 17 Highcliffe
| Size | 1,477 sq ft |
| Term | 3 Years |
| Rate | Upon Application |
| Space Use | Industrial |
| Fit-Out | Shell And Core |
| Available | Now |
Mid-terrace industrial unit with 5.1m eaves height. Segmental up-and-over door (H 4.8m, W 3.6m). First floor offices, ground floor reception, WCs and kitchen. 6 car parking spaces.
- Use Class: B2
- Secure Storage
- Natural Light
- Yard
- 6 car parking spaces
- WCs and kitchen
- Segmental up-and-over door
1st Floor - Unit 4 17 Highcliffe
| Size | 1,477 sq ft |
| Term | 3 Years |
| Rate | Upon Application |
| Space Use | Industrial |
| Fit-Out | Shell And Core |
| Available | Now |
Mid-terrace industrial unit with 5.1m eaves height. Segmental up-and-over door (H 4.8m, W 3.6m). First floor offices, ground floor reception, WCs and kitchen. 6 car parking spaces.
- Use Class: B2
- Secure Storage
- Natural Light
- Yard
- 6 car parking spaces
- WCs and kitchen
- Segmental up-and-over door
Property Overview
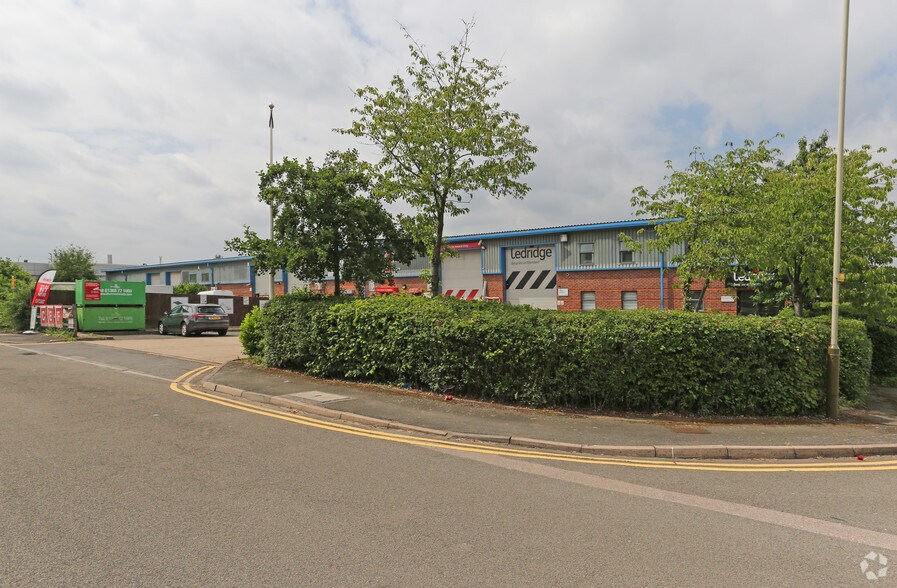
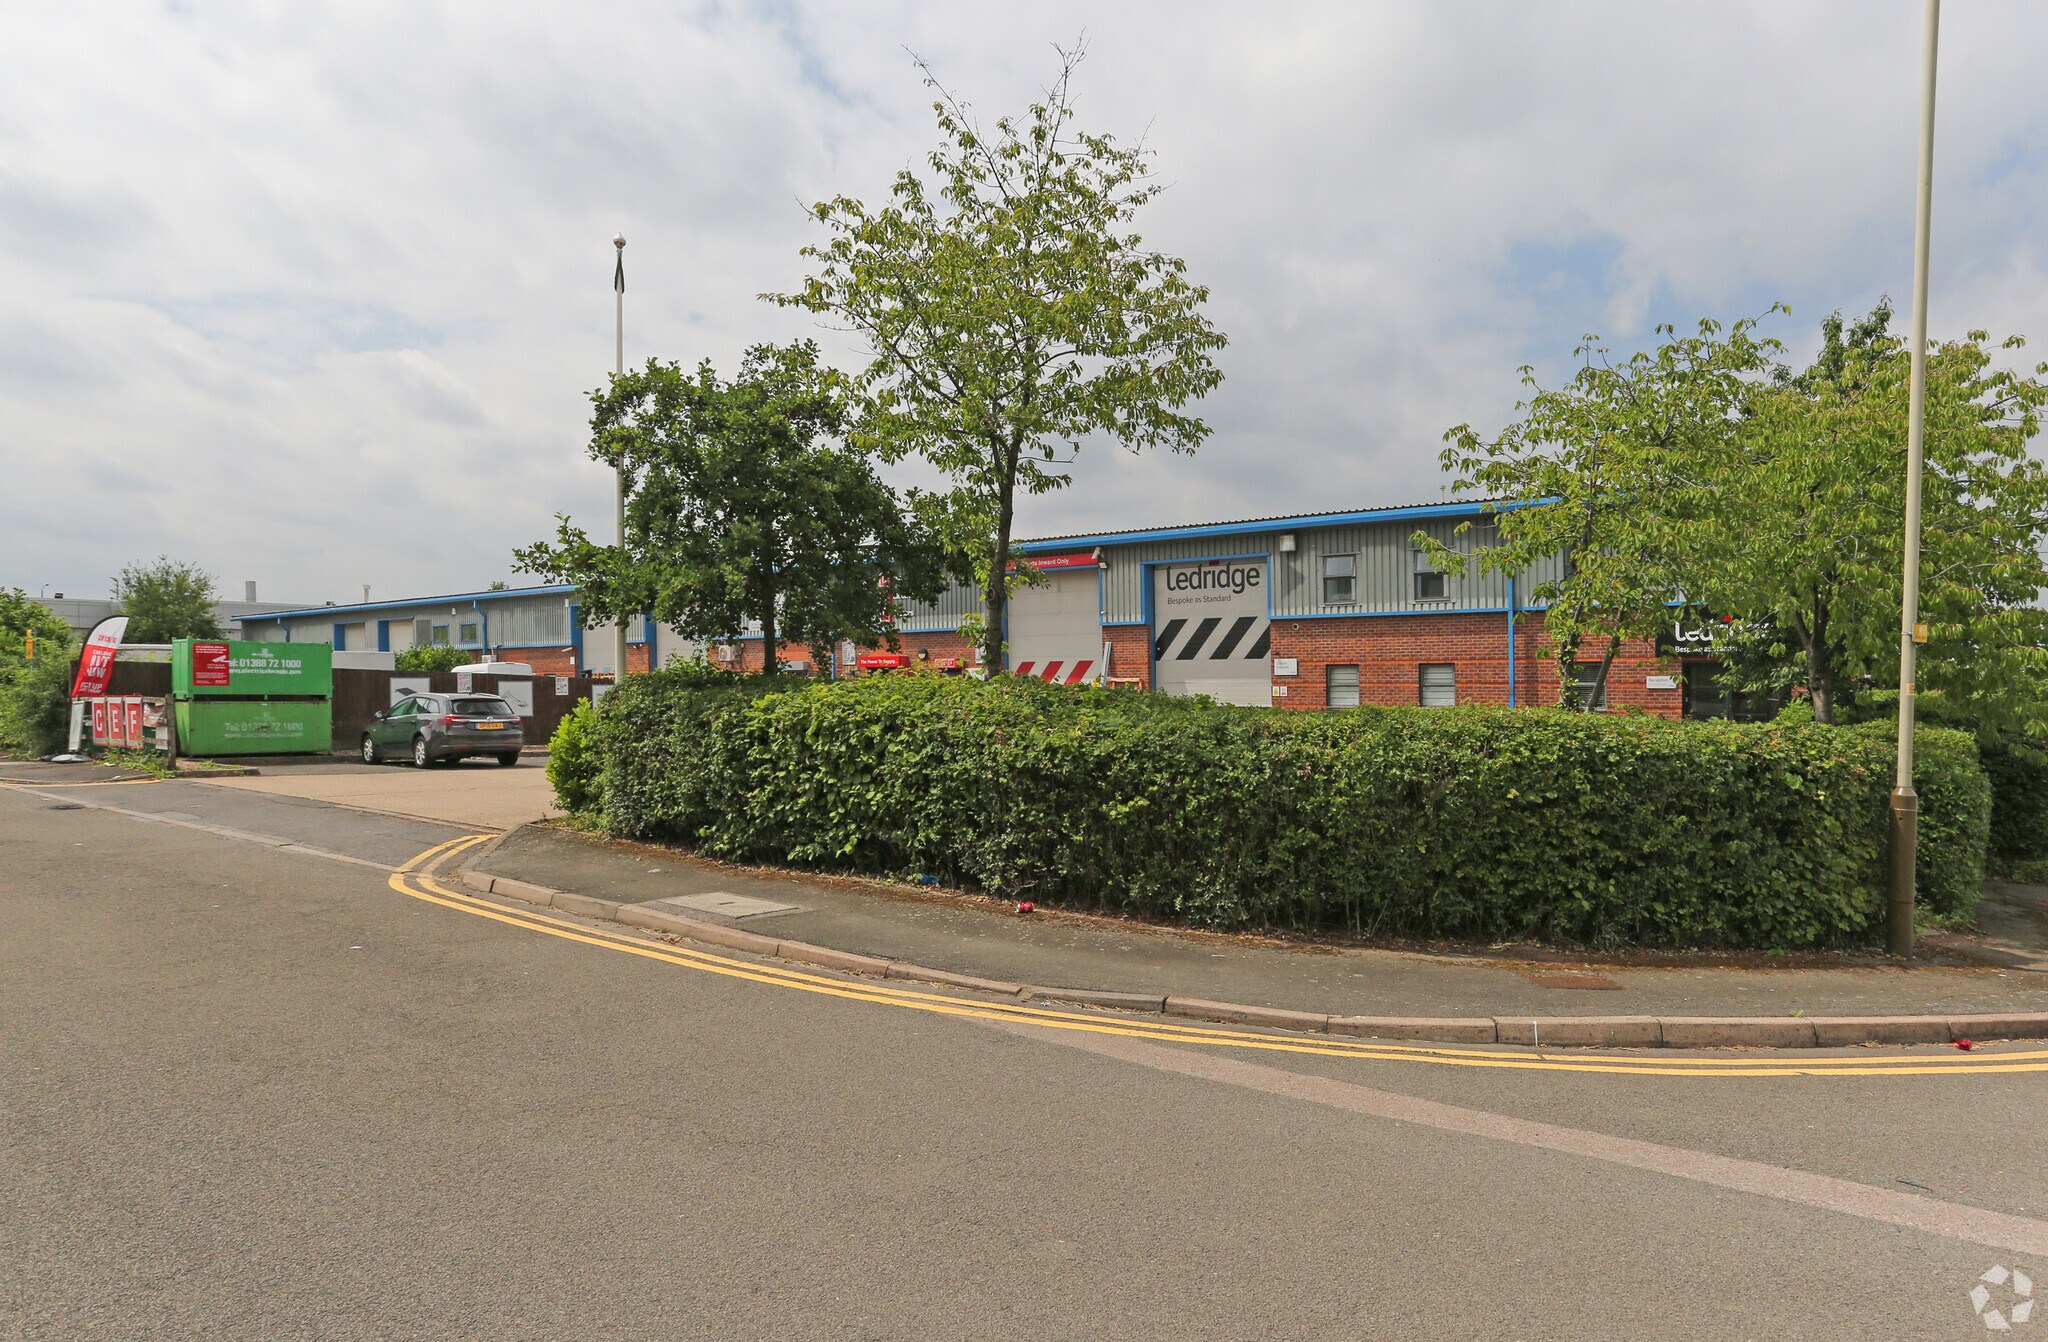
Hamilton industrial estate, 3.5 miles northeast of Leicester city centre off the A563 Thurmaston Lane.
Warehouse Facility Facts


Presented by

14-19 Highcliffe Rd
Hmm, there seems to have been an error sending your message. Please try again.
Thanks! Your message was sent.