Your email has been sent.
Block D Southmead Clos 1,604 sq ft of Industrial Space Available in Swindon SN5 7FP
Highlights
- Modern industrial estate
- Close proximity to the M4 motorway network
- Excellent access to Great Western Way
Features
All Available Space(1)
Display Rent as
- Space
- Size
- Term
- Rate
- Space Use
- Fit-Out
- Available
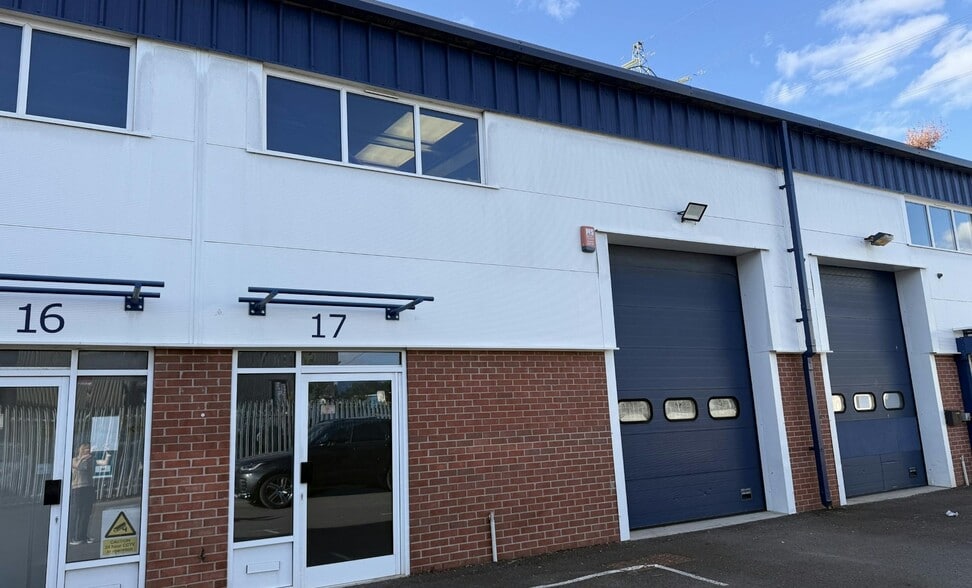
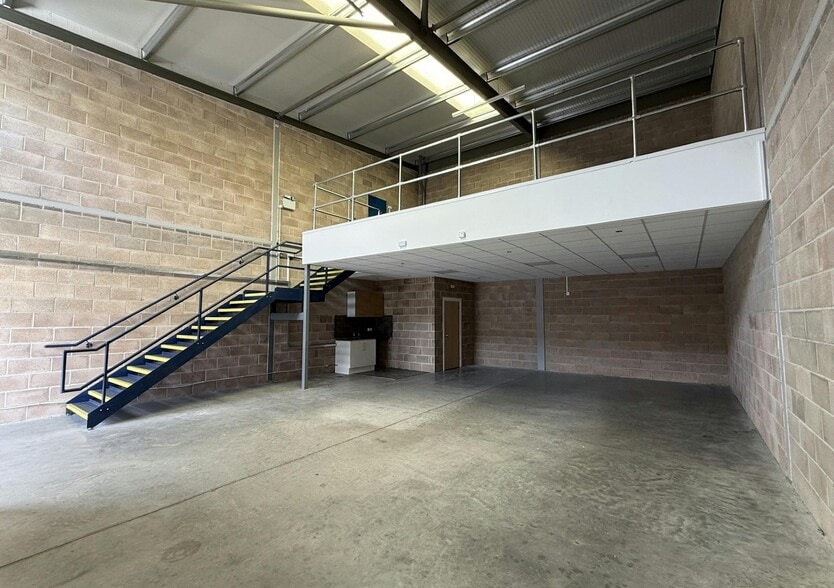
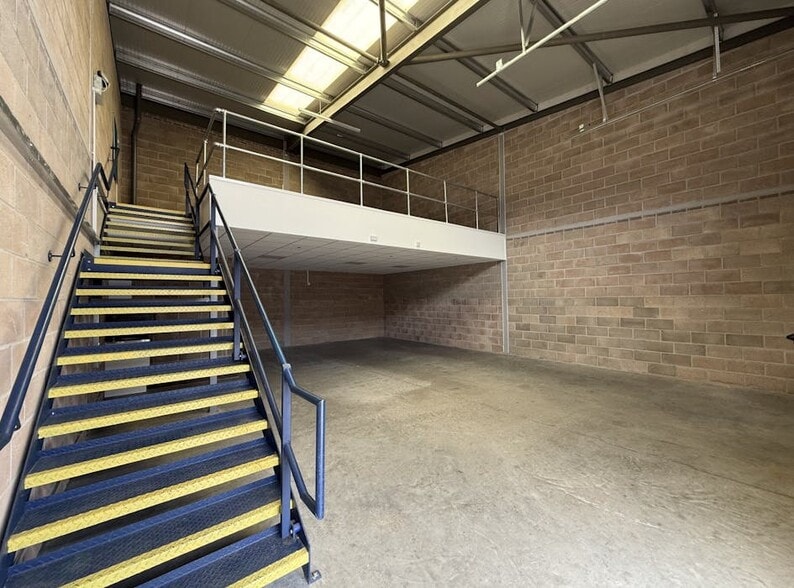
Modern mid-terrace industrial/warehouse unit extending to 1,604 SF. The accommodation comprises warehouse space with 6 m minimum eaves height, open mezzanine storage, roller shutter loading access, tea point and WC facilities. The unit benefits from a 3-phase power supply and allocated parking.
- Use Class: B8
- Secure Storage
- Roller Shutters
- DDA Compliant
- 6 m minimum eaves height
- 1 Level Access Door
- Recessed Lighting
- Exclusive WC facilities
- 1,604 SF modern industrial/warehouse unit
- Open mezzanine storage
| Space | Size | Term | Rate | Space Use | Fit-Out | Available |
| Ground - Unit 17 | 1,604 sq ft | Negotiable | £13.50 /sq ft pa £1.13 /sq ft pcm £21,654 pa £1,805 pcm | Industrial | - | Now |
Ground - Unit 17
| Size |
| 1,604 sq ft |
| Term |
| Negotiable |
| Rate |
| £13.50 /sq ft pa £1.13 /sq ft pcm £21,654 pa £1,805 pcm |
| Space Use |
| Industrial |
| Fit-Out |
| - |
| Available |
| Now |
Ground - Unit 17
| Size | 1,604 sq ft |
| Term | Negotiable |
| Rate | £13.50 /sq ft pa |
| Space Use | Industrial |
| Fit-Out | - |
| Available | Now |
Modern mid-terrace industrial/warehouse unit extending to 1,604 SF. The accommodation comprises warehouse space with 6 m minimum eaves height, open mezzanine storage, roller shutter loading access, tea point and WC facilities. The unit benefits from a 3-phase power supply and allocated parking.
- Use Class: B8
- 1 Level Access Door
- Secure Storage
- Recessed Lighting
- Roller Shutters
- Exclusive WC facilities
- DDA Compliant
- 1,604 SF modern industrial/warehouse unit
- 6 m minimum eaves height
- Open mezzanine storage
Property Overview
Glenmore Business Park is a modern industrial estate situated within the established Westmead employment area of Swindon. The estate comprises purpose-built industrial and warehouse units with dedicated parking and loading facilities, benefiting from excellent connectivity to Great Western Way and the wider M4 motorway network.
Warehouse Facility Facts


Presented by

Block D | Southmead Clos
Hmm, there seems to have been an error sending your message. Please try again.
Thanks! Your message was sent.