Your email has been sent.
Causeway End Station Rd 1,300 - 2,600 sq ft of Industrial Space Available in Lawford CO11 2LH
Highlights
- This popular industrial development is situated approximately ½ mile to the west of Manningtree, in an established industrial area with direct access
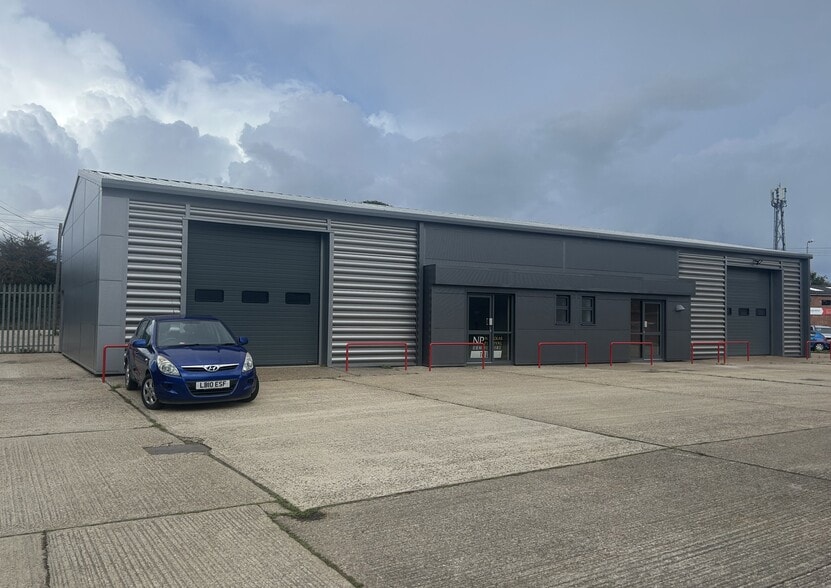
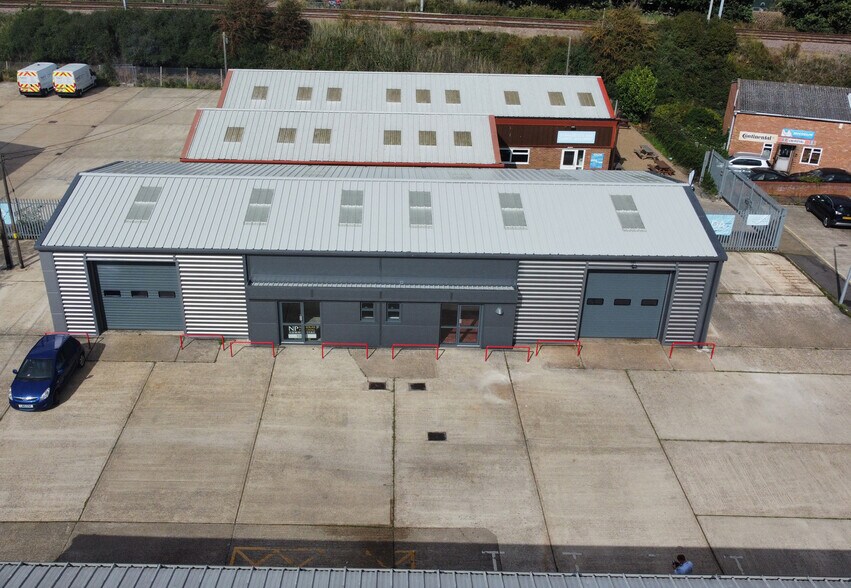
- The unit is of a steel portal frame construction with brick and block walls and the underside of eaves measuring approximately 4.5 metres
- visibility onto the B1352 (Station Road) which links to the A137 leading to Colchester and Ipswich which are both some 9 miles distance.
Features
All Available Spaces(2)
Display Rent as
- Space
- Size
- Term
- Rate
- Space Use
- Fit-Out
- Available
TERMS The units are available To Let individually or as a whole on new Full Repairing and Insuring Lease terms. Address Rent Per Annum Unit 3 £16,750 per annum Unit 3B £16,750 per annum Unit 3 & 3B (as a whole) £33,500 per annum *all rents are exclusive and are subject to VAT.
- Use Class: B2
- Exclusive WC facilities
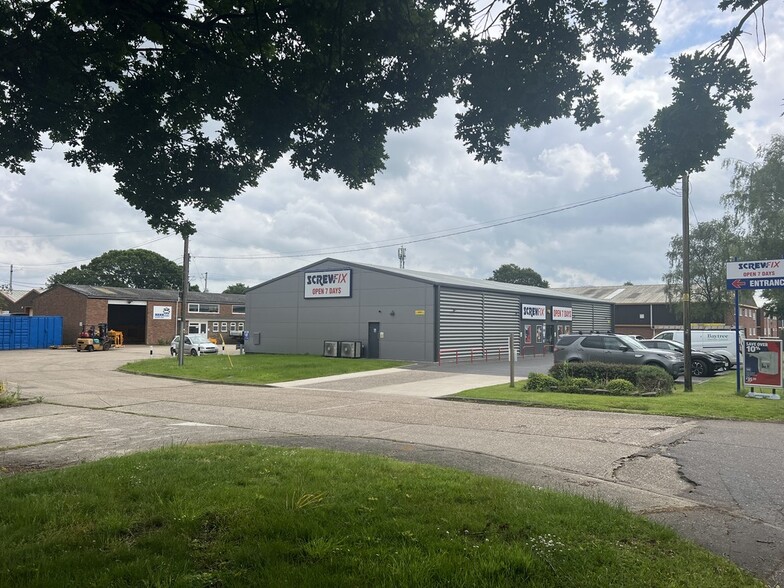
- Adjacent to Screwfix & LiveFit Gym
- Roller shutter door access
- Can be combined with additional space(s) for up to 2,600 sq ft of adjacent space
- Energy Performance Rating - D
- Popular Business Location
TERMS The units are available To Let individually or as a whole on new Full Repairing and Insuring Lease terms. Address Rent Per Annum Unit 3 £16,750 per annum Unit 3B £16,750 per annum Unit 3 & 3B (as a whole) £33,500 per annum *all rents are exclusive and are subject to VAT.
- Use Class: B2
- Exclusive WC facilities
- Adjacent to Screwfix & LiveFit Gym
- Roller shutter door access
- Can be combined with additional space(s) for up to 2,600 sq ft of adjacent space
- Energy Performance Rating - D
- Popular Business Location
| Space | Size | Term | Rate | Space Use | Fit-Out | Available |
| Ground - Unit 3A | 1,300 sq ft | Negotiable | £14.58 /sq ft pa £1.22 /sq ft pcm £18,954 pa £1,580 pcm | Industrial | Partial Fit-Out | Now |
| Ground - Unit 3B | 1,300 sq ft | Negotiable | £14.58 /sq ft pa £1.22 /sq ft pcm £18,954 pa £1,580 pcm | Industrial | Partial Fit-Out | Now |
Ground - Unit 3A
| Size |
| 1,300 sq ft |
| Term |
| Negotiable |
| Rate |
| £14.58 /sq ft pa £1.22 /sq ft pcm £18,954 pa £1,580 pcm |
| Space Use |
| Industrial |
| Fit-Out |
| Partial Fit-Out |
| Available |
| Now |
Ground - Unit 3B
| Size |
| 1,300 sq ft |
| Term |
| Negotiable |
| Rate |
| £14.58 /sq ft pa £1.22 /sq ft pcm £18,954 pa £1,580 pcm |
| Space Use |
| Industrial |
| Fit-Out |
| Partial Fit-Out |
| Available |
| Now |
Ground - Unit 3A
| Size | 1,300 sq ft |
| Term | Negotiable |
| Rate | £14.58 /sq ft pa |
| Space Use | Industrial |
| Fit-Out | Partial Fit-Out |
| Available | Now |
TERMS The units are available To Let individually or as a whole on new Full Repairing and Insuring Lease terms. Address Rent Per Annum Unit 3 £16,750 per annum Unit 3B £16,750 per annum Unit 3 & 3B (as a whole) £33,500 per annum *all rents are exclusive and are subject to VAT.
- Use Class: B2
- Can be combined with additional space(s) for up to 2,600 sq ft of adjacent space
- Exclusive WC facilities
- Energy Performance Rating - D
- Adjacent to Screwfix & LiveFit Gym
- Popular Business Location
- Roller shutter door access
Ground - Unit 3B
| Size | 1,300 sq ft |
| Term | Negotiable |
| Rate | £14.58 /sq ft pa |
| Space Use | Industrial |
| Fit-Out | Partial Fit-Out |
| Available | Now |
TERMS The units are available To Let individually or as a whole on new Full Repairing and Insuring Lease terms. Address Rent Per Annum Unit 3 £16,750 per annum Unit 3B £16,750 per annum Unit 3 & 3B (as a whole) £33,500 per annum *all rents are exclusive and are subject to VAT.
- Use Class: B2
- Can be combined with additional space(s) for up to 2,600 sq ft of adjacent space
- Exclusive WC facilities
- Energy Performance Rating - D
- Adjacent to Screwfix & LiveFit Gym
- Popular Business Location
- Roller shutter door access
Property Overview
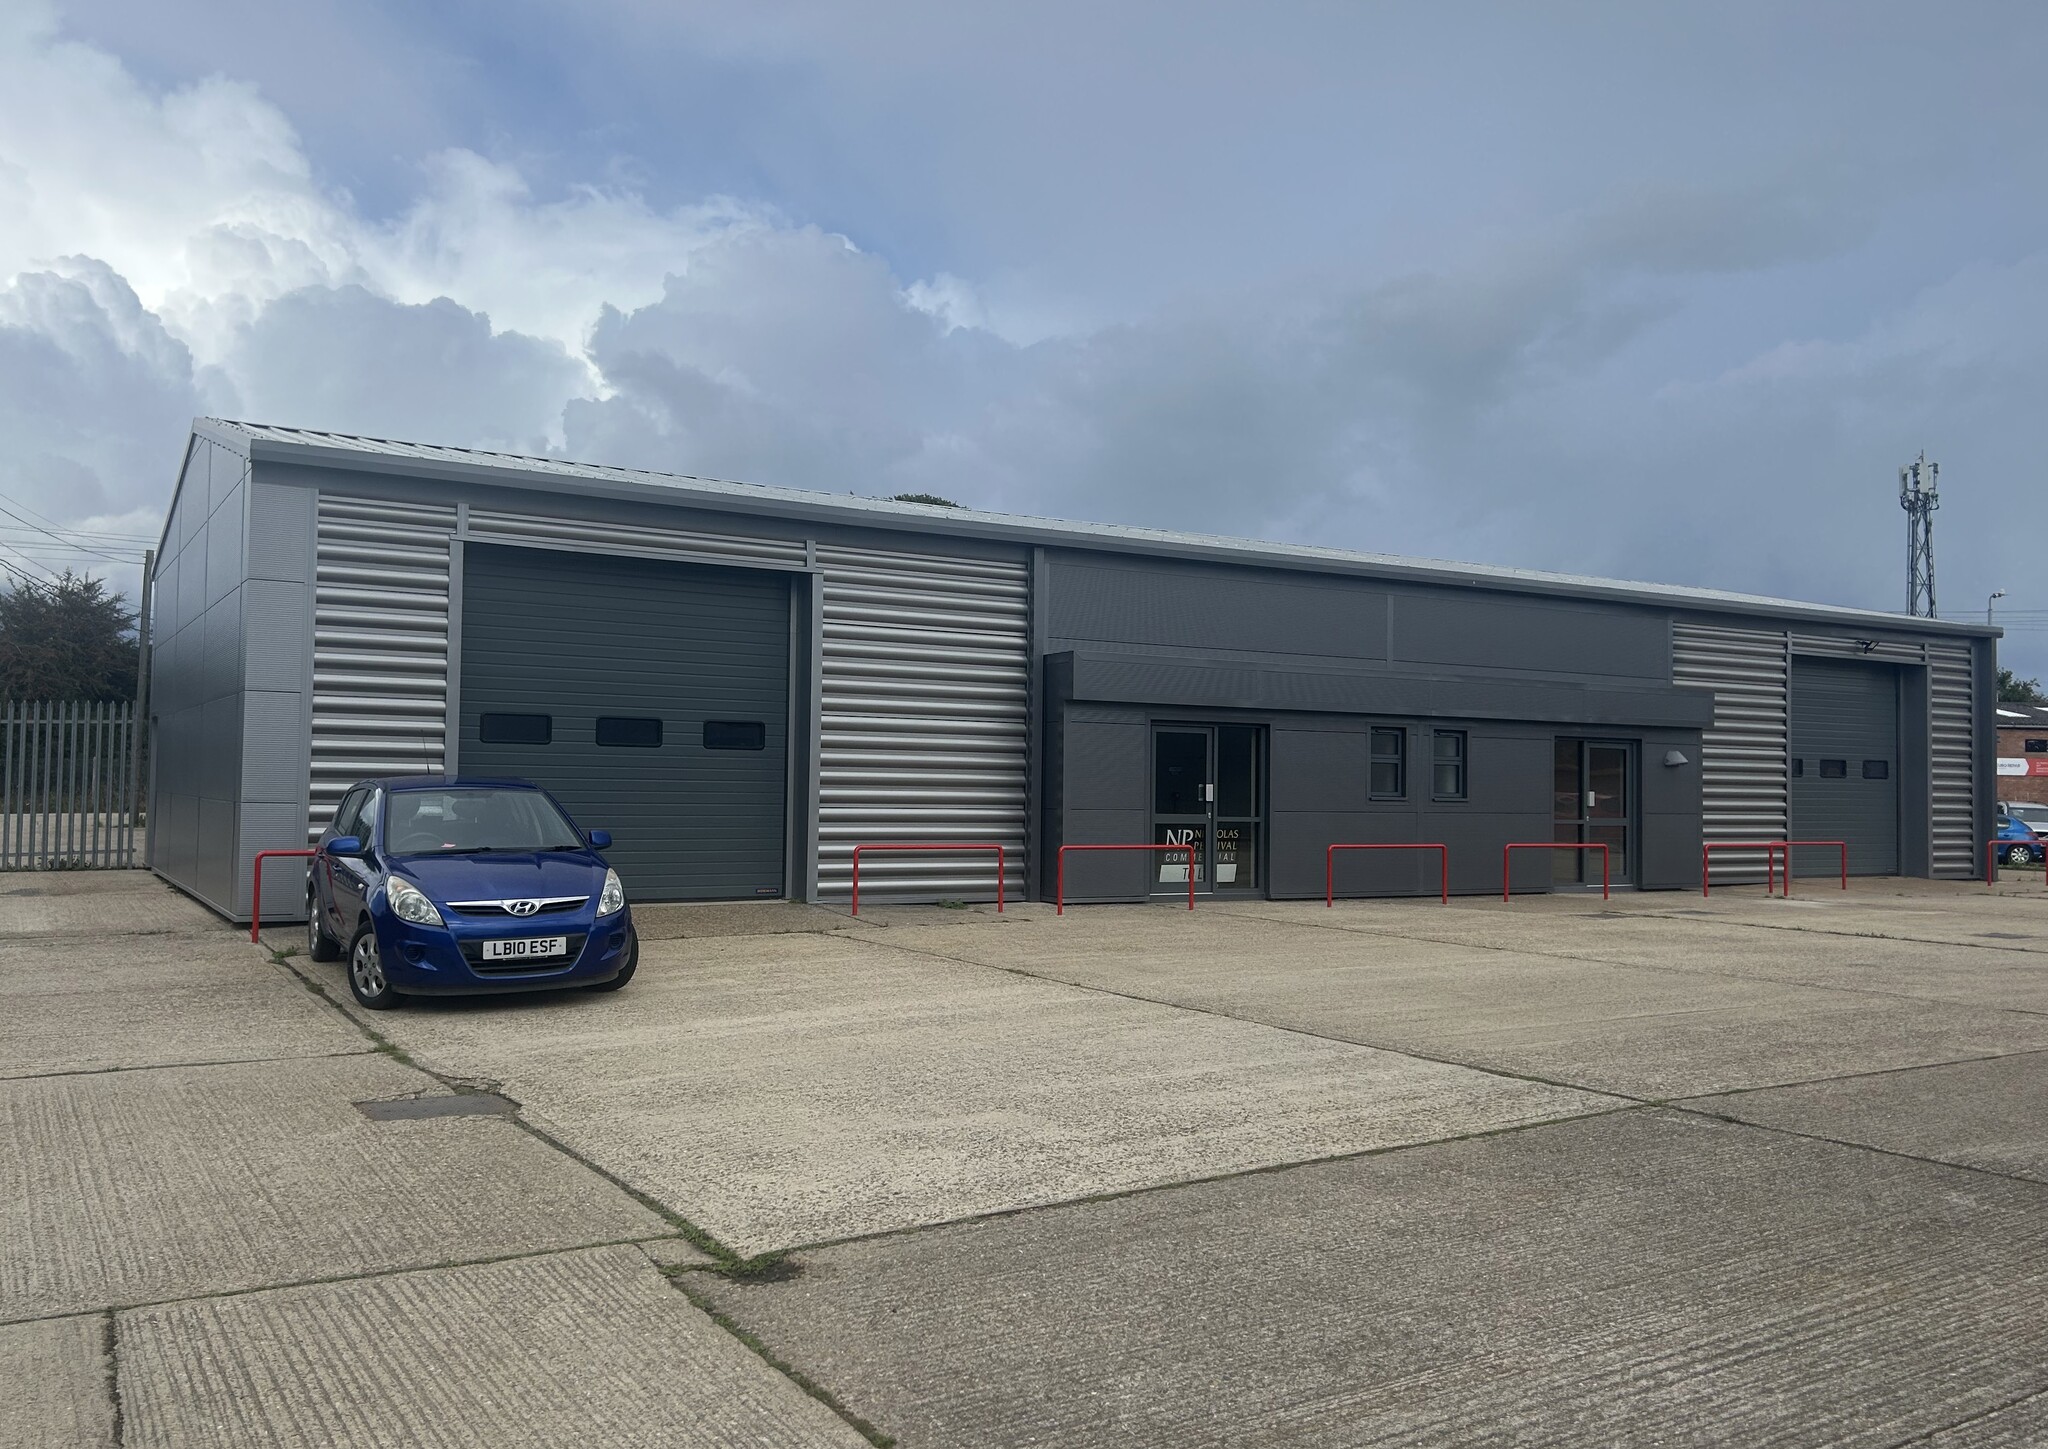
DESCRIPTION The unit is of a steel portal frame construction with brick and block walls and the underside of eaves measuring approximately 4.5 metres. A full height roller shutter door (approximately 2.7 metres width by 4 metres height) and individual personal doors provide access to a lobby area and WC facilities which leads to the warehouse area. Externally to the side there is a concrete area for storing and forecourt to the front for loading and unloading. The Landlord has confirmed a schedule of works will be carried out prior to a new tenant taking occupation, similar to the style of Screwfix directly opposite. The works include New External Cladding, Windows and Roller Shutter Doors.
Industrial Facility Facts



Presented by

Causeway End | Station Rd
Hmm, there seems to have been an error sending your message. Please try again.
Thanks! Your message was sent.