Log In/Sign up
Your email has been sent.

Summerleys Rd 5,466 sq ft Industrial Unit Offered at £800,000 in Princes Risborough HP27 9PX
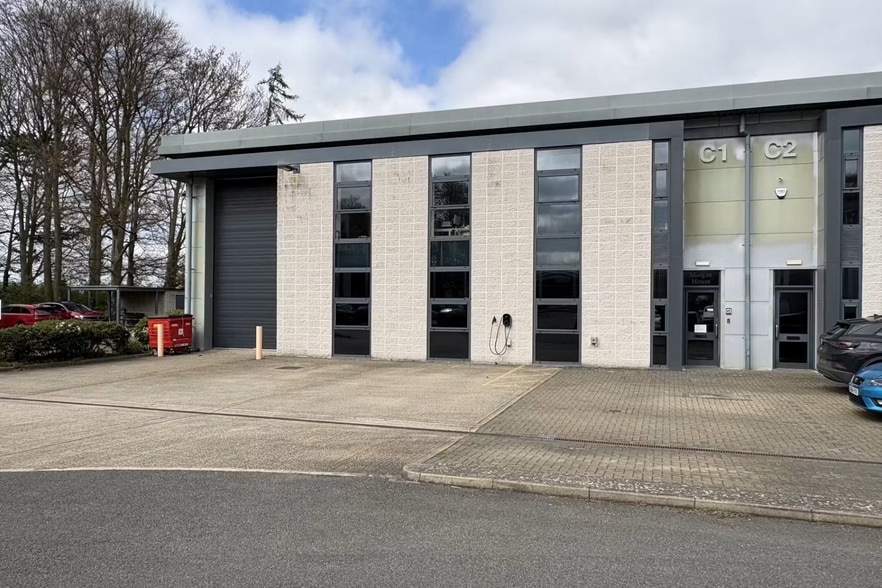
Investment Highlights
- Cetween Aylesbury & High Wycombe
- Train station is a 5-min walk
Executive Summary
The unit is part of the Regent Park development that forms part of the Princes Estate employment areas, o Summerleys Road in Princes Risborough. Princes Risborough lies between Aylesbury & High Wycombe, both circa 8 miles away. The train station is a 5-min walk from the property & Chiltern Railways provides a regular service to London Marylebone with fastest journey times of 40 mins.
1 Unit Available
- Unit
- Unit Size
- Unit Use
- Price
- NOI
| Sale Type | Owner Occupier | Tenure | Freehold/Long Leasehold |
| Sale Type | Owner Occupier |
| Tenure | Freehold/Long Leasehold |
Description
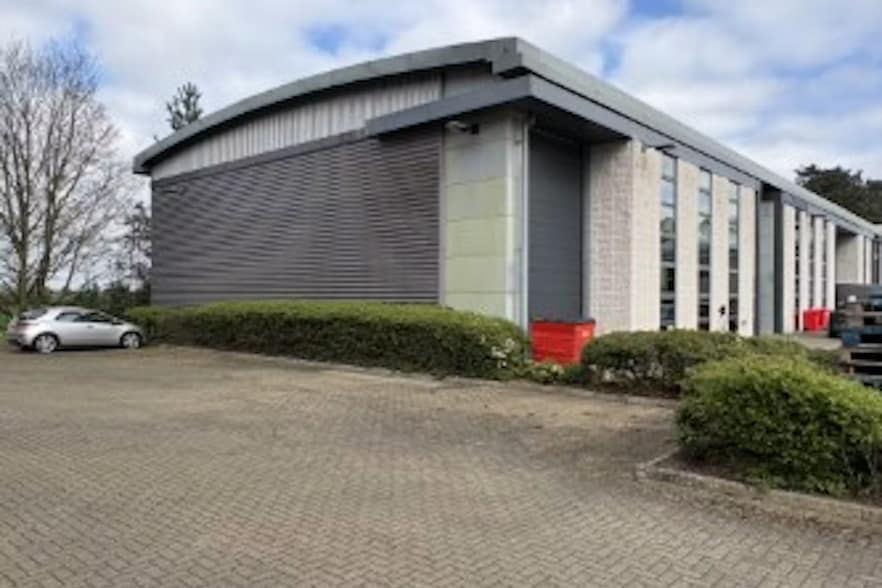
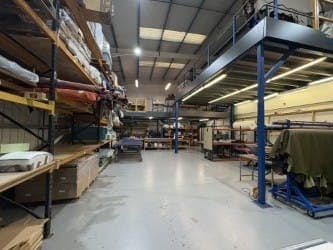
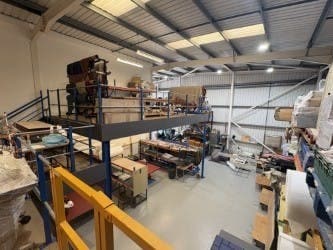
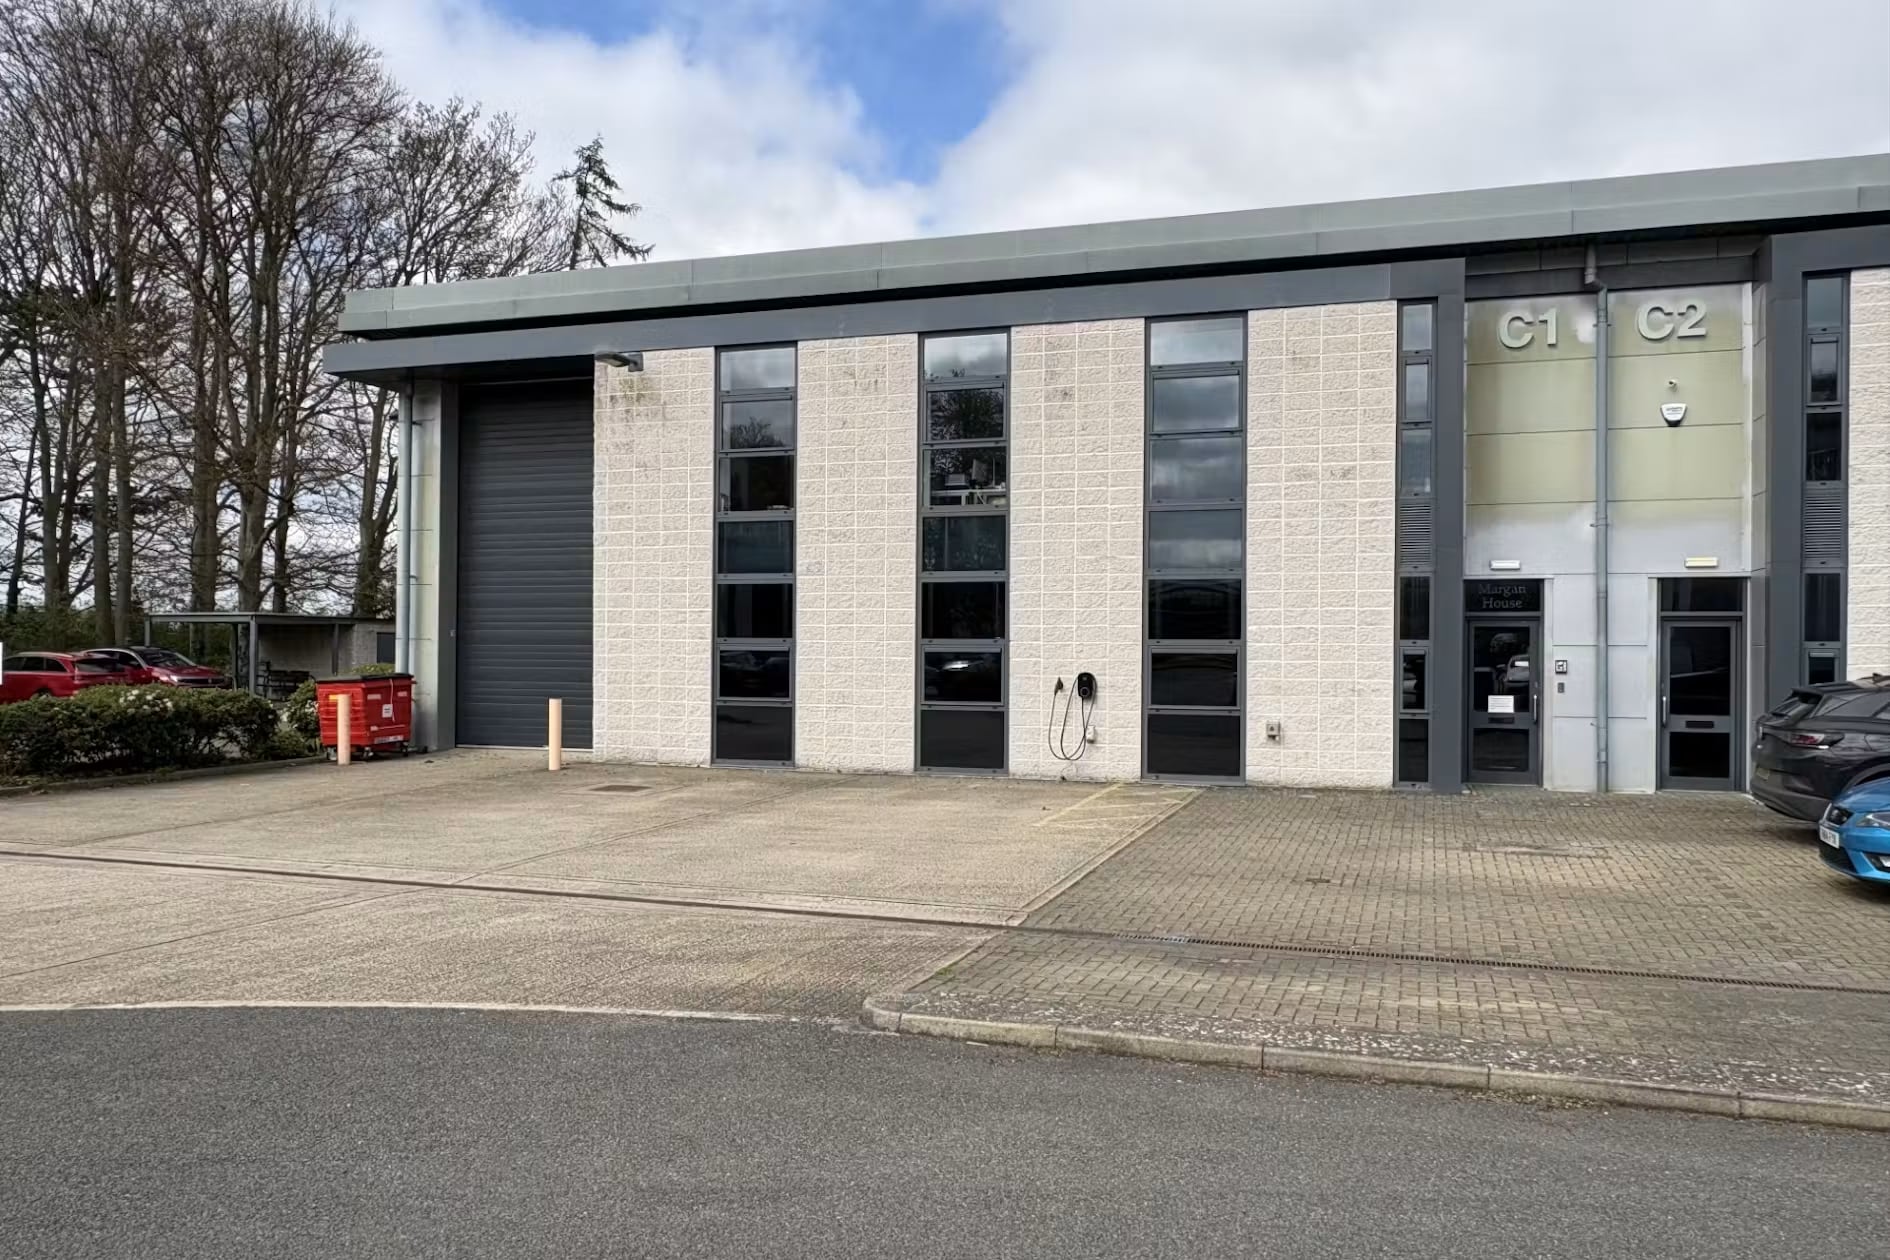
The property is a modern high quality industrial unit with first floor oices (1,090 sq ft). The unit has an eaves height of 7m.
Sale Notes
Regent Park is an established business location and provides easy access for articulated vehicles. Loading to the building is via an electric roller shutter door.
| Unit | Unit Size | Unit Use | Price | NOI |
| Unit C1 | 5,466 sq ft | Industrial | £800,000 (£146.36/sq ft) | - |
Unit C1
| Unit Size |
| 5,466 sq ft |
| Unit Use |
| Industrial |
| Price |
| £800,000 (£146.36/sq ft) |
| NOI |
| - |
1 of 4
Videos
Matterport 3D Exterior
Matterport 3D Tour
Photos
Street View
Street
Map
Unit C1
| Unit Size | 5,466 sq ft |
| Unit Use | Industrial |
| Price | £800,000 (£146.36/sq ft) |
| NOI | - |
| Sale Type | Owner Occupier |
| Tenure | Freehold/Long Leasehold |
| Description | |
| The property is a modern high quality industrial unit with first floor oices (1,090 sq ft). The unit has an eaves height of 7m. | |
| Sale Notes | |
| Regent Park is an established business location and provides easy access for articulated vehicles. Loading to the building is via an electric roller shutter door. |
Property Facts
The following property facts and amenities apply to the entire building. Details for individual condo units may vary and are listed in the unit information above.
| Total Property Size | 17,625 sq ft | Typical Floor Size | 3,550 sq ft |
| Property Type | Industrial (Unit) | Year Built | 2008 |
| Property Subtype | Warehouse | Total Plot Size | 0.46 ac |
| Costar Property Class | B | Parking Allocation | 1.13/1,000 sq ft |
| Floors | 2 |
| Total Property Size | 17,625 sq ft |
| Property Type | Industrial (Unit) |
| Property Subtype | Warehouse |
| Costar Property Class | B |
| Floors | 2 |
| Typical Floor Size | 3,550 sq ft |
| Year Built | 2008 |
| Total Plot Size | 0.46 ac |
| Parking Allocation | 1.13/1,000 sq ft |
Amenities
- Roller Shutters
- Storage Space
1 1

1 of 3
Videos
Matterport 3D Exterior
Matterport 3D Tour
Photos
Street View
Street
Map
1 of 1

Presented by
Summerleys Rd
Already a member? Log In
Hmm, there seems to have been an error sending your message. Please try again.
Thanks! Your message was sent.