Your email has been sent.
Suprema Ave 2,602 sq ft of Industrial Space Available in Edington TA7 9LF
Highlights
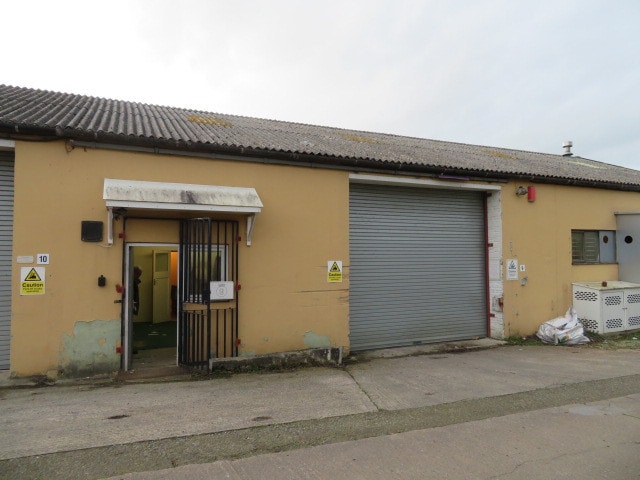
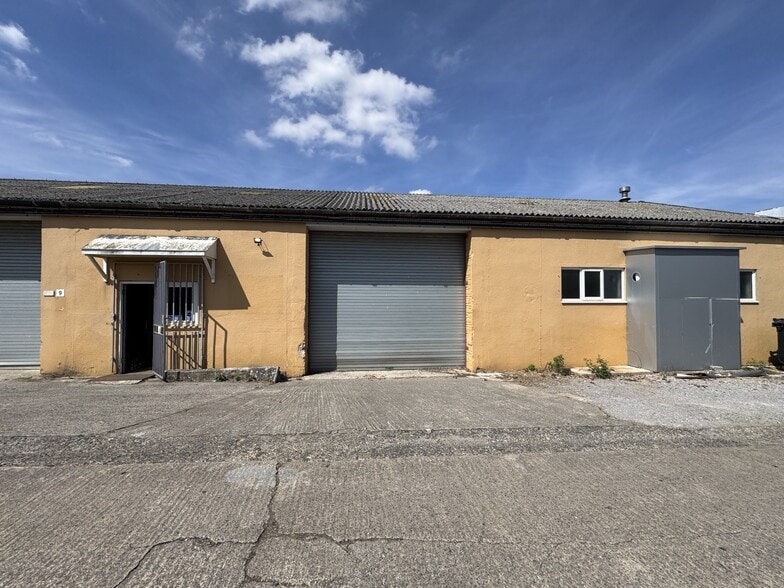
- Industrial/business unit extending to 2,612 sq ft
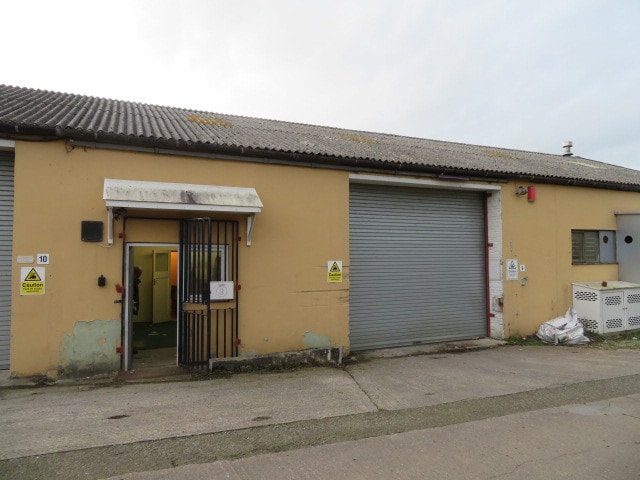
- Roller shutter loading door and dedicated parking
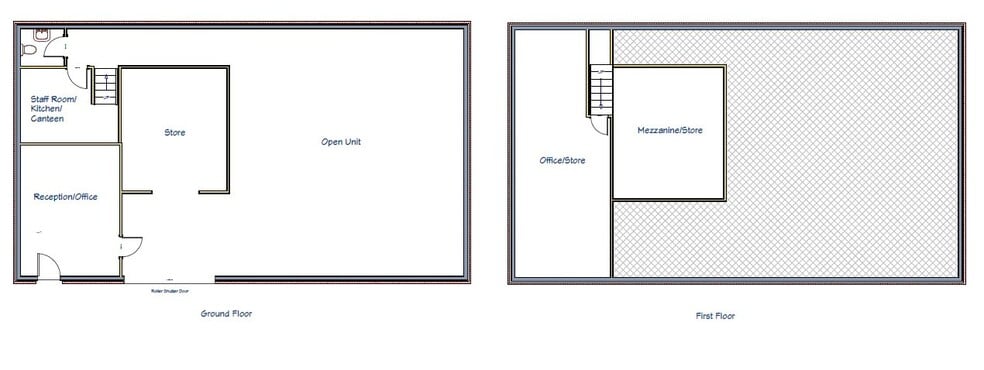
- Warehouse, office and mezzanine accommodation
- Established industrial estate location with access to the A39 and M5 (J23)
All Available Space(1)
Display Rent as
- Space
- Size
- Term
- Rate
- Space Use
- Fit-Out
- Available
The 3 spaces in this building must be leased together, for a total size of 2,602 sq ft (Contiguous Area):
The Unit is offered To Let by way of a new Full Repairing and Insuring Lease for a term to be agreed, for the quoting rent of £12,950 per annum.
- Use Class: B8
- Reception Area
- Exclusive WC facilities
- Includes 408 sq ft of dedicated office space
- Closed Circuit Television Monitoring (CCTV)
- Energy Performance Rating - E
| Space | Size | Term | Rate | Space Use | Fit-Out | Available |
| Ground - 9, 1st Floor - 9, Mezzanine - 9 | 2,602 sq ft | Negotiable | £4.96 /sq ft pa £0.41 /sq ft pcm £12,906 pa £1,075 pcm | Industrial | Partial Fit-Out | Now |
Ground - 9, 1st Floor - 9, Mezzanine - 9
The 3 spaces in this building must be leased together, for a total size of 2,602 sq ft (Contiguous Area):
| Size |
|
Ground - 9 - 1,947 sq ft
1st Floor - 9 - 408 sq ft
Mezzanine - 9 - 247 sq ft
|
| Term |
| Negotiable |
| Rate |
| £4.96 /sq ft pa £0.41 /sq ft pcm £12,906 pa £1,075 pcm |
| Space Use |
| Industrial |
| Fit-Out |
| Partial Fit-Out |
| Available |
| Now |
Ground - 9, 1st Floor - 9, Mezzanine - 9
| Size |
Ground - 9 - 1,947 sq ft
1st Floor - 9 - 408 sq ft
Mezzanine - 9 - 247 sq ft
|
| Term | Negotiable |
| Rate | £4.96 /sq ft pa |
| Space Use | Industrial |
| Fit-Out | Partial Fit-Out |
| Available | Now |
The Unit is offered To Let by way of a new Full Repairing and Insuring Lease for a term to be agreed, for the quoting rent of £12,950 per annum.
- Use Class: B8
- Includes 408 sq ft of dedicated office space
- Reception Area
- Closed Circuit Television Monitoring (CCTV)
- Exclusive WC facilities
- Energy Performance Rating - E
Property Overview
Unit 9 comprises a versatile industrial unit extending to 2,612 sq ft, providing a mix of warehouse, storage, office and staff accommodation over ground floor, first floor and mezzanine levels. The property benefits from a three-phase electricity supply, roller shutter loading door, separate pedestrian entrance and dedicated parking immediately to the front of the unit. Situated within the established Suprema Industrial Estate at Edington, the property offers convenient access to the A39 and Junction 23 of the M5 motorway, making it suitable for a range of industrial, storage and business occupiers.
Warehouse Facility Facts


Presented by

Suprema Ave
Hmm, there seems to have been an error sending your message. Please try again.
Thanks! Your message was sent.