Your email has been sent.

Indurent Holbrook Park Coventry CV6 4PU 2,485 - 84,754 sq ft of Industrial Space Available
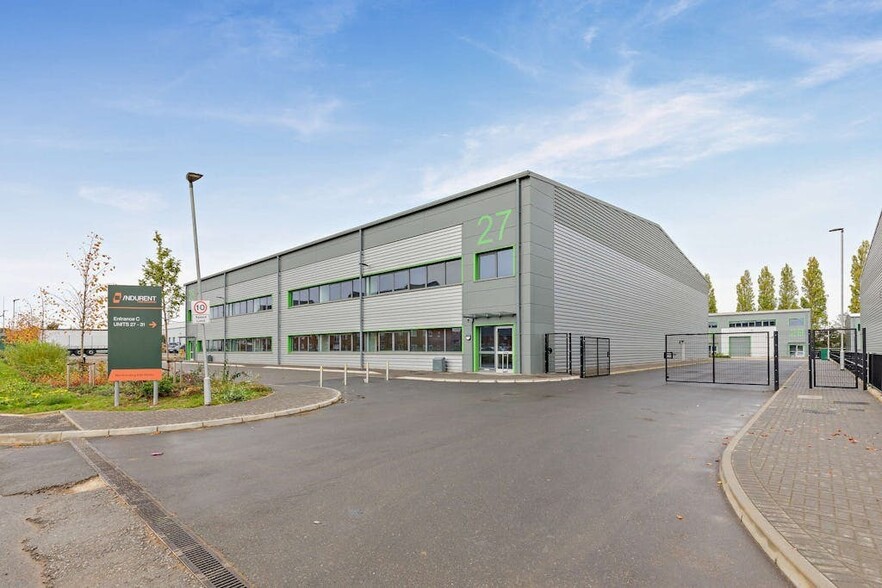
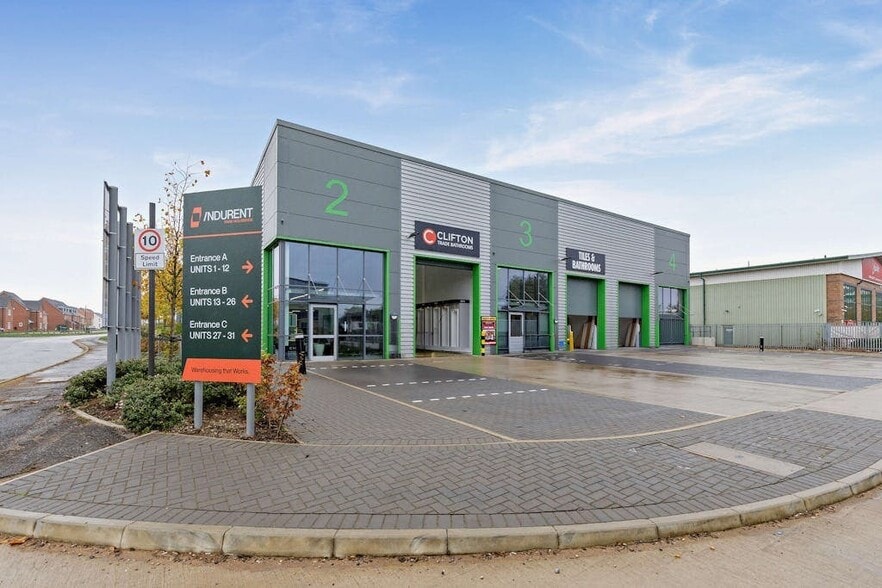
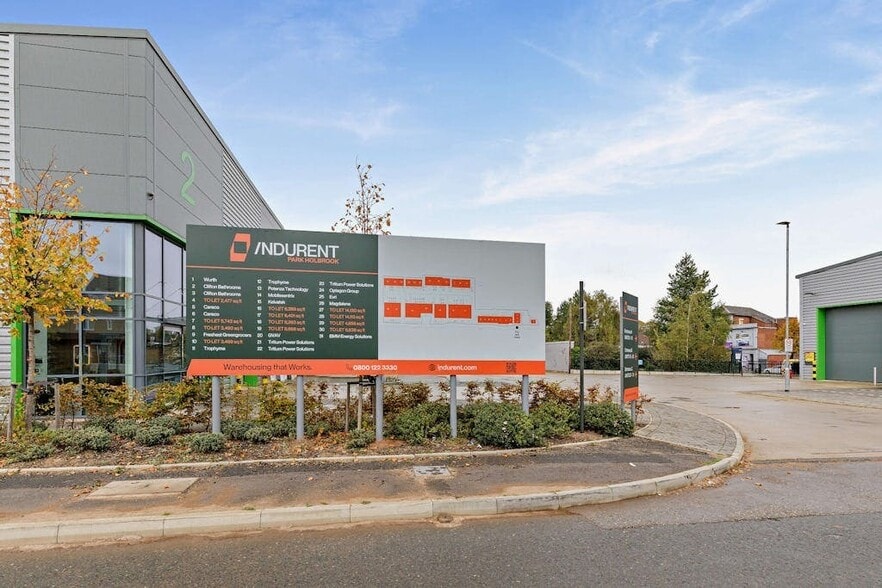
Park Highlights
- 6.5 m to 8.5 m clear internal height.
- First floor for mezzanines for storage or fitting out as office space.
- Private yards/ demised parking and loading.
- Excellent access to J3 of the M6.
- Ability to combine units.
- Electric car charging points.
- Secure industrial park.
- A range of ESG features with excellent Green credentials.
Park Facts
| Total Space Available | 84,754 sq ft | Park Type | Industrial Park |
| Max. Contiguous | 14,133 sq ft |
| Total Space Available | 84,754 sq ft |
| Max. Contiguous | 14,133 sq ft |
| Park Type | Industrial Park |
All Available Spaces(12)
Display Rent as
- Space
- Size
- Term
- Rate
- Space Use
- Fit-Out
- Available
The 2 spaces in this building must be leased together, for a total size of 3,494 sq ft (Contiguous Area):
Unit 10 Holbrook Park offers flexible trade, industrial and warehouse units to suit a range of businesses, available on a leasehold basis.
- Use Class: B2
- 1 Level Access Door
- Roller Shutters
- Targeting BREEAM ‘Very Good’
- Parking Available
- Includes 774 sq ft of dedicated office space
- Security System
- Energy Performance Rating - B
- Targeting an EPC rating of ‘B’
The 2 spaces in this building must be leased together, for a total size of 5,733 sq ft (Contiguous Area):
Flexible trade units finished to a shell specification for occupiers to undertake their own fit out to suit their specific occupational needs.
- Use Class: B2
- 1 Level Access Door
- Roller Shutters
- Targeting BREEAM ‘Very Good’
- Parking Available
- Includes 1,160 sq ft of dedicated office space
- Security System
- Energy Performance Rating - B
- Targeting an EPC rating of ‘B’
The 2 spaces in this building must be leased together, for a total size of 3,494 sq ft (Contiguous Area):
Flexible trade units finished to a shell specification for occupiers to undertake their own fit out to suit their specific occupational needs.
- Use Class: B2
- 1 Level Access Door
- Roller Shutters
- Targeting BREEAM ‘Very Good’
- Parking Available
- Includes 774 sq ft of dedicated office space
- Security System
- Energy Performance Rating - B
- Targeting an EPC rating of ‘B’
| Space | Size | Term | Rate | Space Use | Fit-Out | Available |
| Ground - 10, 1st Floor - 10 | 3,494 sq ft | Negotiable | Upon Application Upon Application Upon Application Upon Application | Industrial | Shell And Core | Now |
| Ground - 7, 1st Floor - 7 | 5,733 sq ft | Negotiable | Upon Application Upon Application Upon Application Upon Application | Industrial | - | Now |
| Ground - 8, 1st Floor - 8 | 3,494 sq ft | Negotiable | Upon Application Upon Application Upon Application Upon Application | Industrial | - | Now |
Swallow Rd - Ground - 10, 1st Floor - 10
The 2 spaces in this building must be leased together, for a total size of 3,494 sq ft (Contiguous Area):
Swallow Rd - Ground - 7, 1st Floor - 7
The 2 spaces in this building must be leased together, for a total size of 5,733 sq ft (Contiguous Area):
Swallow Rd - Ground - 8, 1st Floor - 8
The 2 spaces in this building must be leased together, for a total size of 3,494 sq ft (Contiguous Area):
- Space
- Size
- Term
- Rate
- Space Use
- Fit-Out
- Available
The 2 spaces in this building must be leased together, for a total size of 6,426 sq ft (Contiguous Area):
Flexible trade units finished to a shell specification for occupiers to undertake their own fit out to suit their specific occupational needs.
- Use Class: B2
- 1 Level Access Door
- Security System
- Exclusive WC facilities
- Yard
- Targeting an EPC rating of ‘B’
- Includes 1,356 sq ft of dedicated office space
- Kitchen
- Roller Shutters
- Energy Performance Rating - B
- Targeting BREEAM ‘Very Good’
- Parking Available
The 2 spaces in this building must be leased together, for a total size of 6,449 sq ft (Contiguous Area):
Flexible trade units finished to a shell specification for occupiers to undertake their own fit out to suit their specific occupational needs.
- Use Class: B2
- 1 Level Access Door
- Security System
- Exclusive WC facilities
- Yard
- Targeting an EPC rating of ‘B’
- Includes 1,379 sq ft of dedicated office space
- Kitchen
- Roller Shutters
- Energy Performance Rating - B
- Targeting BREEAM ‘Very Good’
- Parking Available
| Space | Size | Term | Rate | Space Use | Fit-Out | Available |
| Ground - 16, 1st Floor - 16 | 6,426 sq ft | 1-30 Years | Upon Application Upon Application Upon Application Upon Application | Industrial | Full Fit-Out | Now |
| Ground - 17, 1st Floor - 17 | 6,449 sq ft | 1-30 Years | Upon Application Upon Application Upon Application Upon Application | Industrial | Full Fit-Out | Now |
Swallow Rd - Ground - 16, 1st Floor - 16
The 2 spaces in this building must be leased together, for a total size of 6,426 sq ft (Contiguous Area):
Swallow Rd - Ground - 17, 1st Floor - 17
The 2 spaces in this building must be leased together, for a total size of 6,449 sq ft (Contiguous Area):
- Space
- Size
- Term
- Rate
- Space Use
- Fit-Out
- Available
The 2 spaces in this building must be leased together, for a total size of 8,256 sq ft (Contiguous Area):
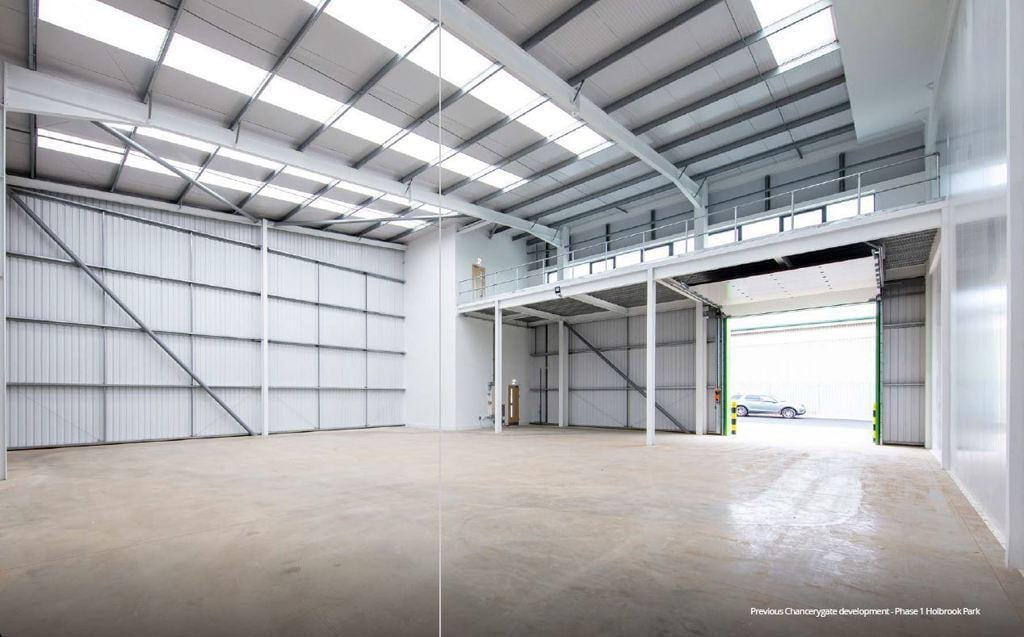
The available space comprises flexible trade, industrial and warehouse unit to suit a range of businesses, available on a leasehold basis. Each unit is to be built using the latest environmentally friendly technologies to reduce CO2 emissions and to assist in low running costs. Units are available as shell specification for businesses to fit out in line with individual business needs. Unit 18 comprises a ground floor of 6,512 square feet.
- Use Class: B8
- Space is in Excellent Condition
- Yard
- 37.5 - 50 kN sq m floor loading
- Includes 1,744 sq ft of dedicated office space
- Secure Storage
- Flexible warehouse unit
- Option to combine units
The 2 spaces in this building must be leased together, for a total size of 8,665 sq ft (Contiguous Area):
The available space comprises flexible trade, industrial and warehouse unit to suit a range of businesses, available on a leasehold basis. Each unit is to be built using the latest environmentally friendly technologies to reduce CO2 emissions and to assist in low running costs. Units are available as shell specification for businesses to fit out in line with individual business needs. Unit 19 comprises a ground floor of 6,986 square feet.
- Use Class: B8
- Space is in Excellent Condition
- Yard
- 37.5 - 50 kN sq m floor loading
- Includes 1,679 sq ft of dedicated office space
- Secure Storage
- Flexible warehouse unit
- Option to combine units
| Space | Size | Term | Rate | Space Use | Fit-Out | Available |
| Ground - 18, 1st Floor - 18 | 8,256 sq ft | Negotiable | Upon Application Upon Application Upon Application Upon Application | Industrial | Partial Fit-Out | Now |
| Ground - 19, 1st Floor - 19 | 8,665 sq ft | Negotiable | Upon Application Upon Application Upon Application Upon Application | Industrial | Partial Fit-Out | Now |
Swallow Rd - Ground - 18, 1st Floor - 18
The 2 spaces in this building must be leased together, for a total size of 8,256 sq ft (Contiguous Area):
Swallow Rd - Ground - 19, 1st Floor - 19
The 2 spaces in this building must be leased together, for a total size of 8,665 sq ft (Contiguous Area):
- Space
- Size
- Term
- Rate
- Space Use
- Fit-Out
- Available
The 2 spaces in this building must be leased together, for a total size of 14,133 sq ft (Contiguous Area):
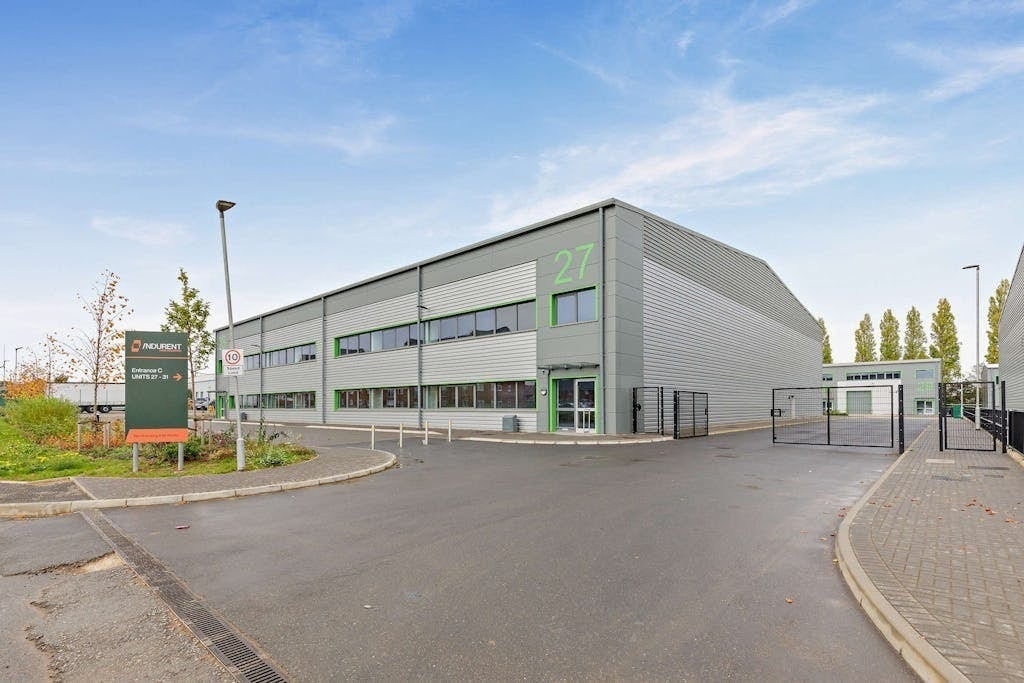
The available space comprises flexible trade, industrial and warehouse unit to suit a range of businesses, available on a leasehold basis. Each unit is to be built using the latest environmentally friendly technologies to reduce CO2 emissions and to assist in low running costs. Units are available as shell specification for businesses to fit out in line with individual business needs. Unit 27 comprises a ground floor of 11,959 square feet.
- Use Class: B8
- Space is in Excellent Condition
- Flexible warehouse unit
- Option to combine units
- Includes 2,174 sq ft of dedicated office space
- Yard
- 37.5 - 50 kN sq m floor loading
The 2 spaces in this building must be leased together, for a total size of 14,133 sq ft (Contiguous Area):
The available space comprises flexible trade, industrial and warehouse unit to suit a range of businesses, available on a leasehold basis. Each unit is to be built using the latest environmentally friendly technologies to reduce CO2 emissions and to assist in low running costs. Units are available as shell specification for businesses to fit out in line with individual business needs. Unit 28 comprises a ground floor of 11,959 square feet.
- Use Class: B8
- Space is in Excellent Condition
- Flexible warehouse unit
- Option to combine units
- Includes 2,174 sq ft of dedicated office space
- Yard
- 37.5 - 50 kN sq m floor loading
| Space | Size | Term | Rate | Space Use | Fit-Out | Available |
| Ground - 27, 1st Floor - 27 | 14,133 sq ft | Negotiable | Upon Application Upon Application Upon Application Upon Application | Industrial | Partial Fit-Out | Now |
| Ground - 28, 1st Floor - 28 | 14,133 sq ft | Negotiable | Upon Application Upon Application Upon Application Upon Application | Industrial | Partial Fit-Out | Now |
Swallow Rd - Ground - 27, 1st Floor - 27
The 2 spaces in this building must be leased together, for a total size of 14,133 sq ft (Contiguous Area):
Swallow Rd - Ground - 28, 1st Floor - 28
The 2 spaces in this building must be leased together, for a total size of 14,133 sq ft (Contiguous Area):
- Space
- Size
- Term
- Rate
- Space Use
- Fit-Out
- Available
The 2 spaces in this building must be leased together, for a total size of 4,651 sq ft (Contiguous Area):

The available space comprises flexible trade, industrial and warehouse unit to suit a range of businesses, available on a leasehold basis. Each unit is to be built using the latest environmentally friendly technologies to reduce CO2 emissions and to assist in low running costs. Units are available as shell specification for businesses to fit out in line with individual business needs. Unit 29 comprises a ground floor of 3,671 square feet.
- Use Class: B8
- Secure Storage
- 37.5 - 50 kN sq m floor loading
- Includes 980 sq ft of dedicated office space
- Flexible warehouse unit
- Option to combine units
The 2 spaces in this building must be leased together, for a total size of 6,835 sq ft (Contiguous Area):
The available space comprises flexible trade, industrial and warehouse unit to suit a range of businesses, available on a leasehold basis. Each unit is to be built using the latest environmentally friendly technologies to reduce CO2 emissions and to assist in low running costs. Units are available as shell specification for businesses to fit out in line with individual business needs. Unit 30 comprises a ground floor of 5,393 square feet.
- Use Class: B8
- Secure Storage
- 37.5 - 50 kN sq m floor loading
- Includes 1,442 sq ft of dedicated office space
- Flexible warehouse unit
- Option to combine units
| Space | Size | Term | Rate | Space Use | Fit-Out | Available |
| Ground - 29, 1st Floor - 29 | 4,651 sq ft | Negotiable | Upon Application Upon Application Upon Application Upon Application | Industrial | Partial Fit-Out | Now |
| Ground - 30, 1st Floor - 30 | 6,835 sq ft | Negotiable | Upon Application Upon Application Upon Application Upon Application | Industrial | Partial Fit-Out | Now |
Swallow Rd - Ground - 29, 1st Floor - 29
The 2 spaces in this building must be leased together, for a total size of 4,651 sq ft (Contiguous Area):
Swallow Rd - Ground - 30, 1st Floor - 30
The 2 spaces in this building must be leased together, for a total size of 6,835 sq ft (Contiguous Area):
- Space
- Size
- Term
- Rate
- Space Use
- Fit-Out
- Available
The available space comprises a unit of 2,485 sq ft, available on a freehold or leasehold basis.
- Use Class: B2
- Partitioned Offices
- Private Restrooms
- Targeting BREEAM ‘Very Good’
- Parking Available
- 1 Level Access Door
- Kitchen
- Yard
- Targeting an EPC rating of ‘B’
| Space | Size | Term | Rate | Space Use | Fit-Out | Available |
| Ground - 4 | 2,485 sq ft | Negotiable | Upon Application Upon Application Upon Application Upon Application | Industrial | Shell And Core | Now |
Swallow Rd - Ground - 4
Swallow Rd - Ground - 10, 1st Floor - 10
| Size |
Ground - 10 - 2,720 sq ft
1st Floor - 10 - 774 sq ft
|
| Term | Negotiable |
| Rate | Upon Application |
| Space Use | Industrial |
| Fit-Out | Shell And Core |
| Available | Now |
Unit 10 Holbrook Park offers flexible trade, industrial and warehouse units to suit a range of businesses, available on a leasehold basis.
- Use Class: B2
- Includes 774 sq ft of dedicated office space
- 1 Level Access Door
- Security System
- Roller Shutters
- Energy Performance Rating - B
- Targeting BREEAM ‘Very Good’
- Targeting an EPC rating of ‘B’
- Parking Available
Swallow Rd - Ground - 7, 1st Floor - 7
| Size |
Ground - 7 - 4,573 sq ft
1st Floor - 7 - 1,160 sq ft
|
| Term | Negotiable |
| Rate | Upon Application |
| Space Use | Industrial |
| Fit-Out | - |
| Available | Now |
Flexible trade units finished to a shell specification for occupiers to undertake their own fit out to suit their specific occupational needs.
- Use Class: B2
- Includes 1,160 sq ft of dedicated office space
- 1 Level Access Door
- Security System
- Roller Shutters
- Energy Performance Rating - B
- Targeting BREEAM ‘Very Good’
- Targeting an EPC rating of ‘B’
- Parking Available
Swallow Rd - Ground - 8, 1st Floor - 8
| Size |
Ground - 8 - 2,720 sq ft
1st Floor - 8 - 774 sq ft
|
| Term | Negotiable |
| Rate | Upon Application |
| Space Use | Industrial |
| Fit-Out | - |
| Available | Now |
Flexible trade units finished to a shell specification for occupiers to undertake their own fit out to suit their specific occupational needs.
- Use Class: B2
- Includes 774 sq ft of dedicated office space
- 1 Level Access Door
- Security System
- Roller Shutters
- Energy Performance Rating - B
- Targeting BREEAM ‘Very Good’
- Targeting an EPC rating of ‘B’
- Parking Available
Swallow Rd - Ground - 16, 1st Floor - 16
| Size |
Ground - 16 - 5,063 sq ft
1st Floor - 16 - 1,363 sq ft
|
| Term | 1-30 Years |
| Rate | Upon Application |
| Space Use | Industrial |
| Fit-Out | Full Fit-Out |
| Available | Now |
Flexible trade units finished to a shell specification for occupiers to undertake their own fit out to suit their specific occupational needs.
- Use Class: B2
- Includes 1,356 sq ft of dedicated office space
- 1 Level Access Door
- Kitchen
- Security System
- Roller Shutters
- Exclusive WC facilities
- Energy Performance Rating - B
- Yard
- Targeting BREEAM ‘Very Good’
- Targeting an EPC rating of ‘B’
- Parking Available
Swallow Rd - Ground - 17, 1st Floor - 17
| Size |
Ground - 17 - 5,070 sq ft
1st Floor - 17 - 1,379 sq ft
|
| Term | 1-30 Years |
| Rate | Upon Application |
| Space Use | Industrial |
| Fit-Out | Full Fit-Out |
| Available | Now |
Flexible trade units finished to a shell specification for occupiers to undertake their own fit out to suit their specific occupational needs.
- Use Class: B2
- Includes 1,379 sq ft of dedicated office space
- 1 Level Access Door
- Kitchen
- Security System
- Roller Shutters
- Exclusive WC facilities
- Energy Performance Rating - B
- Yard
- Targeting BREEAM ‘Very Good’
- Targeting an EPC rating of ‘B’
- Parking Available
Swallow Rd - Ground - 18, 1st Floor - 18
| Size |
Ground - 18 - 6,512 sq ft
1st Floor - 18 - 1,744 sq ft
|
| Term | Negotiable |
| Rate | Upon Application |
| Space Use | Industrial |
| Fit-Out | Partial Fit-Out |
| Available | Now |
The available space comprises flexible trade, industrial and warehouse unit to suit a range of businesses, available on a leasehold basis. Each unit is to be built using the latest environmentally friendly technologies to reduce CO2 emissions and to assist in low running costs. Units are available as shell specification for businesses to fit out in line with individual business needs. Unit 18 comprises a ground floor of 6,512 square feet.
- Use Class: B8
- Includes 1,744 sq ft of dedicated office space
- Space is in Excellent Condition
- Secure Storage
- Yard
- Flexible warehouse unit
- 37.5 - 50 kN sq m floor loading
- Option to combine units
Swallow Rd - Ground - 19, 1st Floor - 19
| Size |
Ground - 19 - 6,986 sq ft
1st Floor - 19 - 1,679 sq ft
|
| Term | Negotiable |
| Rate | Upon Application |
| Space Use | Industrial |
| Fit-Out | Partial Fit-Out |
| Available | Now |
The available space comprises flexible trade, industrial and warehouse unit to suit a range of businesses, available on a leasehold basis. Each unit is to be built using the latest environmentally friendly technologies to reduce CO2 emissions and to assist in low running costs. Units are available as shell specification for businesses to fit out in line with individual business needs. Unit 19 comprises a ground floor of 6,986 square feet.
- Use Class: B8
- Includes 1,679 sq ft of dedicated office space
- Space is in Excellent Condition
- Secure Storage
- Yard
- Flexible warehouse unit
- 37.5 - 50 kN sq m floor loading
- Option to combine units
Swallow Rd - Ground - 27, 1st Floor - 27
| Size |
Ground - 27 - 11,959 sq ft
1st Floor - 27 - 2,174 sq ft
|
| Term | Negotiable |
| Rate | Upon Application |
| Space Use | Industrial |
| Fit-Out | Partial Fit-Out |
| Available | Now |
The available space comprises flexible trade, industrial and warehouse unit to suit a range of businesses, available on a leasehold basis. Each unit is to be built using the latest environmentally friendly technologies to reduce CO2 emissions and to assist in low running costs. Units are available as shell specification for businesses to fit out in line with individual business needs. Unit 27 comprises a ground floor of 11,959 square feet.
- Use Class: B8
- Includes 2,174 sq ft of dedicated office space
- Space is in Excellent Condition
- Yard
- Flexible warehouse unit
- 37.5 - 50 kN sq m floor loading
- Option to combine units
Swallow Rd - Ground - 28, 1st Floor - 28
| Size |
Ground - 28 - 11,959 sq ft
1st Floor - 28 - 2,174 sq ft
|
| Term | Negotiable |
| Rate | Upon Application |
| Space Use | Industrial |
| Fit-Out | Partial Fit-Out |
| Available | Now |
The available space comprises flexible trade, industrial and warehouse unit to suit a range of businesses, available on a leasehold basis. Each unit is to be built using the latest environmentally friendly technologies to reduce CO2 emissions and to assist in low running costs. Units are available as shell specification for businesses to fit out in line with individual business needs. Unit 28 comprises a ground floor of 11,959 square feet.
- Use Class: B8
- Includes 2,174 sq ft of dedicated office space
- Space is in Excellent Condition
- Yard
- Flexible warehouse unit
- 37.5 - 50 kN sq m floor loading
- Option to combine units
Swallow Rd - Ground - 29, 1st Floor - 29
| Size |
Ground - 29 - 3,671 sq ft
1st Floor - 29 - 980 sq ft
|
| Term | Negotiable |
| Rate | Upon Application |
| Space Use | Industrial |
| Fit-Out | Partial Fit-Out |
| Available | Now |
The available space comprises flexible trade, industrial and warehouse unit to suit a range of businesses, available on a leasehold basis. Each unit is to be built using the latest environmentally friendly technologies to reduce CO2 emissions and to assist in low running costs. Units are available as shell specification for businesses to fit out in line with individual business needs. Unit 29 comprises a ground floor of 3,671 square feet.
- Use Class: B8
- Includes 980 sq ft of dedicated office space
- Secure Storage
- Flexible warehouse unit
- 37.5 - 50 kN sq m floor loading
- Option to combine units
Swallow Rd - Ground - 30, 1st Floor - 30
| Size |
Ground - 30 - 5,393 sq ft
1st Floor - 30 - 1,442 sq ft
|
| Term | Negotiable |
| Rate | Upon Application |
| Space Use | Industrial |
| Fit-Out | Partial Fit-Out |
| Available | Now |
The available space comprises flexible trade, industrial and warehouse unit to suit a range of businesses, available on a leasehold basis. Each unit is to be built using the latest environmentally friendly technologies to reduce CO2 emissions and to assist in low running costs. Units are available as shell specification for businesses to fit out in line with individual business needs. Unit 30 comprises a ground floor of 5,393 square feet.
- Use Class: B8
- Includes 1,442 sq ft of dedicated office space
- Secure Storage
- Flexible warehouse unit
- 37.5 - 50 kN sq m floor loading
- Option to combine units
Swallow Rd - Ground - 4
| Size | 2,485 sq ft |
| Term | Negotiable |
| Rate | Upon Application |
| Space Use | Industrial |
| Fit-Out | Shell And Core |
| Available | Now |
The available space comprises a unit of 2,485 sq ft, available on a freehold or leasehold basis.
- Use Class: B2
- 1 Level Access Door
- Partitioned Offices
- Kitchen
- Private Restrooms
- Yard
- Targeting BREEAM ‘Very Good’
- Targeting an EPC rating of ‘B’
- Parking Available
Select Tenants at This Property
- Floor
- Tenant Name
- GRND
- Clifton Trade Bathrooms
Park Overview
Property comprises flexible industrial/warehouse units finished to a shell specification for occupiers to undertake their own fit out to suit their specific occupational needs Located on Holbrook Lane, a well-established industrial area in Coventry, close to the A444. It is approximately 2.5 miles north of the city centre and 2.5 miles south of Junction 3 of the M6 motorway, which in turn provides excellent access to the nearby M1, M6, M40, M42, M45 & M69 motorways. Meggitt, Buildbase and Unipart are located in the immediate vicinity with the Ricoh Arena and Arena Park Shopping Centre close.


Presented by
Indurent Holbrook Park | Coventry CV6 4PU
Hmm, there seems to have been an error sending your message. Please try again.
Thanks! Your message was sent.