Your email has been sent.
Albany Rd 3,302 sq ft of Industrial Space Available in Market Harborough LE16 7QJ
Features
All Available Space(1)
Display Rent as
- Space
- Size
- Term
- Rate
- Space Use
- Fit-Out
- Available
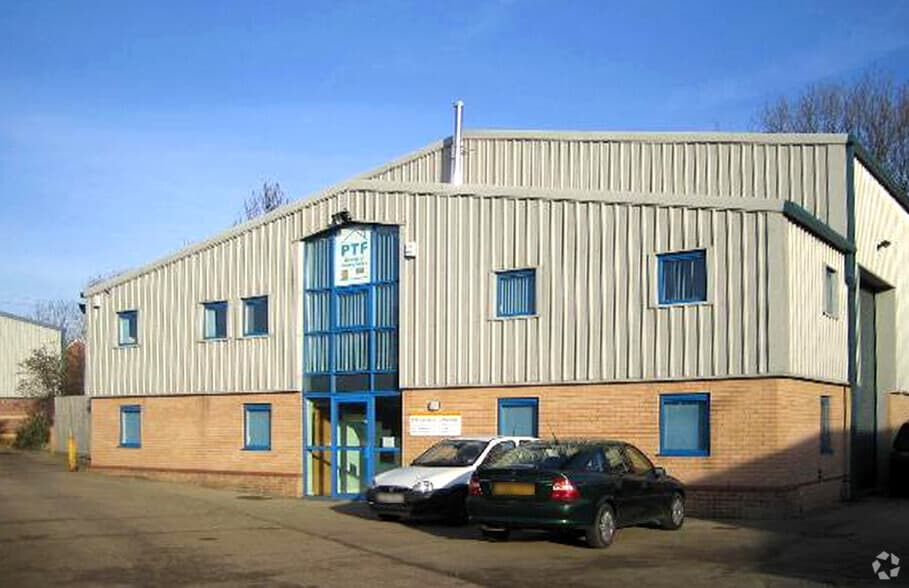
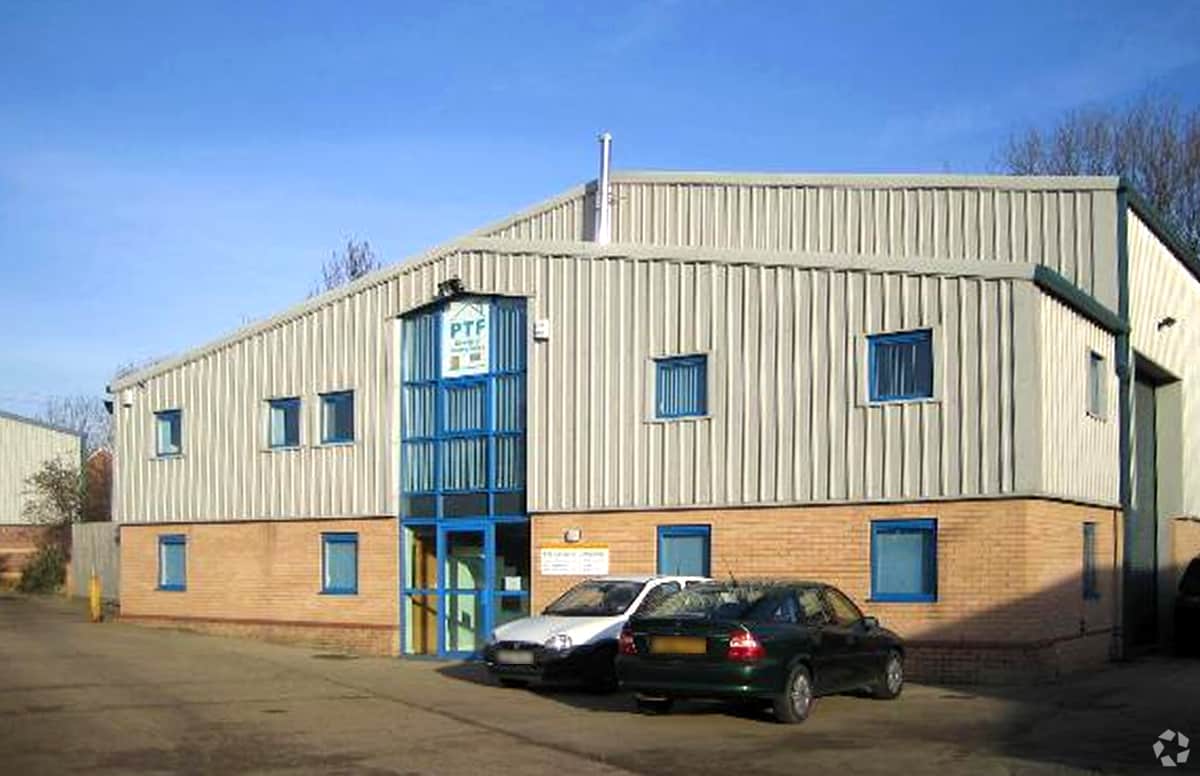
Modern industrial and warehouse unit providing open storage and operational space with loading access via a roller shutter door. The accommodation includes partitioned works offices together with male and female WC facilities. Gas-fired heating and good natural light are provided throughout, making the unit suitable for storage, distribution, light industrial, and trade occupiers.
- Use Class: E
- Partitioned Offices
- Roller Shutters
- Energy Performance Rating - D
- Roller shutter loading access
- Partitioned works offices
- Central Heating System
- Natural Light
- Exclusive WC facilities
- Yard
- Open warehouse accommodation
| Space | Size | Term | Rate | Space Use | Fit-Out | Available |
| Ground - Unit 2 | 3,302 sq ft | Negotiable | £7.50 /sq ft pa £0.63 /sq ft pcm £24,765 pa £2,064 pcm | Industrial | Full Fit-Out | Now |
Ground - Unit 2
| Size |
| 3,302 sq ft |
| Term |
| Negotiable |
| Rate |
| £7.50 /sq ft pa £0.63 /sq ft pcm £24,765 pa £2,064 pcm |
| Space Use |
| Industrial |
| Fit-Out |
| Full Fit-Out |
| Available |
| Now |
Ground - Unit 2
| Size | 3,302 sq ft |
| Term | Negotiable |
| Rate | £7.50 /sq ft pa |
| Space Use | Industrial |
| Fit-Out | Full Fit-Out |
| Available | Now |
Modern industrial and warehouse unit providing open storage and operational space with loading access via a roller shutter door. The accommodation includes partitioned works offices together with male and female WC facilities. Gas-fired heating and good natural light are provided throughout, making the unit suitable for storage, distribution, light industrial, and trade occupiers.
- Use Class: E
- Central Heating System
- Partitioned Offices
- Natural Light
- Roller Shutters
- Exclusive WC facilities
- Energy Performance Rating - D
- Yard
- Roller shutter loading access
- Open warehouse accommodation
- Partitioned works offices
Property Overview
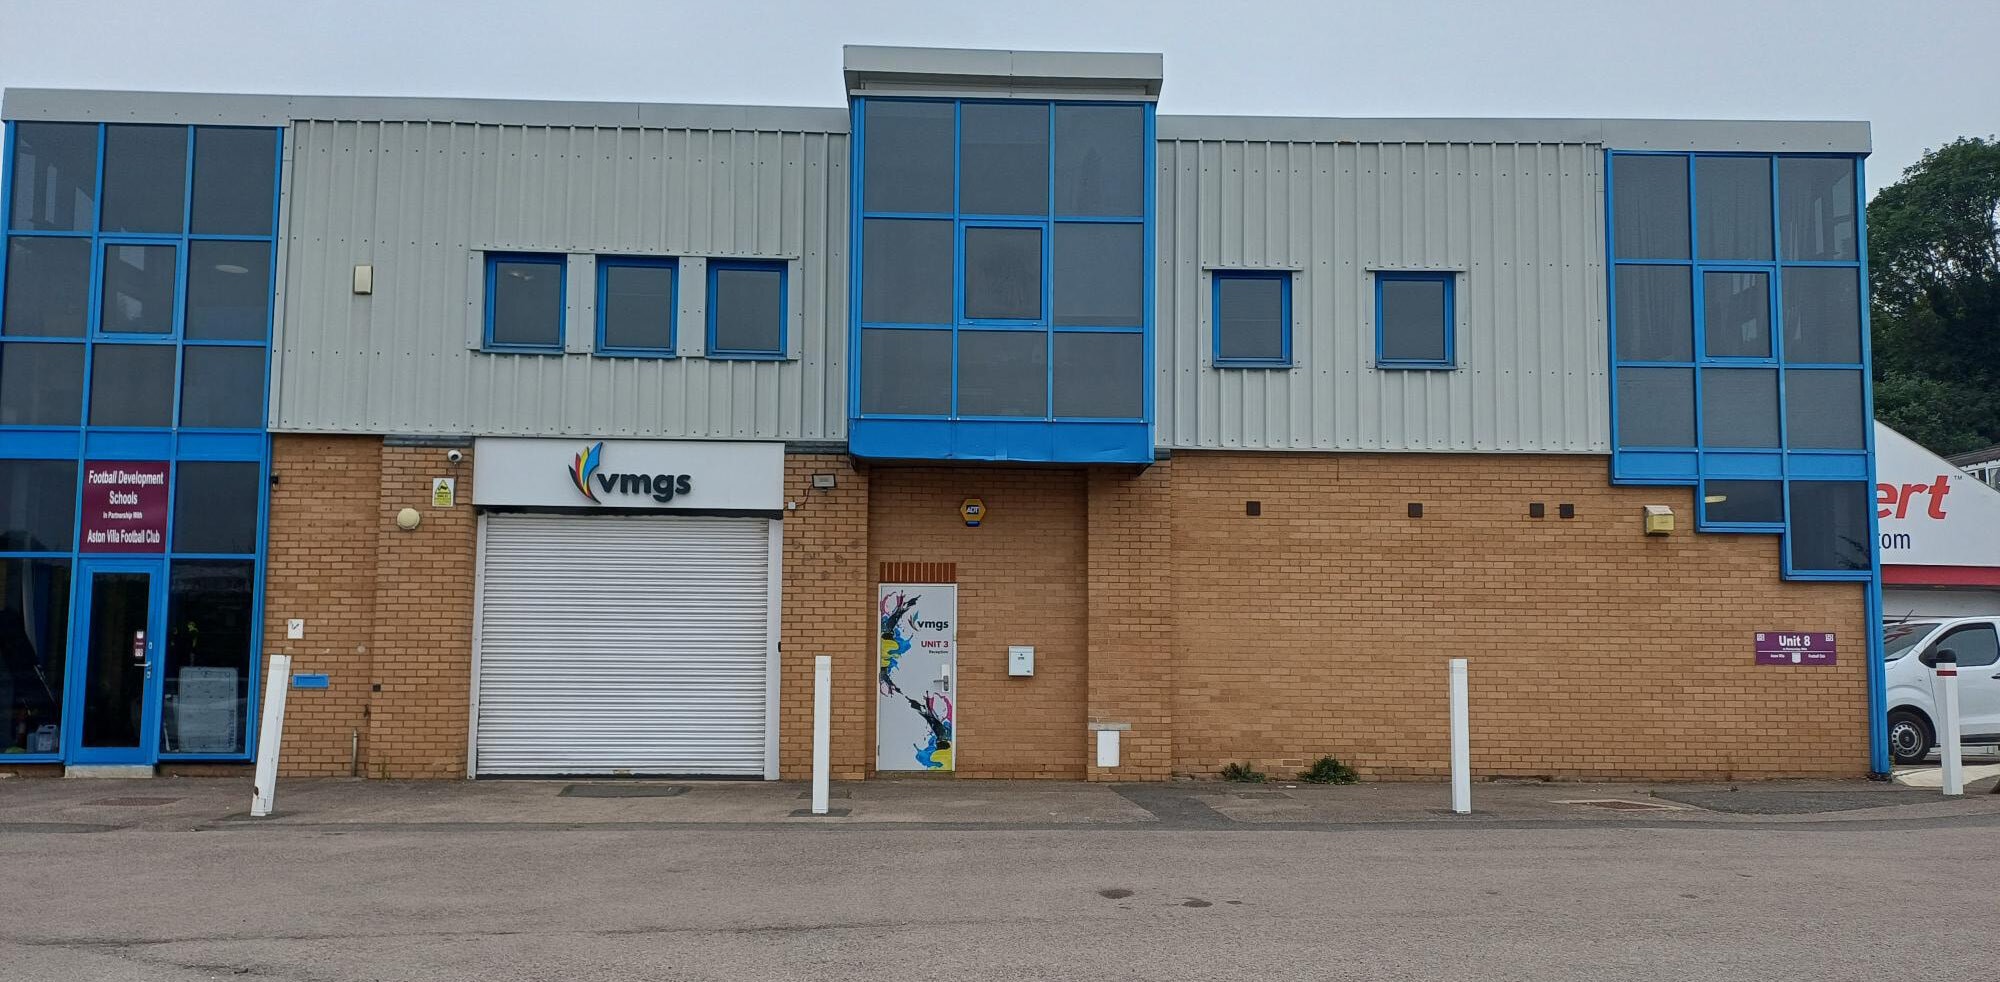
The property comprises a detached business unit of steel portal frame construction with external elevations of cavity brick and blockwork to a height of 2m with profile steel cladding above. The building is divided into three units and extends to 13,271 sq ft. The property is located on St Mary's Business Park, within close proximity to Market Harborough Railway Station and is accessible from Junction 20 of the M1.
Warehouse Facility Facts


Presented by

Albany Rd
Hmm, there seems to have been an error sending your message. Please try again.
Thanks! Your message was sent.