Your email has been sent.
Swanton Clos 982 - 1,964 sq ft of Office Space Available in Retford DN22 7HJ

All Available Spaces(2)
Display Rent as
- Space
- Size
- Term
- Rate
- Space Use
- Fit-Out
- Available
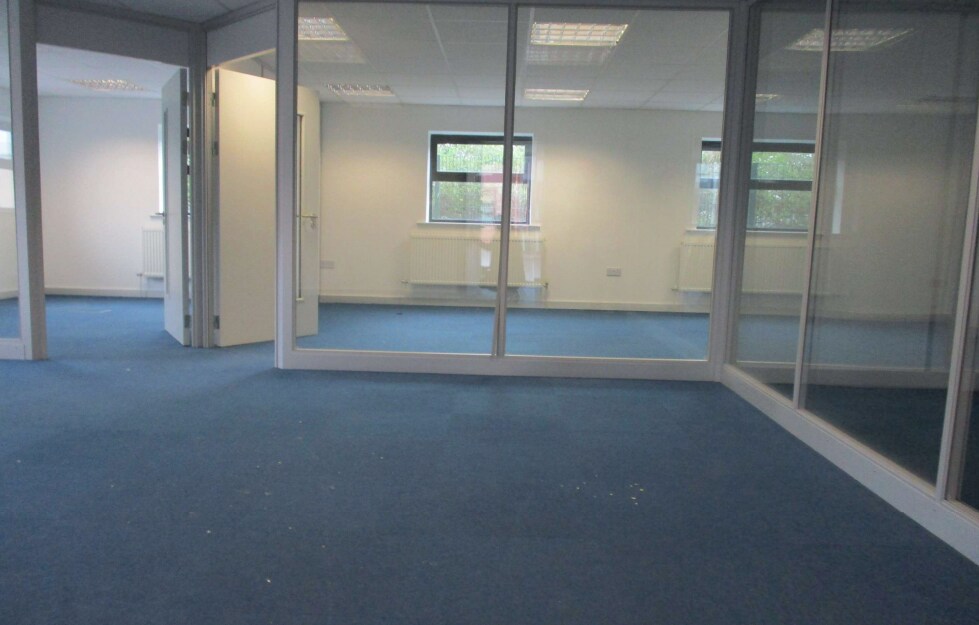


New 5-year lease with tenant break option at the end of Year 3. The property is available on a stepped rent structure with rent set at £23,000 in Year 1, increasing to £24,000 in Year 2 and £25,000 per annum for Years 3 through 5. Light and airy reception area with WC facilities, including a disabled-access WC. The office accommodation is partitioned to provide private offices and meeting rooms, offering a practical layout for a range of business occupiers.
- Use Class: E
- Mostly Open Floor Plan Layout
- Reception Area
- Security System
- Natural Light
- Exclusive WC facilities
- Wheelchair Accessible
- Partitioned offices
- Accessible WC
- Fully Fit-Out as Standard Office
- Partitioned Offices
- Lift Access
- Closed Circuit Television Monitoring (CCTV)
- DDA Compliant
- Open-Plan
- Reception area
- Meeting room space
- Lift-served
The property is available on a stepped rent structure with rent set at £23,000 in Year 1, increasing to £24,000 in Year 2 and £25,000 per annum for Years 3 through 5. Open-plan office accommodation with a separate private office suitable for meetings, management functions or focused work. The flexible layout can accommodate a range of occupier requirements.
- Use Class: E
- Mostly Open Floor Plan Layout
- Reception Area
- Security System
- Natural Light
- Exclusive WC facilities
- Wheelchair Accessible
- Private office
- Suitable for meetings
- Fully Fit-Out as Standard Office
- Partitioned Offices
- Lift Access
- Closed Circuit Television Monitoring (CCTV)
- DDA Compliant
- Open-Plan
- Open-plan layout
- Flexible workspace
- Lift-served
| Space | Size | Term | Rate | Space Use | Fit-Out | Available |
| Ground, Ste Suite 7 | 982 sq ft | 5 Years | £11.71 /sq ft pa £0.98 /sq ft pcm £11,499 pa £958.27 pcm | Office | Full Fit-Out | Now |
| 1st Floor, Ste Suite 7 | 982 sq ft | 5 Years | £11.71 /sq ft pa £0.98 /sq ft pcm £11,499 pa £958.27 pcm | Office | Full Fit-Out | Now |
Ground, Ste Suite 7
| Size |
| 982 sq ft |
| Term |
| 5 Years |
| Rate |
| £11.71 /sq ft pa £0.98 /sq ft pcm £11,499 pa £958.27 pcm |
| Space Use |
| Office |
| Fit-Out |
| Full Fit-Out |
| Available |
| Now |
1st Floor, Ste Suite 7
| Size |
| 982 sq ft |
| Term |
| 5 Years |
| Rate |
| £11.71 /sq ft pa £0.98 /sq ft pcm £11,499 pa £958.27 pcm |
| Space Use |
| Office |
| Fit-Out |
| Full Fit-Out |
| Available |
| Now |
Ground, Ste Suite 7
| Size | 982 sq ft |
| Term | 5 Years |
| Rate | £11.71 /sq ft pa |
| Space Use | Office |
| Fit-Out | Full Fit-Out |
| Available | Now |
New 5-year lease with tenant break option at the end of Year 3. The property is available on a stepped rent structure with rent set at £23,000 in Year 1, increasing to £24,000 in Year 2 and £25,000 per annum for Years 3 through 5. Light and airy reception area with WC facilities, including a disabled-access WC. The office accommodation is partitioned to provide private offices and meeting rooms, offering a practical layout for a range of business occupiers.
- Use Class: E
- Fully Fit-Out as Standard Office
- Mostly Open Floor Plan Layout
- Partitioned Offices
- Reception Area
- Lift Access
- Security System
- Closed Circuit Television Monitoring (CCTV)
- Natural Light
- DDA Compliant
- Exclusive WC facilities
- Open-Plan
- Wheelchair Accessible
- Reception area
- Partitioned offices
- Meeting room space
- Accessible WC
- Lift-served
1st Floor, Ste Suite 7
| Size | 982 sq ft |
| Term | 5 Years |
| Rate | £11.71 /sq ft pa |
| Space Use | Office |
| Fit-Out | Full Fit-Out |
| Available | Now |
The property is available on a stepped rent structure with rent set at £23,000 in Year 1, increasing to £24,000 in Year 2 and £25,000 per annum for Years 3 through 5. Open-plan office accommodation with a separate private office suitable for meetings, management functions or focused work. The flexible layout can accommodate a range of occupier requirements.
- Use Class: E
- Fully Fit-Out as Standard Office
- Mostly Open Floor Plan Layout
- Partitioned Offices
- Reception Area
- Lift Access
- Security System
- Closed Circuit Television Monitoring (CCTV)
- Natural Light
- DDA Compliant
- Exclusive WC facilities
- Open-Plan
- Wheelchair Accessible
- Open-plan layout
- Private office
- Flexible workspace
- Suitable for meetings
- Lift-served
Property Overview
New 5-year lease with tenant break option at the end of Year 3. The property comprises a detached office building of steel frame construction under a pitched tiled roof, accommodating office space over two floors. The property is located as part of the larger Randal lWay Business Park which is located some 2 miles to the North of this thriving Georgian Market Town and accessed off the A638 Great North Road Randall way has become increasing popular with several newly completed buildings now being occupied. In addition to Randall Way Business Park the development is adjacent to Trinity Park which is set to become Retford's premier business location.
- Security System
- Accent Lighting
- Raised Floor System
Property Facts



Presented by

Swanton Clos
Hmm, there seems to have been an error sending your message. Please try again.
Thanks! Your message was sent.