Log In/Sign up
Your email has been sent.
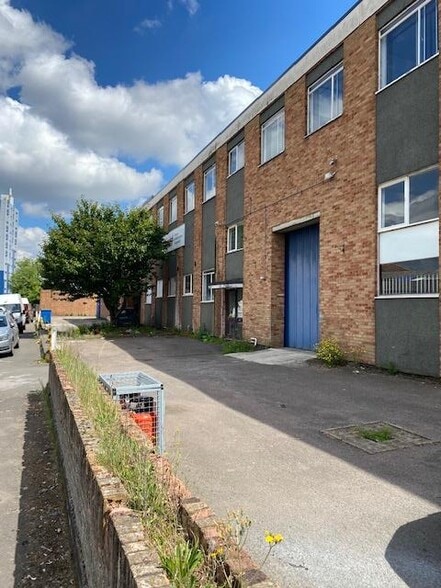
Cherrywell House Tamian Way 18,371 sq ft 100% Let Industrial Property Hounslow TW4 6BL £7,000,000 (£381.04/sq ft)
Investment Highlights
- 4 x concertina loading doors
- First floor offices
- Kitchenette facilities
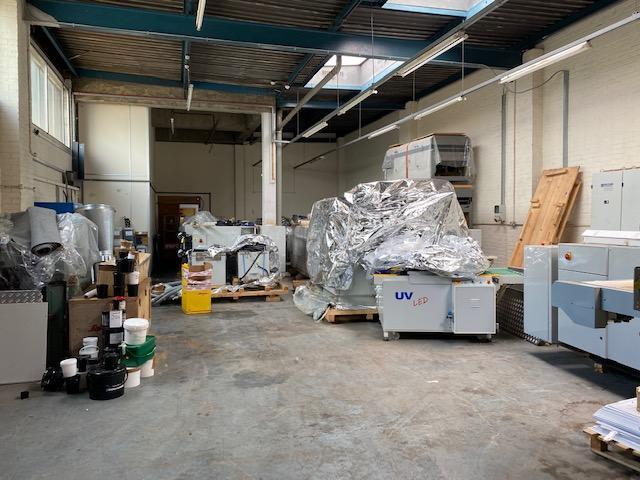
- 5m floor to slab height
- Goods lift
- Potential to subdivide units into smaller units
Executive Summary
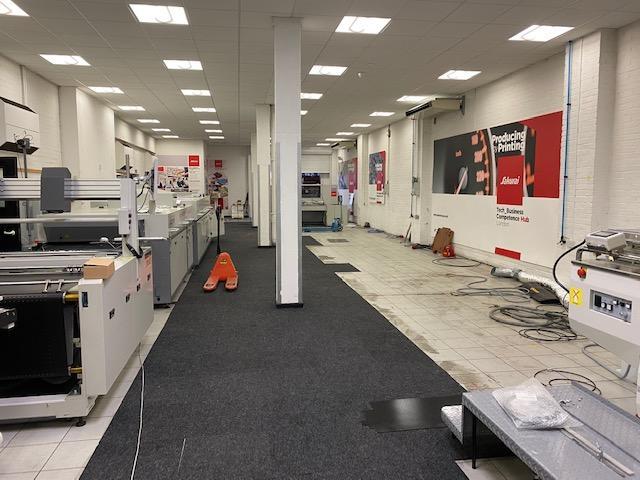
Cherrywell House is a detached industrial / warehouse unit with first floor offices on a self contained site, accessed off Tamian Way. The industrial accommodation is at ground floor level with a floor to slab height of 5 metres.The first floor is predominantly open plan offices but also some low level storage serviced by a goods lift . There is a potential to subdivide the units in to smaller units if required. Guide/Asking price of £7M
Property Facts
| Price | £7,000,000 | Total Plot Size | 0.40 ac |
| Price per sq ft | £381.04 | Net Internal Area (NIA) | 18,371 sq ft |
| Sale Type | Investment | No. Floors | 3 |
| Tenure | Freehold | Year Built | 1985 |
| Property Type | Industrial | Parking Allocation | 0.93/1,000 sq ft |
| Property Subtype | Warehouse | No. Drive In / Grade-Level Doors | 4 |
| Costar Property Class | C |
| Price | £7,000,000 |
| Price per sq ft | £381.04 |
| Sale Type | Investment |
| Tenure | Freehold |
| Property Type | Industrial |
| Property Subtype | Warehouse |
| Costar Property Class | C |
| Total Plot Size | 0.40 ac |
| Net Internal Area (NIA) | 18,371 sq ft |
| No. Floors | 3 |
| Year Built | 1985 |
| Parking Allocation | 0.93/1,000 sq ft |
| No. Drive In / Grade-Level Doors | 4 |
Amenities
- Signage
- Yard
- Accent Lighting
- Smoke Detector
Utilities
- Lighting
- Water
- Sewer
1 1

1 of 6
Videos
Matterport 3D Exterior
Matterport 3D Tour
Photos
Street View
Street
Map
1 of 1

Presented by

Cherrywell House | Tamian Way
Already a member? Log In
Hmm, there seems to have been an error sending your message. Please try again.
Thanks! Your message was sent.