Your email has been sent.
Urban Hive Theydon Rd 5,024 sq ft of Light Industrial Space Available in London E5 9BQ
Features
All Available Space(1)
Display Rent as
- Space
- Size
- Term
- Rate
- Space Use
- Fit-Out
- Available




- Use Class: B8
- Reception Area
- Secure Storage
- Suspended Ceilings
- Recessed Lighting
- Energy Performance Rating - C
- DDA Compliant
- High Ceilings
- Conference Rooms
- Wheelchair Accessible
- Partitioned Offices
- Print/Copy Room
- Raised Floor
- Emergency Lighting
- Roller Shutters
- Common Parts WC Facilities
- Exclusive WC facilities
- Yard
- Corner Space
| Space | Size | Term | Rate | Space Use | Fit-Out | Available |
| Ground | 5,024 sq ft | Negotiable | £18.00 /sq ft pa £1.50 /sq ft pcm £90,432 pa £7,536 pcm | Light Industrial | Partial Fit-Out | 01/08/2026 |
Ground
| Size |
| 5,024 sq ft |
| Term |
| Negotiable |
| Rate |
| £18.00 /sq ft pa £1.50 /sq ft pcm £90,432 pa £7,536 pcm |
| Space Use |
| Light Industrial |
| Fit-Out |
| Partial Fit-Out |
| Available |
| 01/08/2026 |
Ground
| Size | 5,024 sq ft |
| Term | Negotiable |
| Rate | £18.00 /sq ft pa |
| Space Use | Light Industrial |
| Fit-Out | Partial Fit-Out |
| Available | 01/08/2026 |
- Use Class: B8
- Partitioned Offices
- Reception Area
- Print/Copy Room
- Secure Storage
- Raised Floor
- Suspended Ceilings
- Emergency Lighting
- Recessed Lighting
- Roller Shutters
- Energy Performance Rating - C
- Common Parts WC Facilities
- DDA Compliant
- Exclusive WC facilities
- High Ceilings
- Yard
- Conference Rooms
- Corner Space
- Wheelchair Accessible
Property Overview
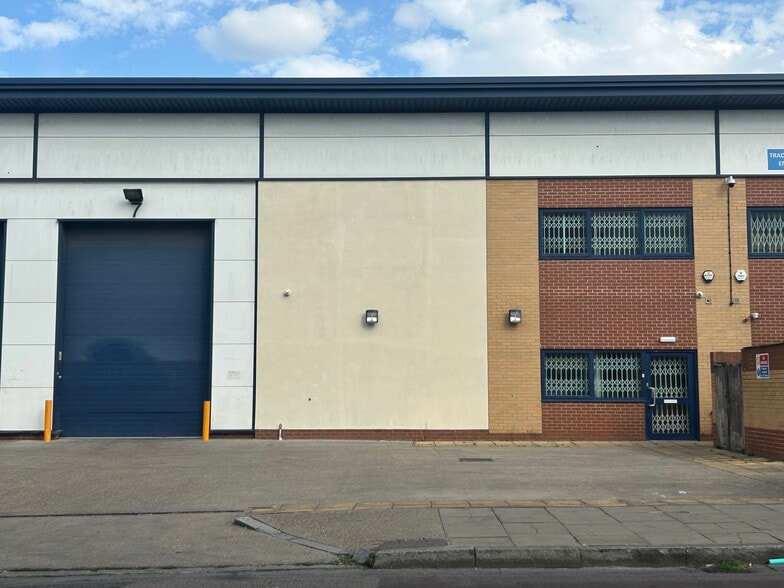
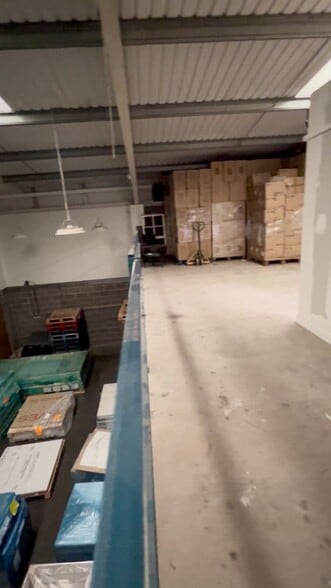
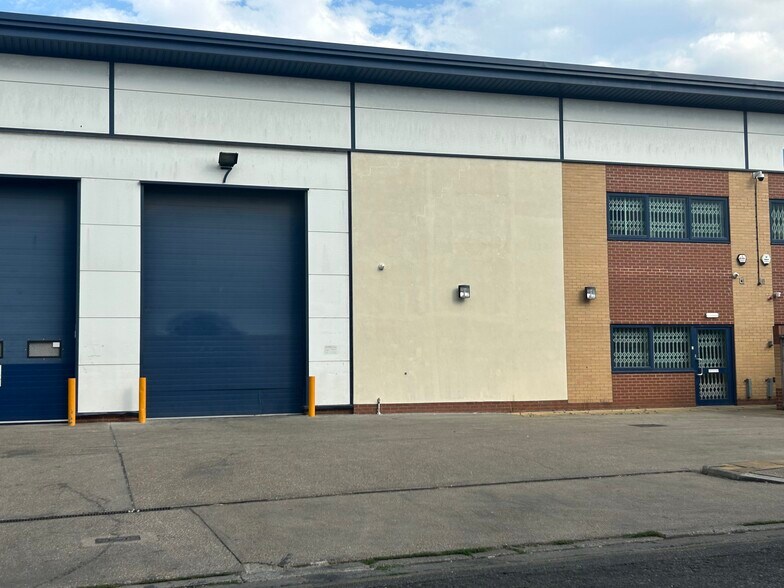
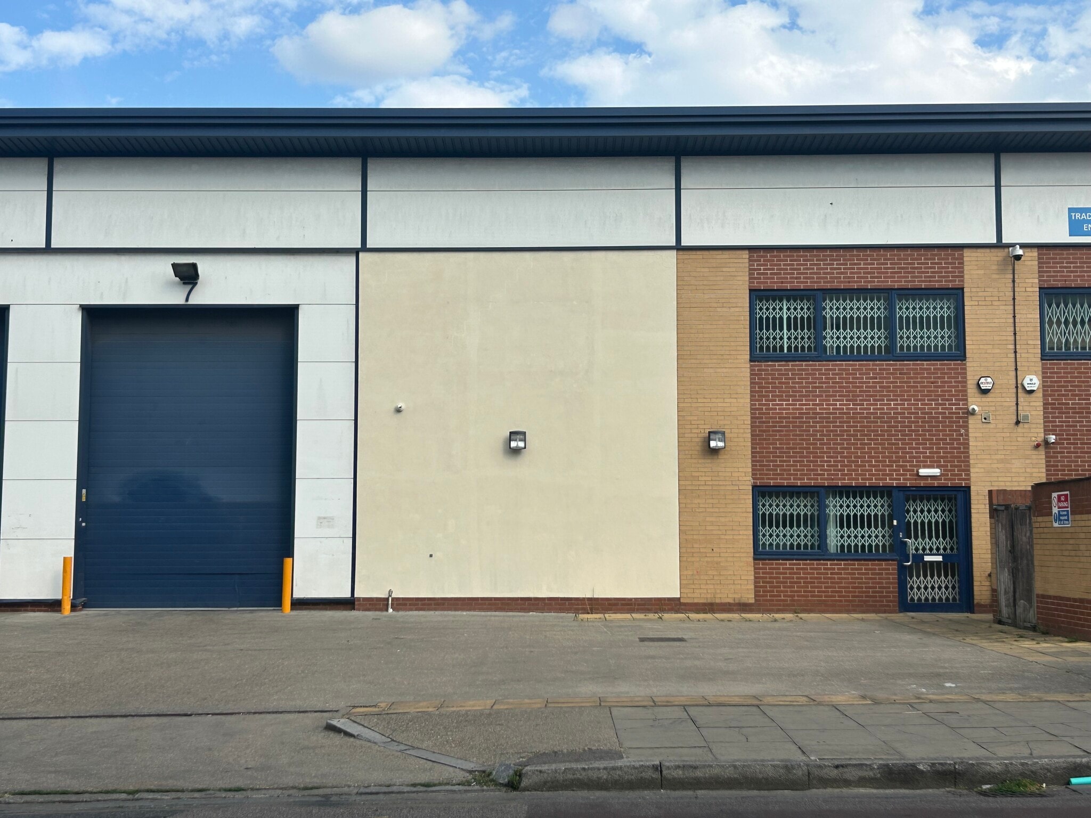
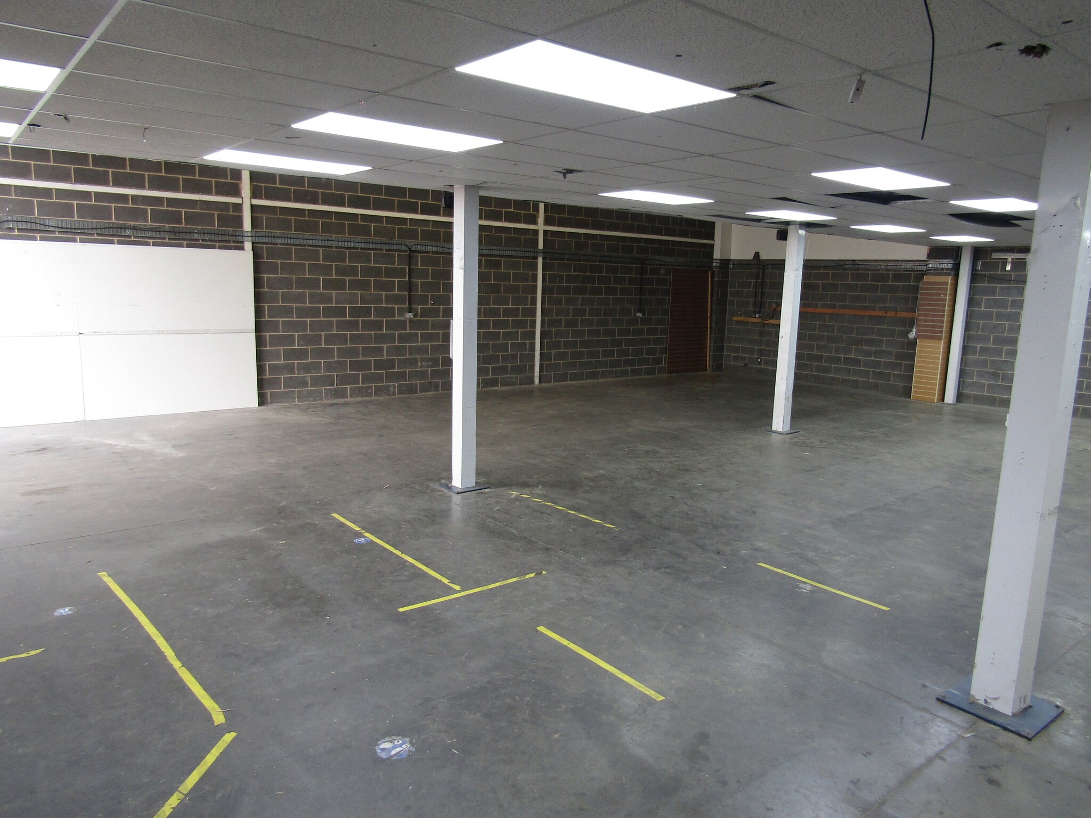
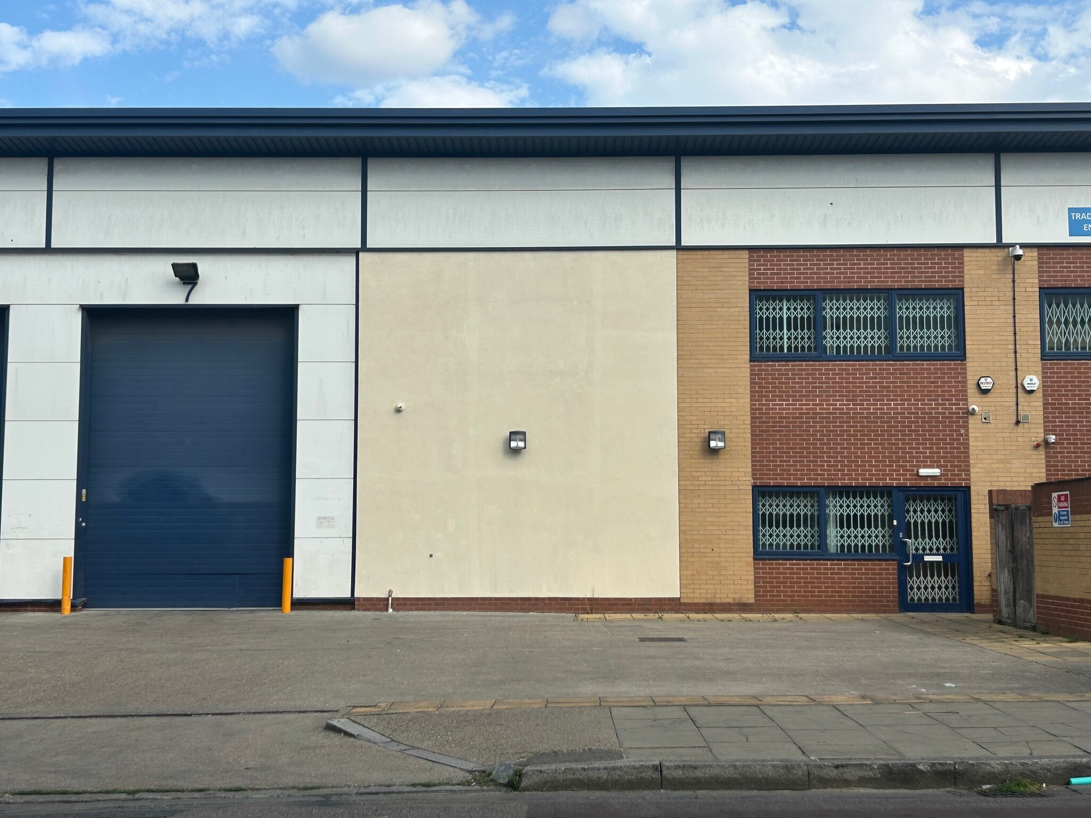
WAREHOUSE AVAILABLE FOR SHORT TERM LET OR LONG TERM LEASE ======================================== • Ground Floor Warehouse Approx. 3020 Sq Ft • Plus Mezzanine & Offices Approx. 2004 Sq Ft • Total area approximately 5024 Sq Ft • Toilet, Kitchen Area, Meeting Room, Offices. • Available for Short Term Let or Long Term Lease. • Modern design, built 2007, Eaves Height 6 Mt - 8 Mt. • Direct roadside access. Lorries can back right up to the unit. • Own Yard, Parking Space for Cars, Lorries • Large Wide Shutter, Loading suitable for Container Lorries. • 3 Phase Power, Toilet Facilities. Full disabled Access. • Excellent Natural Light via large roof lights. • Nearby main routes include A104 & A107 • Main line Clapton BR nearby, local bus route 393. • Suitable for storage or light industrial use. (B1, B2, B8) • Also Ideal for Filming Location, Photoshoots, Projects, Set Building, etc. • Rates & Terms Negotiable on application.
Property Facts


Presented by
Mr Nick Benjamin
Urban Hive | Theydon Rd
Hmm, there seems to have been an error sending your message. Please try again.
Thanks! Your message was sent.