Your email has been sent.

Thorpe Park Thorpe Rd 49,642 sq ft of Office Space Available in Peterborough PE3 6JY
Highlights
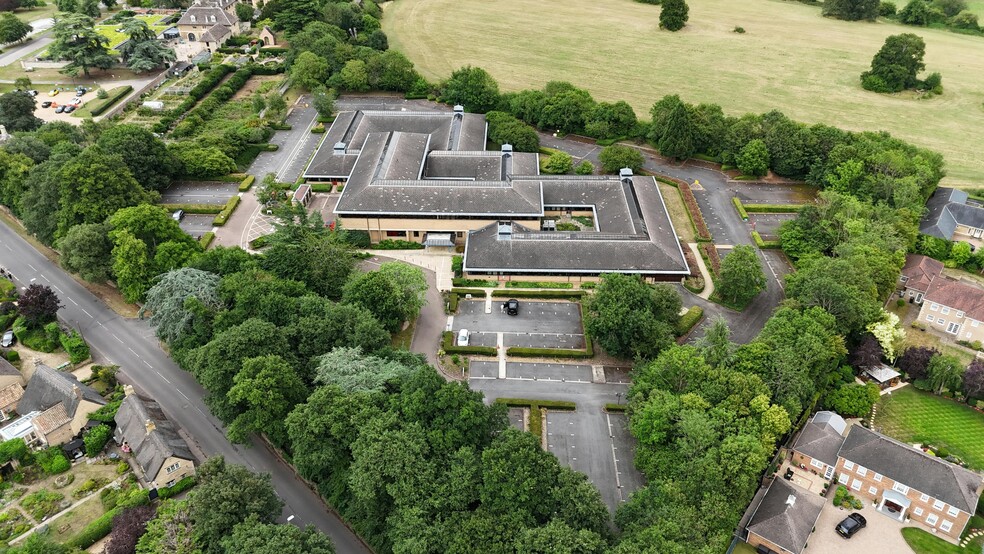
- High quality offices totalling 49,642 sq ft in landscaped grounds.
- 310 on site car spaces (1:195 sq ft).
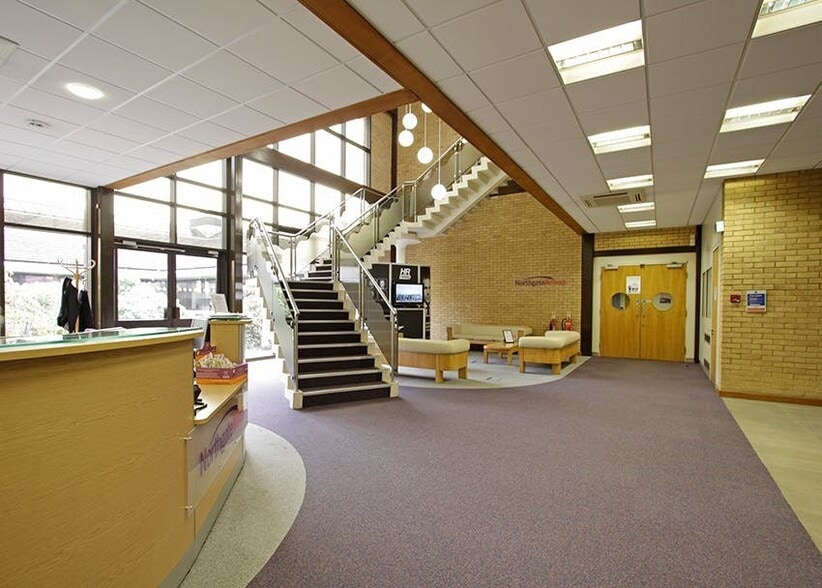
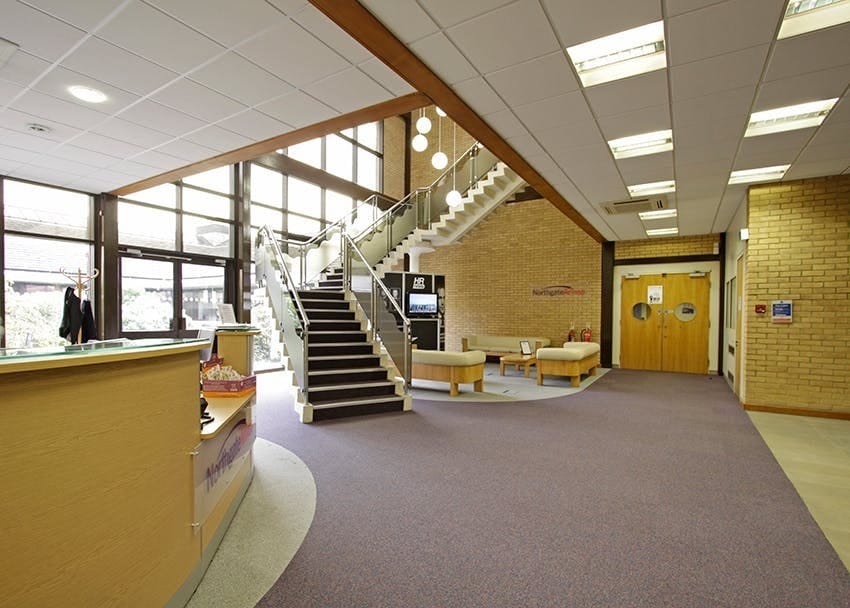
- Unique building with air conditioning and full height glazed atrium.
- Total site area of approximately 5.75 acres.
- EPC Rating: D.
- Redevelopment opportunity - subject to planning.
All Available Space(1)
Display Rent as
- Space
- Size
- Term
- Rate
- Space Use
- Fit-Out
- Available
The 2 spaces in this building must be leased together, for a total size of 49,642 sq ft (Contiguous Area):


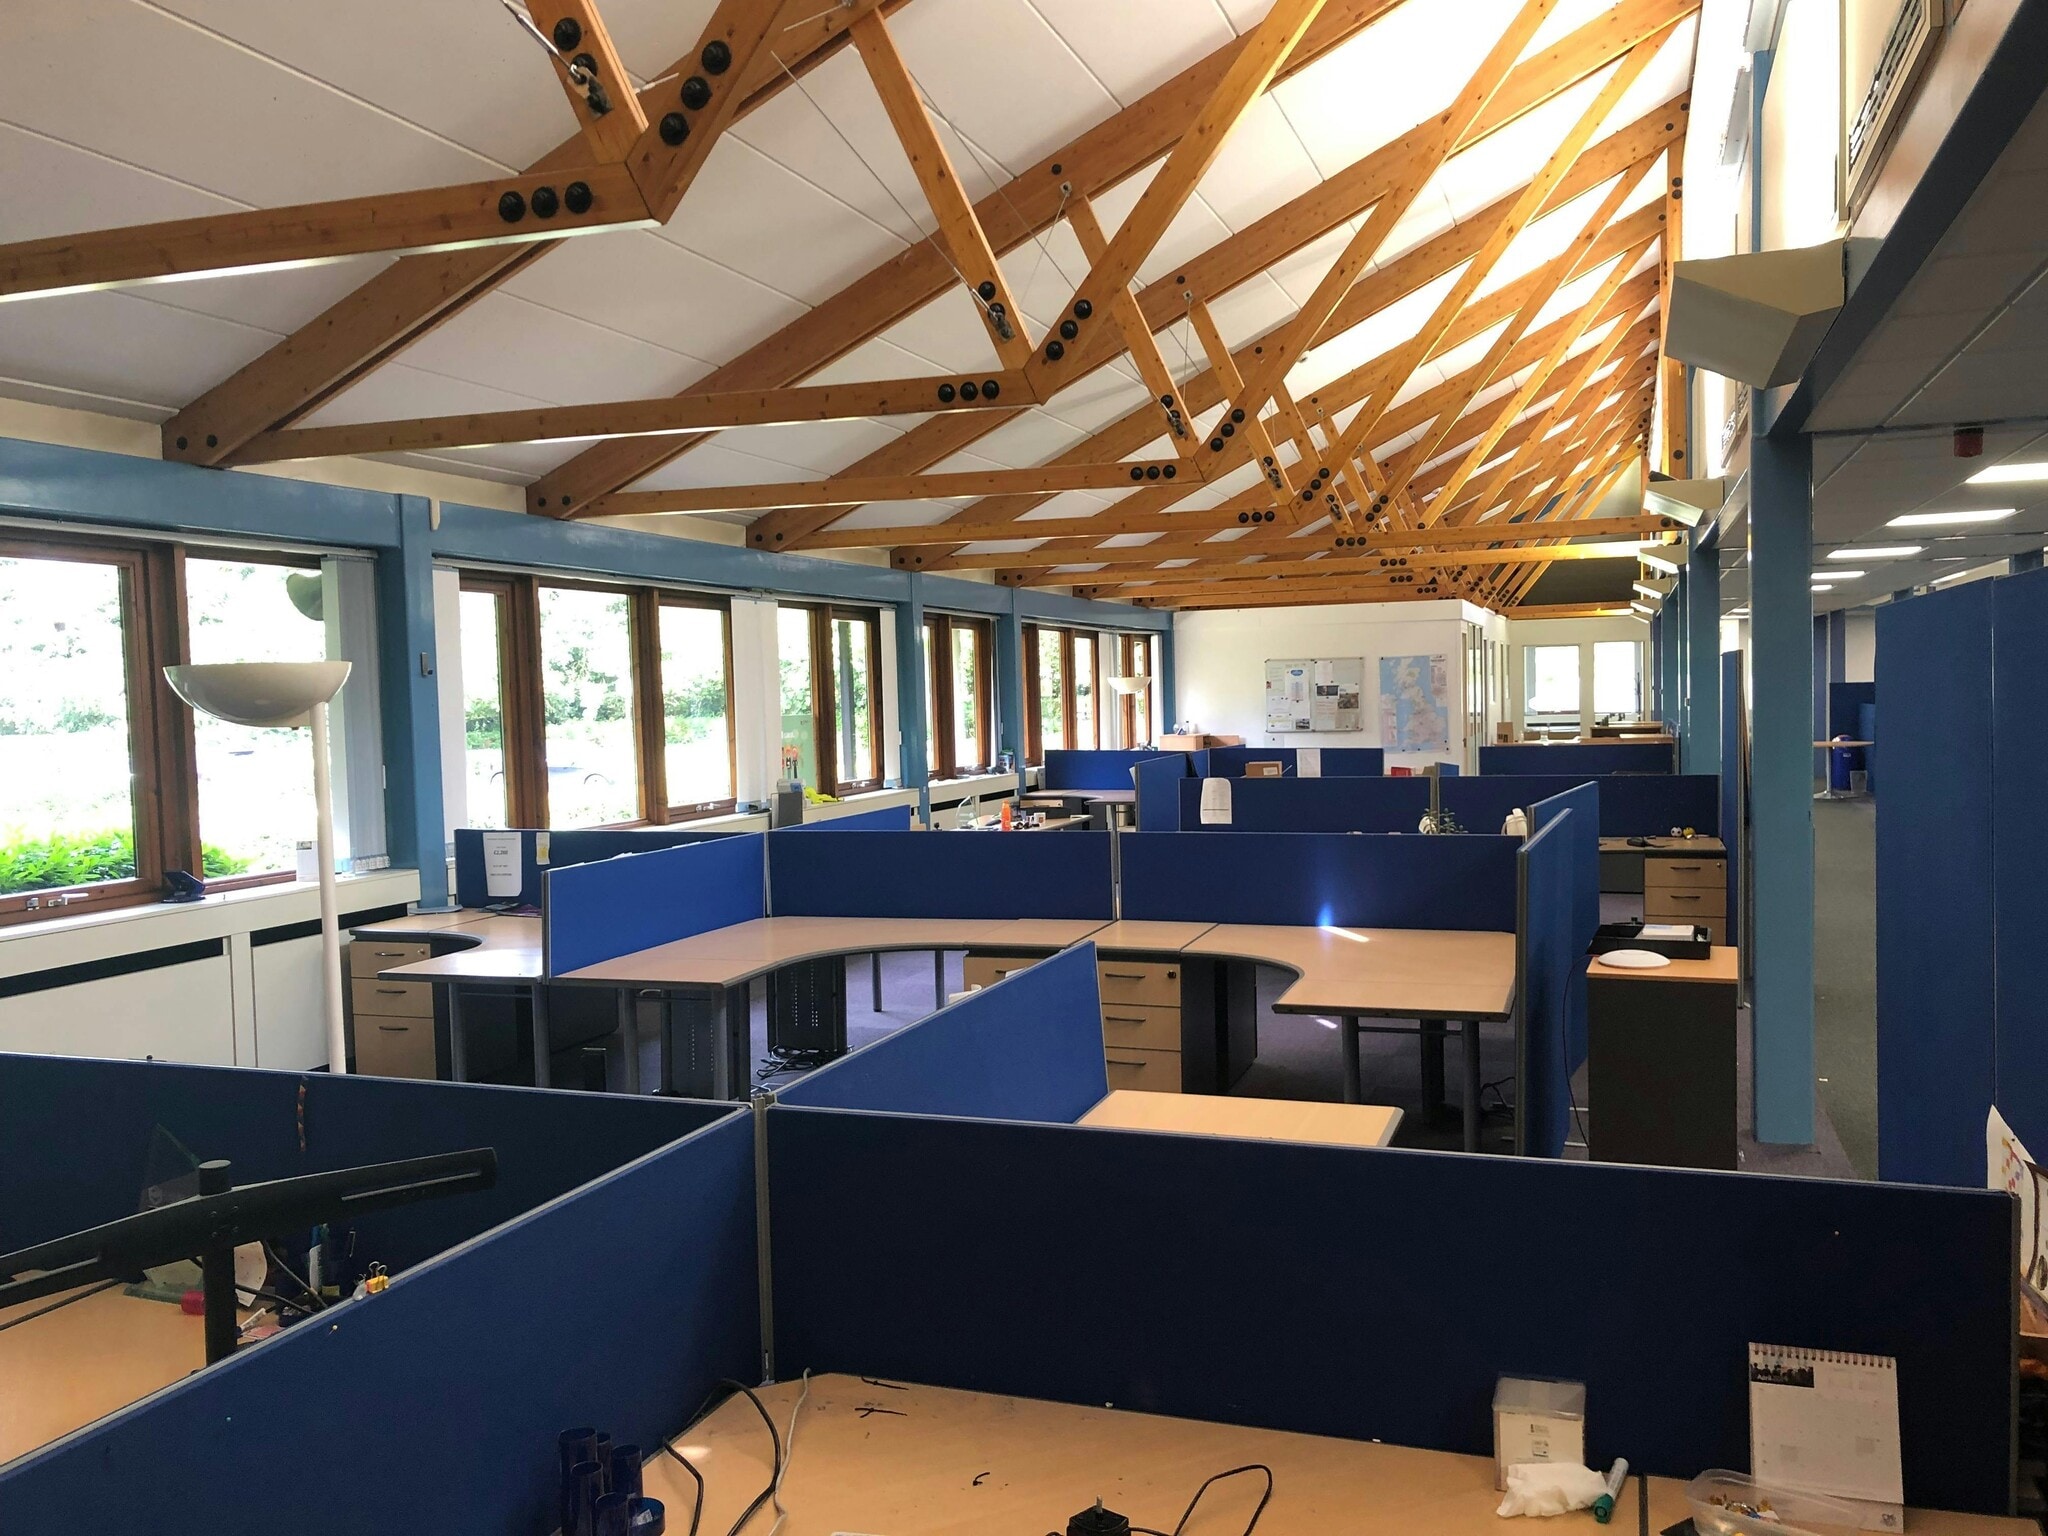
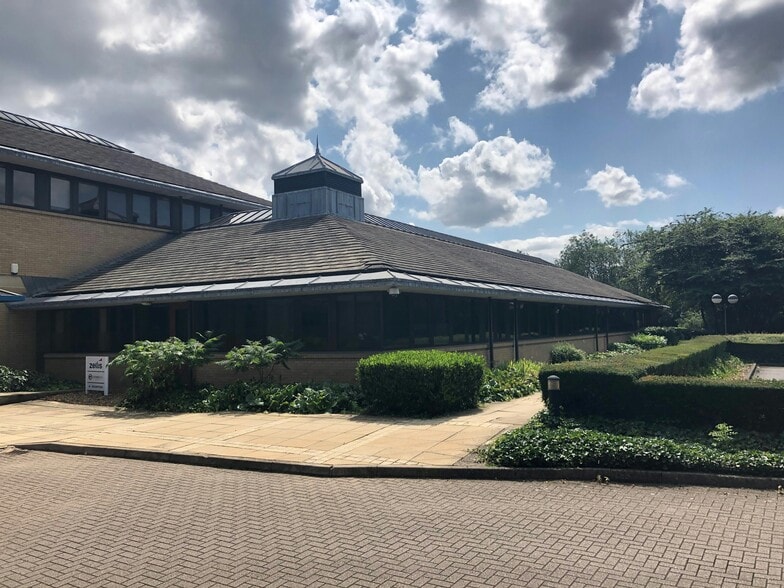
The property is a headquarters office building occupied primarily by Zellis, and is of brick construction with a tiled roof and is set in attractive landscaped grounds. The property is available for sale at a guide price of £3.5million. A letting of the whole or a substantial part may also be considered.
- Use Class: E
- Mostly Open Floor Plan Layout
- Energy Performance Rating - D
- Fully Fit-Out as Standard Office
- Space is in Excellent Condition
- Air conditioning
| Space | Size | Term | Rate | Space Use | Fit-Out | Available |
| Ground, 1st Floor | 49,642 sq ft | Negotiable | Upon Application Upon Application Upon Application Upon Application | Office | Full Fit-Out | Under offer |
Ground, 1st Floor
The 2 spaces in this building must be leased together, for a total size of 49,642 sq ft (Contiguous Area):
| Size |
|
Ground - 40,134 sq ft
1st Floor - 9,508 sq ft
|
| Term |
| Negotiable |
| Rate |
| Upon Application Upon Application Upon Application Upon Application |
| Space Use |
| Office |
| Fit-Out |
| Full Fit-Out |
| Available |
| Under offer |
Ground, 1st Floor
| Size |
Ground - 40,134 sq ft
1st Floor - 9,508 sq ft
|
| Term | Negotiable |
| Rate | Upon Application |
| Space Use | Office |
| Fit-Out | Full Fit-Out |
| Available | Under offer |
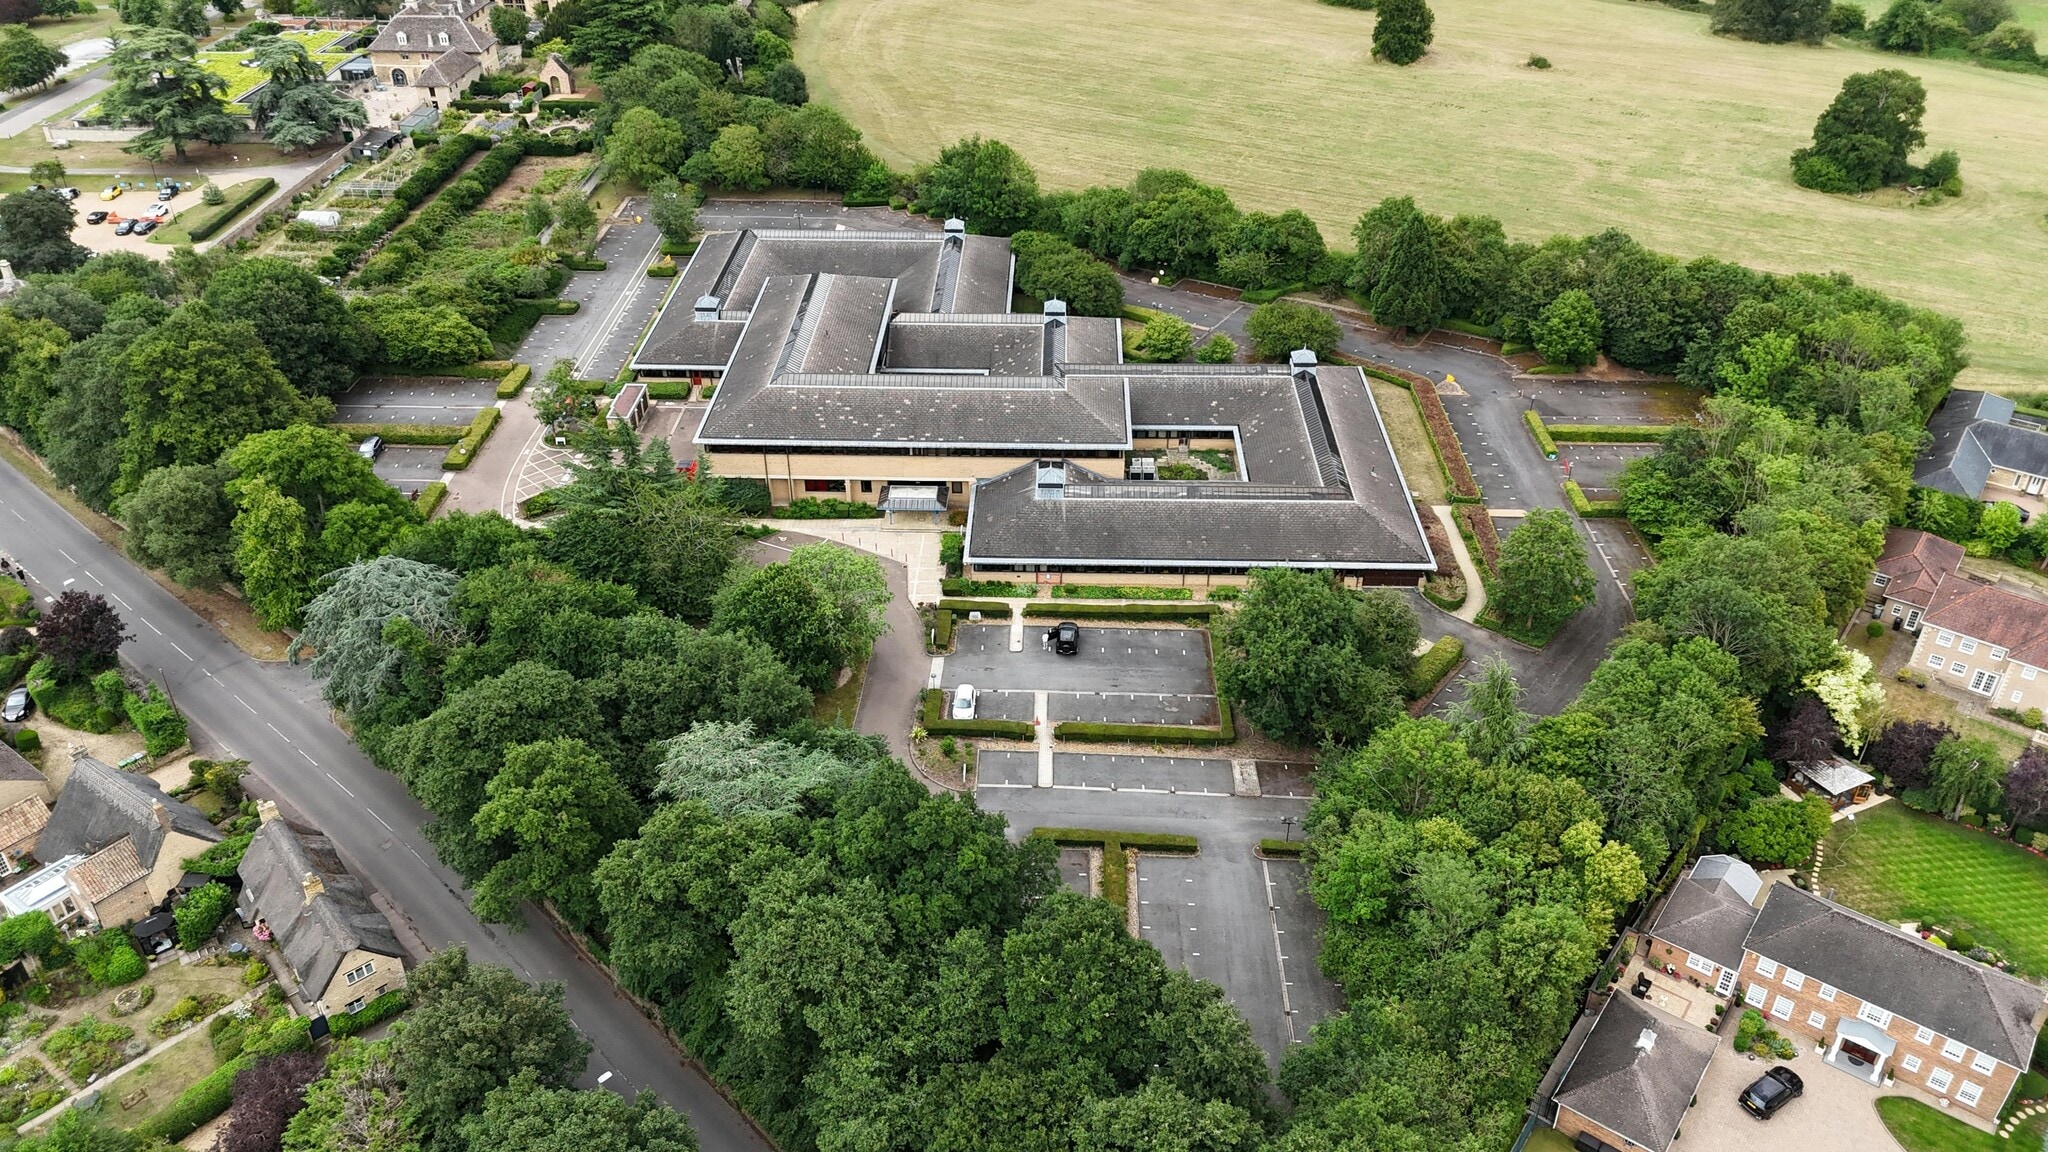
The property is a headquarters office building occupied primarily by Zellis, and is of brick construction with a tiled roof and is set in attractive landscaped grounds. The property is available for sale at a guide price of £3.5million. A letting of the whole or a substantial part may also be considered.
- Use Class: E
- Fully Fit-Out as Standard Office
- Mostly Open Floor Plan Layout
- Space is in Excellent Condition
- Energy Performance Rating - D
- Air conditioning
Property Overview
The property comprises a two storey steel and brick finished office building. The property is located on Thorpe Road close to the junction with Thurlaston Close, 1.5 miles from Peterborough City Centre and within 0.5 miles of Junction 34 of the A1179.
- Courtyard
- Restaurant
- Storage Space
- Air Conditioning
Property Facts



Presented by
Thorpe Park | Thorpe Rd
Hmm, there seems to have been an error sending your message. Please try again.
Thanks! Your message was sent.