Log In/Sign up
Your email has been sent.

Ufton Rd - Churchlands Business Park 2,974 - 3,833 sq ft Light Industrial Units Offered at £420,000 - £430,000 Per Unit in Harbury CV33 9GX
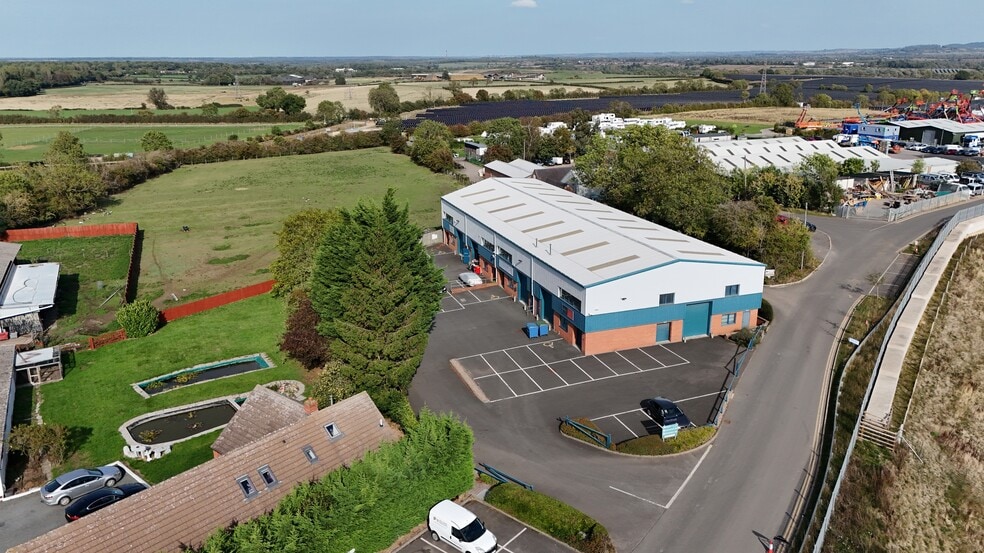

Investment Highlights
- Established business park with secure gated access
- Modern construction with steel portal frame and pitched roofs
- Excellent connectivity to A425 and M40 Junction 12
Executive Summary
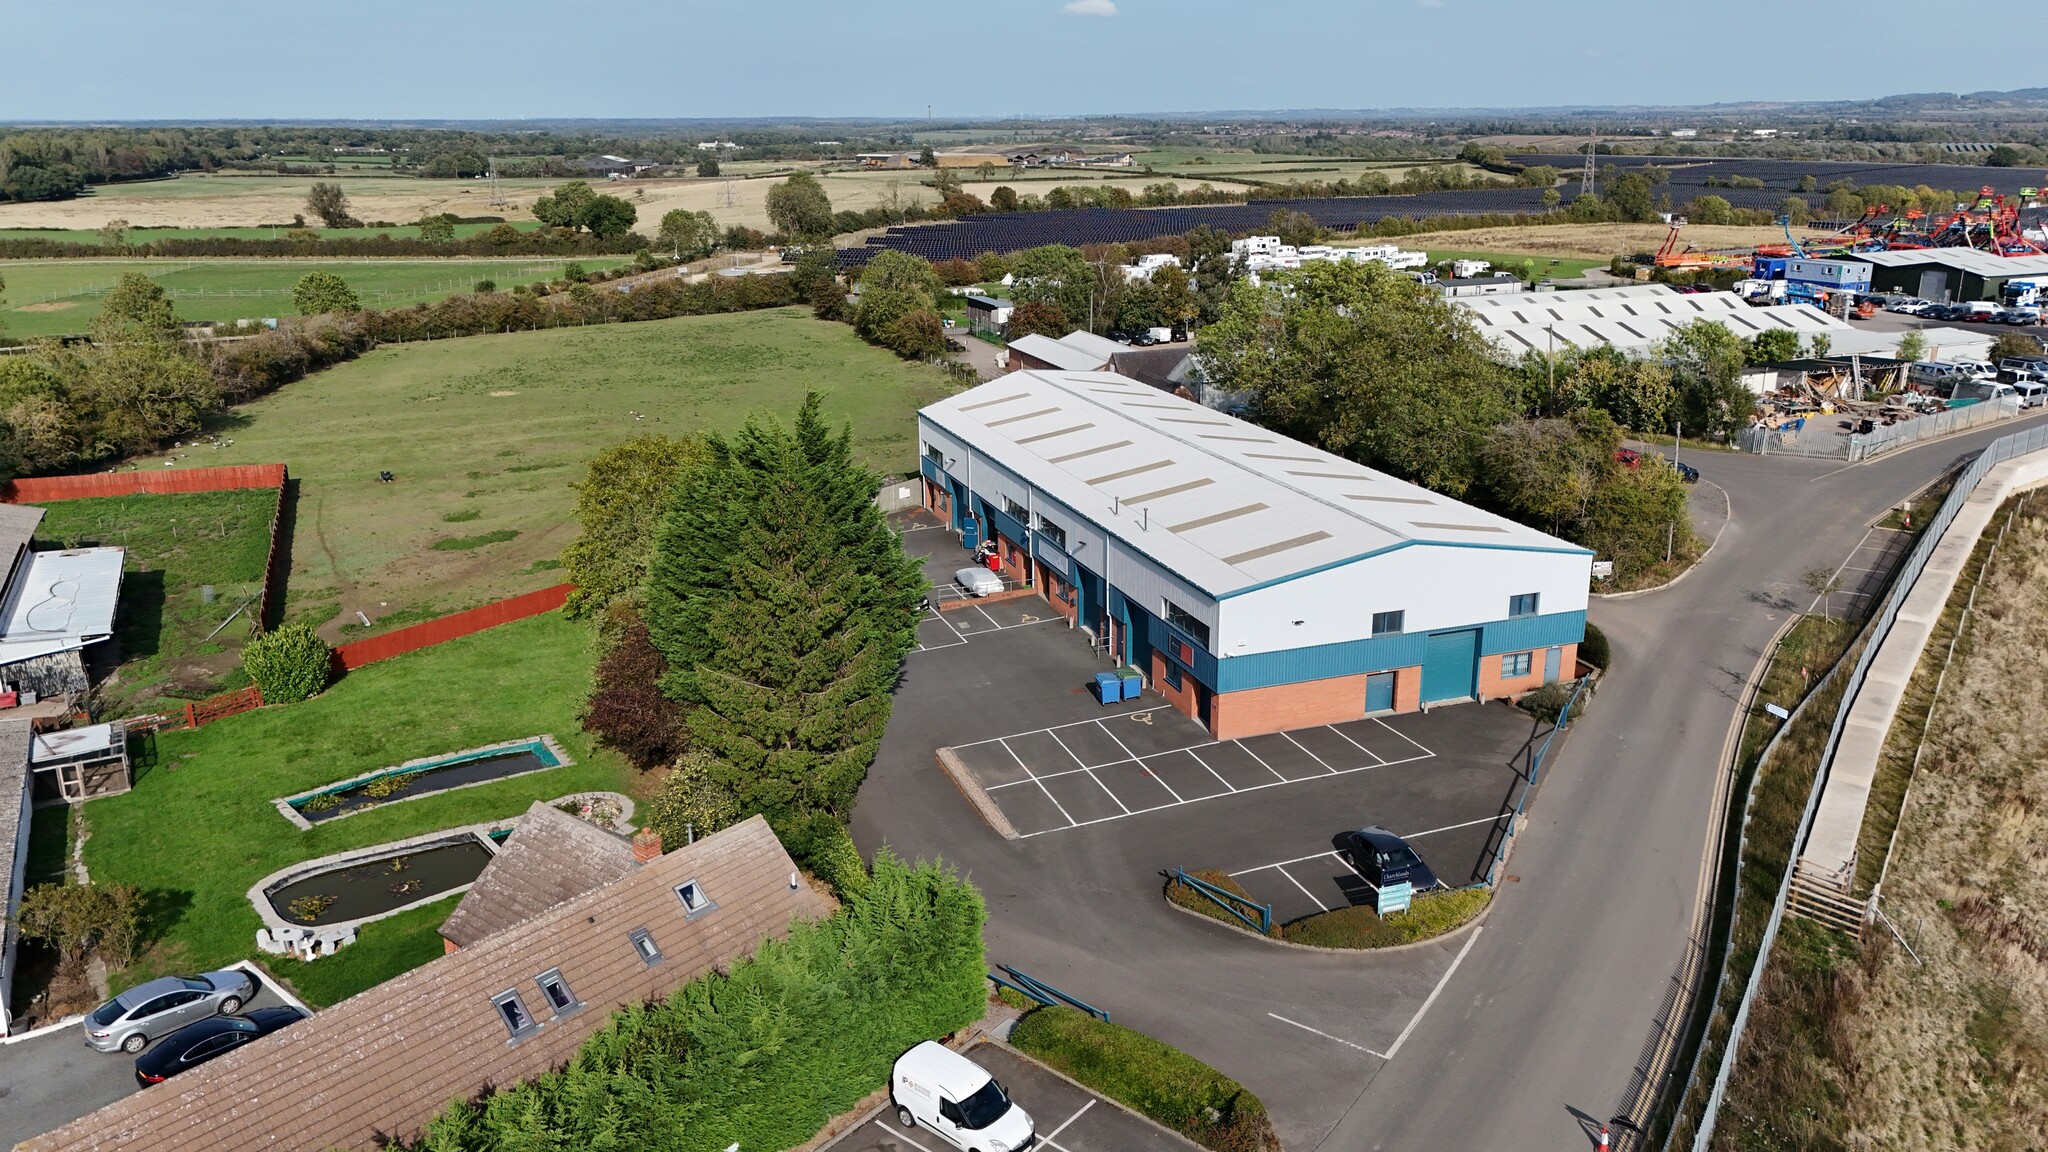
Churchlands Business Park is a well-established development constructed in 2005, comprising a terrace of high-quality industrial units in a scenic rural setting near Harbury village. Built to a robust specification with steel portal frame construction, 6.7 m eaves height, and brick/profile cladding under pitched roofs, the property combines durability with modern design. Located on the B4452, it offers excellent access to Southam, Leamington Spa, and Junction 12 of the M40, ensuring strong regional connectivity. The estate benefits from communal management and secure gated access.
2 Units Available
- Unit
- Unit Size
- Unit Use
- Price
- NOI
| Sale Type | Owner Occupier | Tenure | Freehold |
| Sale Type | Owner Occupier |
| Tenure | Freehold |
Description
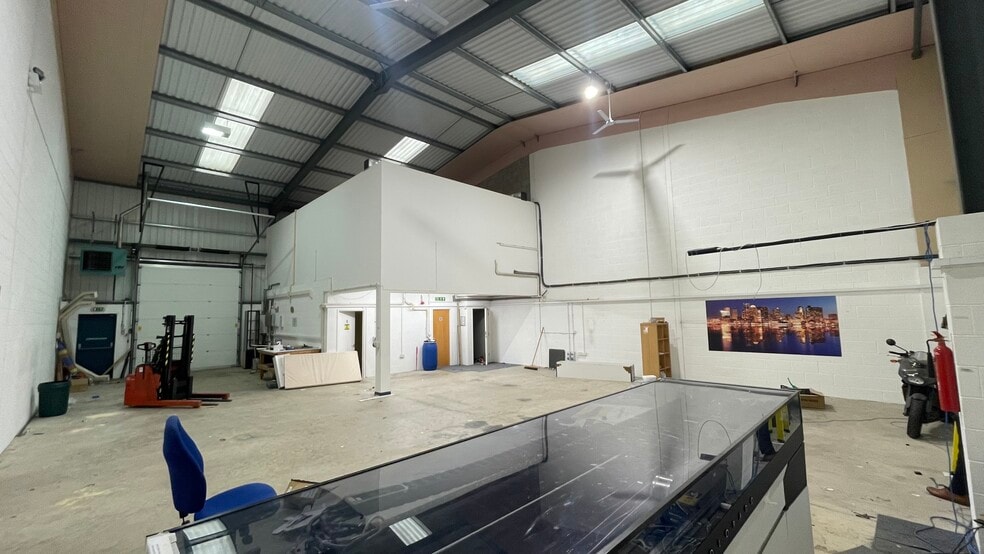
Unit 1 at Churchlands Business Park offers a modern light industrial/warehouse space with integrated office accommodation, WC and kitchen facilities. The unit benefits from a practical layout, electric roller shutter door, and essential utilities including 3-phase electricity and gas supply. With secure onsite parking within a gated yard, this property is ideal for businesses seeking a functional and well-connected base. Planning consent covers B8 Storage & Distribution and Class E uses, providing flexibility for a range of operations.
Sale Notes
Unit 1 is available for sale freehold with vacant possession for £420,000.
The purchase will include a part share in the Management Company that will control the communal parts of the estate.
The purchase will include a part share in the Management Company that will control the communal parts of the estate.
| Sale Type | Owner Occupier | Tenure | Freehold |
| Sale Type | Owner Occupier |
| Tenure | Freehold |
Description
Unit 2 at Churchlands Business Park offers a modern light industrial/warehouse space with integrated office accommodation, WC and kitchen facilities. The unit benefits from a practical layout, electric roller shutter door, and essential utilities including 3-phase electricity and gas supply. With secure onsite parking within a gated yard, this property is ideal for businesses seeking a functional and well-connected base. Planning consent covers B8 Storage & Distribution and Class E uses, providing flexibility for a range of operations.
Sale Notes
Unit 2 is available for sale freehold with vacant possession for £420,000.
The purchase will include a part share in the Management Company that will control the communal parts of the estate.
The purchase will include a part share in the Management Company that will control the communal parts of the estate.
| Unit | Unit Size | Unit Use | Price | NOI |
| Unit 1 | 3,833 sq ft | Light Industrial | £430,000 (£112.18/sq ft) | - |
| Unit 2 | 2,974 sq ft | Light Industrial | £420,000 (£141.22/sq ft) | - |
Unit 1
| Unit Size |
| 3,833 sq ft |
| Unit Use |
| Light Industrial |
| Price |
| £430,000 (£112.18/sq ft) |
| NOI |
| - |
Unit 2
| Unit Size |
| 2,974 sq ft |
| Unit Use |
| Light Industrial |
| Price |
| £420,000 (£141.22/sq ft) |
| NOI |
| - |
1 of 0
Videos
Matterport 3D Exterior
Matterport 3D Tour
Photos
Street View
Street
Map
Unit 1
| Unit Size | 3,833 sq ft |
| Unit Use | Light Industrial |
| Price | £430,000 (£112.18/sq ft) |
| NOI | - |
| Sale Type | Owner Occupier |
| Tenure | Freehold |
| Description | |
| Unit 1 at Churchlands Business Park offers a modern light industrial/warehouse space with integrated office accommodation, WC and kitchen facilities. The unit benefits from a practical layout, electric roller shutter door, and essential utilities including 3-phase electricity and gas supply. With secure onsite parking within a gated yard, this property is ideal for businesses seeking a functional and well-connected base. Planning consent covers B8 Storage & Distribution and Class E uses, providing flexibility for a range of operations.</li></ul> | |
| Sale Notes | |
| Unit 1 is available for sale freehold with vacant possession for £420,000.<br> The purchase will include a part share in the Management Company that will control the communal parts of the estate.</li></ul> |
1 of 0
Videos
Matterport 3D Exterior
Matterport 3D Tour
Photos
Street View
Street
Map
Unit 2
| Unit Size | 2,974 sq ft |
| Unit Use | Light Industrial |
| Price | £420,000 (£141.22/sq ft) |
| NOI | - |
| Sale Type | Owner Occupier |
| Tenure | Freehold |
| Description | |
| Unit 2 at Churchlands Business Park offers a modern light industrial/warehouse space with integrated office accommodation, WC and kitchen facilities. The unit benefits from a practical layout, electric roller shutter door, and essential utilities including 3-phase electricity and gas supply. With secure onsite parking within a gated yard, this property is ideal for businesses seeking a functional and well-connected base. Planning consent covers B8 Storage & Distribution and Class E uses, providing flexibility for a range of operations.</li></ul> | |
| Sale Notes | |
| Unit 2 is available for sale freehold with vacant possession for £420,000.<br> The purchase will include a part share in the Management Company that will control the communal parts of the estate.</li></ul> |
Property Facts Sale Pending
The following property facts, amenities, and utilities apply to the entire building. Details for individual condo units may vary and are listed in the unit information above.
| Total Property Size | 12,849 sq ft | Floors | 2 |
| Property Type | Industrial | Typical Floor Size | 10,056 sq ft |
| Property Subtype | Warehouse | Year Built | 2005 |
| Costar Property Class | B | Total Plot Size | 0.50 ac |
| Total Property Size | 12,849 sq ft |
| Property Type | Industrial |
| Property Subtype | Warehouse |
| Costar Property Class | B |
| Floors | 2 |
| Typical Floor Size | 10,056 sq ft |
| Year Built | 2005 |
| Total Plot Size | 0.50 ac |
Amenities
- 24 Hour Access
- Front Loading
- Security System
- Signage
- Storage Space
Utilities
- Gas
- Water
- Sewer
- Heating - Gas
1 1

1 of 10
Videos
Matterport 3D Exterior
Matterport 3D Tour
Photos
Street View
Street
Map
1 of 1

Presented by
Ufton Rd - Churchlands Business Park
Already a member? Log In
Hmm, there seems to have been an error sending your message. Please try again.
Thanks! Your message was sent.