Your email has been sent.

Headcorn Business Park Unit 12 Maidstone Rd 6,000 sq ft of Industrial Space Available in Headcorn TN27 9PJ
Highlights
- Modern Business/warehouse Units To Let - HEADCORN, Kent
Features
All Available Space(1)
Display Rent as
- Space
- Size
- Term
- Rate
- Space Use
- Fit-Out
- Available
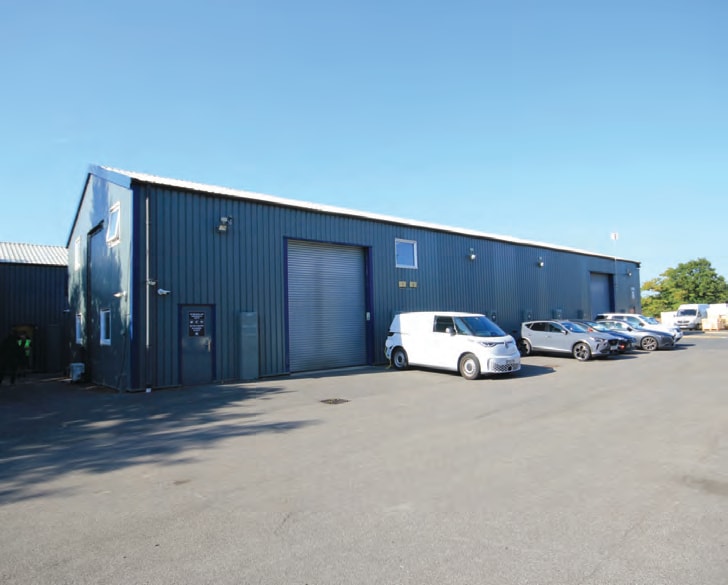
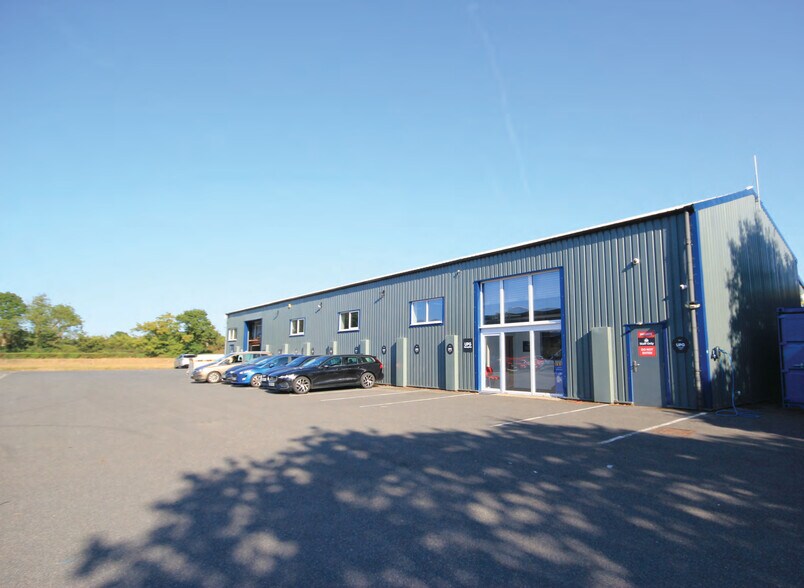
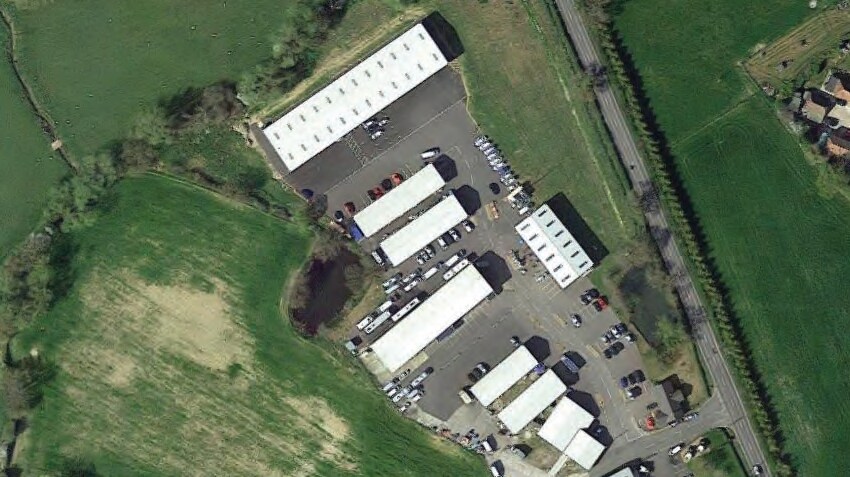
Three modern portal framed units with insulated profiled steel cladding and roofs on a gated estate. E industrial class, B2 and B8 uses. No hours of use restriction. Unit 8 is a warehouse/workshop with w/c, LED lights, 2 roller shutters, mezzanine and yard. Unit 9 is a warehouse/workshop with LED lighting, 2 electric roller shutters and 3 phase power. First floor offices with air con and mezzanine floor. Unit 12 is a warehouse with electric roller shutter, LED lights, 3 phase power and eaves hight of 19ft. Rents: Unit 8 £49,950 pa, Unit 9 £47,500 pa & Unit 12 £59,950 pa. Rents plus vat. Business rates payable for 2026/27. Unit 8 £15,012 (Rateable Value £34,750). Unit 9 £18,144 (Rateable Value 42,000). Unit 12 £17,280 (Rateable Value £40,000).
- Use Class: B2
- Security System
- Roller Shutters
- Space is in Excellent Condition
- Secure Storage
- Smoke Detector
| Space | Size | Term | Rate | Space Use | Fit-Out | Available |
| Ground - Unit 12 | 6,000 sq ft | Negotiable | £9.99 /sq ft pa £0.83 /sq ft pcm £59,940 pa £4,995 pcm | Industrial | Partial Fit-Out | Now |
Ground - Unit 12
| Size |
| 6,000 sq ft |
| Term |
| Negotiable |
| Rate |
| £9.99 /sq ft pa £0.83 /sq ft pcm £59,940 pa £4,995 pcm |
| Space Use |
| Industrial |
| Fit-Out |
| Partial Fit-Out |
| Available |
| Now |
Ground - Unit 12
| Size | 6,000 sq ft |
| Term | Negotiable |
| Rate | £9.99 /sq ft pa |
| Space Use | Industrial |
| Fit-Out | Partial Fit-Out |
| Available | Now |
Three modern portal framed units with insulated profiled steel cladding and roofs on a gated estate. E industrial class, B2 and B8 uses. No hours of use restriction. Unit 8 is a warehouse/workshop with w/c, LED lights, 2 roller shutters, mezzanine and yard. Unit 9 is a warehouse/workshop with LED lighting, 2 electric roller shutters and 3 phase power. First floor offices with air con and mezzanine floor. Unit 12 is a warehouse with electric roller shutter, LED lights, 3 phase power and eaves hight of 19ft. Rents: Unit 8 £49,950 pa, Unit 9 £47,500 pa & Unit 12 £59,950 pa. Rents plus vat. Business rates payable for 2026/27. Unit 8 £15,012 (Rateable Value £34,750). Unit 9 £18,144 (Rateable Value 42,000). Unit 12 £17,280 (Rateable Value £40,000).
- Use Class: B2
- Space is in Excellent Condition
- Security System
- Secure Storage
- Roller Shutters
- Smoke Detector
Property Overview
Located north of Headcorn, 8 miles southeast of Maidstone on the A274.
Service Facility Facts


Presented by
Headcorn Business Park | Unit 12 Maidstone Rd
Hmm, there seems to have been an error sending your message. Please try again.
Thanks! Your message was sent.