Your email has been sent.
Watery Ln 3,905 sq ft of Industrial Space Available in Kemsing TN15 6QY
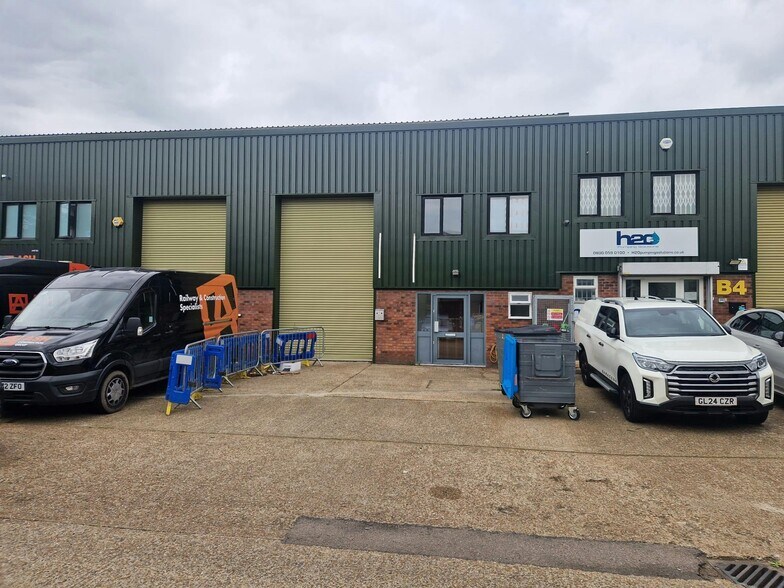
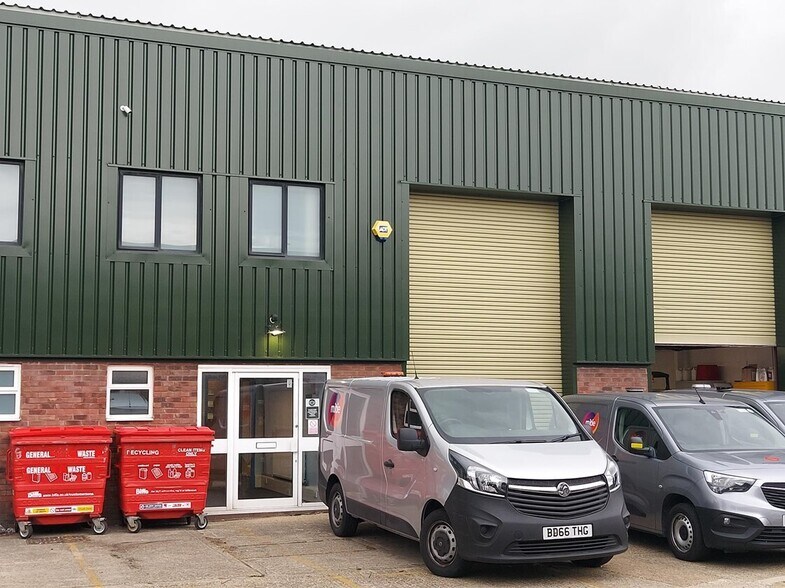
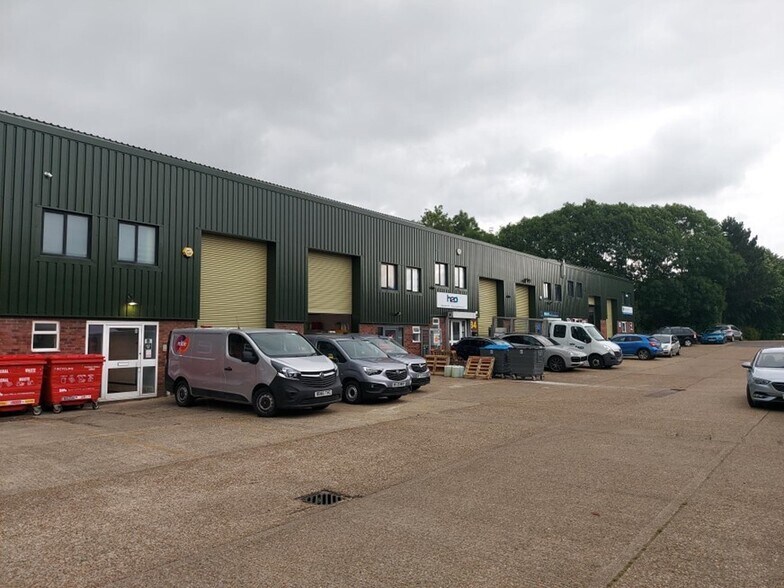
Highlights
- Established landscaped business park
- Excellent M25 and M26 access
- Adjacent to Kemsing railway station
Features
All Available Space(1)
Display Rent as
- Space
- Size
- Term
- Rate
- Space Use
- Fit-Out
- Available
The 3 spaces in this building must be leased together, for a total size of 3,905 sq ft (Contiguous Area):
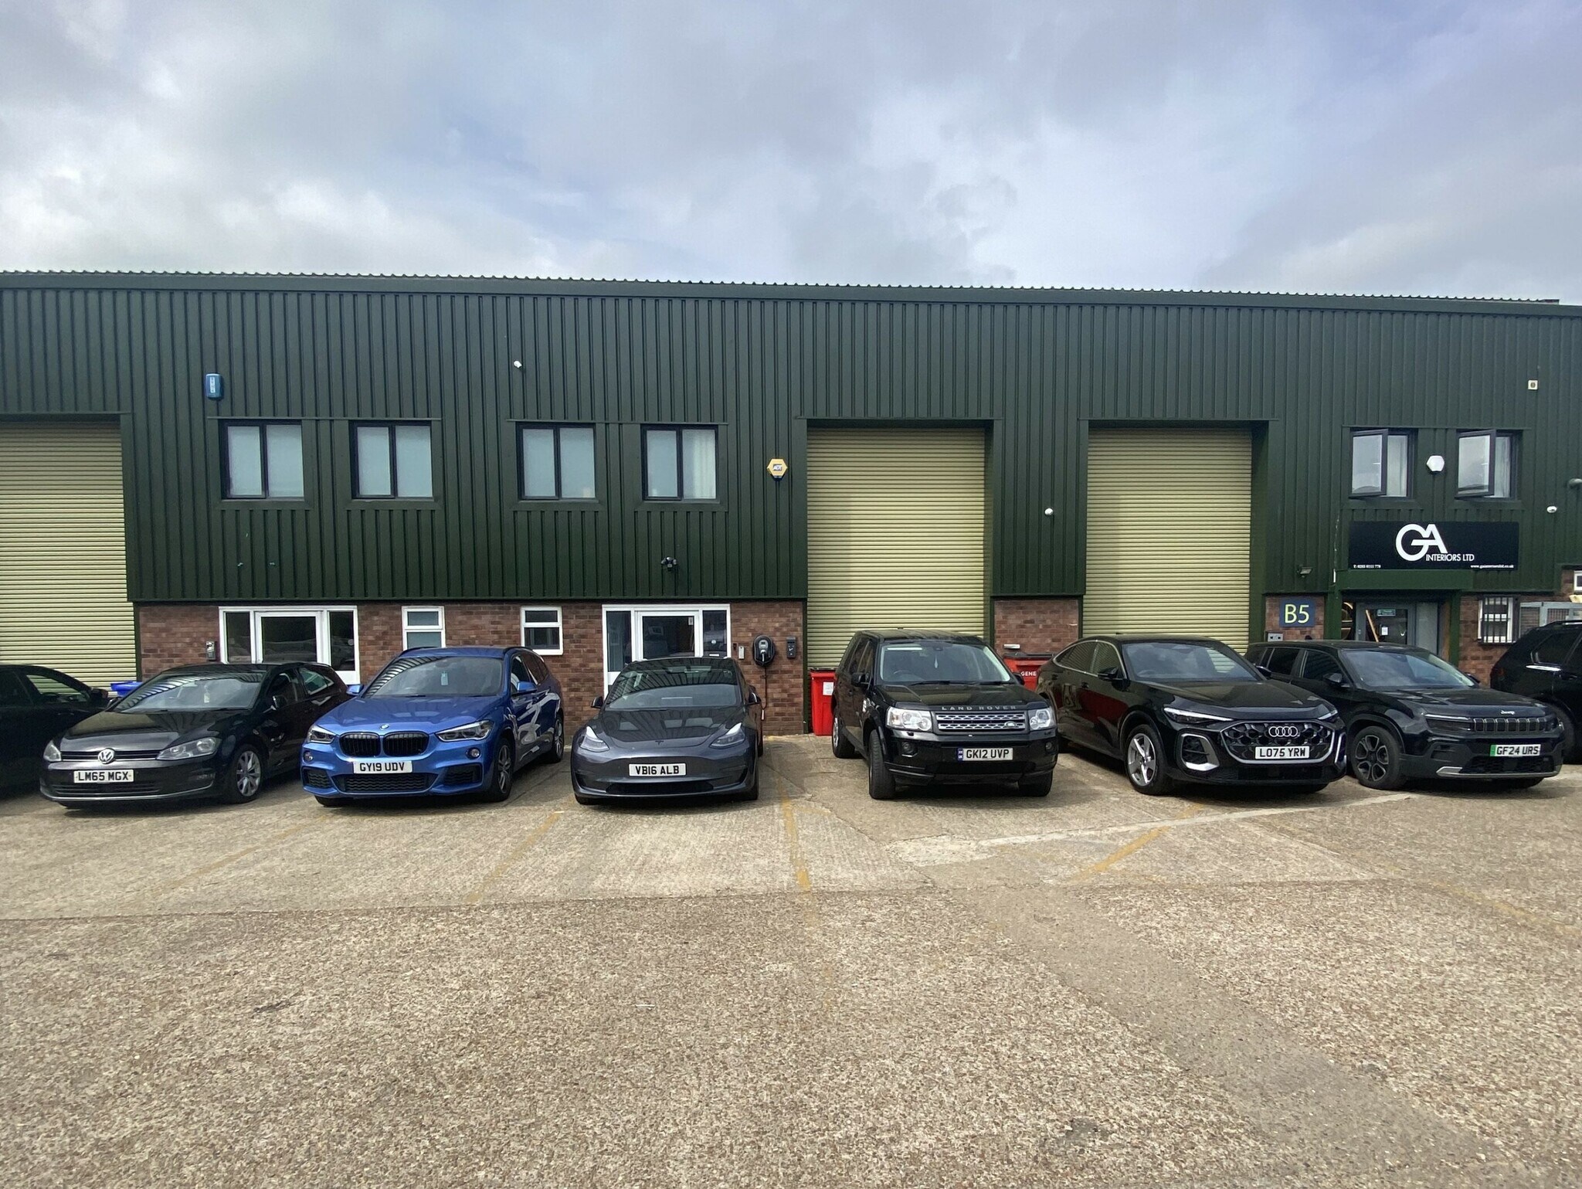
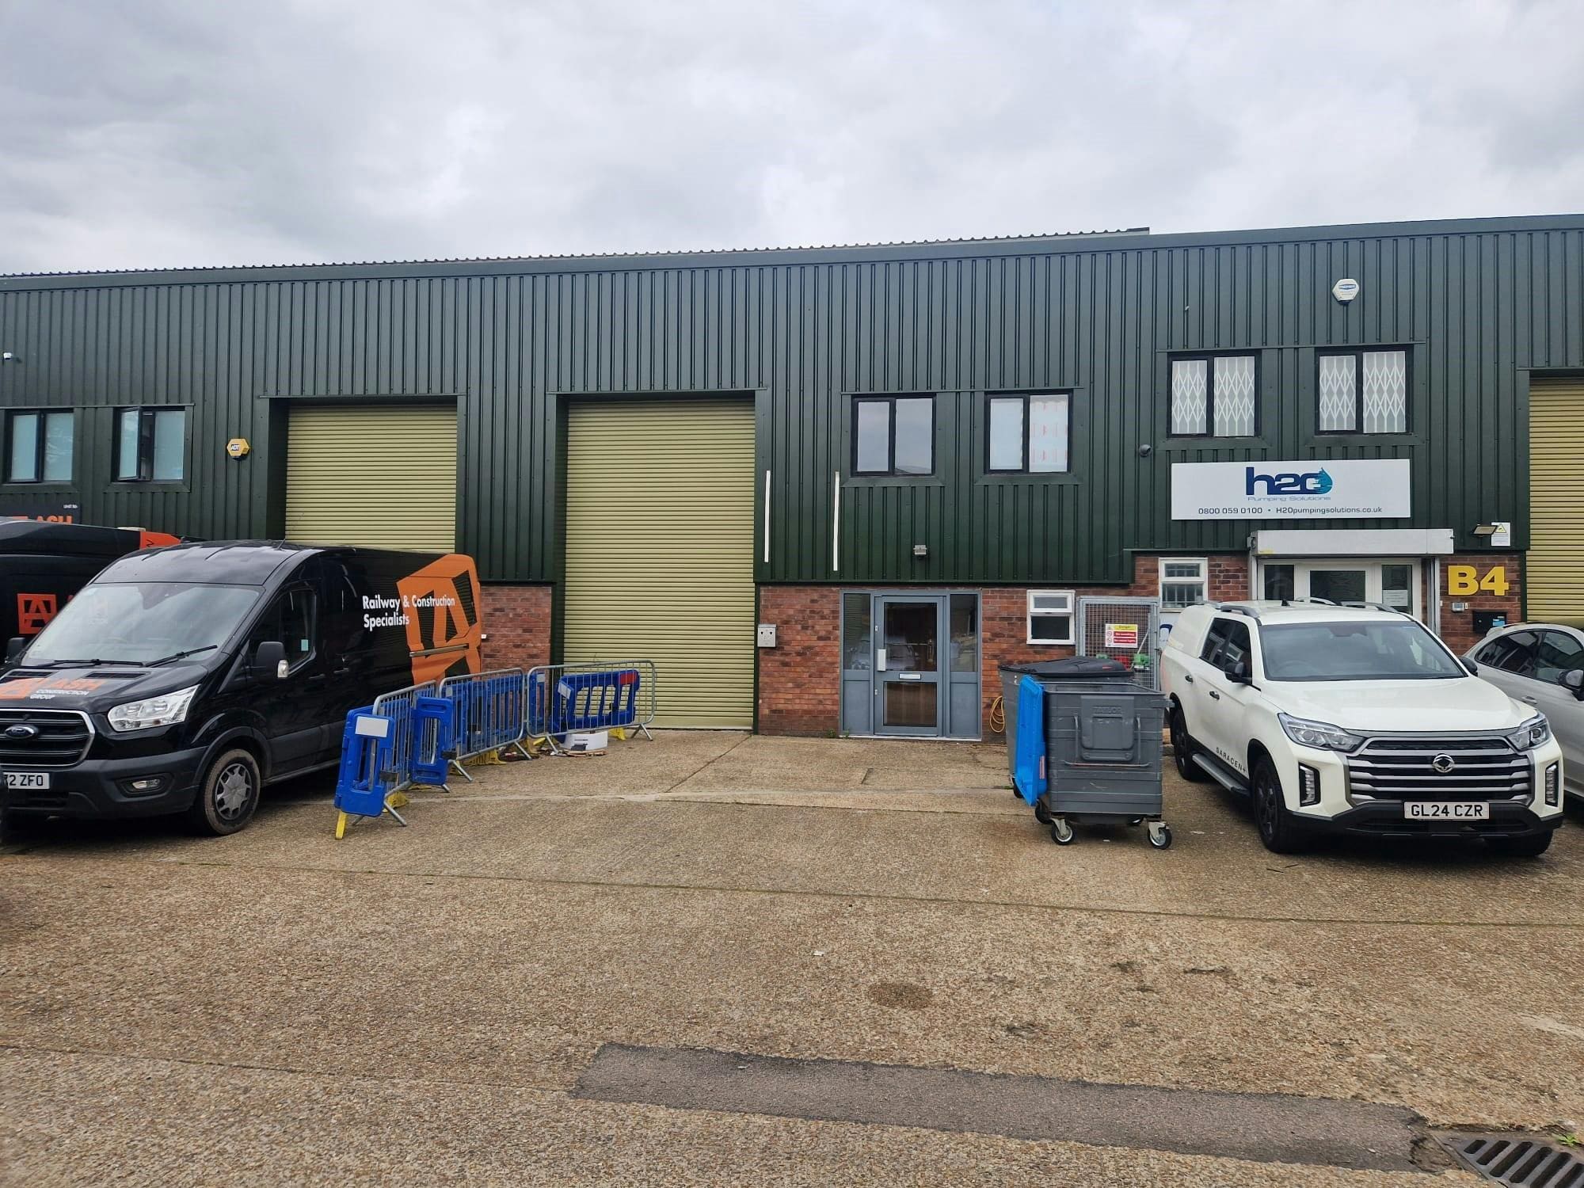
The available accommodation comprises a mid-terraced office and warehouse unit arranged over ground, first and second floors. The ground floor provides warehouse space with roller shutter loading access, while the upper floors comprise fitted office accommodation arranged in a combination of open plan and cellular offices. The specification includes air-conditioning, suspended ceilings, lighting, perimeter trunking, three-phase power, kitchenette facilities, male and female WCs, and a remote entry system. Parking is provided to the front of the unit together with an EV charging point.
- Use Class: B2
- Central Air Conditioning
- Natural Light
- Yard
- Roller shutter warehouse access
- Includes 2,230 sq ft of dedicated office space
- Secure Storage
- Roller Shutters
- Fitted offices over two floors
- Three-phase power and EV charging
| Space | Size | Term | Rate | Space Use | Fit-Out | Available |
| Ground - B6, 1st Floor - B6, 2nd Floor - B6 | 3,905 sq ft | Negotiable | £7.68 /sq ft pa £0.64 /sq ft pcm £29,990 pa £2,499 pcm | Industrial | Partial Fit-Out | Now |
Ground - B6, 1st Floor - B6, 2nd Floor - B6
The 3 spaces in this building must be leased together, for a total size of 3,905 sq ft (Contiguous Area):
| Size |
|
Ground - B6 - 1,675 sq ft
1st Floor - B6 - 1,670 sq ft
2nd Floor - B6 - 560 sq ft
|
| Term |
| Negotiable |
| Rate |
| £7.68 /sq ft pa £0.64 /sq ft pcm £29,990 pa £2,499 pcm |
| Space Use |
| Industrial |
| Fit-Out |
| Partial Fit-Out |
| Available |
| Now |
Ground - B6, 1st Floor - B6, 2nd Floor - B6
| Size |
Ground - B6 - 1,675 sq ft
1st Floor - B6 - 1,670 sq ft
2nd Floor - B6 - 560 sq ft
|
| Term | Negotiable |
| Rate | £7.68 /sq ft pa |
| Space Use | Industrial |
| Fit-Out | Partial Fit-Out |
| Available | Now |
The available accommodation comprises a mid-terraced office and warehouse unit arranged over ground, first and second floors. The ground floor provides warehouse space with roller shutter loading access, while the upper floors comprise fitted office accommodation arranged in a combination of open plan and cellular offices. The specification includes air-conditioning, suspended ceilings, lighting, perimeter trunking, three-phase power, kitchenette facilities, male and female WCs, and a remote entry system. Parking is provided to the front of the unit together with an EV charging point.
- Use Class: B2
- Includes 2,230 sq ft of dedicated office space
- Central Air Conditioning
- Secure Storage
- Natural Light
- Roller Shutters
- Yard
- Fitted offices over two floors
- Roller shutter warehouse access
- Three-phase power and EV charging
Property Overview
Chaucer Business Park is an established business estate located in Kemsing, near Sevenoaks. The development comprises modern business units set within a landscaped environment and benefits from excellent road connectivity to the M25, M26 and M20 motorway networks. The estate is positioned adjacent to Kemsing railway station, providing direct rail services to Central London and other regional destinations. The buildings are of brick construction beneath shallow pitched steel portal framed roofs and are designed to accommodate mixed office and industrial occupiers.
Warehouse Facility Facts


Presented by

Watery Ln
Hmm, there seems to have been an error sending your message. Please try again.
Thanks! Your message was sent.