Your email has been sent.
Unit 3 Hayfield Pl 4,976 sq ft of Assignment Available in Kirkcaldy KY2 5DJ
Assignment Highlights
- Modern industrial/trade counter unit within an established industrial estate.
- Lease assignation available with the potential for a new lease by agreement.
- Secure rear yard providing additional operational and storage space.
All Available Space(1)
Display Rent as
- Space
- Size
- Term
- Rate
- Space Use
- Fit-Out
- Available
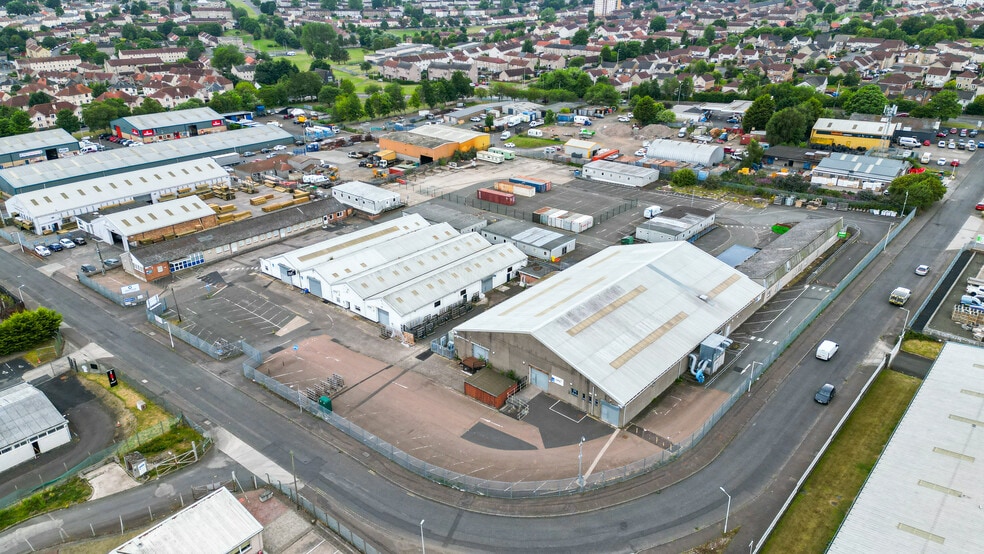
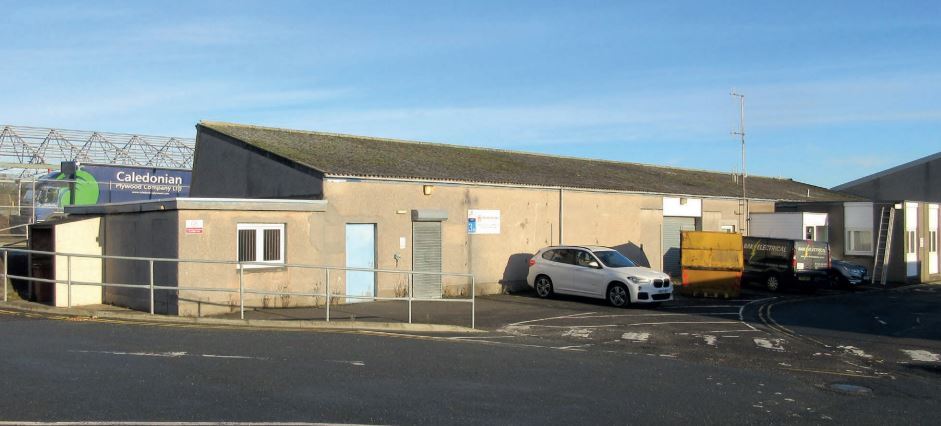
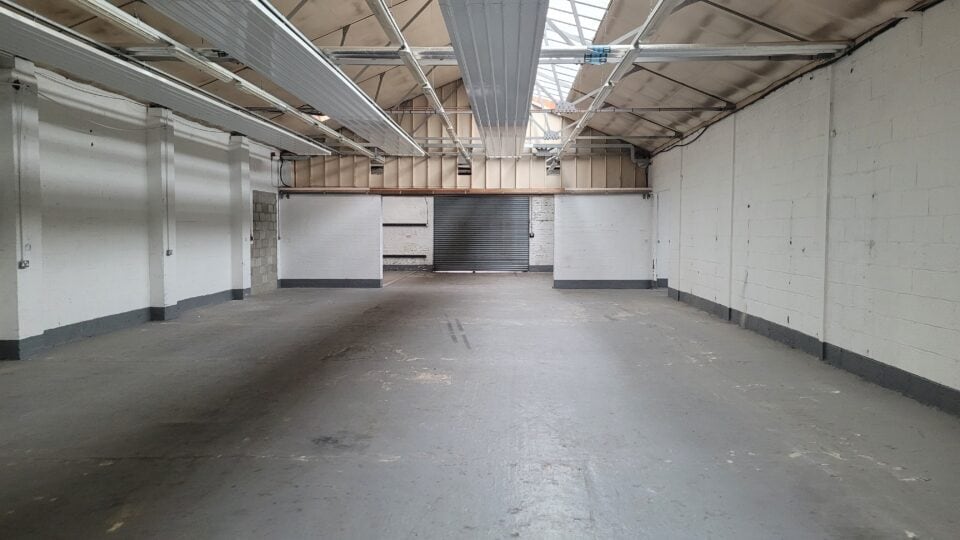
The available accommodation comprises a modern industrial/trade counter unit extending to 4,976 sq ft GIA at ground floor level. The space is configured within a steel portal frame building and benefits from a pitched roof incorporating insulated panels and natural light panels. The unit is suitable for a range of industrial, storage, distribution or trade counter occupiers and is complemented by a large secure hardstanding yard to the rear.
- Use Class: Class 5
- Yard
- Secure rear hardstanding yard
- Assignment space available from current tenant
- 4,976 sq ft industrial accommodation
- Industrial and trade counter use
| Space | Size | Term | Rate | Space Use | Fit-Out | Available |
| Ground - Unit 3 | 4,976 sq ft | Jan 2030 | £6.75 /sq ft pa £0.56 /sq ft pcm £33,588 pa £2,799 pcm | Industrial | Shell And Core | Now |
Ground - Unit 3
| Size |
| 4,976 sq ft |
| Term |
| Jan 2030 |
| Rate |
| £6.75 /sq ft pa £0.56 /sq ft pcm £33,588 pa £2,799 pcm |
| Space Use |
| Industrial |
| Fit-Out |
| Shell And Core |
| Available |
| Now |
Ground - Unit 3
| Size | 4,976 sq ft |
| Term | Jan 2030 |
| Rate | £6.75 /sq ft pa |
| Space Use | Industrial |
| Fit-Out | Shell And Core |
| Available | Now |
The available accommodation comprises a modern industrial/trade counter unit extending to 4,976 sq ft GIA at ground floor level. The space is configured within a steel portal frame building and benefits from a pitched roof incorporating insulated panels and natural light panels. The unit is suitable for a range of industrial, storage, distribution or trade counter occupiers and is complemented by a large secure hardstanding yard to the rear.
- Use Class: Class 5
- Assignment space available from current tenant
- Yard
- 4,976 sq ft industrial accommodation
- Secure rear hardstanding yard
- Industrial and trade counter use
Property Overview
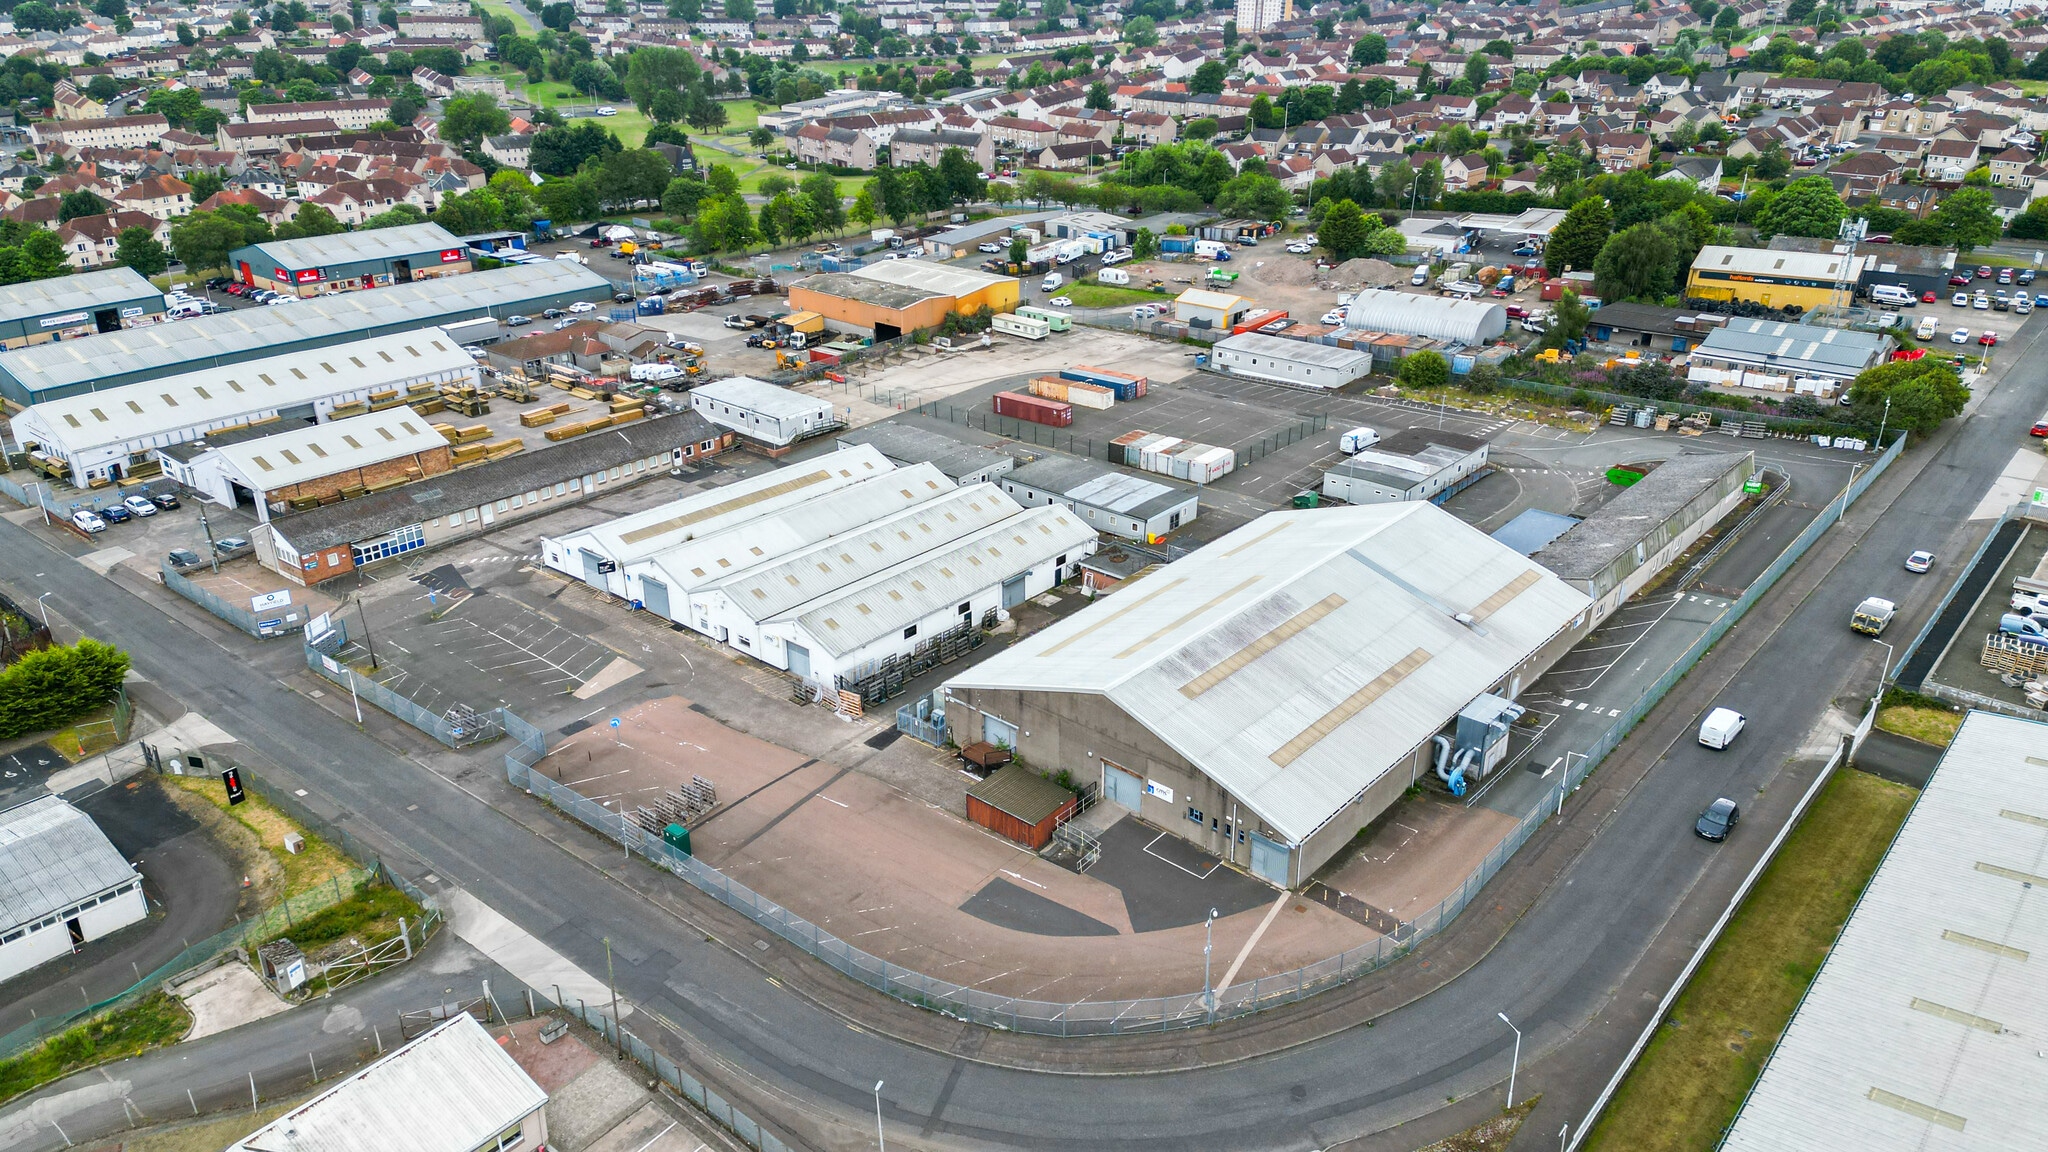
Unit 3 forms part of the established Hayfield Industrial Estate in Kirkcaldy. The property comprises a modern industrial building of steel portal frame construction with a pitched steel truss roof and recently upgraded external cladding. The estate accommodates a mix of national and local occupiers and benefits from convenient access to the A92 and wider motorway network. The property includes dedicated external circulation and a secure rear yard suitable for operational use and storage.
Distribution Facility Facts
Features and Amenities
- 24 Hour Access
- Yard
- Roller Shutters
- Demised WC facilities



Presented by

Unit 3 Hayfield Pl
Hmm, there seems to have been an error sending your message. Please try again.
Thanks! Your message was sent.