Your email has been sent.

Unit 4 Baileys Farm, Coolham Rd 865 sq ft of Industrial Space Available in Coolham RH13 8GR
Highlights
- GOOD ROAD LINKS TO THE A24 (HORSHAM) & BILLINGSHURST
Features
All Available Space(1)
Display Rent as
- Space
- Size
- Term
- Rate
- Space Use
- Fit-Out
- Available
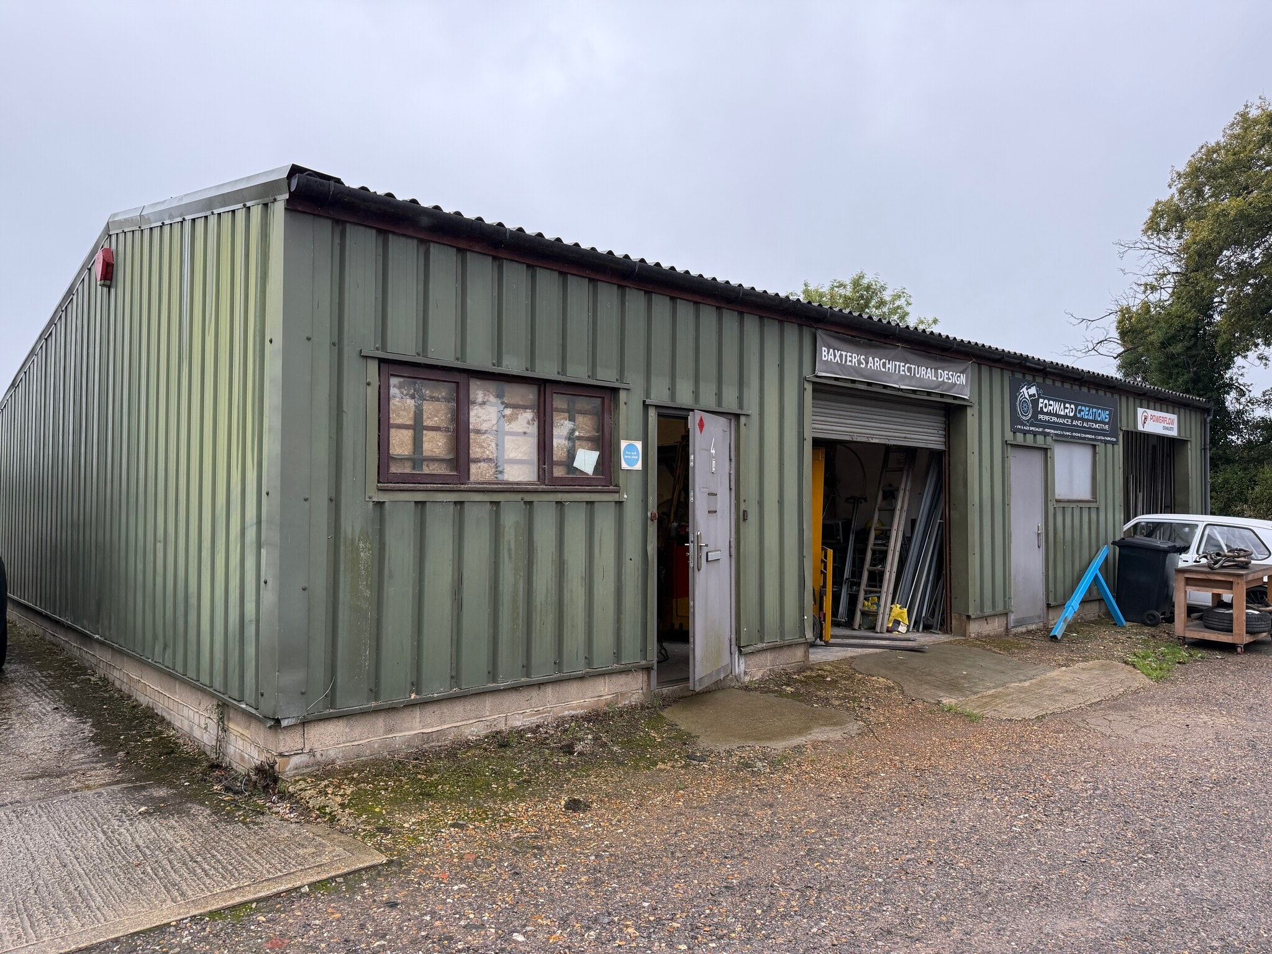


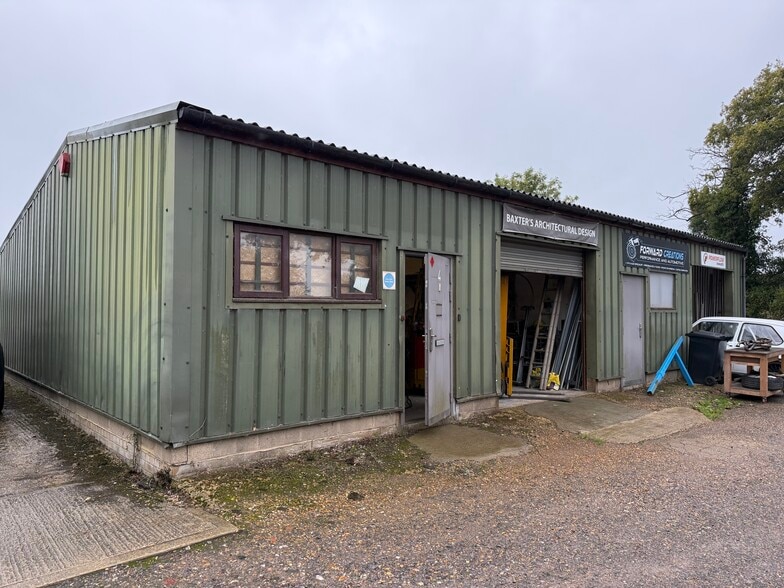
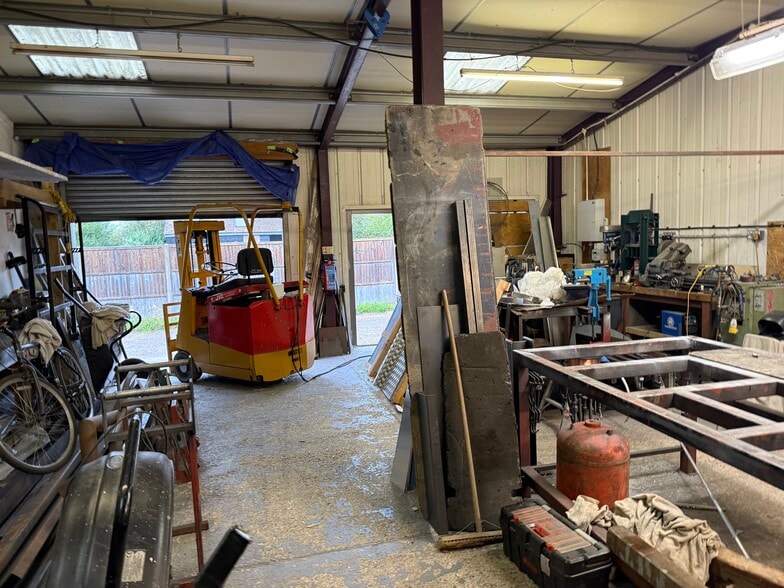
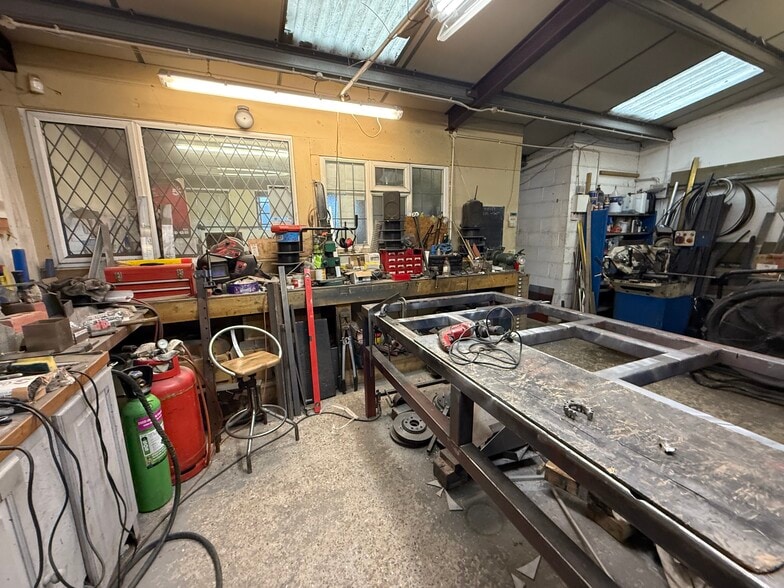
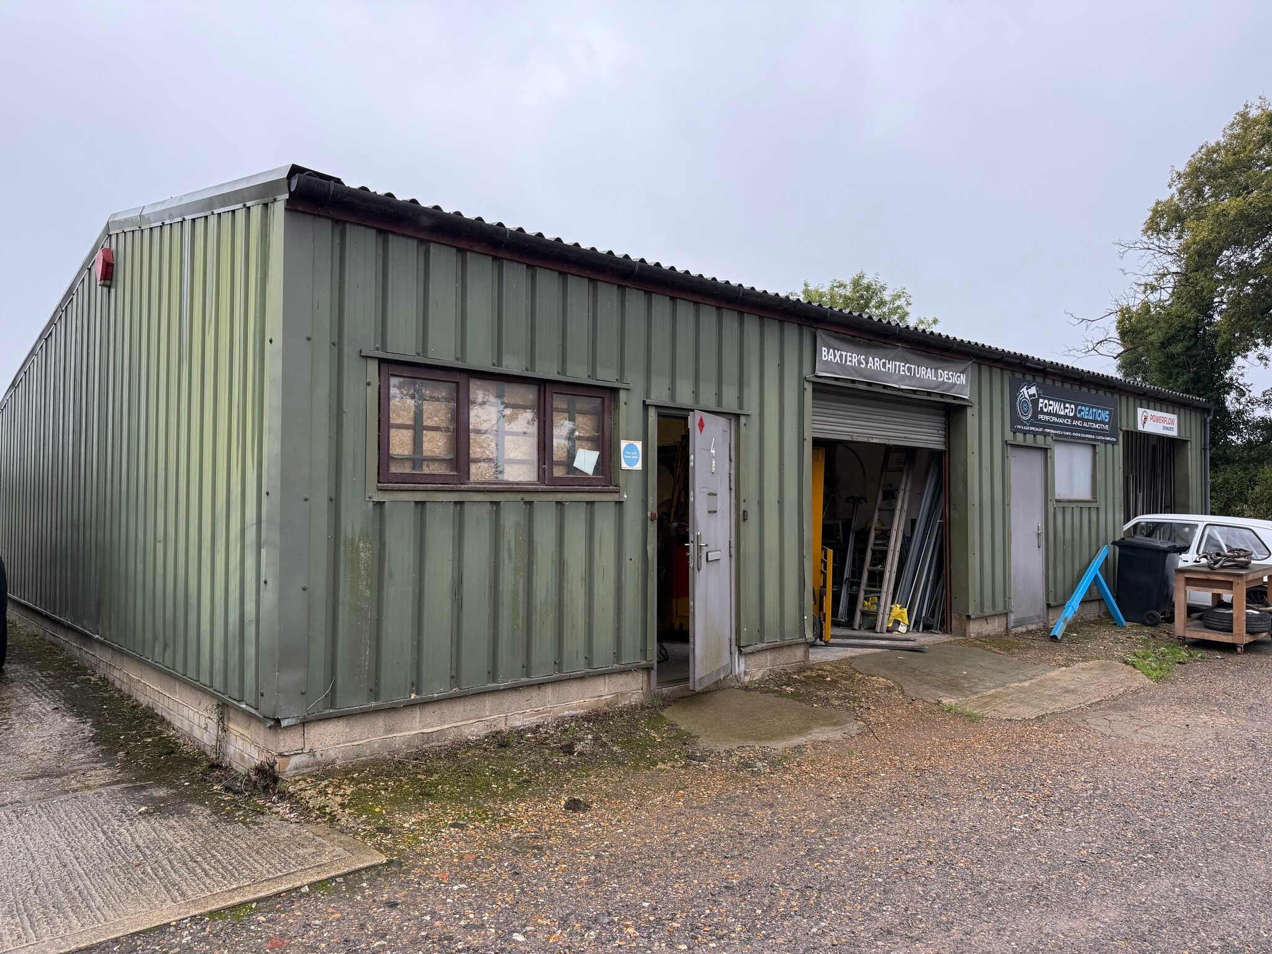
The unit is currently occupied by steel fabricators Baxter’s Architectural Design, subject to offers made, various steel workbenches, shelving and some welding equipment is available for purchase. RENT £8,500 plus VAT, per annum exclusive, payable monthly in-advance by bank Standing Order. A deposit equivalent to three months’ rent will be required. The unit is available for rent upon a simple tenancy agreement for a term to be agreed. The agreement is written for easy reading and quick occupation. The tenancy will be excluded from the Security of Tenure Provisions of the Landlord & Tenant Act 1954 (Part II). The unit will be available to occupy from mid-November 2025. By appointment with sole agent’s Henry Adams Commercial, 50 Carfax, Horsham, West Sussex
- Use Class: B2
- Secure Storage
- Steel roller shutter door 2.5m (h) x 2.4m (w)
- 2.2m eaves, rising to 4.6m
- Integral office (116 sq ft)
- Space is in Excellent Condition
- Connected to 3 phase power (100 amps)
- Steel personnel door
- Strip florescent lighting
| Space | Size | Term | Rate | Space Use | Fit-Out | Available |
| Ground - Unit 4 Baileys Farm | 865 sq ft | Negotiable | Upon Application Upon Application Upon Application Upon Application | Industrial | Full Fit-Out | 30 Days |
Ground - Unit 4 Baileys Farm
| Size |
| 865 sq ft |
| Term |
| Negotiable |
| Rate |
| Upon Application Upon Application Upon Application Upon Application |
| Space Use |
| Industrial |
| Fit-Out |
| Full Fit-Out |
| Available |
| 30 Days |
Ground - Unit 4 Baileys Farm
| Size | 865 sq ft |
| Term | Negotiable |
| Rate | Upon Application |
| Space Use | Industrial |
| Fit-Out | Full Fit-Out |
| Available | 30 Days |
The unit is currently occupied by steel fabricators Baxter’s Architectural Design, subject to offers made, various steel workbenches, shelving and some welding equipment is available for purchase. RENT £8,500 plus VAT, per annum exclusive, payable monthly in-advance by bank Standing Order. A deposit equivalent to three months’ rent will be required. The unit is available for rent upon a simple tenancy agreement for a term to be agreed. The agreement is written for easy reading and quick occupation. The tenancy will be excluded from the Security of Tenure Provisions of the Landlord & Tenant Act 1954 (Part II). The unit will be available to occupy from mid-November 2025. By appointment with sole agent’s Henry Adams Commercial, 50 Carfax, Horsham, West Sussex
- Use Class: B2
- Space is in Excellent Condition
- Secure Storage
- Connected to 3 phase power (100 amps)
- Steel roller shutter door 2.5m (h) x 2.4m (w)
- Steel personnel door
- 2.2m eaves, rising to 4.6m
- Strip florescent lighting
- Integral office (116 sq ft)
Property Overview
The property is located just off the A272, approximately 2.5 miles to the south east of Billingshurst, which offers a good range of shopping facilities and a mainline railway station (London 1 hour approx.) The A24 dual carriageway is approximately 3.3 miles to the east with links to the major road networks and Gatwick Airport, whilst the major urban centre of Horsham can be reached in approximately 15 minutes. From the east proceed west along the A272 from the Buck Barn Crossroads (A24 junction). Turn right at the staggered crossroads at Coolham Garage (on the right), Baileys Farm is on the left-hand side after approximately ½ mile. From the west, leave Billingshurst heading east on the A272. Turn left at the staggered crossroads at Coolham Garage (opposite) and Baileys Farm is on the left-hand side after approximately ½ mile.
Industrial Facility Facts


Presented by
Unit 4 Baileys Farm, Coolham Rd
Hmm, there seems to have been an error sending your message. Please try again.
Thanks! Your message was sent.