Your email has been sent.
Vulcan Rd 1,018 sq ft of Office Space Available in Solihull B91 2JY
Highlights
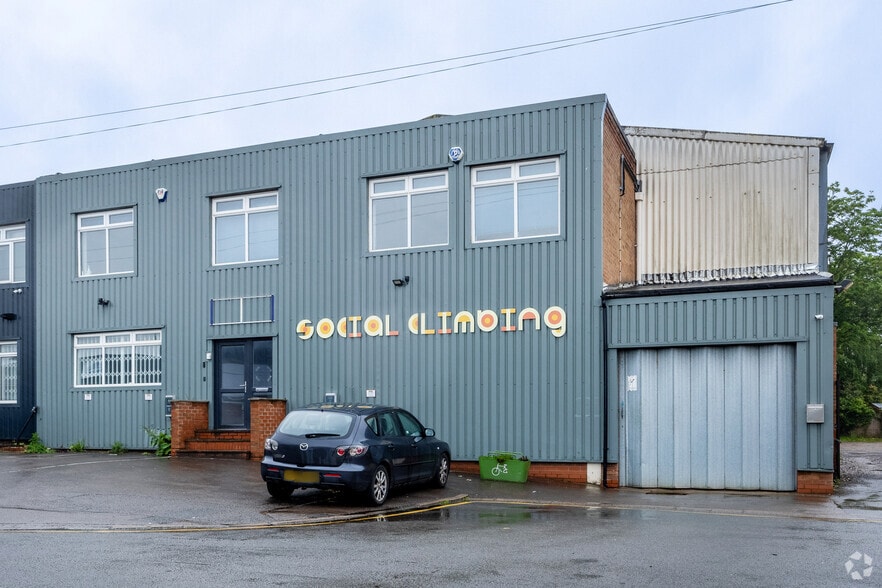
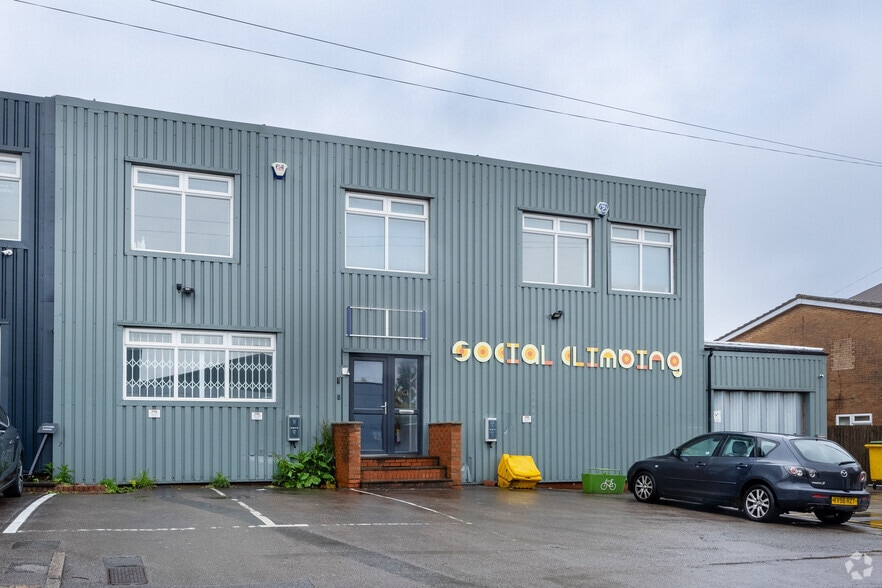
- Self-contained two-storey building
- On-site parking provision
- Established commercial location
Features
All Available Space(1)
Display Rent as
- Space
- Size
- Term
- Rate
- Space Use
- Fit-Out
- Available
The 2 spaces in this building must be leased together, for a total size of 1,018 sq ft (Contiguous Area):
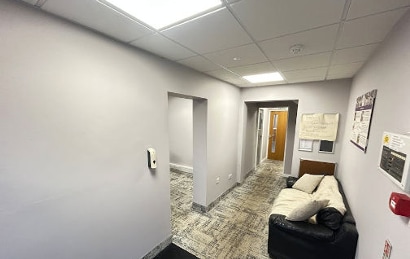


The available accommodation comprises a self-contained office suite arranged over ground and first floors, providing a combination of open-plan working areas, cellular offices and meeting rooms. The space includes kitchen and staff breakout facilities, along with male and female WC provision. Specification includes air conditioning, suspended ceilings with integrated LED lighting and carpeted flooring, offering a functional and ready-to-occupy workspace suitable for a variety of office occupiers.
- Use Class: E
- Fits 2 - 5 People
- Air conditioning and LED lighting
- Partially Fit-Out as Standard Office
- Flexible open-plan & cellular layout
- Kitchen and staff welfare facilities
| Space | Size | Term | Rate | Space Use | Fit-Out | Available |
| Ground, 1st Floor | 1,018 sq ft | Negotiable | Upon Application Upon Application Upon Application Upon Application | Office | Partial Fit-Out | Now |
Ground, 1st Floor
The 2 spaces in this building must be leased together, for a total size of 1,018 sq ft (Contiguous Area):
| Size |
|
Ground - 509 sq ft
1st Floor - 509 sq ft
|
| Term |
| Negotiable |
| Rate |
| Upon Application Upon Application Upon Application Upon Application |
| Space Use |
| Office |
| Fit-Out |
| Partial Fit-Out |
| Available |
| Now |
Ground, 1st Floor
| Size |
Ground - 509 sq ft
1st Floor - 509 sq ft
|
| Term | Negotiable |
| Rate | Upon Application |
| Space Use | Office |
| Fit-Out | Partial Fit-Out |
| Available | Now |
The available accommodation comprises a self-contained office suite arranged over ground and first floors, providing a combination of open-plan working areas, cellular offices and meeting rooms. The space includes kitchen and staff breakout facilities, along with male and female WC provision. Specification includes air conditioning, suspended ceilings with integrated LED lighting and carpeted flooring, offering a functional and ready-to-occupy workspace suitable for a variety of office occupiers.
- Use Class: E
- Partially Fit-Out as Standard Office
- Fits 2 - 5 People
- Flexible open-plan & cellular layout
- Air conditioning and LED lighting
- Kitchen and staff welfare facilities
Property Overview
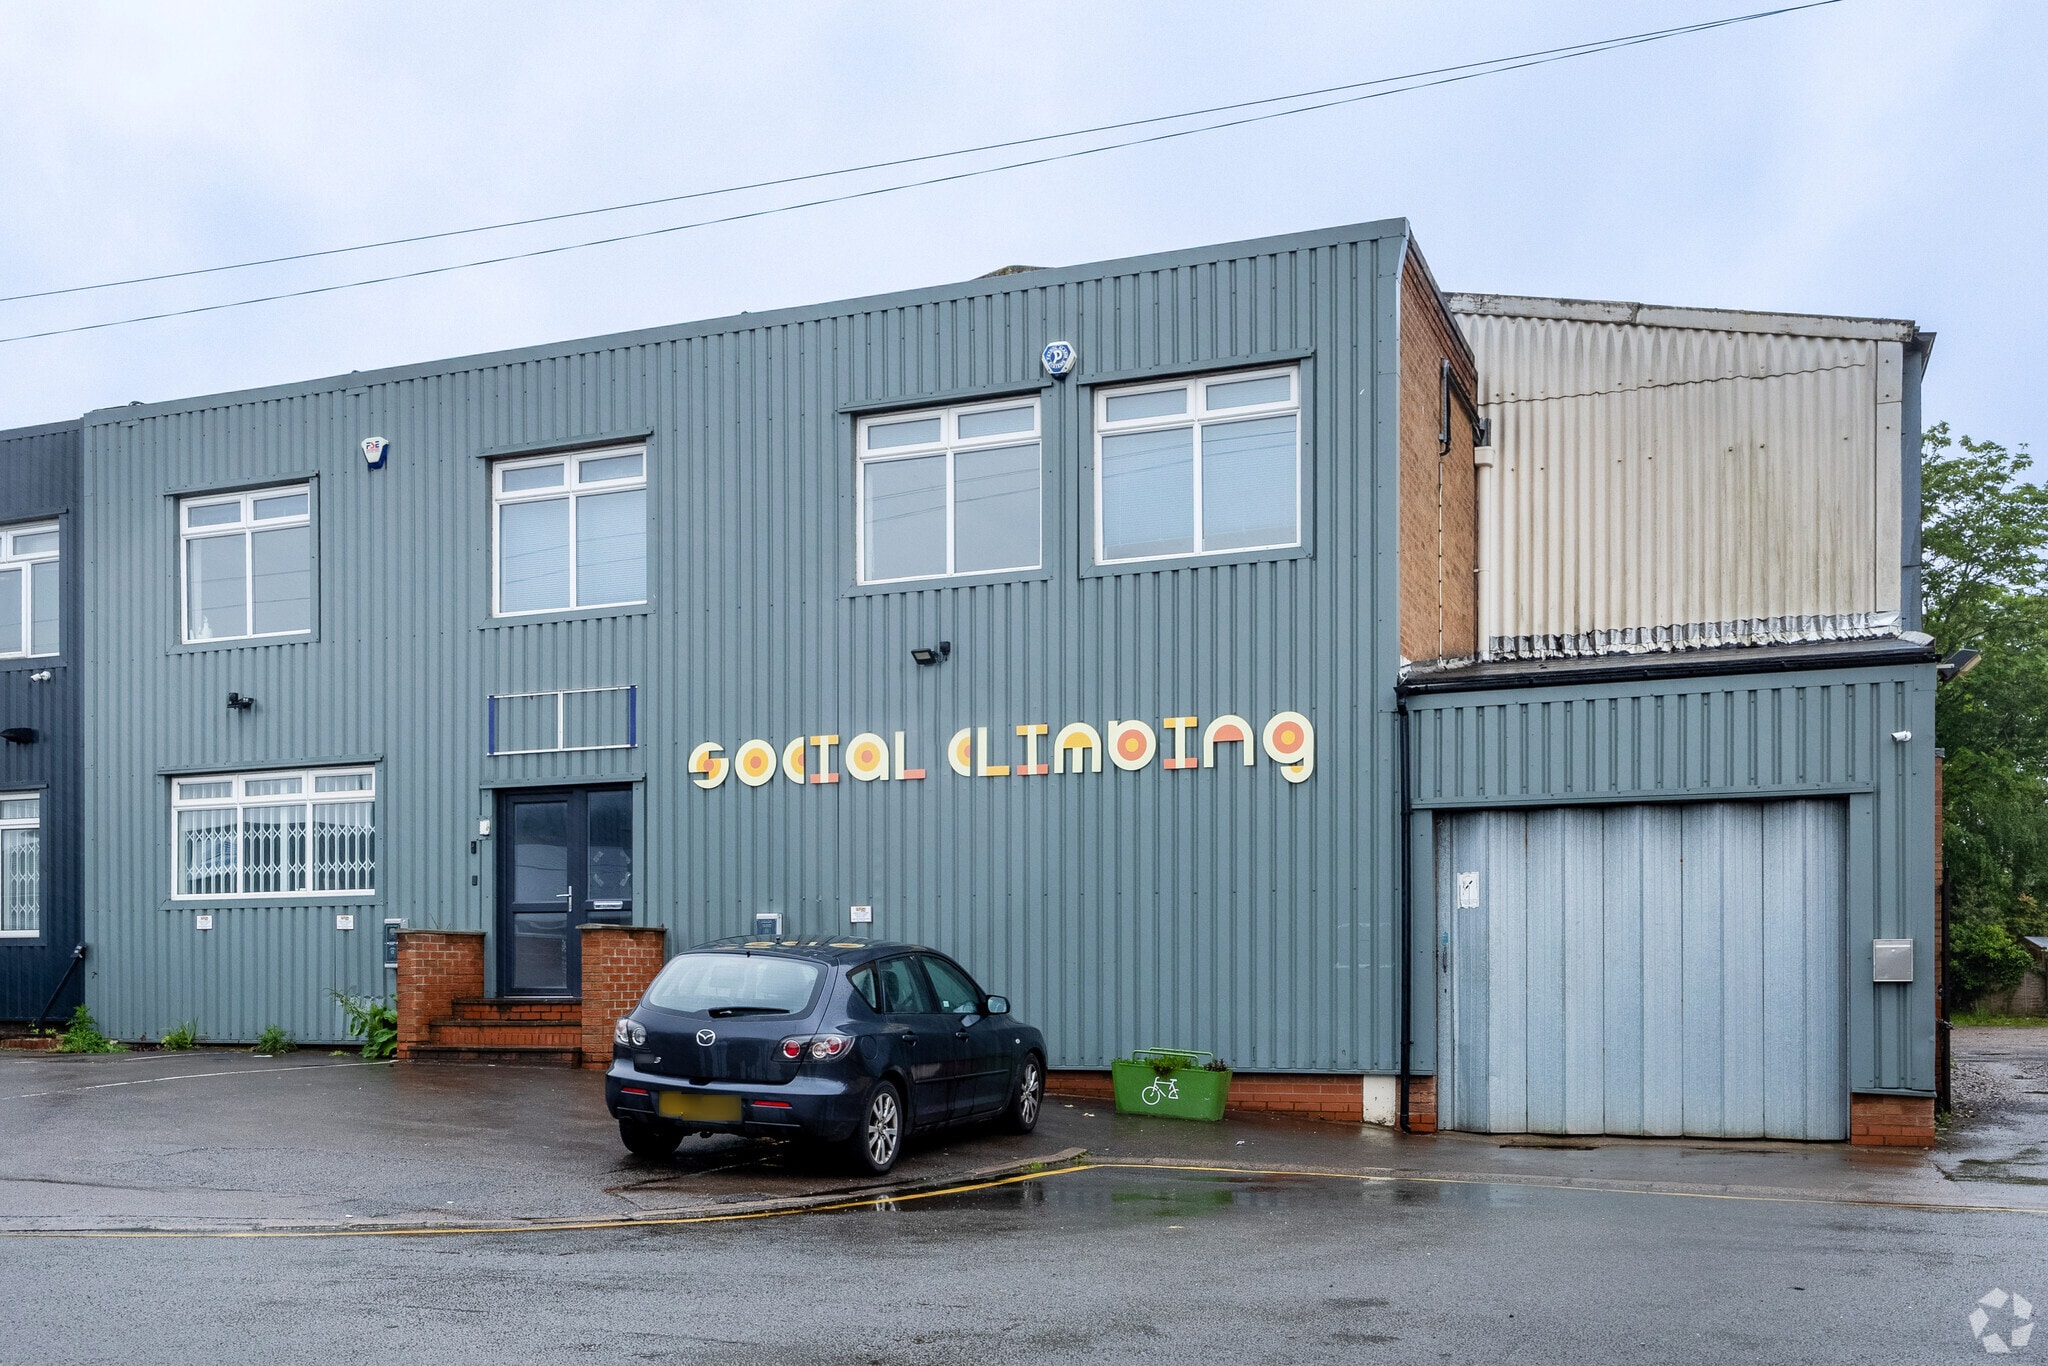
The property comprises a self-contained, two-storey office building of modern construction located within an established commercial area on Vulcan Road, Solihull. The building features a practical configuration designed to accommodate office use, with on-site car parking situated to the front. The surrounding area provides a mix of commercial occupiers and benefits from good connectivity to the local and regional road network, including the A41 and M42, as well as access to nearby amenities and public transport.
Warehouse Facility Facts
Select Tenants
- Floor
- Tenant Name
- Multiple
- City Centre Car Care
- Multiple
- Social Climbing


Presented by

Vulcan Rd
Hmm, there seems to have been an error sending your message. Please try again.
Thanks! Your message was sent.