Your email has been sent.

Units C, C1 & D Warstock Rd 80,570 sq ft Industrial Property Birmingham B14 4RT For Sale
Investment Highlights
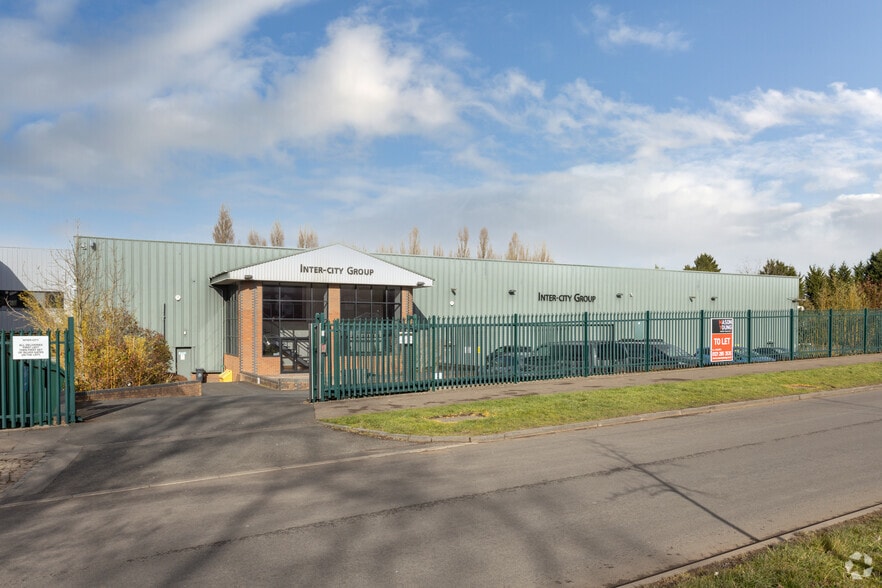
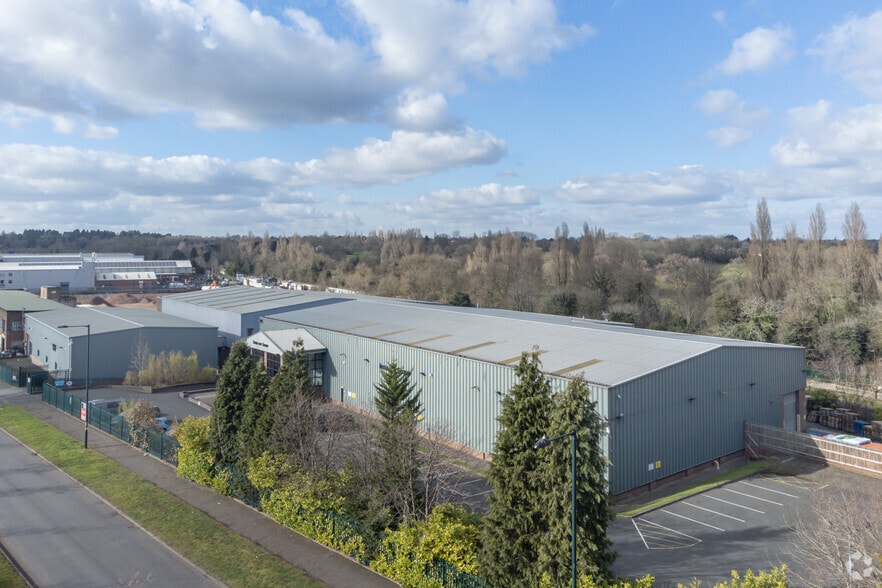
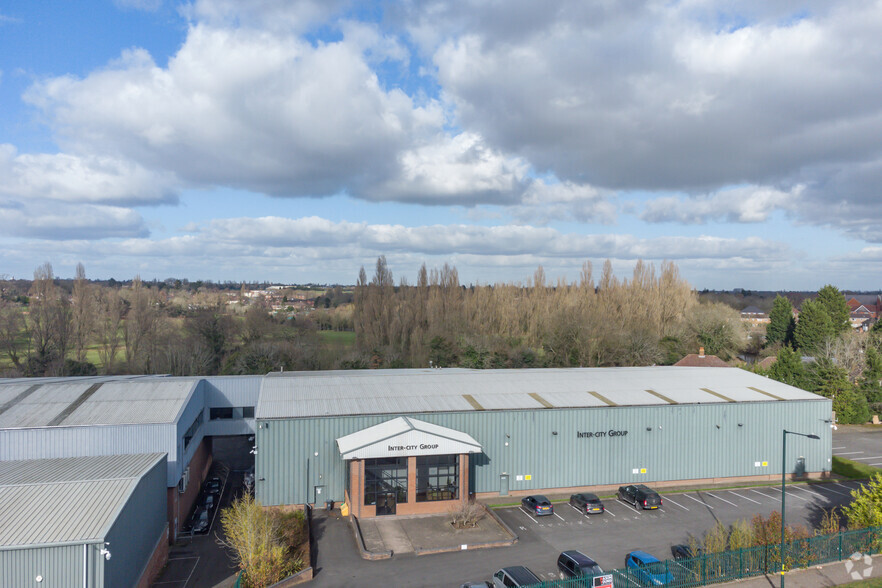
- Modern steel portal frame construction
- Excellent connectivity to A435, M42, and Birmingham City Centre
- Secure gated site with access
Executive Summary
Property Facts
| Sale Type | Owner Occupier | Total Plot Size | 2.63 ac |
| Tenure | Freehold | Net Internal Area (NIA) | 80,570 sq ft |
| Property Type | Industrial | No. Floors | 3 |
| Property Subtype | Warehouse | Year Built | 1996 |
| Costar Property Class | B |
| Sale Type | Owner Occupier |
| Tenure | Freehold |
| Property Type | Industrial |
| Property Subtype | Warehouse |
| Costar Property Class | B |
| Total Plot Size | 2.63 ac |
| Net Internal Area (NIA) | 80,570 sq ft |
| No. Floors | 3 |
| Year Built | 1996 |
Space Availability
- Space
- Size
- Space Use
- Fit-Out
- Available
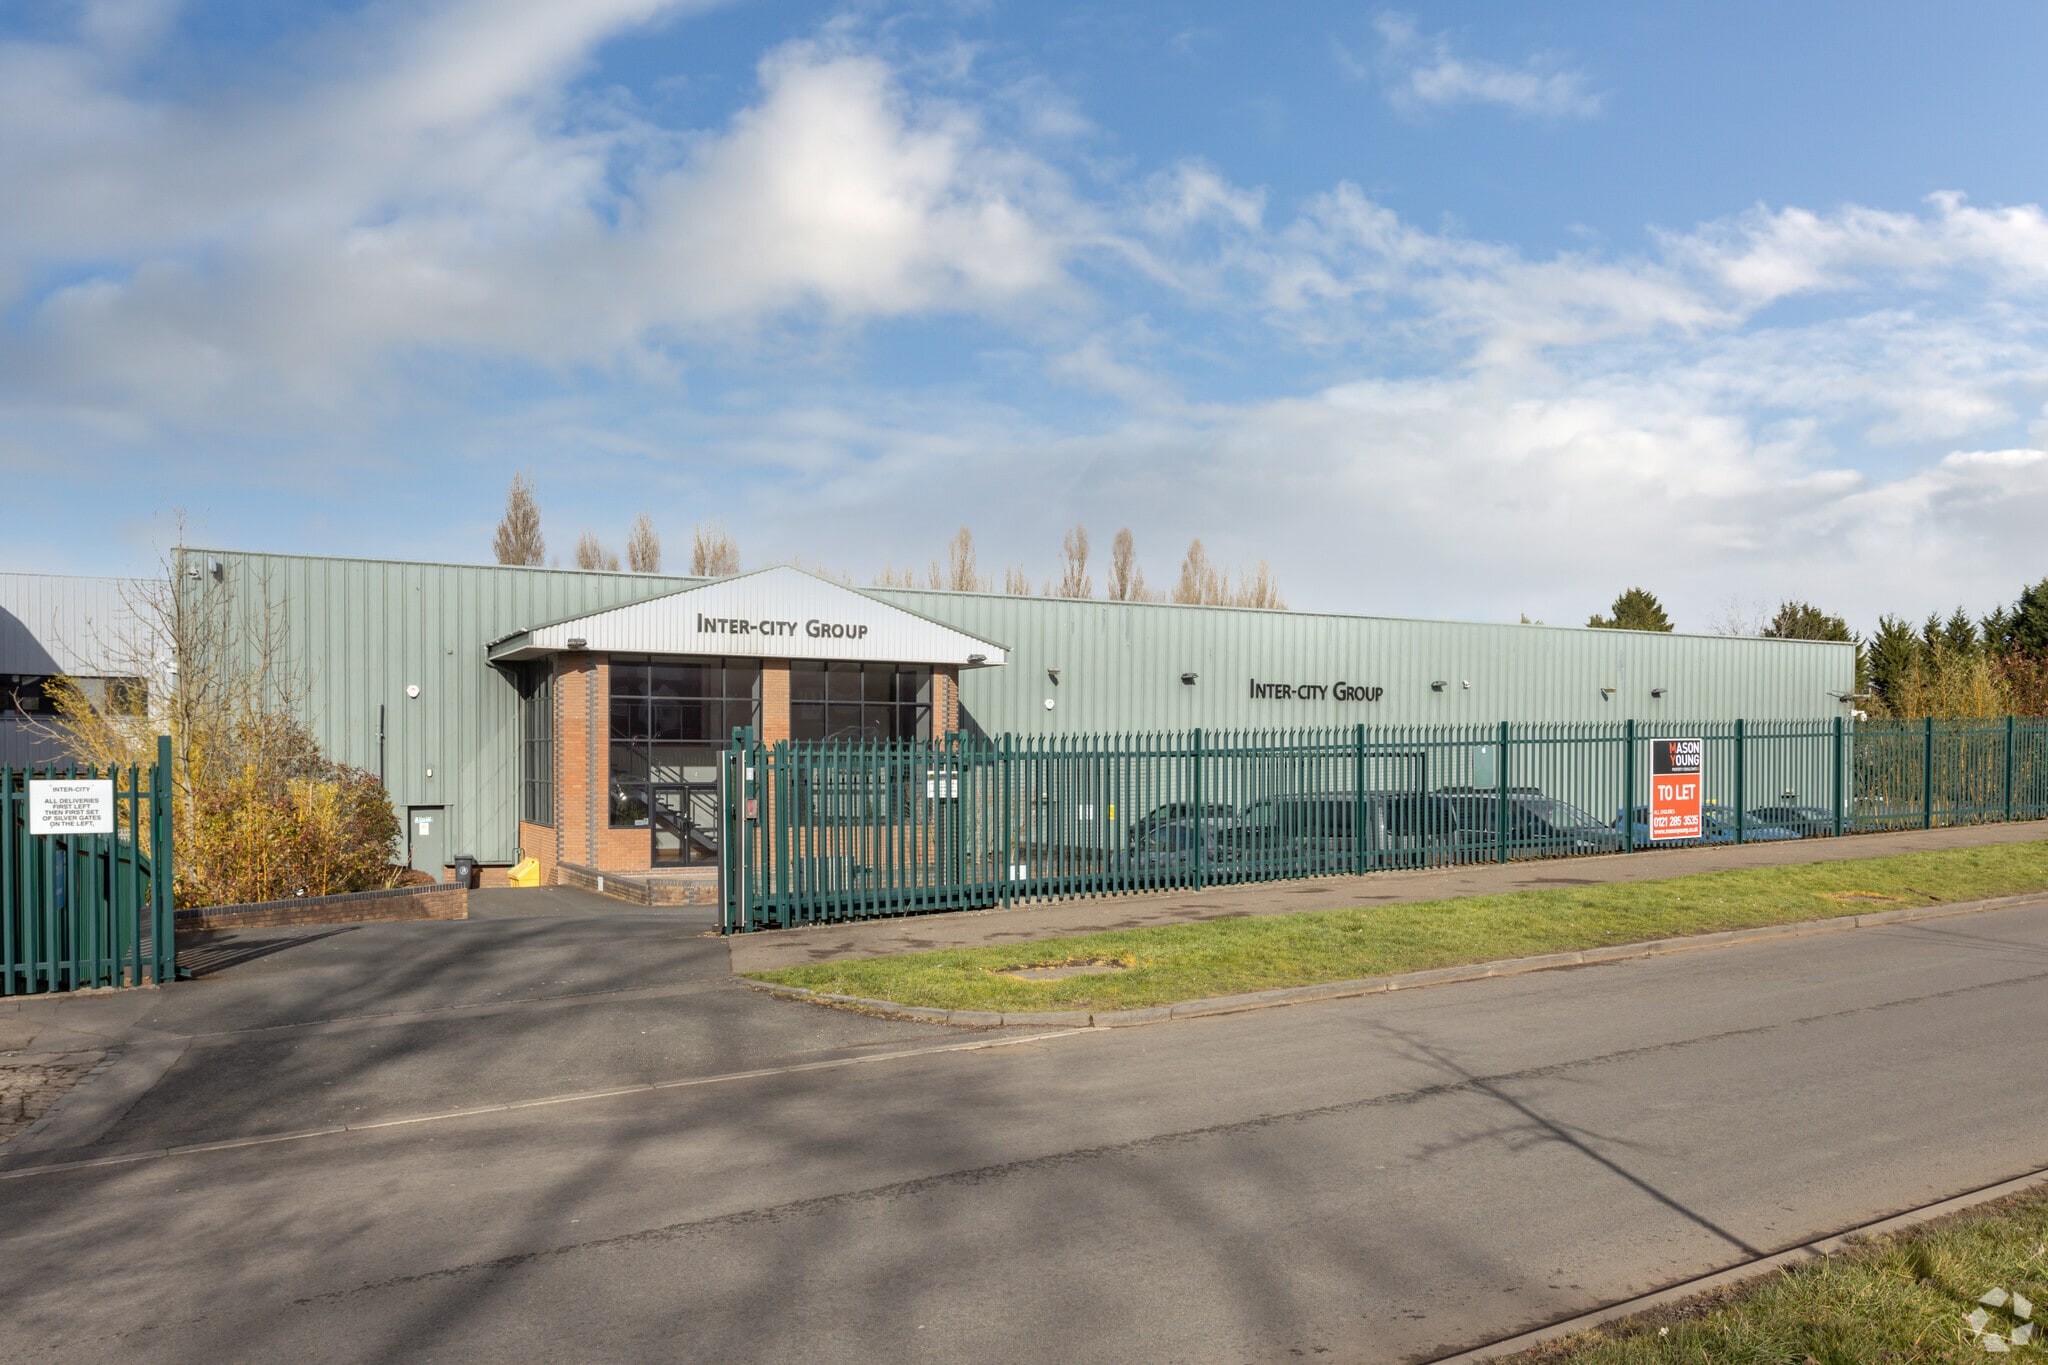
Units C, C1, and D on Warstock Road provide a versatile industrial and warehouse solution with integrated office space. The property features modern steel portal frame construction, generous eaves heights (up to 9.6m), and a mix of dock-level and level-access loading doors. Unit C1 includes a mezzanine spanning the entire footprint, while Units C and D offer first-floor office accommodation.
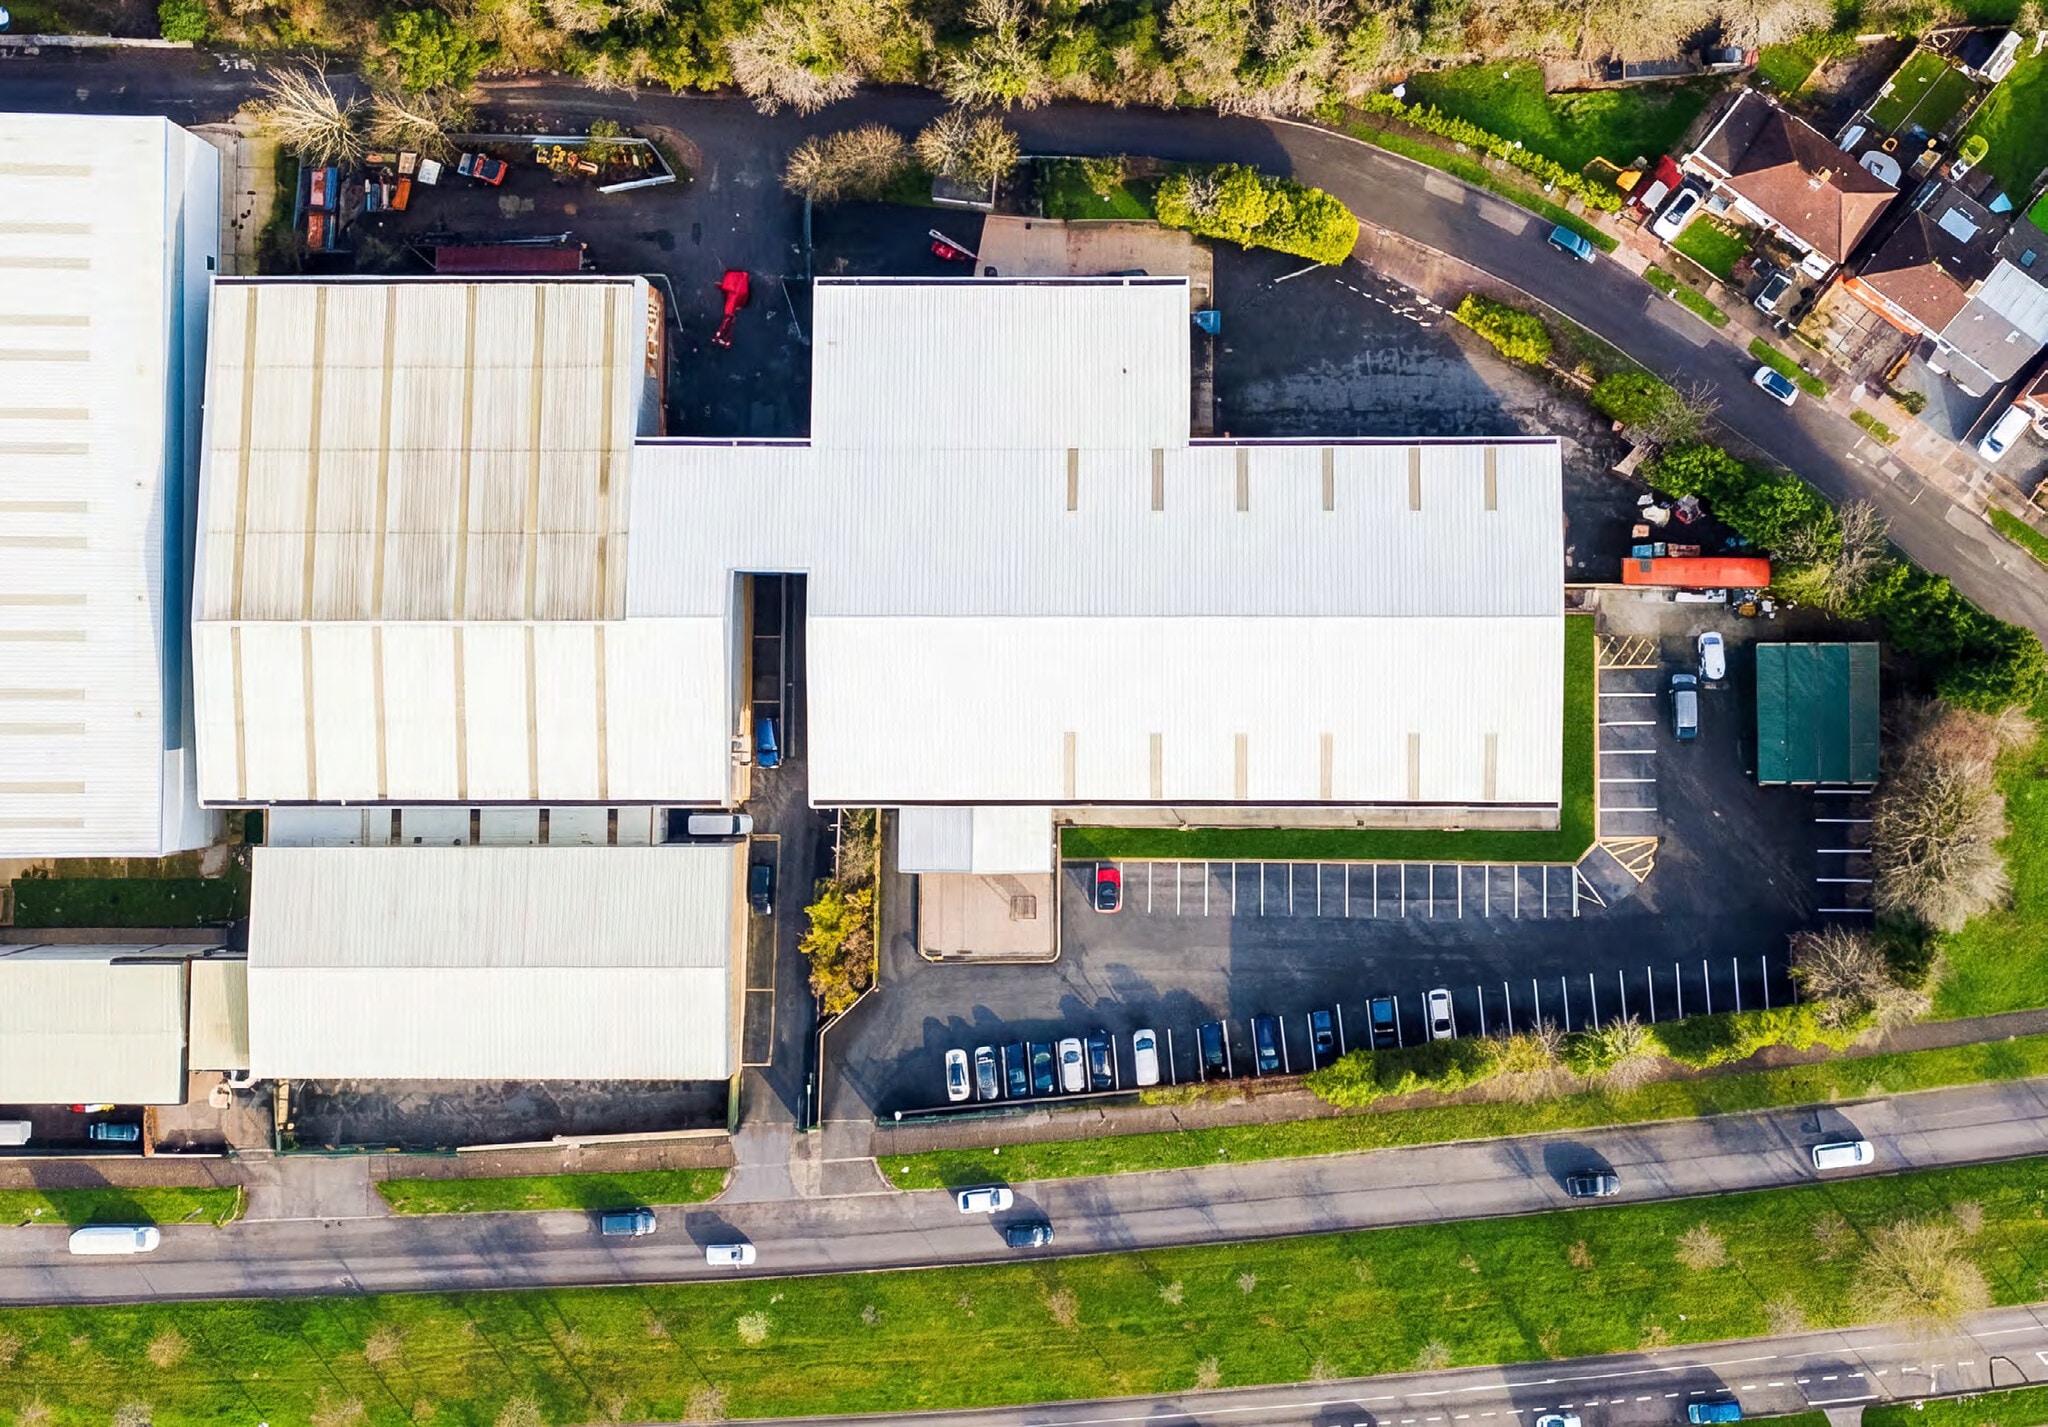


Units C, C1, and D on Warstock Road provide a versatile industrial and warehouse solution with integrated office space. The property features modern steel portal frame construction, generous eaves heights (up to 9.6m), and a mix of dock-level and level-access loading doors. Unit C1 includes a mezzanine spanning the entire footprint, while Units C and D offer first-floor office accommodation.
Units C, C1, and D on Warstock Road provide a versatile industrial and warehouse solution with integrated office space. The property features modern steel portal frame construction, generous eaves heights (up to 9.6m), and a mix of dock-level and level-access loading doors. Unit C1 includes a mezzanine spanning the entire footprint, while Units C and D offer first-floor office accommodation.
Units C, C1, and D on Warstock Road provide a versatile industrial and warehouse solution with integrated office space. The property features modern steel portal frame construction, generous eaves heights (up to 9.6m), and a mix of dock-level and level-access loading doors. Unit C1 includes a mezzanine spanning the entire footprint, while Units C and D offer first-floor office accommodation.
Units C, C1, and D on Warstock Road provide a versatile industrial and warehouse solution with integrated office space. The property features modern steel portal frame construction, generous eaves heights (up to 9.6m), and a mix of dock-level and level-access loading doors. Unit C1 includes a mezzanine spanning the entire footprint, while Units C and D offer first-floor office accommodation.
Units C, C1, and D on Warstock Road provide a versatile industrial and warehouse solution with integrated office space. The property features modern steel portal frame construction, generous eaves heights (up to 9.6m), and a mix of dock-level and level-access loading doors. Unit C1 includes a mezzanine spanning the entire footprint, while Units C and D offer first-floor office accommodation.
Units C, C1, and D on Warstock Road provide a versatile industrial and warehouse solution with integrated office space. The property features modern steel portal frame construction, generous eaves heights (up to 9.6m), and a mix of dock-level and level-access loading doors. Unit C1 includes a mezzanine spanning the entire footprint, while Units C and D offer first-floor office accommodation.
Units C, C1, and D on Warstock Road provide a versatile industrial and warehouse solution with integrated office space. The property features modern steel portal frame construction, generous eaves heights (up to 9.6m), and a mix of dock-level and level-access loading doors. Unit C1 includes a mezzanine spanning the entire footprint, while Units C and D offer first-floor office accommodation.
Units C, C1, and D on Warstock Road provide a versatile industrial and warehouse solution with integrated office space. The property features modern steel portal frame construction, generous eaves heights (up to 9.6m), and a mix of dock-level and level-access loading doors. Unit C1 includes a mezzanine spanning the entire footprint, while Units C and D offer first-floor office accommodation.
| Space | Size | Space Use | Fit-Out | Available |
| Lower Level - D | 3,903 sq ft | Industrial | - | Now |
| Ground - C | 22,046 sq ft | Industrial | - | Now |
| Ground - C-C1 | 1,263 sq ft | Industrial | - | Now |
| Ground - C1 | 7,558 sq ft | Industrial | - | Now |
| Ground - D | 25,212 sq ft | Industrial | - | Now |
| 1st Fl - C | 3,691 sq ft | Industrial | - | Now |
| 1st Fl - C-C1 | 134 sq ft | Industrial | - | Now |
| 1st Fl - D | 9,205 sq ft | Industrial | - | Now |
| Mezzanine - C1 | 7,558 sq ft | Industrial | - | Now |
Lower Level - D
| Size |
| 3,903 sq ft |
| Space Use |
| Industrial |
| Fit-Out |
| - |
| Available |
| Now |
Ground - C
| Size |
| 22,046 sq ft |
| Space Use |
| Industrial |
| Fit-Out |
| - |
| Available |
| Now |
Ground - C-C1
| Size |
| 1,263 sq ft |
| Space Use |
| Industrial |
| Fit-Out |
| - |
| Available |
| Now |
Ground - C1
| Size |
| 7,558 sq ft |
| Space Use |
| Industrial |
| Fit-Out |
| - |
| Available |
| Now |
Ground - D
| Size |
| 25,212 sq ft |
| Space Use |
| Industrial |
| Fit-Out |
| - |
| Available |
| Now |
1st Fl - C
| Size |
| 3,691 sq ft |
| Space Use |
| Industrial |
| Fit-Out |
| - |
| Available |
| Now |
1st Fl - C-C1
| Size |
| 134 sq ft |
| Space Use |
| Industrial |
| Fit-Out |
| - |
| Available |
| Now |
1st Fl - D
| Size |
| 9,205 sq ft |
| Space Use |
| Industrial |
| Fit-Out |
| - |
| Available |
| Now |
Mezzanine - C1
| Size |
| 7,558 sq ft |
| Space Use |
| Industrial |
| Fit-Out |
| - |
| Available |
| Now |
Lower Level - D
| Size | 3,903 sq ft |
| Space Use | Industrial |
| Fit-Out | - |
| Available | Now |
Units C, C1, and D on Warstock Road provide a versatile industrial and warehouse solution with integrated office space. The property features modern steel portal frame construction, generous eaves heights (up to 9.6m), and a mix of dock-level and level-access loading doors. Unit C1 includes a mezzanine spanning the entire footprint, while Units C and D offer first-floor office accommodation.
Ground - C
| Size | 22,046 sq ft |
| Space Use | Industrial |
| Fit-Out | - |
| Available | Now |
Units C, C1, and D on Warstock Road provide a versatile industrial and warehouse solution with integrated office space. The property features modern steel portal frame construction, generous eaves heights (up to 9.6m), and a mix of dock-level and level-access loading doors. Unit C1 includes a mezzanine spanning the entire footprint, while Units C and D offer first-floor office accommodation.
Ground - C-C1
| Size | 1,263 sq ft |
| Space Use | Industrial |
| Fit-Out | - |
| Available | Now |
Units C, C1, and D on Warstock Road provide a versatile industrial and warehouse solution with integrated office space. The property features modern steel portal frame construction, generous eaves heights (up to 9.6m), and a mix of dock-level and level-access loading doors. Unit C1 includes a mezzanine spanning the entire footprint, while Units C and D offer first-floor office accommodation.
Ground - C1
| Size | 7,558 sq ft |
| Space Use | Industrial |
| Fit-Out | - |
| Available | Now |
Units C, C1, and D on Warstock Road provide a versatile industrial and warehouse solution with integrated office space. The property features modern steel portal frame construction, generous eaves heights (up to 9.6m), and a mix of dock-level and level-access loading doors. Unit C1 includes a mezzanine spanning the entire footprint, while Units C and D offer first-floor office accommodation.
Ground - D
| Size | 25,212 sq ft |
| Space Use | Industrial |
| Fit-Out | - |
| Available | Now |
Units C, C1, and D on Warstock Road provide a versatile industrial and warehouse solution with integrated office space. The property features modern steel portal frame construction, generous eaves heights (up to 9.6m), and a mix of dock-level and level-access loading doors. Unit C1 includes a mezzanine spanning the entire footprint, while Units C and D offer first-floor office accommodation.
1st Fl - C
| Size | 3,691 sq ft |
| Space Use | Industrial |
| Fit-Out | - |
| Available | Now |
Units C, C1, and D on Warstock Road provide a versatile industrial and warehouse solution with integrated office space. The property features modern steel portal frame construction, generous eaves heights (up to 9.6m), and a mix of dock-level and level-access loading doors. Unit C1 includes a mezzanine spanning the entire footprint, while Units C and D offer first-floor office accommodation.
1st Fl - C-C1
| Size | 134 sq ft |
| Space Use | Industrial |
| Fit-Out | - |
| Available | Now |
Units C, C1, and D on Warstock Road provide a versatile industrial and warehouse solution with integrated office space. The property features modern steel portal frame construction, generous eaves heights (up to 9.6m), and a mix of dock-level and level-access loading doors. Unit C1 includes a mezzanine spanning the entire footprint, while Units C and D offer first-floor office accommodation.
1st Fl - D
| Size | 9,205 sq ft |
| Space Use | Industrial |
| Fit-Out | - |
| Available | Now |
Units C, C1, and D on Warstock Road provide a versatile industrial and warehouse solution with integrated office space. The property features modern steel portal frame construction, generous eaves heights (up to 9.6m), and a mix of dock-level and level-access loading doors. Unit C1 includes a mezzanine spanning the entire footprint, while Units C and D offer first-floor office accommodation.
Mezzanine - C1
| Size | 7,558 sq ft |
| Space Use | Industrial |
| Fit-Out | - |
| Available | Now |
Units C, C1, and D on Warstock Road provide a versatile industrial and warehouse solution with integrated office space. The property features modern steel portal frame construction, generous eaves heights (up to 9.6m), and a mix of dock-level and level-access loading doors. Unit C1 includes a mezzanine spanning the entire footprint, while Units C and D offer first-floor office accommodation.



Presented by
Units C, C1 & D | Warstock Rd
Hmm, there seems to have been an error sending your message. Please try again.
Thanks! Your message was sent.