Your email has been sent.

Waterloo Ave 2,045 - 6,301 sq ft of Industrial Space Available in Birmingham B37 6QQ

Highlights
- Externally a loading area is provided
- Staff Facilities
- Car Parking space
Features
All Available Spaces(3)
Display Rent as
- Space
- Size
- Term
- Rate
- Space Use
- Fit-Out
- Available
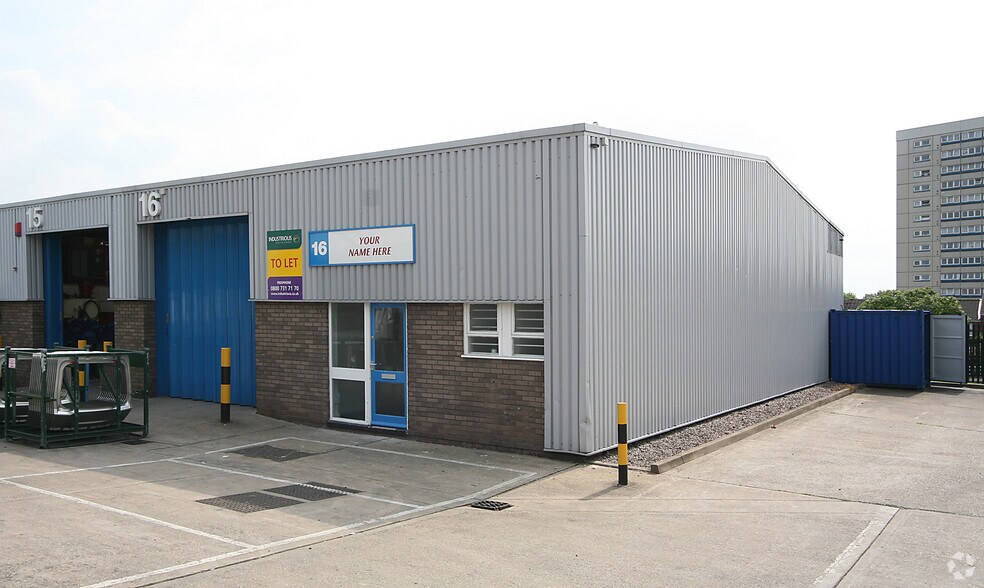
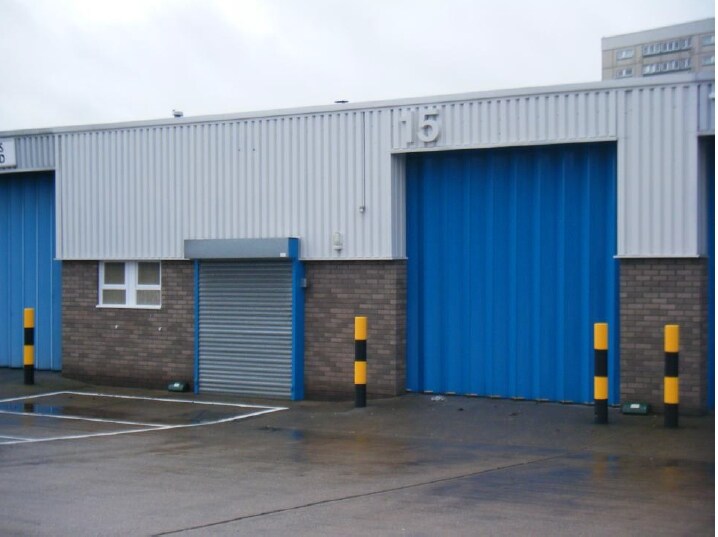
The units are available on new full repairing and insuring leases for a term of years to be agreed. The units are mid-terraced industrial/warehouse of steel portal frame construction with a pitched profile clad roof incorporating roof lights. The elevations are of part block work and profile clad and the floor is concrete. The warehouses benefit from an working height of approximately 3.79 – 3.96 metres. Externally, a loading area and car parking are provided for each unit.
- Use Class: B2
- Roller Shutters
- Common Parts WC Facilities
- Roller Shutter Loading Doors
- Secure Storage
- Energy Performance Rating - E
- Units to be refurbished
- Working height of approximately 3.79 – 3.96 m
The units are available on new full repairing and insuring leases for a term of years to be agreed. The units are mid-terraced industrial/warehouse of steel portal frame construction with a pitched profile clad roof incorporating roof lights. The elevations are of part block work and profile clad and the floor is concrete. The warehouses benefit from an working height of approximately 3.79 – 3.96 metres. Externally, a loading area and car parking are provided for each unit.
- Use Class: B2
- Roller Shutters
- Units to be refurbished
- Working height of approximately 3.79 – 3.96 m
- Secure Storage
- Common Parts WC Facilities
- Roller Shutter Loading Doors
The units are available on new full repairing and insuring leases for a term of years to be agreed. The units are mid-terraced industrial/warehouse of steel portal frame construction with a pitched profile clad roof incorporating roof lights. The elevations are of part block work and profile clad and the floor is concrete. The warehouses benefit from an working height of approximately 3.79 – 3.96 metres. Externally, a loading area and car parking are provided for each unit.
- Use Class: B2
- Roller Shutters
- Units to be refurbished
- Working height of approximately 3.79 – 3.96 m
- Secure Storage
- Common Parts WC Facilities
- Roller Shutter Loading Doors
| Space | Size | Term | Rate | Space Use | Fit-Out | Available |
| Ground - Unit 12a | 2,045 sq ft | Negotiable | £9.00 /sq ft pa £0.75 /sq ft pcm £18,405 pa £1,534 pcm | Industrial | Shell And Core | Now |
| Ground - Unit 14 | 2,050 sq ft | Negotiable | £9.00 /sq ft pa £0.75 /sq ft pcm £18,450 pa £1,538 pcm | Industrial | Shell And Core | Now |
| Ground - Unit 18 | 2,206 sq ft | Negotiable | Upon Application Upon Application Upon Application Upon Application | Industrial | Shell And Core | Now |
Ground - Unit 12a
| Size |
| 2,045 sq ft |
| Term |
| Negotiable |
| Rate |
| £9.00 /sq ft pa £0.75 /sq ft pcm £18,405 pa £1,534 pcm |
| Space Use |
| Industrial |
| Fit-Out |
| Shell And Core |
| Available |
| Now |
Ground - Unit 14
| Size |
| 2,050 sq ft |
| Term |
| Negotiable |
| Rate |
| £9.00 /sq ft pa £0.75 /sq ft pcm £18,450 pa £1,538 pcm |
| Space Use |
| Industrial |
| Fit-Out |
| Shell And Core |
| Available |
| Now |
Ground - Unit 18
| Size |
| 2,206 sq ft |
| Term |
| Negotiable |
| Rate |
| Upon Application Upon Application Upon Application Upon Application |
| Space Use |
| Industrial |
| Fit-Out |
| Shell And Core |
| Available |
| Now |
Ground - Unit 12a
| Size | 2,045 sq ft |
| Term | Negotiable |
| Rate | £9.00 /sq ft pa |
| Space Use | Industrial |
| Fit-Out | Shell And Core |
| Available | Now |
The units are available on new full repairing and insuring leases for a term of years to be agreed. The units are mid-terraced industrial/warehouse of steel portal frame construction with a pitched profile clad roof incorporating roof lights. The elevations are of part block work and profile clad and the floor is concrete. The warehouses benefit from an working height of approximately 3.79 – 3.96 metres. Externally, a loading area and car parking are provided for each unit.
- Use Class: B2
- Secure Storage
- Roller Shutters
- Energy Performance Rating - E
- Common Parts WC Facilities
- Units to be refurbished
- Roller Shutter Loading Doors
- Working height of approximately 3.79 – 3.96 m
Ground - Unit 14
| Size | 2,050 sq ft |
| Term | Negotiable |
| Rate | £9.00 /sq ft pa |
| Space Use | Industrial |
| Fit-Out | Shell And Core |
| Available | Now |
The units are available on new full repairing and insuring leases for a term of years to be agreed. The units are mid-terraced industrial/warehouse of steel portal frame construction with a pitched profile clad roof incorporating roof lights. The elevations are of part block work and profile clad and the floor is concrete. The warehouses benefit from an working height of approximately 3.79 – 3.96 metres. Externally, a loading area and car parking are provided for each unit.
- Use Class: B2
- Secure Storage
- Roller Shutters
- Common Parts WC Facilities
- Units to be refurbished
- Roller Shutter Loading Doors
- Working height of approximately 3.79 – 3.96 m
Ground - Unit 18
| Size | 2,206 sq ft |
| Term | Negotiable |
| Rate | Upon Application |
| Space Use | Industrial |
| Fit-Out | Shell And Core |
| Available | Now |
The units are available on new full repairing and insuring leases for a term of years to be agreed. The units are mid-terraced industrial/warehouse of steel portal frame construction with a pitched profile clad roof incorporating roof lights. The elevations are of part block work and profile clad and the floor is concrete. The warehouses benefit from an working height of approximately 3.79 – 3.96 metres. Externally, a loading area and car parking are provided for each unit.
- Use Class: B2
- Secure Storage
- Roller Shutters
- Common Parts WC Facilities
- Units to be refurbished
- Roller Shutter Loading Doors
- Working height of approximately 3.79 – 3.96 m
Property Overview
The properties are located on Chelmsley Wood Industrial Estate which is accessed off Waterloo Avenue. Birmingham City Centre is approximately 10 miles to the West and access to the Midlands and National motorway network is gained at Junction 4 of the M6 motorway approximately 2 miles to the South-East. Birmingham Airport, Birmingham International Railway Station and the National Exhibition Centre are all within a short drive.
Warehouse Facility Facts
Select Tenants
- Floor
- Tenant Name
- Industry
- GRND
- Intal Decorators Ltd
- Professional, Scientific, and Technical Services
- GRND
- On Site Maintenance Limited
- -
- GRND
- QFS
- Service type



Presented by
Waterloo Ave
Hmm, there seems to have been an error sending your message. Please try again.
Thanks! Your message was sent.