Your email has been sent.
Russell Francis Weddington Rd 15,844 sq ft Light Industrial Property Nuneaton CV10 0AD £1,300,000 (£82.05/sq ft)
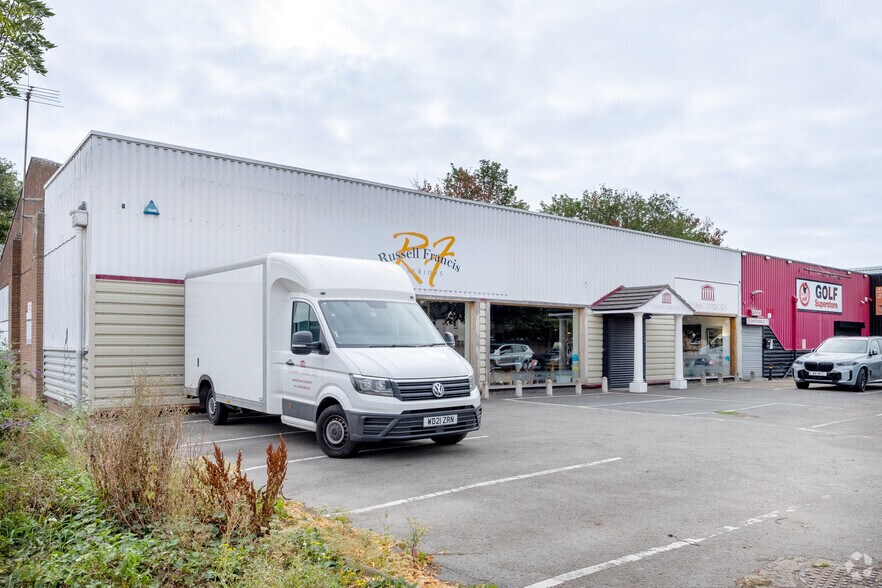
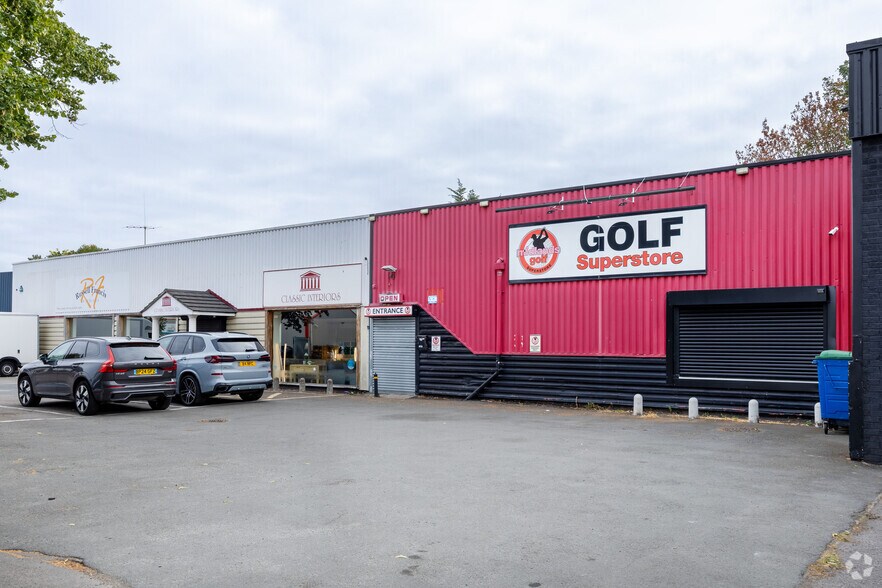
Investment Highlights
- Strong trade counter location next to Wickes, Huws Gray and Midlands Golf
- Local occupiers include KFC, BP, Aldi, Etone College and Dunhelm
- 20,000 average daily traffic count
- Short walk from Nuneaton train station
Executive Summary
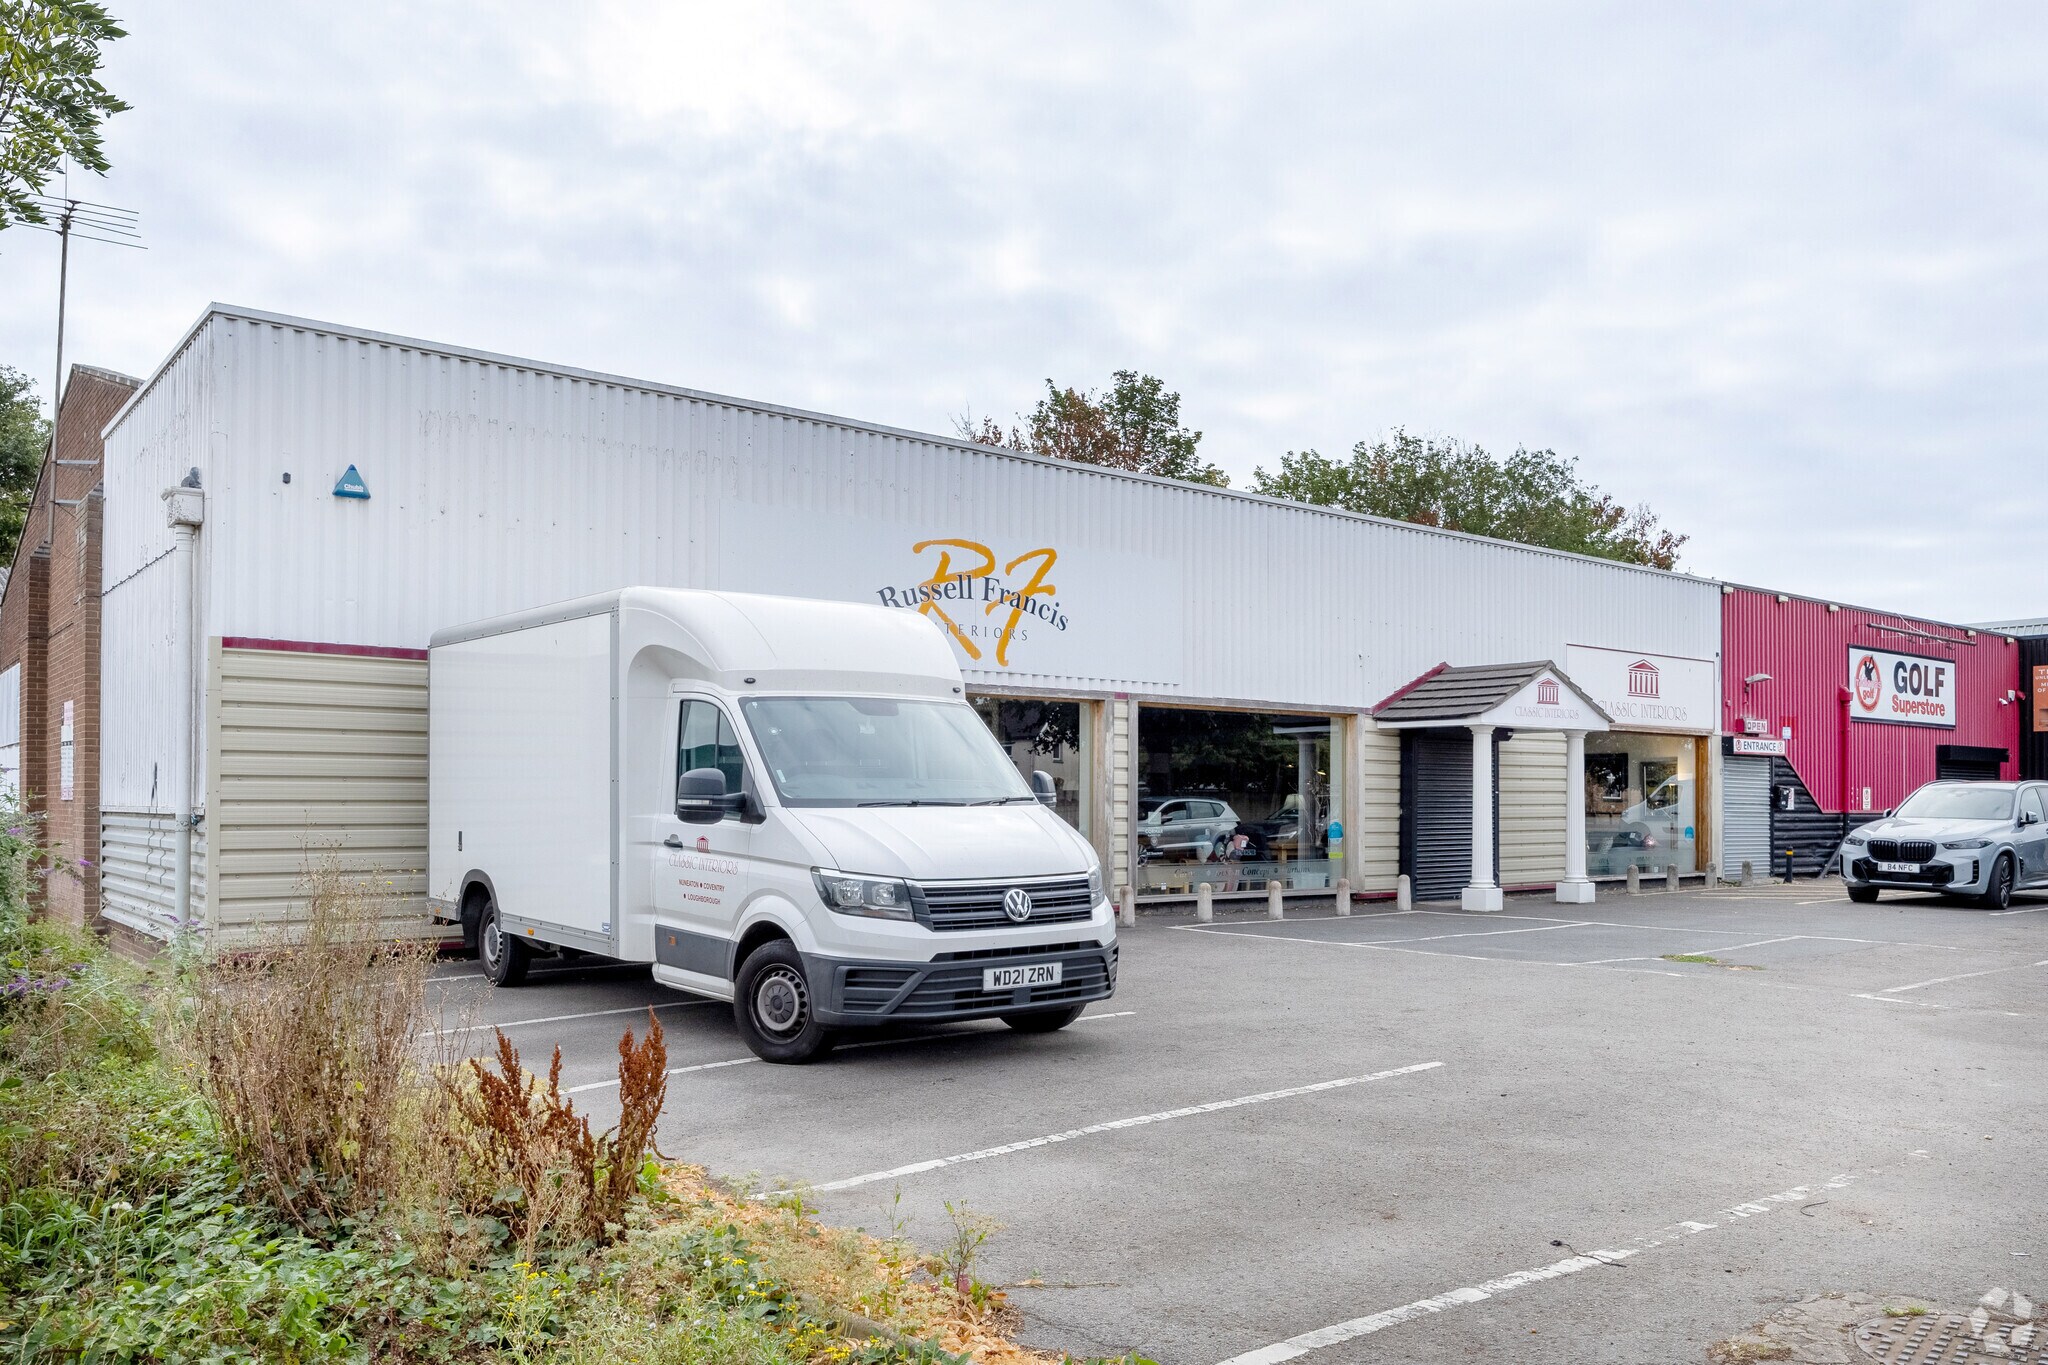
At ground floor level, the property provides a largely open-plan showroom with extensive glazed frontage to Weddington Road, forming the principal trading area. This includes a full-height front showroom together with a larger rear section beneath the mezzanine, alongside ancillary offices, kitchen and WC facilities. Internally, the specification comprises suspended ceilings with inset lighting, painted walls and a mix of floor finishes. Floor-toceiling heights are approximately 3.1m in the front showroom, reducing to circa 2.45m beneath the mezzanine. The mezzanine extends across a significant portion of the building, providing additional showroom and storage accommodation, albeit with restricted headroom ranging from approximately 1.4m to 2.55m, and is therefore considered ancillary to the main space.
Property Facts
| Price | £1,300,000 | Costar Property Class | C |
| Price per sq ft | £82.05 | Total Plot Size | 0.37 ac |
| Sale Type | Owner Occupier | Net Internal Area (NIA) | 15,844 sq ft |
| Tenure | Freehold | No. Floors | 2 |
| Property Type | Light Industrial | Year Built | 1930 |
| Property Subtype | Showroom | Parking Allocation | 1.01/1,000 sq ft |
| Price | £1,300,000 |
| Price per sq ft | £82.05 |
| Sale Type | Owner Occupier |
| Tenure | Freehold |
| Property Type | Light Industrial |
| Property Subtype | Showroom |
| Costar Property Class | C |
| Total Plot Size | 0.37 ac |
| Net Internal Area (NIA) | 15,844 sq ft |
| No. Floors | 2 |
| Year Built | 1930 |
| Parking Allocation | 1.01/1,000 sq ft |
Space Availability
- Space
- Size
- Space Use
- Fit-Out
- Available
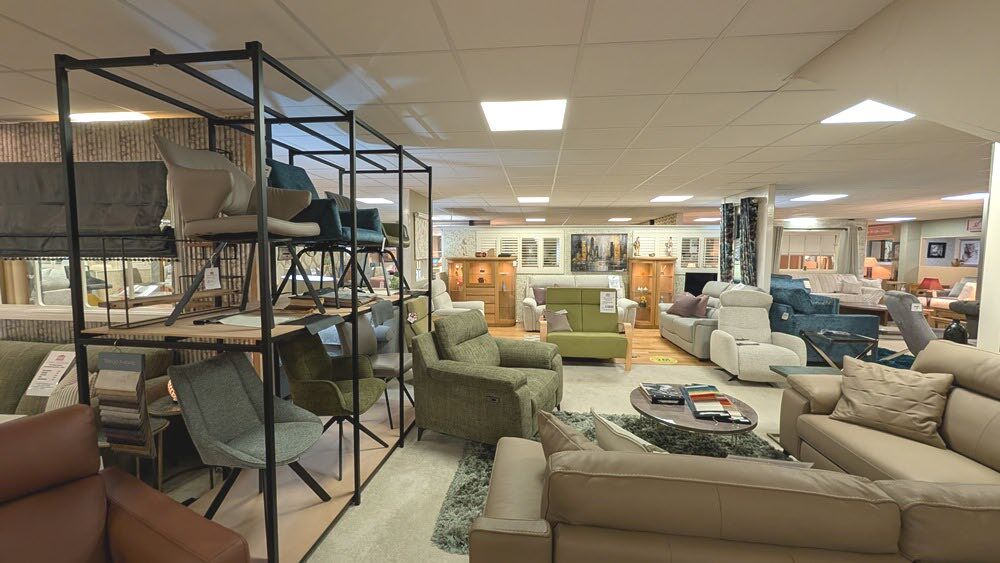

The property comprises a self-contained, end-of-terrace commercial building arranged over ground and first floors, together with a substantial mezzanine and ancillary storage areas. The accommodation is predominantly open plan but has been adapted over time to include partitioned offices, welfare facilities and support space, all of which can be reconfigured to suit alternative occupier requirements. The building is of steel portal frame construction with a combination of brick and clad elevations beneath a pitched roof, and benefits from water and three-phase power supply. It is currently in use under Class E (retail/showroom). At ground floor level, the property provides a largely open-plan showroom with extensive glazed frontage to Weddington Road, forming the principal trading area. This includes a full-height front showroom together with a larger rear section beneath the mezzanine, alongside ancillary offices, kitchen and WC facilities. Internally, the specification comprises suspended ceilings with inset lighting, painted walls and a mix of floor finishes. Floor-toceiling heights are approximately 3.1m in the front showroom, reducing to circa 2.45m beneath the mezzanine. The mezzanine extends across a significant portion of the building, providing additional showroom and storage accommodation, albeit with restricted headroom ranging from approximately 1.4m to 2.55m, and is therefore considered ancillary to the main space.
The property comprises a self-contained, end-of-terrace commercial building arranged over ground and first floors, together with a substantial mezzanine and ancillary storage areas. The accommodation is predominantly open plan but has been adapted over time to include partitioned offices, welfare facilities and support space, all of which can be reconfigured to suit alternative occupier requirements. The building is of steel portal frame construction with a combination of brick and clad elevations beneath a pitched roof, and benefits from water and three-phase power supply. It is currently in use under Class E (retail/showroom). At ground floor level, the property provides a largely open-plan showroom with extensive glazed frontage to Weddington Road, forming the principal trading area. This includes a full-height front showroom together with a larger rear section beneath the mezzanine, alongside ancillary offices, kitchen and WC facilities. Internally, the specification comprises suspended ceilings with inset lighting, painted walls and a mix of floor finishes. Floor-toceiling heights are approximately 3.1m in the front showroom, reducing to circa 2.45m beneath the mezzanine. The mezzanine extends across a significant portion of the building, providing additional showroom and storage accommodation, albeit with restricted headroom ranging from approximately 1.4m to 2.55m, and is therefore considered ancillary to the main space.
| Space | Size | Space Use | Fit-Out | Available |
| Ground | 10,857 sq ft | Light Industrial | Partial Fit-Out | Now |
| Mezzanine | 4,987 sq ft | Light Industrial | Partial Fit-Out | Now |
Ground
| Size |
| 10,857 sq ft |
| Space Use |
| Light Industrial |
| Fit-Out |
| Partial Fit-Out |
| Available |
| Now |
Mezzanine
| Size |
| 4,987 sq ft |
| Space Use |
| Light Industrial |
| Fit-Out |
| Partial Fit-Out |
| Available |
| Now |
Ground
| Size | 10,857 sq ft |
| Space Use | Light Industrial |
| Fit-Out | Partial Fit-Out |
| Available | Now |
The property comprises a self-contained, end-of-terrace commercial building arranged over ground and first floors, together with a substantial mezzanine and ancillary storage areas. The accommodation is predominantly open plan but has been adapted over time to include partitioned offices, welfare facilities and support space, all of which can be reconfigured to suit alternative occupier requirements. The building is of steel portal frame construction with a combination of brick and clad elevations beneath a pitched roof, and benefits from water and three-phase power supply. It is currently in use under Class E (retail/showroom). At ground floor level, the property provides a largely open-plan showroom with extensive glazed frontage to Weddington Road, forming the principal trading area. This includes a full-height front showroom together with a larger rear section beneath the mezzanine, alongside ancillary offices, kitchen and WC facilities. Internally, the specification comprises suspended ceilings with inset lighting, painted walls and a mix of floor finishes. Floor-toceiling heights are approximately 3.1m in the front showroom, reducing to circa 2.45m beneath the mezzanine. The mezzanine extends across a significant portion of the building, providing additional showroom and storage accommodation, albeit with restricted headroom ranging from approximately 1.4m to 2.55m, and is therefore considered ancillary to the main space.
Mezzanine
| Size | 4,987 sq ft |
| Space Use | Light Industrial |
| Fit-Out | Partial Fit-Out |
| Available | Now |
The property comprises a self-contained, end-of-terrace commercial building arranged over ground and first floors, together with a substantial mezzanine and ancillary storage areas. The accommodation is predominantly open plan but has been adapted over time to include partitioned offices, welfare facilities and support space, all of which can be reconfigured to suit alternative occupier requirements. The building is of steel portal frame construction with a combination of brick and clad elevations beneath a pitched roof, and benefits from water and three-phase power supply. It is currently in use under Class E (retail/showroom). At ground floor level, the property provides a largely open-plan showroom with extensive glazed frontage to Weddington Road, forming the principal trading area. This includes a full-height front showroom together with a larger rear section beneath the mezzanine, alongside ancillary offices, kitchen and WC facilities. Internally, the specification comprises suspended ceilings with inset lighting, painted walls and a mix of floor finishes. Floor-toceiling heights are approximately 3.1m in the front showroom, reducing to circa 2.45m beneath the mezzanine. The mezzanine extends across a significant portion of the building, providing additional showroom and storage accommodation, albeit with restricted headroom ranging from approximately 1.4m to 2.55m, and is therefore considered ancillary to the main space.



Presented by

Russell Francis | Weddington Rd
Hmm, there seems to have been an error sending your message. Please try again.
Thanks! Your message was sent.