Your email has been sent.
Sywell Aerodrome Wellingborough Rd 5,801 - 17,405 sq ft of 4-Star Industrial Space Available in Sywell NN6 0BN
Highlights
- Excellent transport links
- Sustainable urban drainage
- Onsite car parking
Features
All Available Spaces(3)
Display Rent as
- Space
- Size
- Term
- Rate
- Space Use
- Fit-Out
- Available
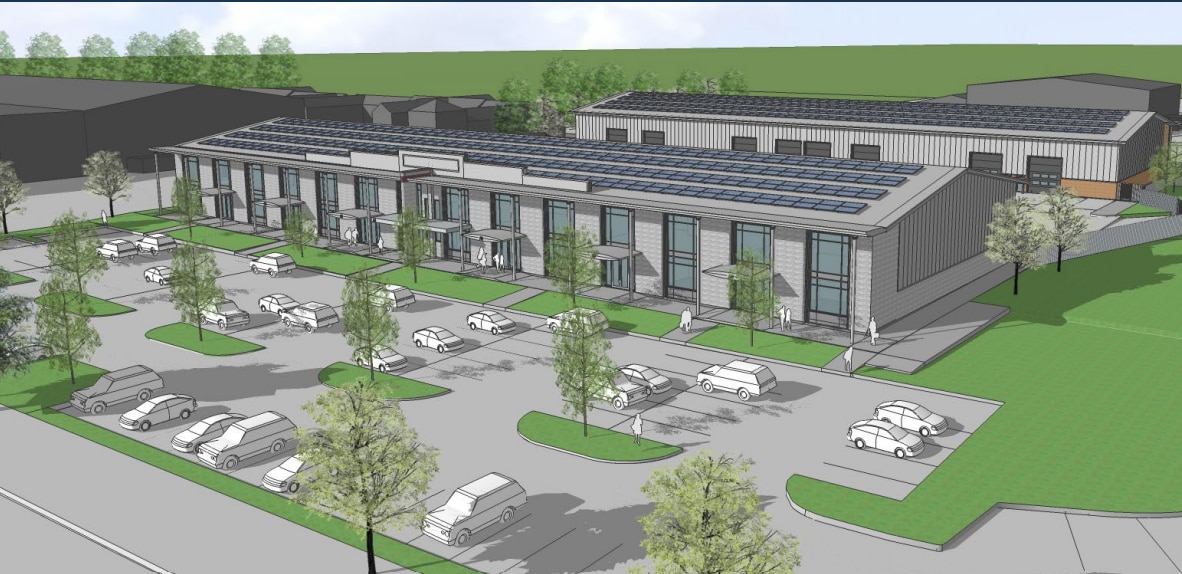
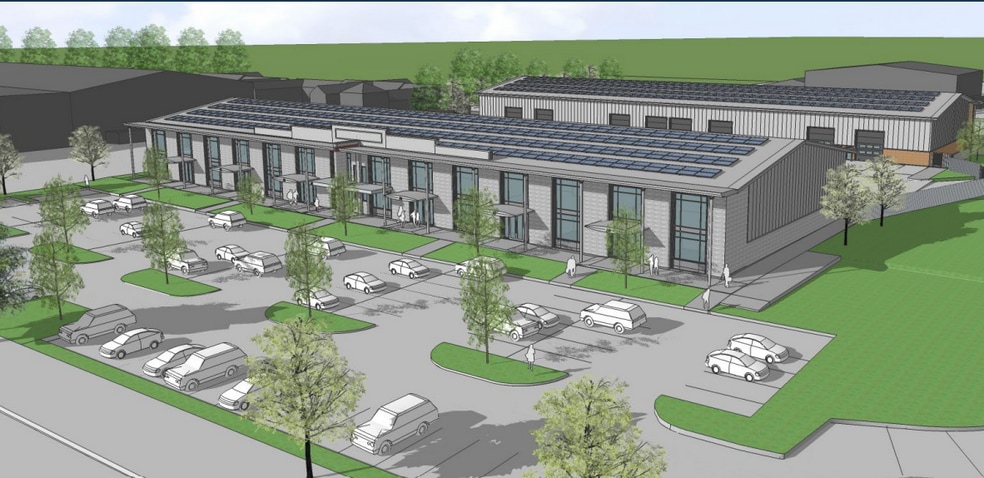
The proposed development of these units has been thoughtfully designed to meet the current future needs of the community. The units are available individually or in combination.
- Use Class: B2
- Fits 7 - 182 People
- Reinforced concrete floors
- Can be combined with additional space(s) for up to 17,405 sq ft of adjacent space
- Solar PV panels
- Kitchen tea and coffee point
The proposed development of these units has been thoughtfully designed to meet the current future needs of the community. The units are available individually or in combination.
- Use Class: B2
- Fits 7 - 182 People
- Reinforced concrete floors
- Can be combined with additional space(s) for up to 17,405 sq ft of adjacent space
- Solar PV panels
- Kitchen tea and coffee point
The proposed development of these units has been thoughtfully designed to meet the current future needs of the community. The units are available individually or in combination.
- Use Class: B2
- Fits 7 - 182 People
- Reinforced concrete floors
- Can be combined with additional space(s) for up to 17,405 sq ft of adjacent space
- Solar PV panels
- Kitchen tea and coffee point
| Space | Size | Term | Rate | Space Use | Fit-Out | Available |
| Ground - 1 | 5,802 sq ft | Negotiable | Upon Application Upon Application Upon Application Upon Application | Industrial | Spec Suite | Now |
| Ground - 3 | 5,802 sq ft | Negotiable | Upon Application Upon Application Upon Application Upon Application | Industrial | Spec Suite | Now |
| Ground - 4 | 5,801 sq ft | Negotiable | Upon Application Upon Application Upon Application Upon Application | Industrial | Spec Suite | Now |
Ground - 1
| Size |
| 5,802 sq ft |
| Term |
| Negotiable |
| Rate |
| Upon Application Upon Application Upon Application Upon Application |
| Space Use |
| Industrial |
| Fit-Out |
| Spec Suite |
| Available |
| Now |
Ground - 3
| Size |
| 5,802 sq ft |
| Term |
| Negotiable |
| Rate |
| Upon Application Upon Application Upon Application Upon Application |
| Space Use |
| Industrial |
| Fit-Out |
| Spec Suite |
| Available |
| Now |
Ground - 4
| Size |
| 5,801 sq ft |
| Term |
| Negotiable |
| Rate |
| Upon Application Upon Application Upon Application Upon Application |
| Space Use |
| Industrial |
| Fit-Out |
| Spec Suite |
| Available |
| Now |
Ground - 1
| Size | 5,802 sq ft |
| Term | Negotiable |
| Rate | Upon Application |
| Space Use | Industrial |
| Fit-Out | Spec Suite |
| Available | Now |
The proposed development of these units has been thoughtfully designed to meet the current future needs of the community. The units are available individually or in combination.
- Use Class: B2
- Can be combined with additional space(s) for up to 17,405 sq ft of adjacent space
- Fits 7 - 182 People
- Solar PV panels
- Reinforced concrete floors
- Kitchen tea and coffee point
Ground - 3
| Size | 5,802 sq ft |
| Term | Negotiable |
| Rate | Upon Application |
| Space Use | Industrial |
| Fit-Out | Spec Suite |
| Available | Now |
The proposed development of these units has been thoughtfully designed to meet the current future needs of the community. The units are available individually or in combination.
- Use Class: B2
- Can be combined with additional space(s) for up to 17,405 sq ft of adjacent space
- Fits 7 - 182 People
- Solar PV panels
- Reinforced concrete floors
- Kitchen tea and coffee point
Ground - 4
| Size | 5,801 sq ft |
| Term | Negotiable |
| Rate | Upon Application |
| Space Use | Industrial |
| Fit-Out | Spec Suite |
| Available | Now |
The proposed development of these units has been thoughtfully designed to meet the current future needs of the community. The units are available individually or in combination.
- Use Class: B2
- Can be combined with additional space(s) for up to 17,405 sq ft of adjacent space
- Fits 7 - 182 People
- Solar PV panels
- Reinforced concrete floors
- Kitchen tea and coffee point
Property Overview
The property comprises a building of metal construction arranged over one floors offering industrial accommodation within. The property is located on Wellingborough Road in Northampton.
Warehouse Facility Facts



Presented by

Sywell Aerodrome | Wellingborough Rd
Hmm, there seems to have been an error sending your message. Please try again.
Thanks! Your message was sent.