Your email has been sent.
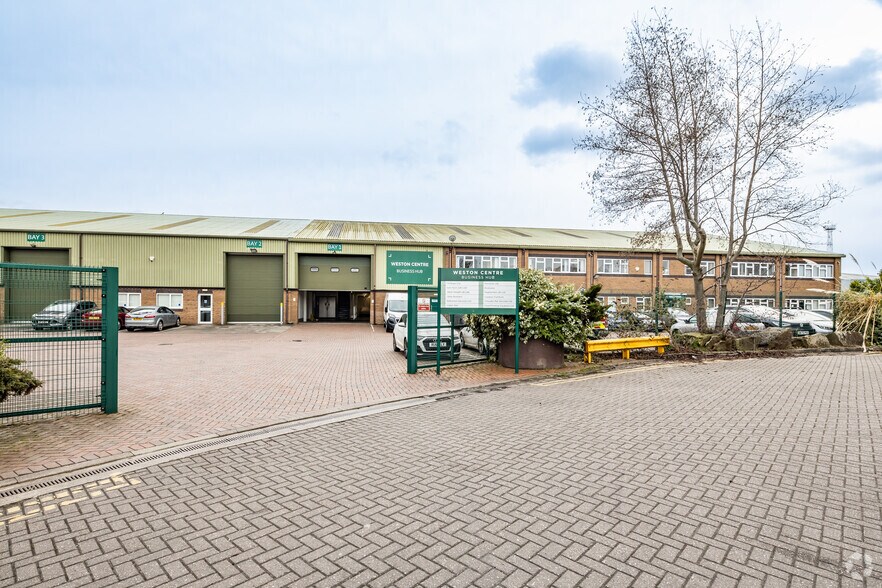
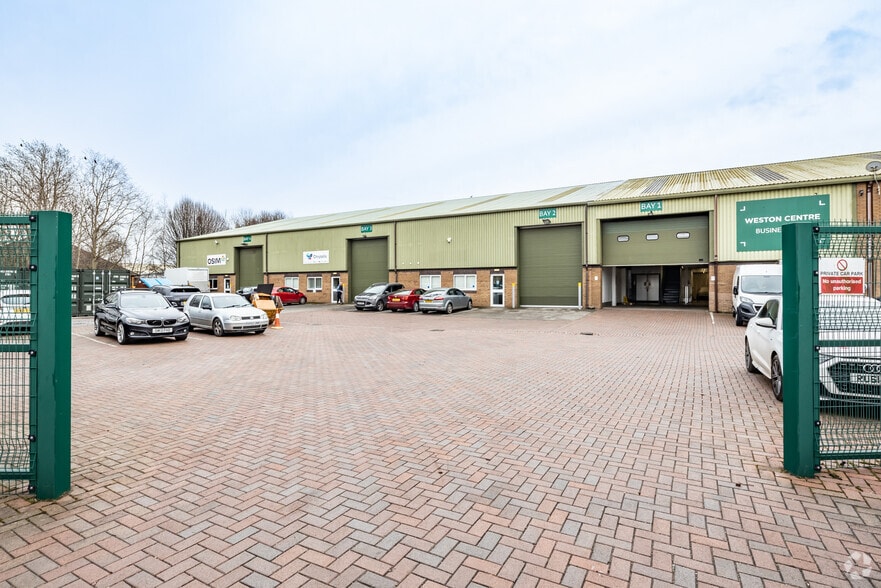
The Weston Centre Weston Rd 263 - 3,098 sq ft of Space Available in Crewe CW1 6FL
Highlights
- Established Commercial Location
- Ample Car Parking
- Excellent Transport Links
Features
All Available Spaces(4)
Display Rent as
- Space
- Size
- Term
- Rate
- Space Use
- Fit-Out
- Available
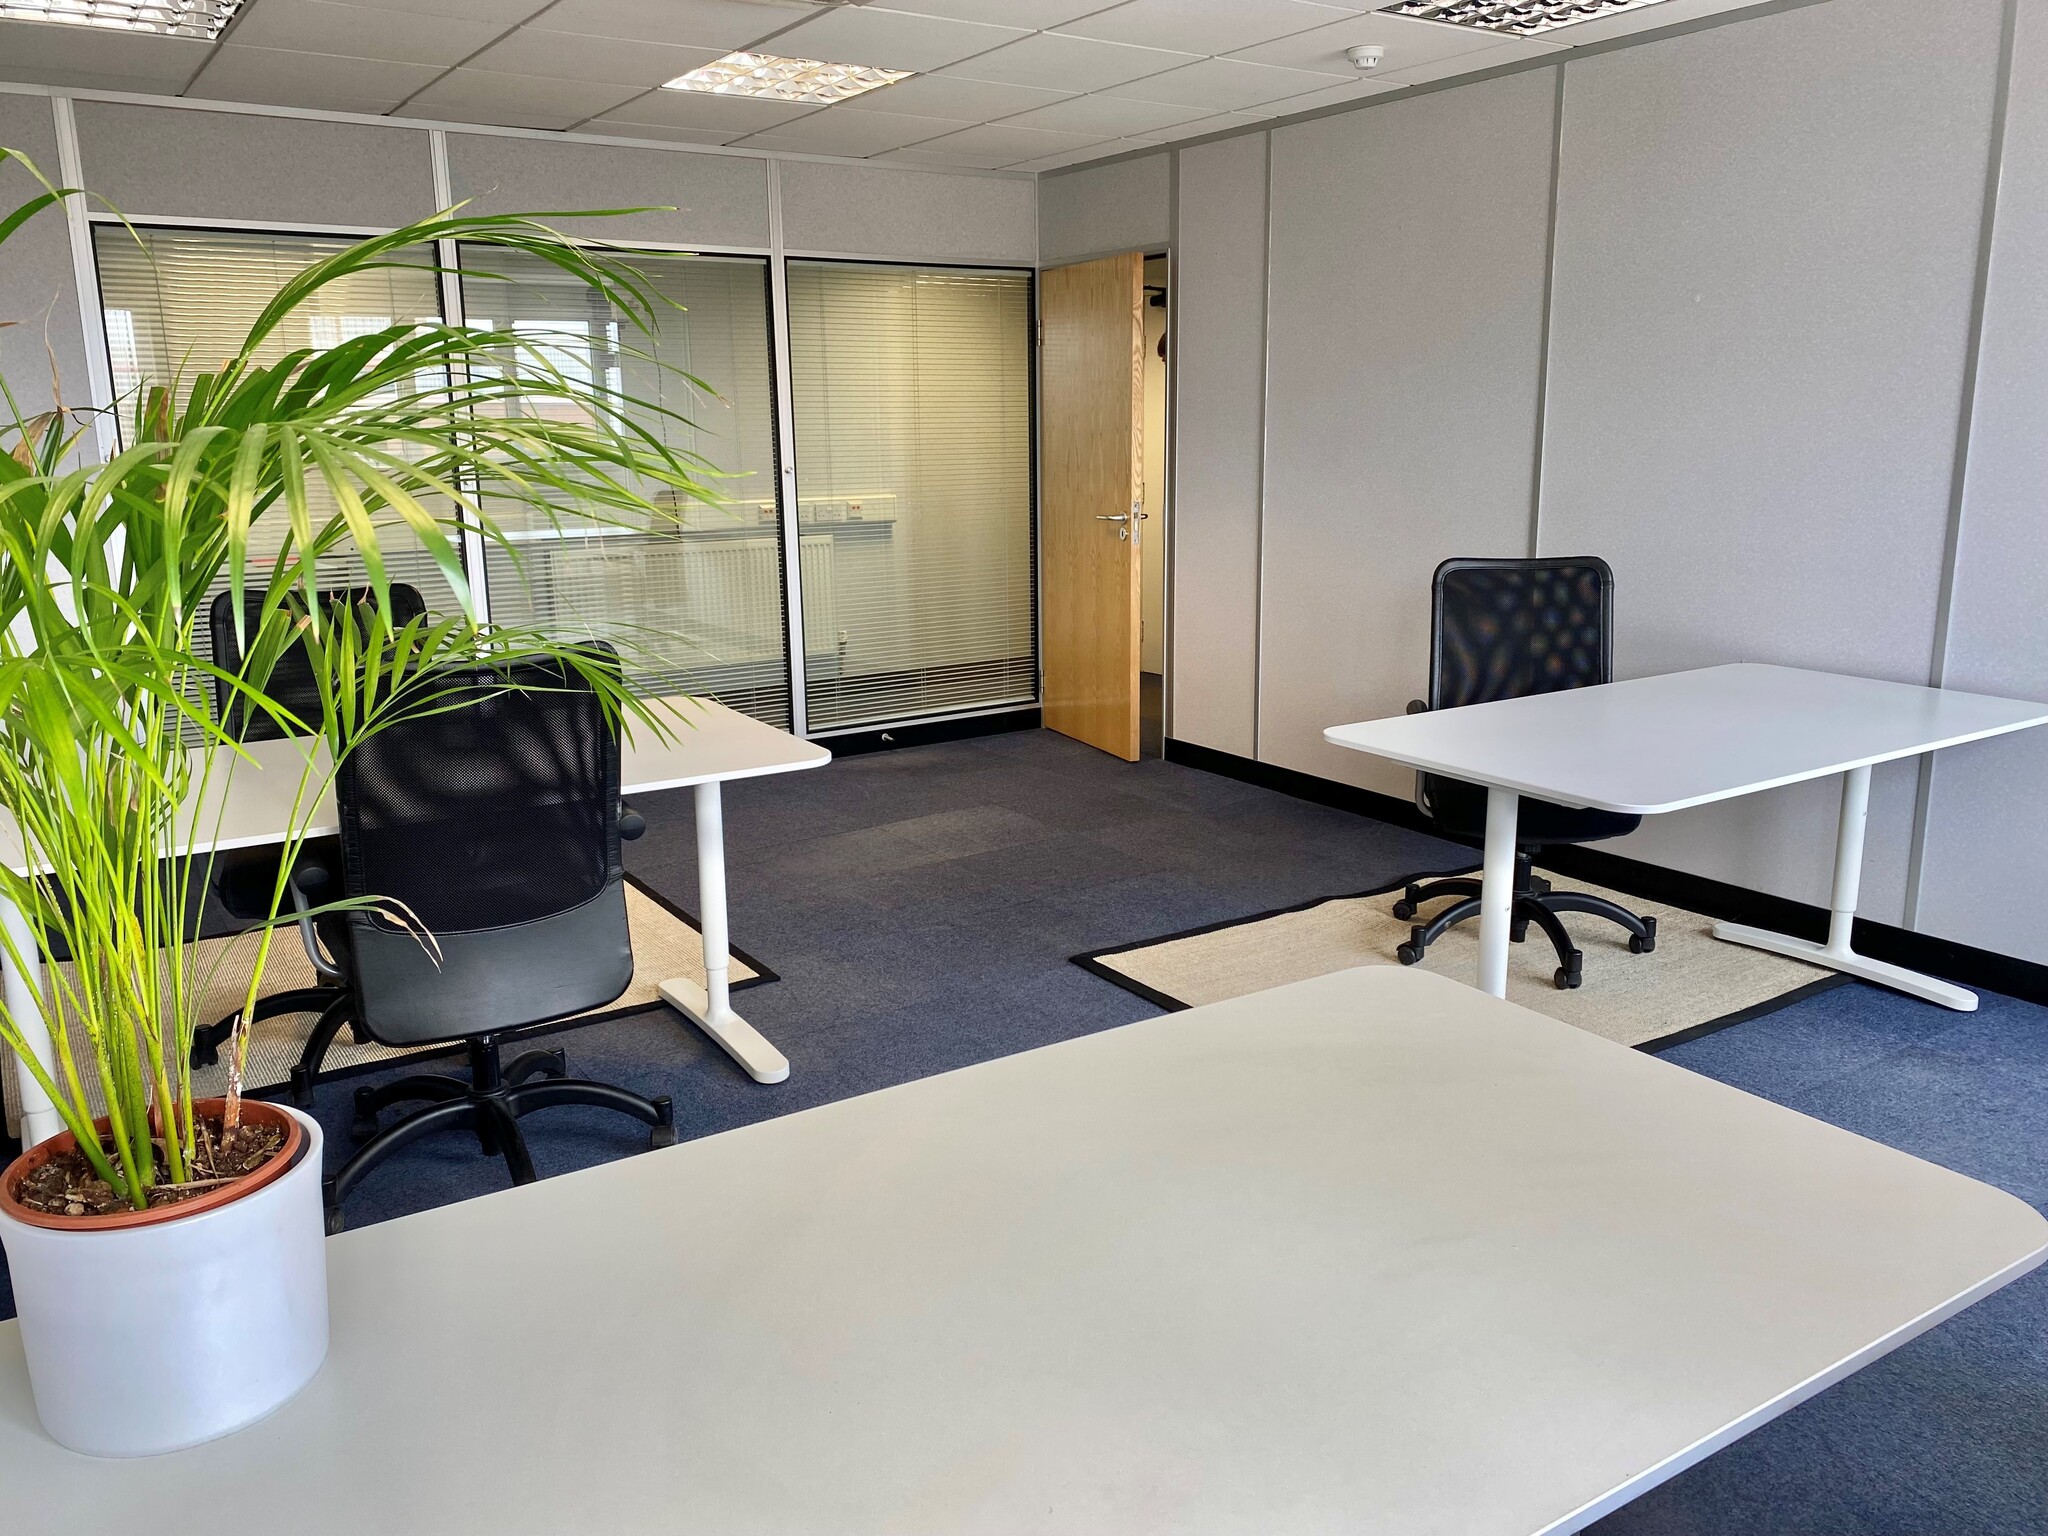


An area of 800 sq ft for 8-10 people including an open plan area, 4-6 person office and a Directors suite.
- Use Class: E
- High-density office layout
- Natural Light
- Directors Suite
- Fully Fit-Out as Standard Office
- Can be combined with additional space(s) for up to 1,348 sq ft of adjacent space
- Natural Light
- Carpet Floors
An adjoining area of 285 sq ft for 4-6 person which would make an ideal Boardroom or Training Room.
- Use Class: E
- High-density office layout
- Natural Light
- Directors Suite
- Fully Fit-Out as Standard Office
- Can be combined with additional space(s) for up to 1,348 sq ft of adjacent space
- Natural Light
- Carpet Floors
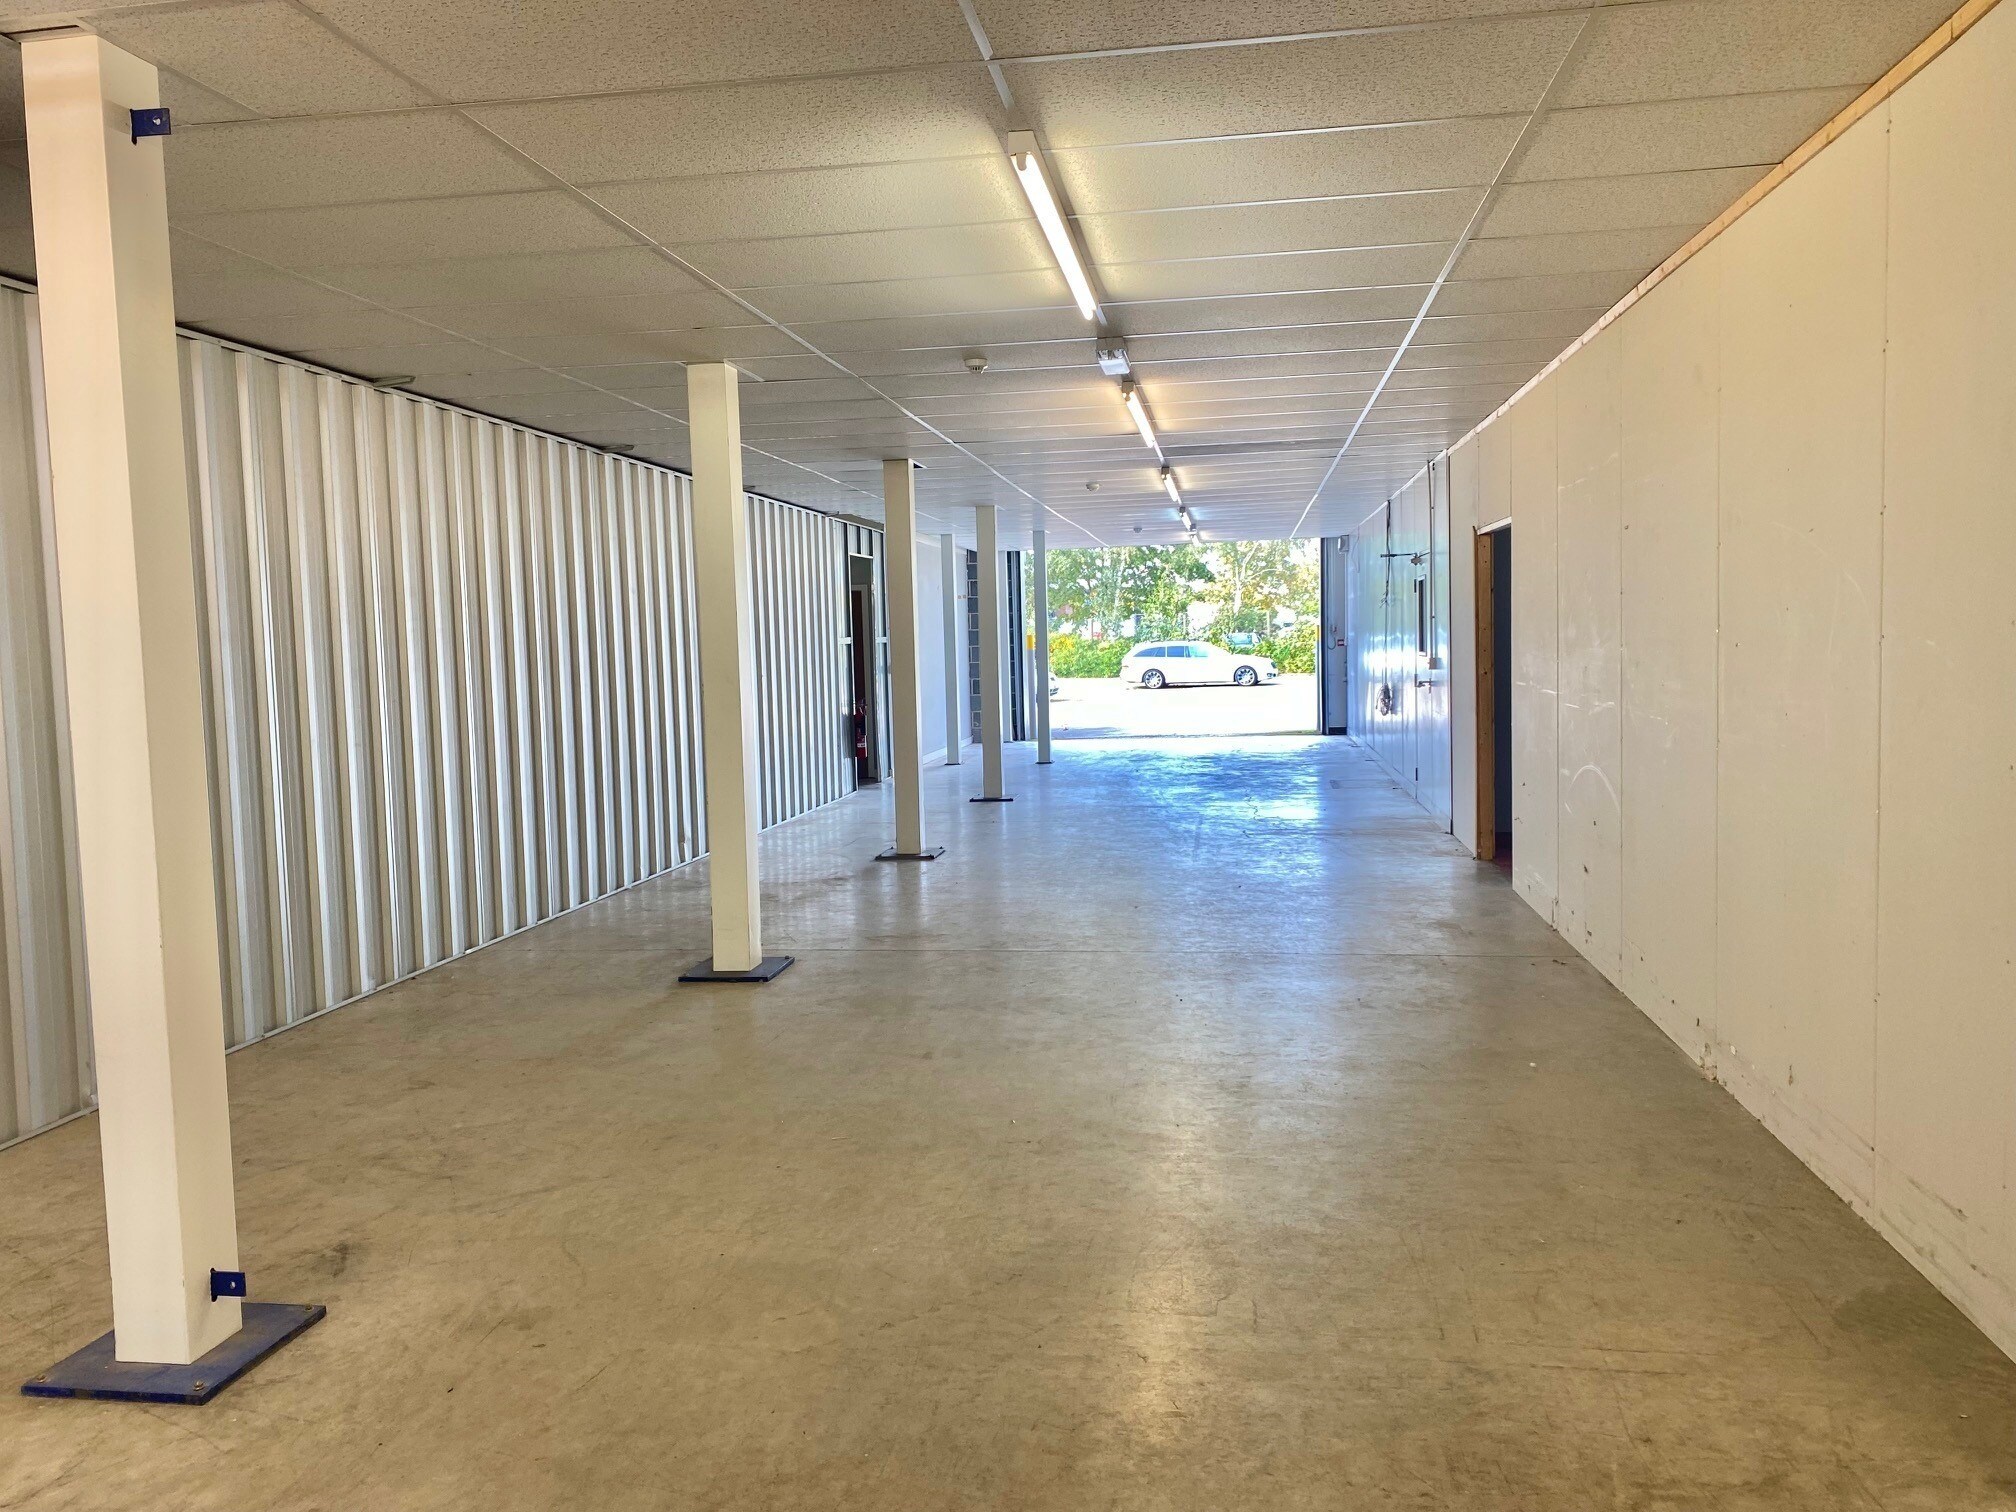


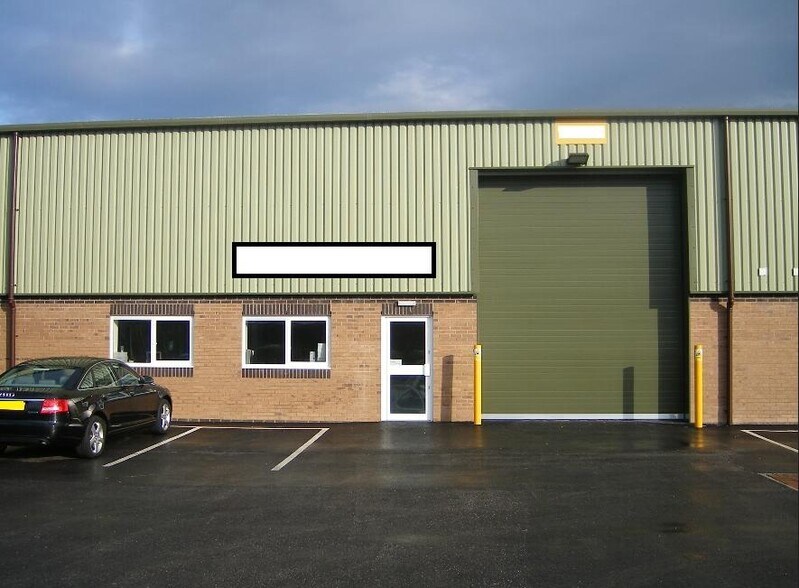
The property comprises warehouse accommodation and benefits from: • Insulated electric roller shutter door • Kitchen and WC facilities • On-site forklift drivers • Open plan layout • Power sockets • Secure site • Flood lit private yard with allocated car parking • Personal door and roller shutter door
- Use Class: E
- High-density office layout
- Secure Storage
- Natural Light
- Carpet Floors
- Fully Fit-Out as Standard Office
- Can be combined with additional space(s) for up to 1,348 sq ft of adjacent space
- Natural Light
- Directors Suite
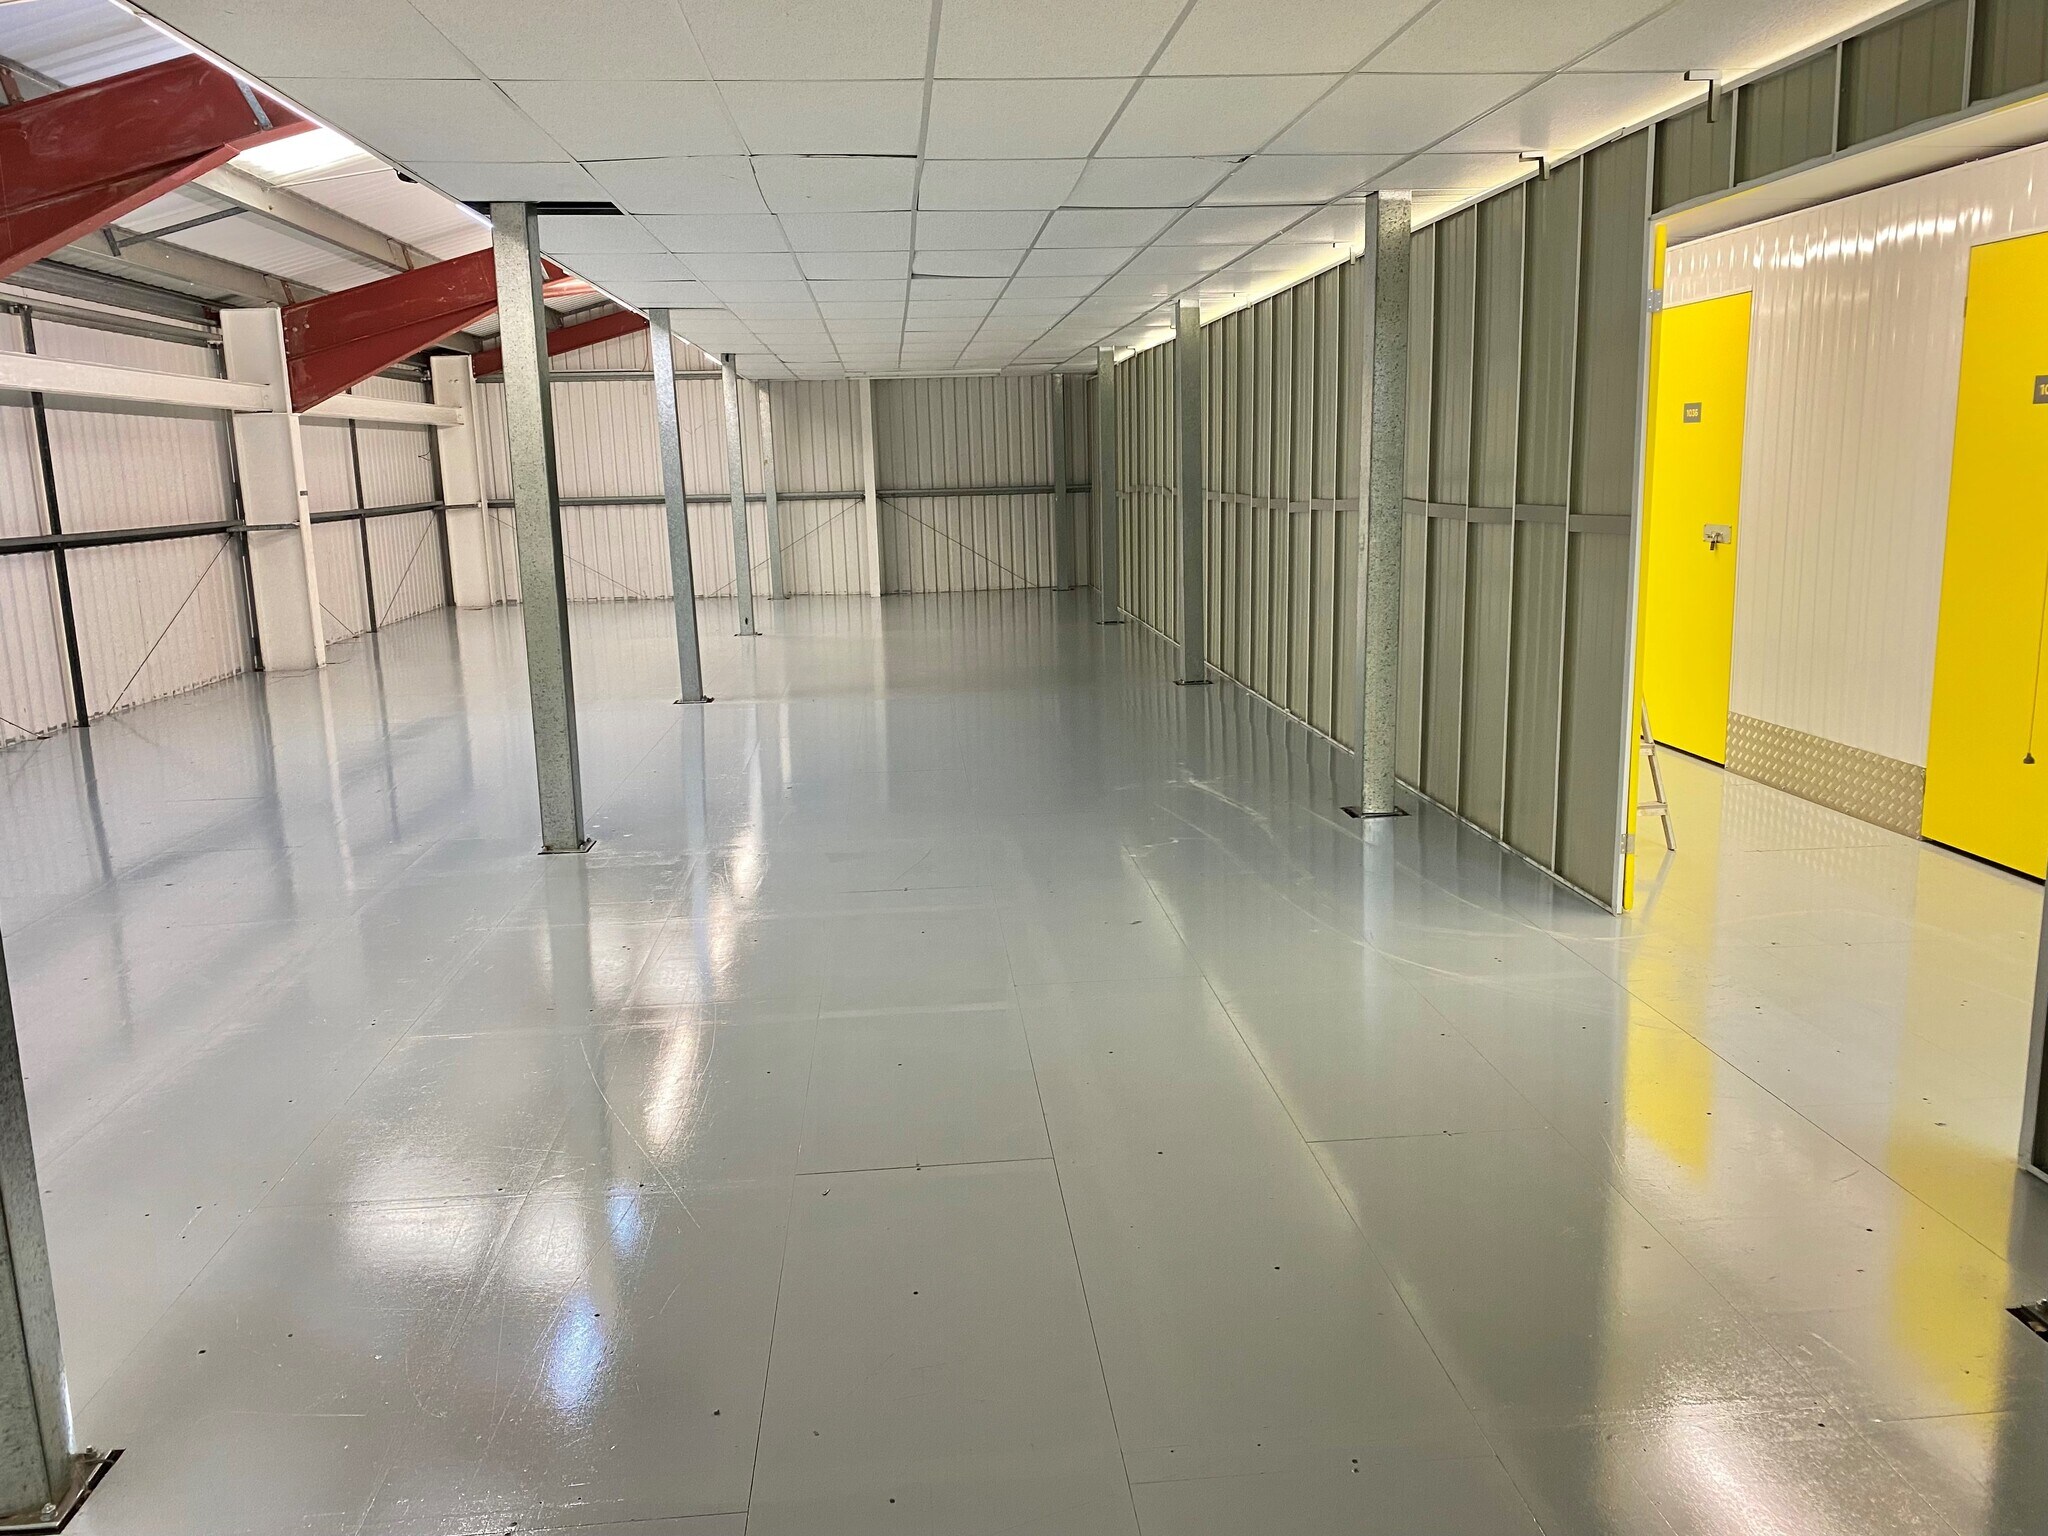
The unit provides open plan warehouse accommodation with a Gross Internal Area of 1,750 sq ft. The space benefits from a functional layout suitable for storage or light industrial use, incorporating kitchen and WC facilities. Access is provided via both a roller shutter door and a separate personnel entrance, with power distributed throughout. The unit is located within a secure, managed site offering operational support including forklift drivers and shared equipment. Rent: £26,400
- exible licence agreement with inclusive rent
- On-site forklift drivers available
- Secure site with yard
| Space | Size | Term | Rate | Space Use | Fit-Out | Available |
| Ground, Ste 1 | 800 sq ft | Negotiable | Upon Application Upon Application Upon Application Upon Application | Office | Full Fit-Out | Now |
| Ground, Ste 2 | 285 sq ft | Negotiable | Upon Application Upon Application Upon Application Upon Application | Office | Full Fit-Out | Now |
| Ground, Ste 3 | 263 sq ft | Negotiable | £13.30 /sq ft pa £1.11 /sq ft pcm £3,498 pa £291.49 pcm | Office | Full Fit-Out | Now |
| Ground - B1004 | 1,750 sq ft | Negotiable | Upon Application Upon Application Upon Application Upon Application | Industrial | - | Now |
Ground, Ste 1
| Size |
| 800 sq ft |
| Term |
| Negotiable |
| Rate |
| Upon Application Upon Application Upon Application Upon Application |
| Space Use |
| Office |
| Fit-Out |
| Full Fit-Out |
| Available |
| Now |
Ground, Ste 2
| Size |
| 285 sq ft |
| Term |
| Negotiable |
| Rate |
| Upon Application Upon Application Upon Application Upon Application |
| Space Use |
| Office |
| Fit-Out |
| Full Fit-Out |
| Available |
| Now |
Ground, Ste 3
| Size |
| 263 sq ft |
| Term |
| Negotiable |
| Rate |
| £13.30 /sq ft pa £1.11 /sq ft pcm £3,498 pa £291.49 pcm |
| Space Use |
| Office |
| Fit-Out |
| Full Fit-Out |
| Available |
| Now |
Ground - B1004
| Size |
| 1,750 sq ft |
| Term |
| Negotiable |
| Rate |
| Upon Application Upon Application Upon Application Upon Application |
| Space Use |
| Industrial |
| Fit-Out |
| - |
| Available |
| Now |
Ground, Ste 1
| Size | 800 sq ft |
| Term | Negotiable |
| Rate | Upon Application |
| Space Use | Office |
| Fit-Out | Full Fit-Out |
| Available | Now |
An area of 800 sq ft for 8-10 people including an open plan area, 4-6 person office and a Directors suite.
- Use Class: E
- Fully Fit-Out as Standard Office
- High-density office layout
- Can be combined with additional space(s) for up to 1,348 sq ft of adjacent space
- Natural Light
- Natural Light
- Directors Suite
- Carpet Floors
Ground, Ste 2
| Size | 285 sq ft |
| Term | Negotiable |
| Rate | Upon Application |
| Space Use | Office |
| Fit-Out | Full Fit-Out |
| Available | Now |
An adjoining area of 285 sq ft for 4-6 person which would make an ideal Boardroom or Training Room.
- Use Class: E
- Fully Fit-Out as Standard Office
- High-density office layout
- Can be combined with additional space(s) for up to 1,348 sq ft of adjacent space
- Natural Light
- Natural Light
- Directors Suite
- Carpet Floors
Ground, Ste 3
| Size | 263 sq ft |
| Term | Negotiable |
| Rate | £13.30 /sq ft pa |
| Space Use | Office |
| Fit-Out | Full Fit-Out |
| Available | Now |
The property comprises warehouse accommodation and benefits from: • Insulated electric roller shutter door • Kitchen and WC facilities • On-site forklift drivers • Open plan layout • Power sockets • Secure site • Flood lit private yard with allocated car parking • Personal door and roller shutter door
- Use Class: E
- Fully Fit-Out as Standard Office
- High-density office layout
- Can be combined with additional space(s) for up to 1,348 sq ft of adjacent space
- Secure Storage
- Natural Light
- Natural Light
- Directors Suite
- Carpet Floors
Ground - B1004
| Size | 1,750 sq ft |
| Term | Negotiable |
| Rate | Upon Application |
| Space Use | Industrial |
| Fit-Out | - |
| Available | Now |
The unit provides open plan warehouse accommodation with a Gross Internal Area of 1,750 sq ft. The space benefits from a functional layout suitable for storage or light industrial use, incorporating kitchen and WC facilities. Access is provided via both a roller shutter door and a separate personnel entrance, with power distributed throughout. The unit is located within a secure, managed site offering operational support including forklift drivers and shared equipment. Rent: £26,400
- exible licence agreement with inclusive rent
- Secure site with yard
- On-site forklift drivers available
Property Overview
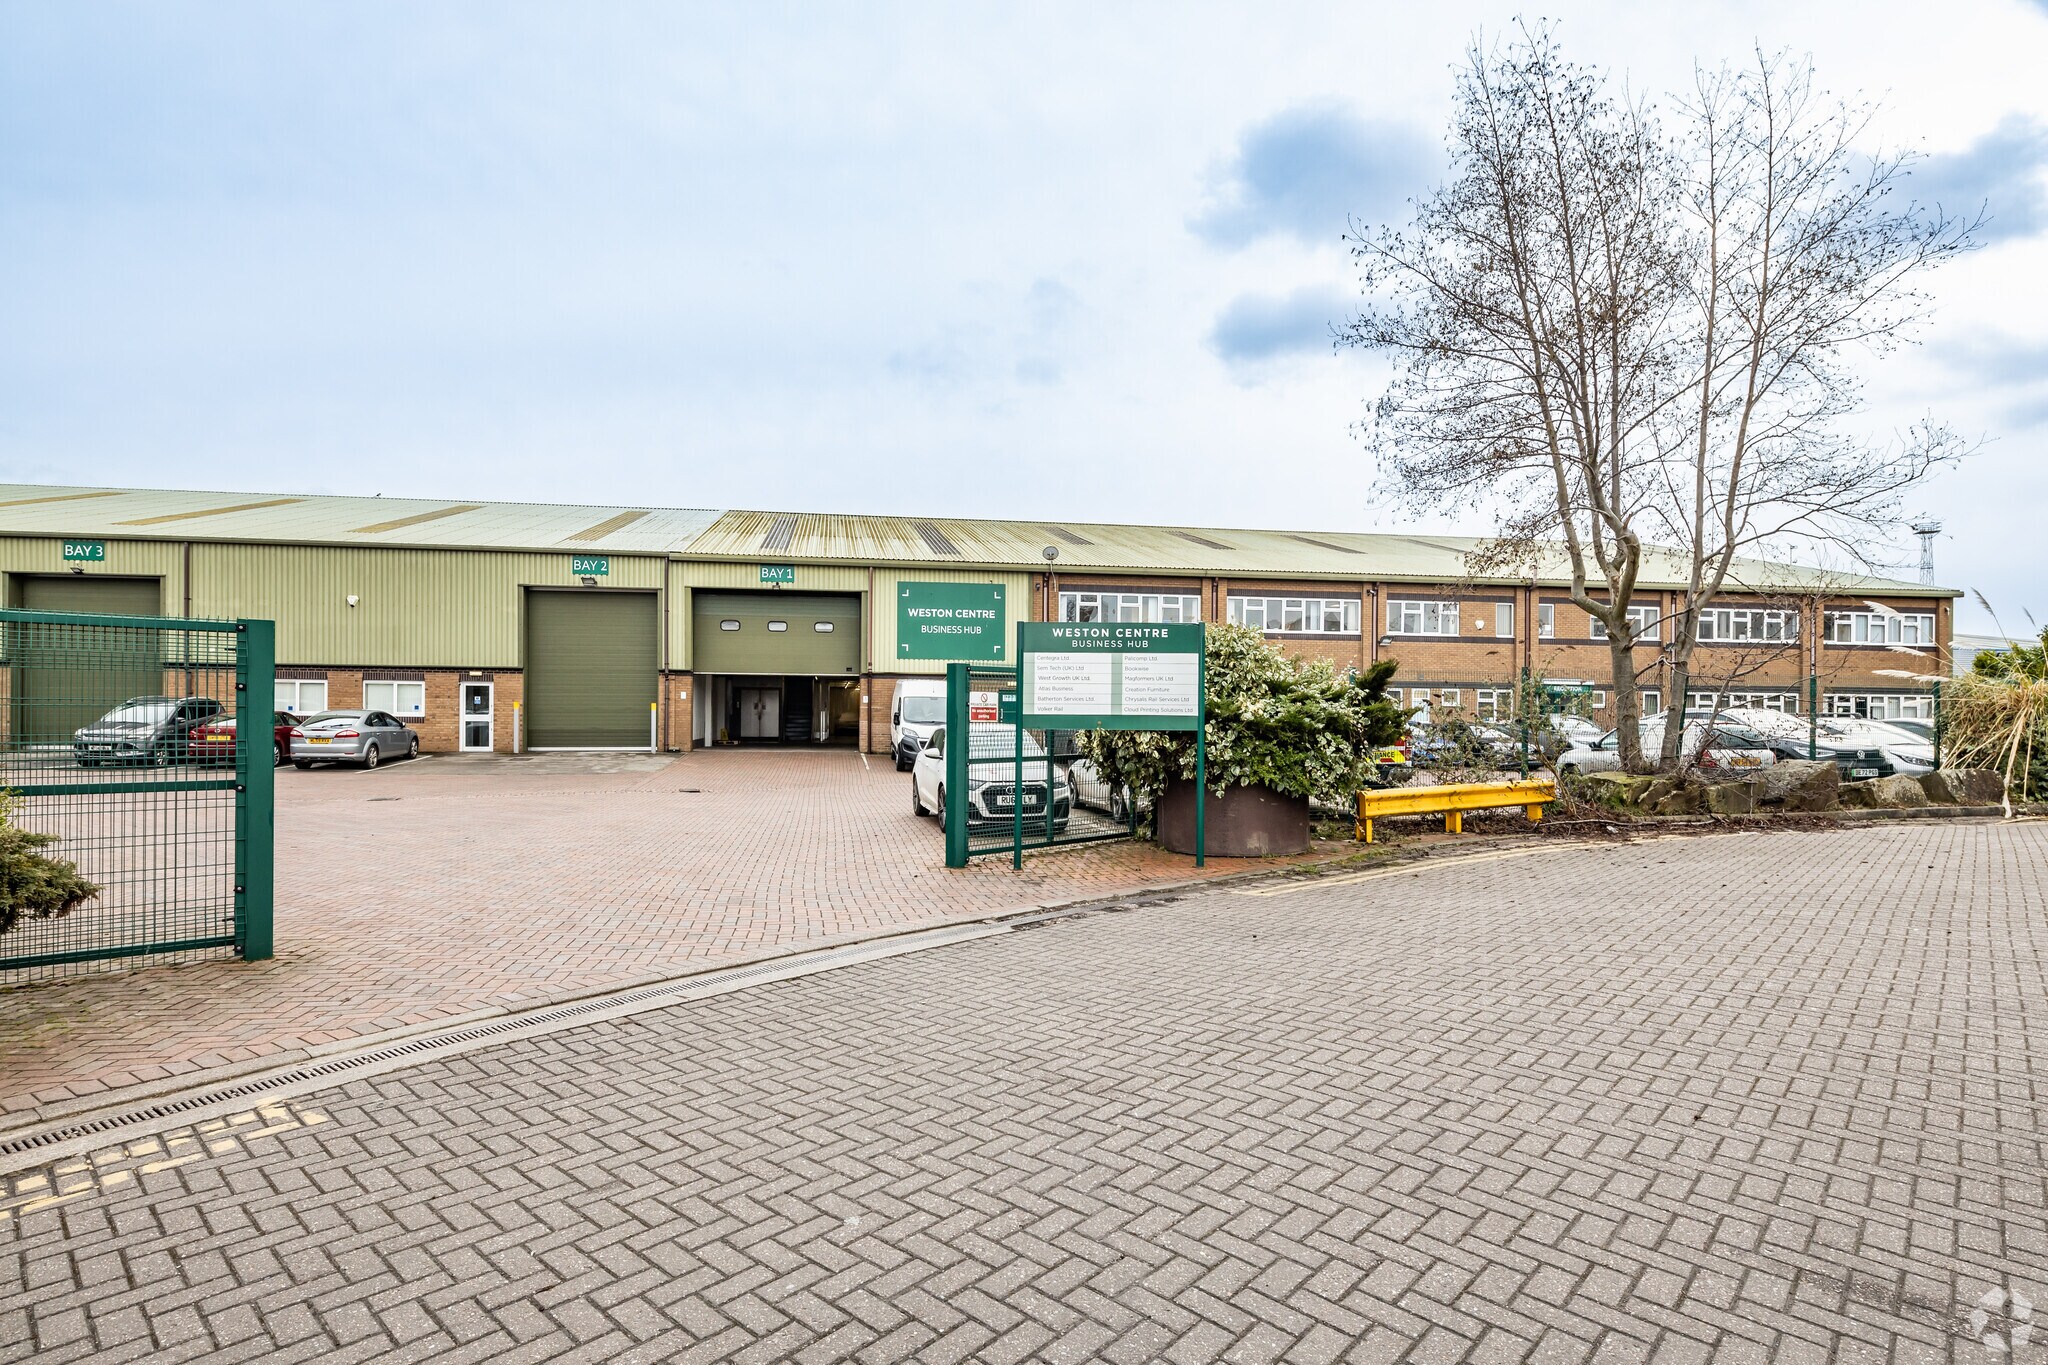
Mixed-use commercial building ideally located on Weston Road near Crewe Railway Station.
Distribution Facility Facts
Select Tenants
- Floor
- Tenant Name
- GRND
- Atlas Business
- GRND
- Batherton Services Ltd
- GRND
- Book wise
- GRND
- Centegra Ltd
- GRND
- Chrysalis
- GRND
- Cloud Printing Solutions Ltd
- GRND
- Creation Furniture
- GRND
- Magformers Uk Ltd
- GRND
- OSIM
- GRND
- Volker Rail


Presented by

The Weston Centre | Weston Rd
Hmm, there seems to have been an error sending your message. Please try again.
Thanks! Your message was sent.