Your email has been sent.
Optimus Whitehill Way 2,147 - 69,897 sq ft of Office Space Available in Swindon SN5 6PP
Highlights
- Headquarters Style Office Accommodation
- Adjacent to Junction 16 of the M4
- Passenger Lifts to All Floors
- Prominent Location
- Landscaped Grounds
All Available Spaces(4)
Display Rent as
- Space
- Size
- Term
- Rate
- Space Use
- Fit-Out
- Available
The accommodation is available by way of a new lease direct from the Landlord, rent on application. The building can be taken as a whole or on a floor by floor basis.
- Use Class: E
- Open Floor Plan Layout
- Can be combined with additional space(s) for up to 69,897 sq ft of adjacent space
- Lift Access
- Natural Light
- Partially Fit-Out as Standard Office
- Fits 74 - 235 People
- Reception Area
- Fully Carpeted
- Common Parts WC Facilities
The accommodation is available by way of a new lease direct from the Landlord, rent on application. The building can be taken as a whole or on a floor by floor basis.
- Use Class: E
- Open Floor Plan Layout
- Can be combined with additional space(s) for up to 69,897 sq ft of adjacent space
- Lift Access
- Natural Light
- Partially Fit-Out as Standard Office
- Fits 6 - 18 People
- Reception Area
- Fully Carpeted
- Common Parts WC Facilities
The accommodation is available by way of a new lease direct from the Landlord, rent on application. The building can be taken as a whole or on a floor by floor basis.
- Use Class: E
- Open Floor Plan Layout
- Can be combined with additional space(s) for up to 69,897 sq ft of adjacent space
- Lift Access
- Natural Light
- Partially Fit-Out as Standard Office
- Fits 74 - 235 People
- Reception Area
- Fully Carpeted
- Common Parts WC Facilities
The accommodation is available by way of a new lease direct from the Landlord, rent on application. The building can be taken as a whole or on a floor by floor basis.
- Use Class: E
- Open Floor Plan Layout
- Can be combined with additional space(s) for up to 69,897 sq ft of adjacent space
- Lift Access
- Natural Light
- Partially Fit-Out as Standard Office
- Fits 23 - 74 People
- Reception Area
- Fully Carpeted
- Common Parts WC Facilities
| Space | Size | Term | Rate | Space Use | Fit-Out | Available |
| Ground | 29,269 sq ft | Negotiable | Upon Application Upon Application Upon Application Upon Application | Office | Partial Fit-Out | Now |
| Ground, Ste Reception | 2,147 sq ft | Negotiable | Upon Application Upon Application Upon Application Upon Application | Office | Partial Fit-Out | Now |
| 1st Floor | 29,284 sq ft | Negotiable | Upon Application Upon Application Upon Application Upon Application | Office | Partial Fit-Out | Now |
| 2nd Floor | 9,197 sq ft | Negotiable | Upon Application Upon Application Upon Application Upon Application | Office | Partial Fit-Out | Now |
Ground
| Size |
| 29,269 sq ft |
| Term |
| Negotiable |
| Rate |
| Upon Application Upon Application Upon Application Upon Application |
| Space Use |
| Office |
| Fit-Out |
| Partial Fit-Out |
| Available |
| Now |
Ground, Ste Reception
| Size |
| 2,147 sq ft |
| Term |
| Negotiable |
| Rate |
| Upon Application Upon Application Upon Application Upon Application |
| Space Use |
| Office |
| Fit-Out |
| Partial Fit-Out |
| Available |
| Now |
1st Floor
| Size |
| 29,284 sq ft |
| Term |
| Negotiable |
| Rate |
| Upon Application Upon Application Upon Application Upon Application |
| Space Use |
| Office |
| Fit-Out |
| Partial Fit-Out |
| Available |
| Now |
2nd Floor
| Size |
| 9,197 sq ft |
| Term |
| Negotiable |
| Rate |
| Upon Application Upon Application Upon Application Upon Application |
| Space Use |
| Office |
| Fit-Out |
| Partial Fit-Out |
| Available |
| Now |
Ground
| Size | 29,269 sq ft |
| Term | Negotiable |
| Rate | Upon Application |
| Space Use | Office |
| Fit-Out | Partial Fit-Out |
| Available | Now |
The accommodation is available by way of a new lease direct from the Landlord, rent on application. The building can be taken as a whole or on a floor by floor basis.
- Use Class: E
- Partially Fit-Out as Standard Office
- Open Floor Plan Layout
- Fits 74 - 235 People
- Can be combined with additional space(s) for up to 69,897 sq ft of adjacent space
- Reception Area
- Lift Access
- Fully Carpeted
- Natural Light
- Common Parts WC Facilities
Ground, Ste Reception
| Size | 2,147 sq ft |
| Term | Negotiable |
| Rate | Upon Application |
| Space Use | Office |
| Fit-Out | Partial Fit-Out |
| Available | Now |
The accommodation is available by way of a new lease direct from the Landlord, rent on application. The building can be taken as a whole or on a floor by floor basis.
- Use Class: E
- Partially Fit-Out as Standard Office
- Open Floor Plan Layout
- Fits 6 - 18 People
- Can be combined with additional space(s) for up to 69,897 sq ft of adjacent space
- Reception Area
- Lift Access
- Fully Carpeted
- Natural Light
- Common Parts WC Facilities
1st Floor
| Size | 29,284 sq ft |
| Term | Negotiable |
| Rate | Upon Application |
| Space Use | Office |
| Fit-Out | Partial Fit-Out |
| Available | Now |
The accommodation is available by way of a new lease direct from the Landlord, rent on application. The building can be taken as a whole or on a floor by floor basis.
- Use Class: E
- Partially Fit-Out as Standard Office
- Open Floor Plan Layout
- Fits 74 - 235 People
- Can be combined with additional space(s) for up to 69,897 sq ft of adjacent space
- Reception Area
- Lift Access
- Fully Carpeted
- Natural Light
- Common Parts WC Facilities
2nd Floor
| Size | 9,197 sq ft |
| Term | Negotiable |
| Rate | Upon Application |
| Space Use | Office |
| Fit-Out | Partial Fit-Out |
| Available | Now |
The accommodation is available by way of a new lease direct from the Landlord, rent on application. The building can be taken as a whole or on a floor by floor basis.
- Use Class: E
- Partially Fit-Out as Standard Office
- Open Floor Plan Layout
- Fits 23 - 74 People
- Can be combined with additional space(s) for up to 69,897 sq ft of adjacent space
- Reception Area
- Lift Access
- Fully Carpeted
- Natural Light
- Common Parts WC Facilities
Property Overview
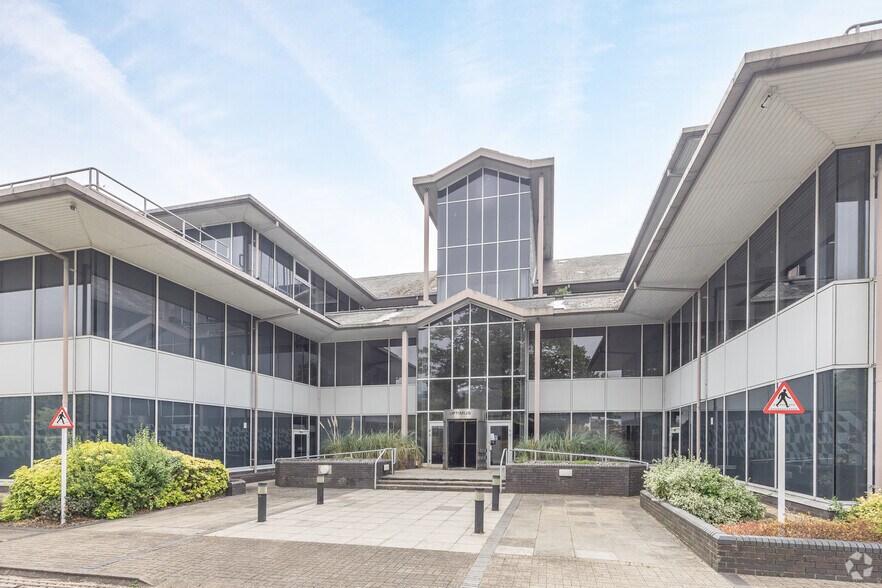
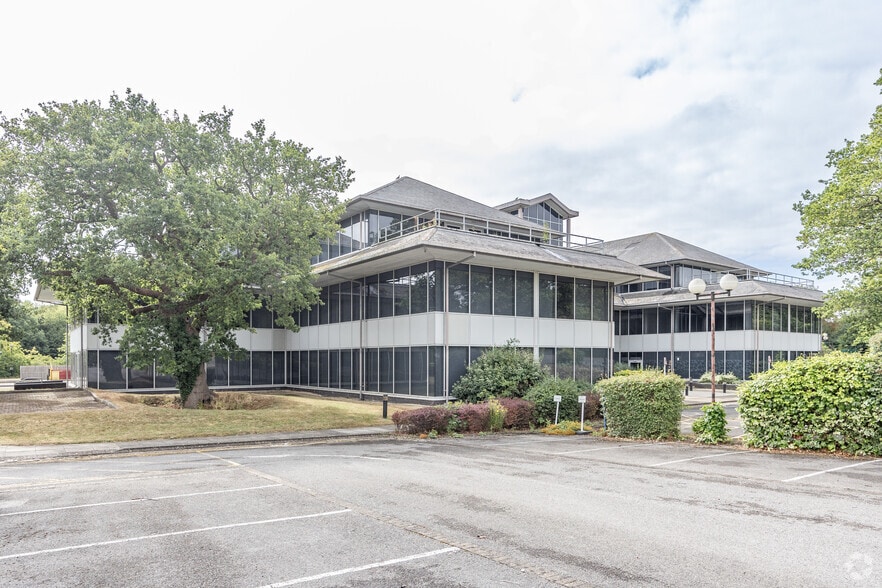
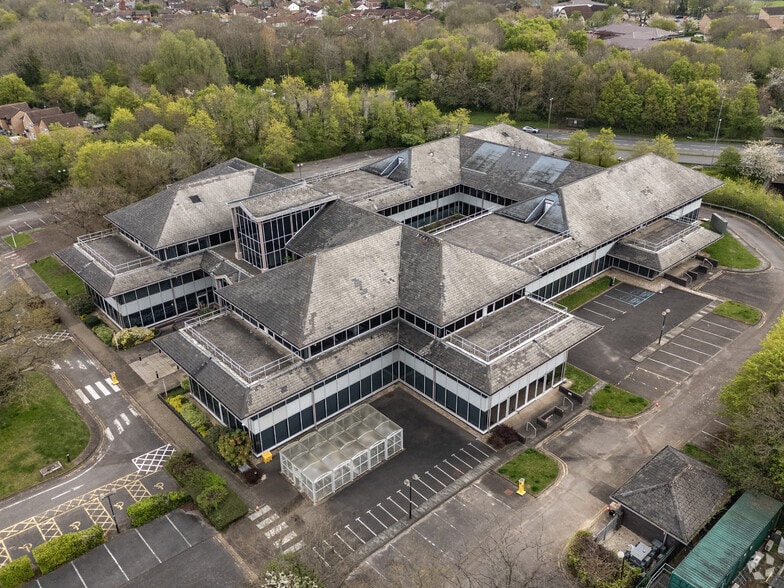
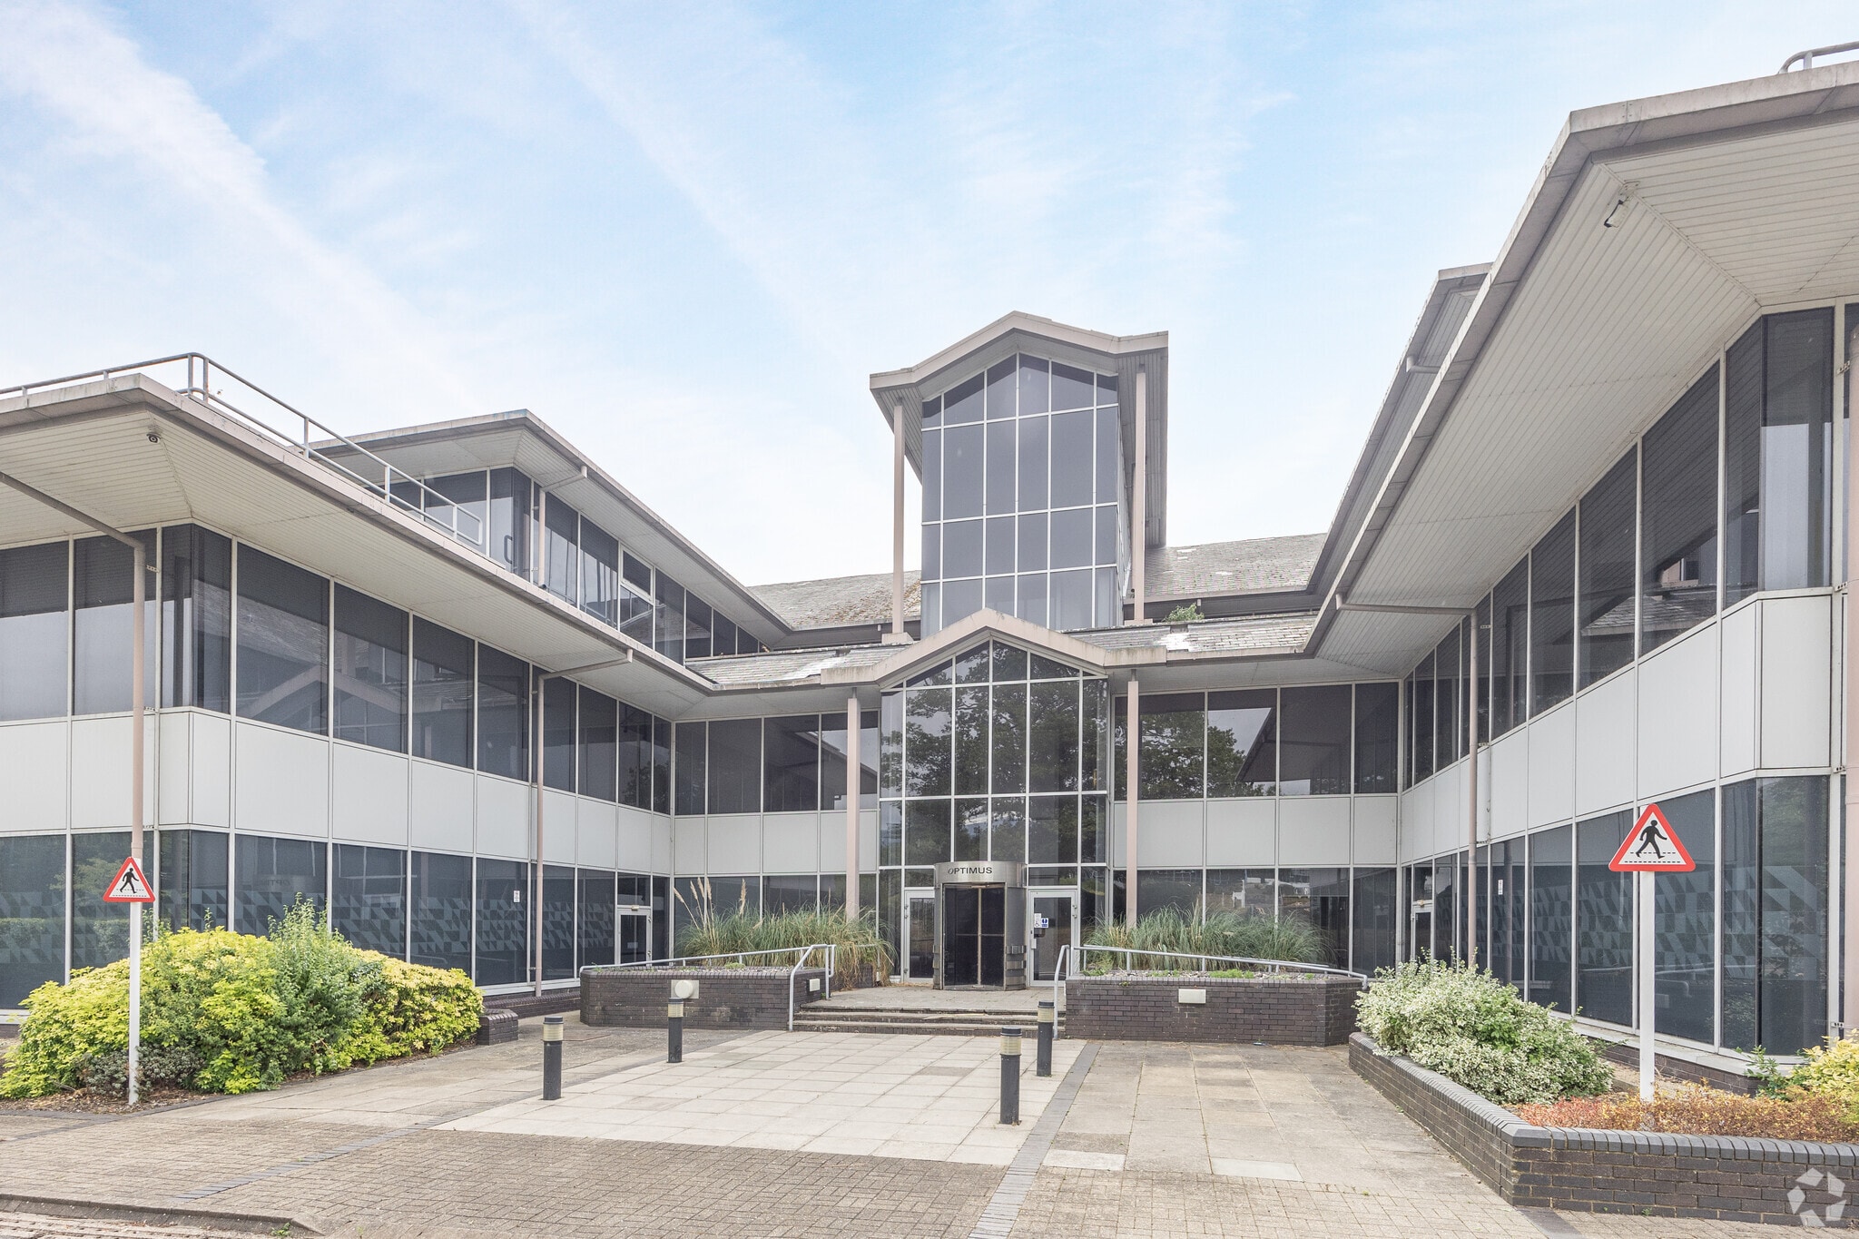
Optimus comprises a three storey purpose built headquarters style office building sitting within its own landscaped grounds. The building offers three large open plan floors capable of sub-division and all benefiting from floor to ceiling glazing with terrace areas on first and second floors. The building benefits from two 13 person passenger lifts with male and female WCs on all floors. The building has over 240 on site car parking spaces with the opportunity to create further parking on site or take licenced spaces elsewhere on the Park. Optimus occupies a prominent location within Windmill Hill Business Park located adjacent to junction 16 of the M4 motorway in Swindon. Windmill Hill is regarded as the Town's premier business location and offers a landscaped environment supporting a number of international occupiers in headquarters style buildings. The Business Park is located approximately 3 miles from Swindon Town Centre and mainline railway station and just minutes from the M4.
- Bus Route
- Controlled Access
- Courtyard
- Fenced Lot
- Property Manager on Site
- Security System
- Signage
- EPC - D
- Storage Space
- Natural Light
- Secure Storage
- Air Conditioning
- Raised Floor System
Property Facts





Presented by

Optimus | Whitehill Way
Hmm, there seems to have been an error sending your message. Please try again.
Thanks! Your message was sent.