Your email has been sent.
Unit 4 JMO Business Park Wigan Road 1,470 sq ft of Space Available in Leyland PR25 5UD
Highlights
- Established business park location
- Secure self-contained office building
- Direct access to A6 and M6
All Available Space(1)
Display Rent as
- Space
- Size
- Term
- Rate
- Space Use
- Fit-Out
- Available
The 2 spaces in this building must be leased together, for a total size of 1,470 sq ft (Contiguous Area):


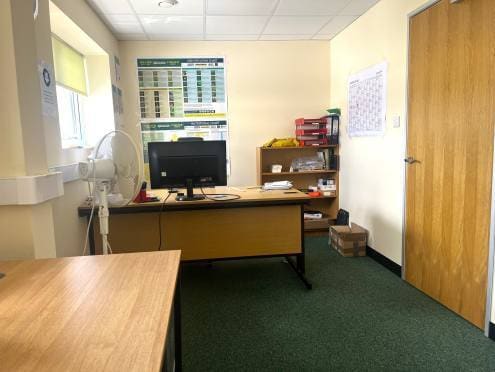
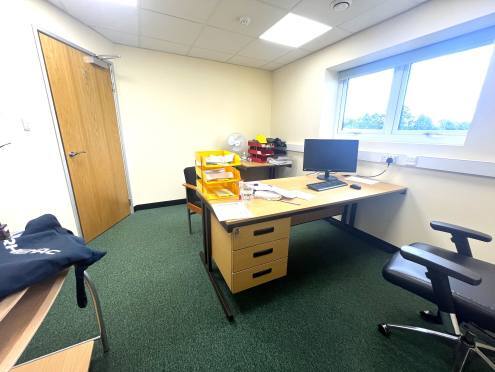
The available accommodation comprises modern first floor offices extending to 1,363 Sq. ft NIA together with a ground floor storeroom of 107 sq ft. The layout includes a reception area, seven private offices, meeting room, server room, filing area, kitchen and male and female WC facilities. The specification includes suspended ceilings, double-glazed UPVC windows, partitioned offices, carpeting and dado trunking for telephone and data cabling.
- Use Class: E
- Seven private office suites
- Six dedicated parking spaces
- Natural Light
- Open-Plan
- Open Floor Plan Layout
- Reception, meeting & server rooms
- Partially Fit-Out as Standard Office
- Roller Shutters
- Smoke Detector
| Space | Size | Term | Rate | Space Use | Fit-Out | Available |
| Ground, 1st Floor | 1,470 sq ft | Negotiable | £17.01 /sq ft pa £1.42 /sq ft pcm £25,005 pa £2,084 pcm | Office | Partial Fit-Out | Now |
Ground, 1st Floor
The 2 spaces in this building must be leased together, for a total size of 1,470 sq ft (Contiguous Area):
| Size |
|
Ground - 107 sq ft
1st Floor - 1,363 sq ft
|
| Term |
| Negotiable |
| Rate |
| £17.01 /sq ft pa £1.42 /sq ft pcm £25,005 pa £2,084 pcm |
| Space Use |
| Office |
| Fit-Out |
| Partial Fit-Out |
| Available |
| Now |
Ground, 1st Floor
| Size |
Ground - 107 sq ft
1st Floor - 1,363 sq ft
|
| Term | Negotiable |
| Rate | £17.01 /sq ft pa |
| Space Use | Office |
| Fit-Out | Partial Fit-Out |
| Available | Now |
The available accommodation comprises modern first floor offices extending to 1,363 Sq. ft NIA together with a ground floor storeroom of 107 sq ft. The layout includes a reception area, seven private offices, meeting room, server room, filing area, kitchen and male and female WC facilities. The specification includes suspended ceilings, double-glazed UPVC windows, partitioned offices, carpeting and dado trunking for telephone and data cabling.
- Use Class: E
- Open Floor Plan Layout
- Seven private office suites
- Reception, meeting & server rooms
- Six dedicated parking spaces
- Partially Fit-Out as Standard Office
- Natural Light
- Roller Shutters
- Open-Plan
- Smoke Detector
Property Overview
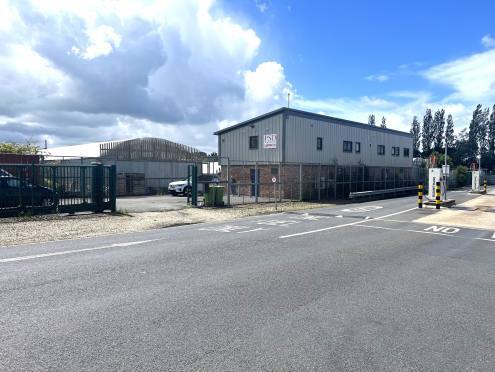
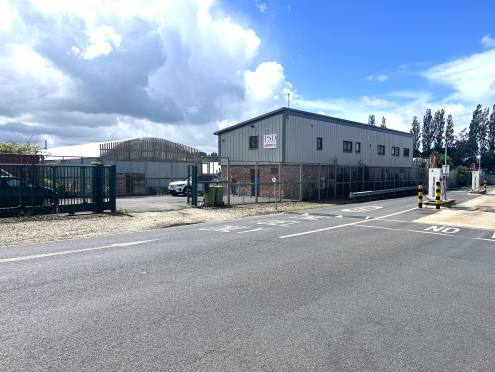
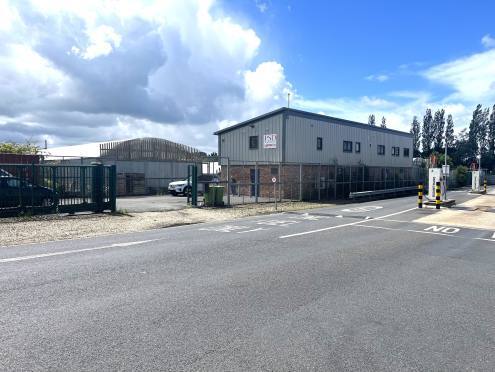
Unit 4 is a self-contained two-storey office building located within JMO Business Park on Wigan Road, Leyland. The property is constructed with modern office accommodation at first floor level and ancillary storage at ground floor level, together with a dedicated entrance and secure private parking area. The building occupies a prominent position on the A6 and benefits from convenient access to the wider motorway network via Junction 8 of the M6.
Warehouse Facility Facts


Presented by

Unit 4 JMO Business Park | Wigan Road
Hmm, there seems to have been an error sending your message. Please try again.
Thanks! Your message was sent.