Your email has been sent.
Ranglet Rd 5,568 sq ft of Industrial Space Available in Preston PR5 8AR
Highlights
- Excellent connectivity to M6, M61, and M65 corridors
- Secure industrial hub
- Positioned with a prominent industrial park
Features
All Available Space(1)
Display Rent as
- Space
- Size
- Term
- Rate
- Space Use
- Fit-Out
- Available
The 2 spaces in this building must be leased together, for a total size of 5,568 sq ft (Contiguous Area):
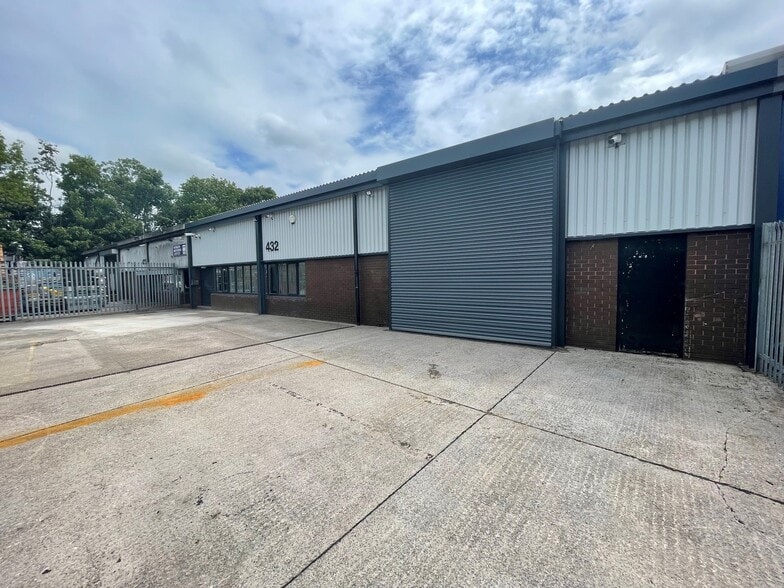
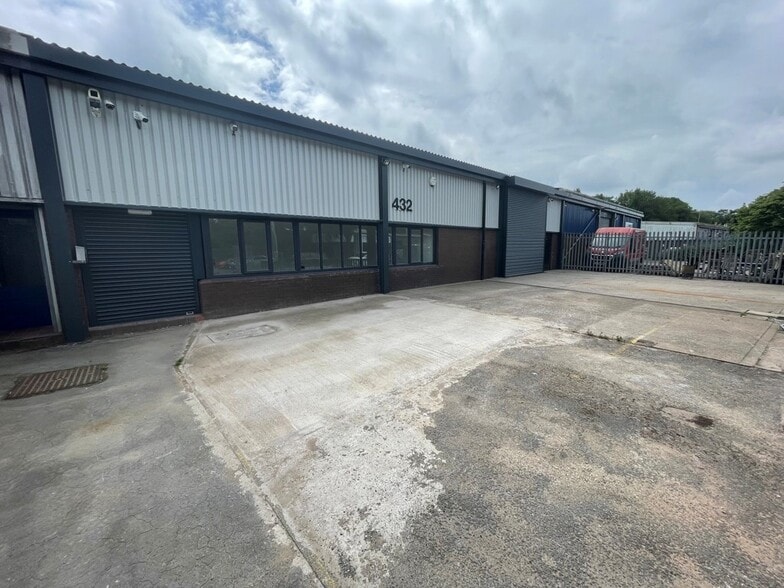
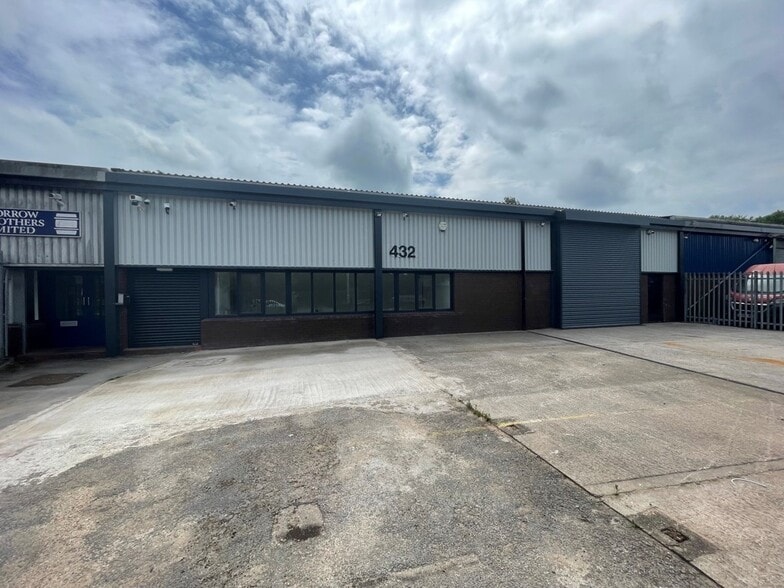
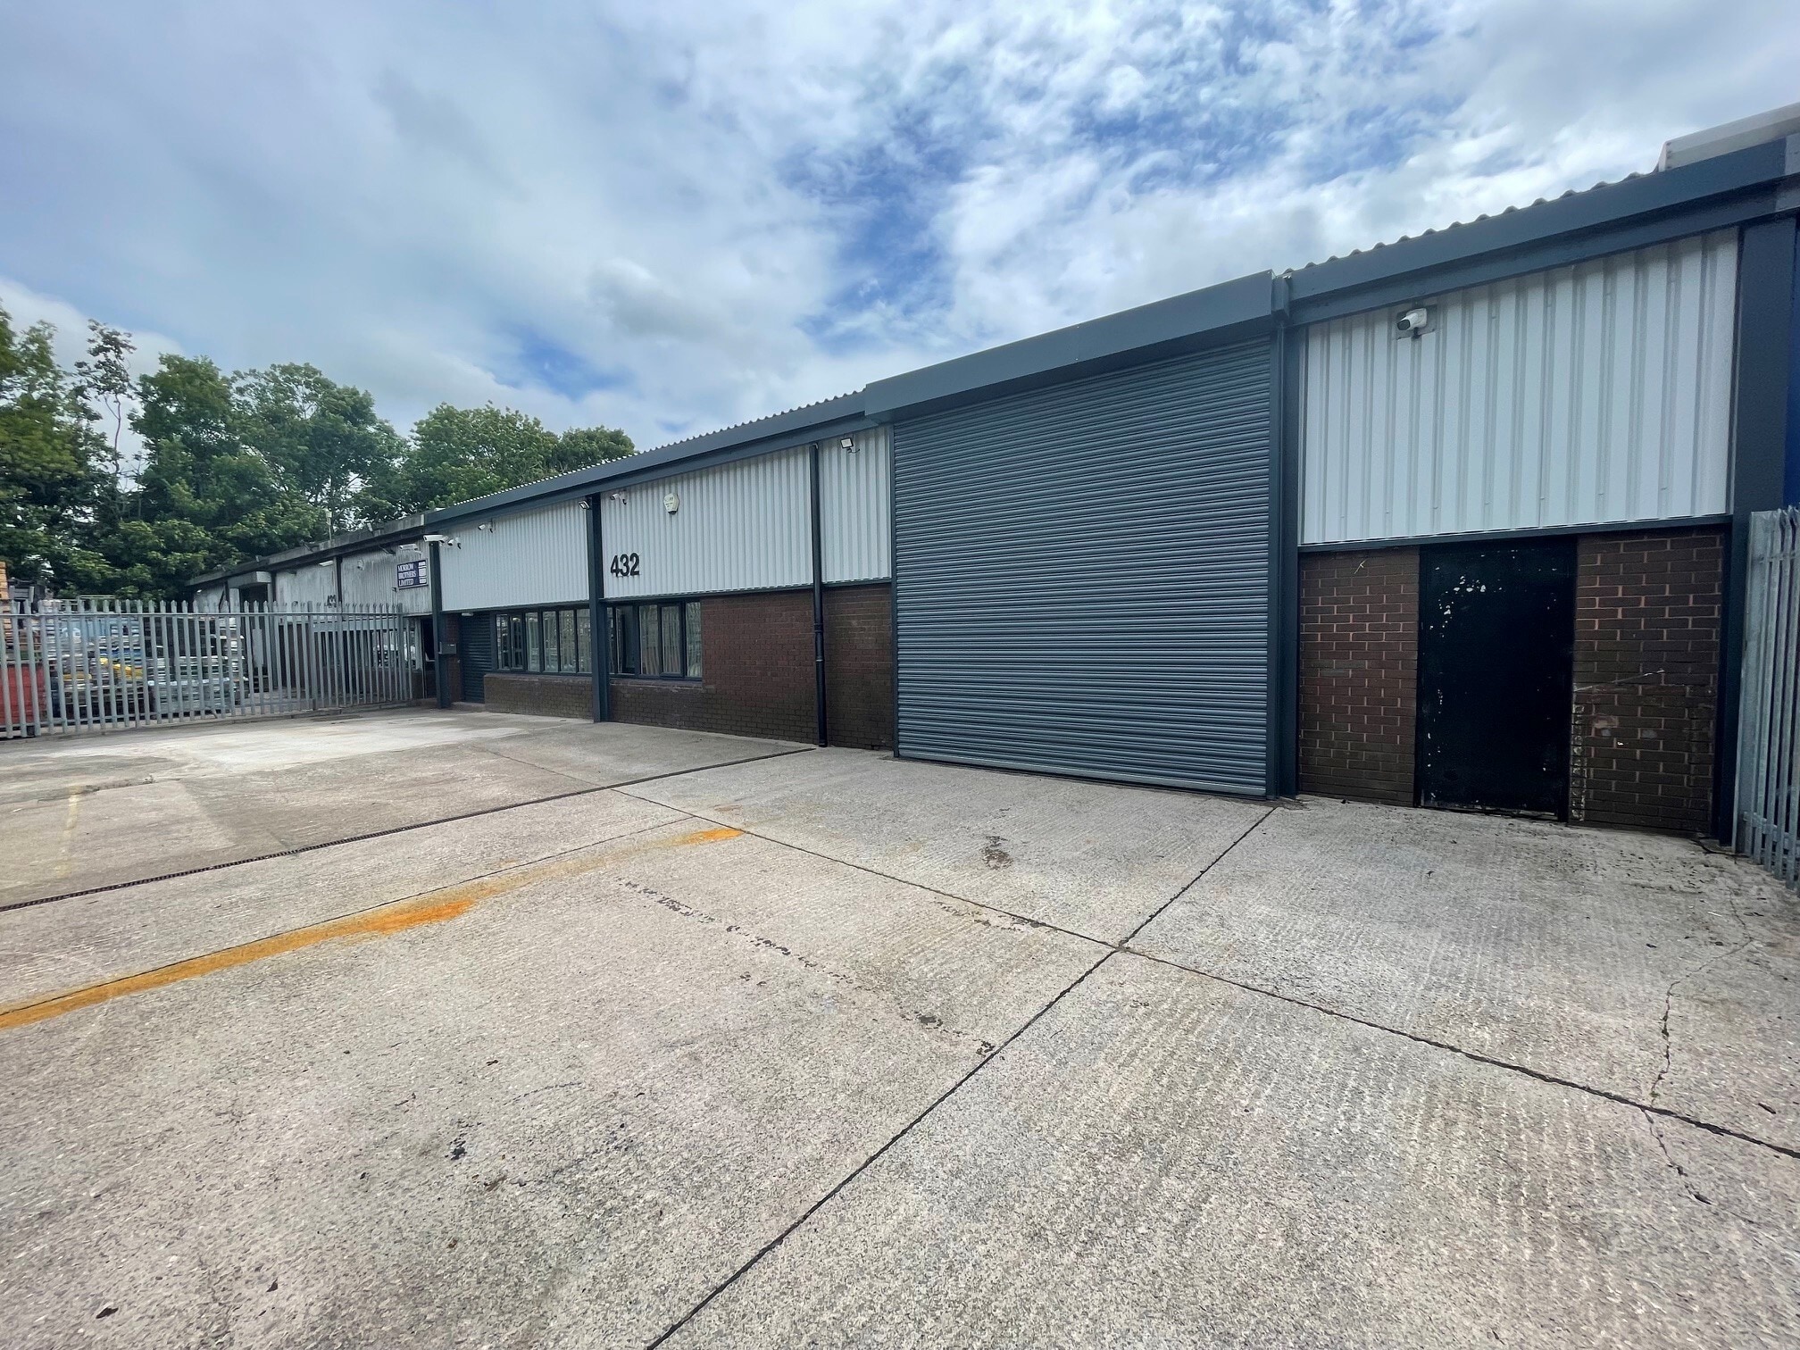
Unit 432 5,568 sq ft of industrial accommodation across ground and mezzanine area. The space consists of recently refurbished warehouse accommodation with ground floor offices, and mezzanine storage. The unit benefits from a solid concrete floor, eaves height from 3.5 to 4.8 meters, roller shutter doors, and office accommodation on the mezzanine area. Externally the unit benefits from a secure yard area with parking space. Available by way of new FRI lease for a minimum term of 5 years at a passing rent of £45,000 per annum.
- Use Class: B8
- Partitioned Offices
- Natural Light
- Energy Performance Rating - C
- Secure yard area
- solid concrete floor for heavy duty operations
- Includes 1,212 sq ft of dedicated office space
- Secure Storage
- Roller Shutters
- Yard
- Roller shutter loading access
| Space | Size | Term | Rate | Space Use | Fit-Out | Available |
| Ground - 432, Mezzanine - 432 | 5,568 sq ft | Negotiable | £8.08 /sq ft pa £0.67 /sq ft pcm £44,989 pa £3,749 pcm | Industrial | Partial Fit-Out | Now |
Ground - 432, Mezzanine - 432
The 2 spaces in this building must be leased together, for a total size of 5,568 sq ft (Contiguous Area):
| Size |
|
Ground - 432 - 4,962 sq ft
Mezzanine - 432 - 606 sq ft
|
| Term |
| Negotiable |
| Rate |
| £8.08 /sq ft pa £0.67 /sq ft pcm £44,989 pa £3,749 pcm |
| Space Use |
| Industrial |
| Fit-Out |
| Partial Fit-Out |
| Available |
| Now |
Ground - 432, Mezzanine - 432
| Size |
Ground - 432 - 4,962 sq ft
Mezzanine - 432 - 606 sq ft
|
| Term | Negotiable |
| Rate | £8.08 /sq ft pa |
| Space Use | Industrial |
| Fit-Out | Partial Fit-Out |
| Available | Now |
Unit 432 5,568 sq ft of industrial accommodation across ground and mezzanine area. The space consists of recently refurbished warehouse accommodation with ground floor offices, and mezzanine storage. The unit benefits from a solid concrete floor, eaves height from 3.5 to 4.8 meters, roller shutter doors, and office accommodation on the mezzanine area. Externally the unit benefits from a secure yard area with parking space. Available by way of new FRI lease for a minimum term of 5 years at a passing rent of £45,000 per annum.
- Use Class: B8
- Includes 1,212 sq ft of dedicated office space
- Partitioned Offices
- Secure Storage
- Natural Light
- Roller Shutters
- Energy Performance Rating - C
- Yard
- Secure yard area
- Roller shutter loading access
- solid concrete floor for heavy duty operations
Property Overview
The property is a mid-1980s/1990s construction of steel portal frame with overclad steel panels on brick walls. The property comprises a recently refurbished industrial unit with integral office space is situated in the established Walton Summit Industrial & Business Park. Located within immediate reach of the M6, M61, and M65 motorways, the site delivers excellent connectivity throughout the North West region
Warehouse Facility Facts
Select Tenants
- Floor
- Tenant Name
- Industry
- GRND
- Encompas Security Solutions
- -
- GRND
- Morrow Brothers
- Professional, Scientific, and Technical Services
- GRND
- Network Rail
- Public Administration


Presented by

Ranglet Rd
Hmm, there seems to have been an error sending your message. Please try again.
Thanks! Your message was sent.