Your email has been sent.
Worthington Way 3,798 sq ft of Industrial Space Available in Wigan WN3 6XE
Highlights
- Direct access to the M6
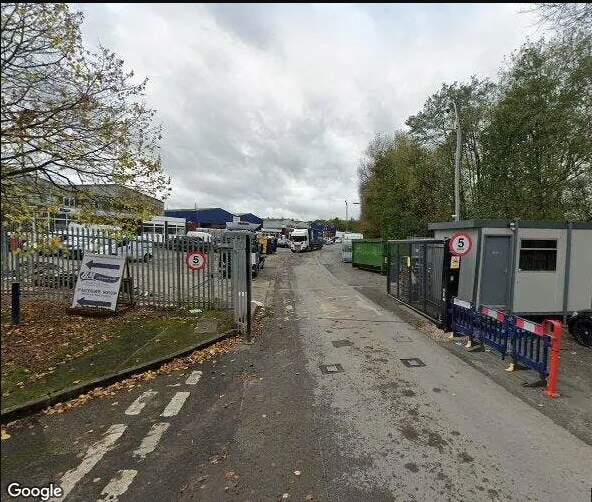
- Located within a gated estate
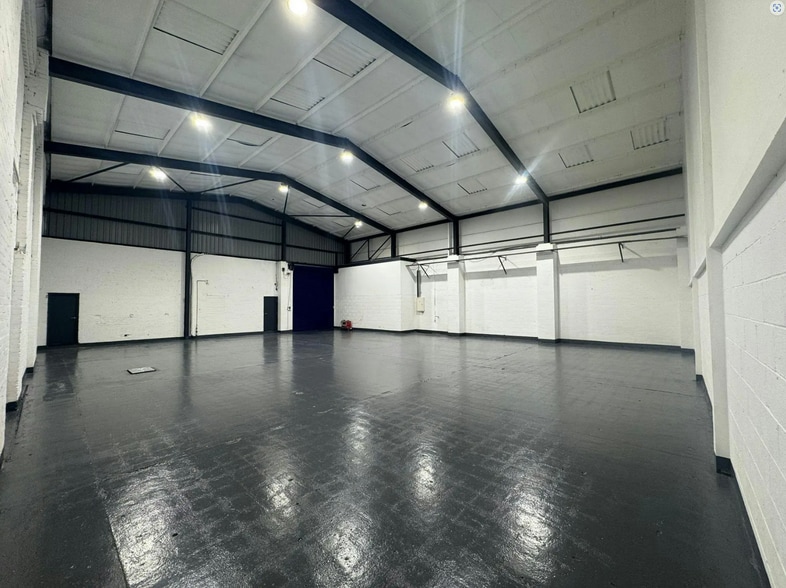
- 6.6m Eaves
Features
All Available Space(1)
Display Rent as
- Space
- Size
- Term
- Rate
- Space Use
- Fit-Out
- Available
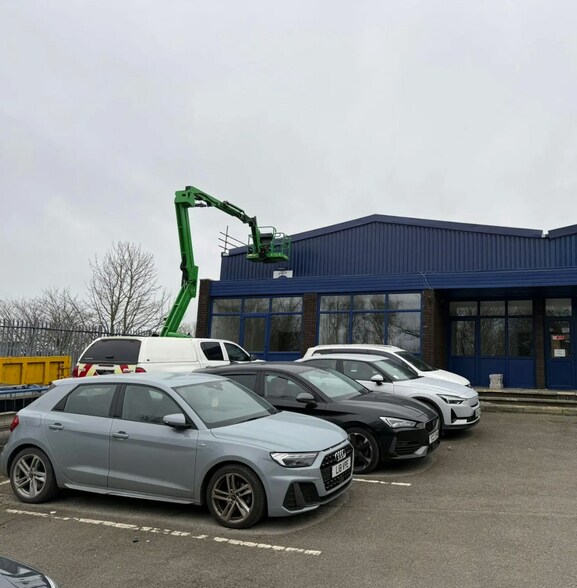
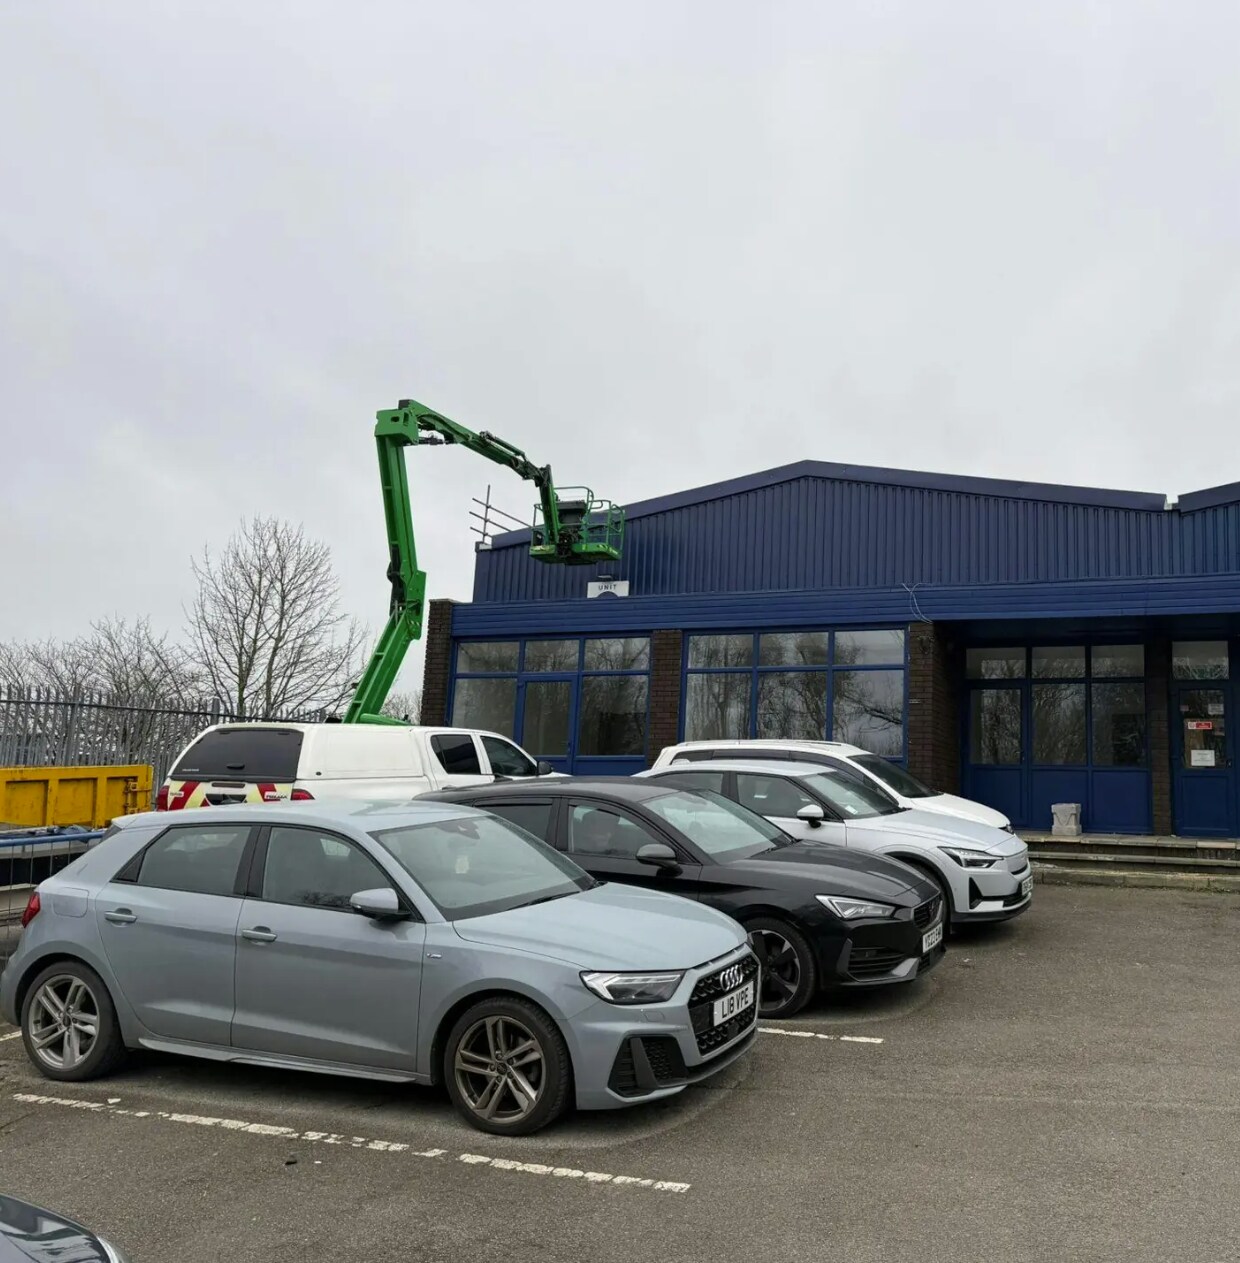
The property comprises a recently refurbished industrial unit of steel portal frame construction with block work and brick elevations under a pitched roof. The unit benefits from loading to the front elevation by way of a roller shutter door. Internally the unit has an eaves height of 6.6m and have lighting via new LED lights.
- Use Class: B2
- Smoke Detector
- Roller shutter door
- Exclusive WC facilities
- Newly refurbished
- WC and Kitchen access
| Space | Size | Term | Rate | Space Use | Fit-Out | Available |
| Ground - 14A | 3,798 sq ft | Negotiable | Upon Application Upon Application Upon Application Upon Application | Industrial | Full Fit-Out | Under offer |
Ground - 14A
| Size |
| 3,798 sq ft |
| Term |
| Negotiable |
| Rate |
| Upon Application Upon Application Upon Application Upon Application |
| Space Use |
| Industrial |
| Fit-Out |
| Full Fit-Out |
| Available |
| Under offer |
Ground - 14A
| Size | 3,798 sq ft |
| Term | Negotiable |
| Rate | Upon Application |
| Space Use | Industrial |
| Fit-Out | Full Fit-Out |
| Available | Under offer |
The property comprises a recently refurbished industrial unit of steel portal frame construction with block work and brick elevations under a pitched roof. The unit benefits from loading to the front elevation by way of a roller shutter door. Internally the unit has an eaves height of 6.6m and have lighting via new LED lights.
- Use Class: B2
- Exclusive WC facilities
- Smoke Detector
- Newly refurbished
- Roller shutter door
- WC and Kitchen access
Property Overview
To the front of the property is a single storey office pod which include WC’s and kitchen area. Externally there is dedicated parking and loading area to the front of the unit. The estate benefits from good security provisions with CCTV throughout and a gated entrance.
Warehouse Facility Facts
Select Tenants
- Floor
- Tenant Name
- Industry
- GRND
- BM Wholesale Foods Ltd
- Wholesaler
- GRND
- RFK Property Services Ltd
- -


Presented by

Worthington Way
Hmm, there seems to have been an error sending your message. Please try again.
Thanks! Your message was sent.