Your email has been sent.

Teleware House York Rd 3,275 - 8,760 sq ft of Office Space Available in Thirsk YO7 3BX
Highlights
- Thirsk is situated 40 miles North East of Leeds and 22 miles North West of York.
- The area itself is an established commercial location with surrounding users comprising a mix of office, leisure, and retail.
- Situated on the northern side of York Road, close to the A19 providing excellent links to the nearby Motorway network.
All Available Spaces(2)
Display Rent as
- Space
- Size
- Term
- Rate
- Space Use
- Fit-Out
- Available



The space comprises 3,275 sq ft of office accommodation. Recently refurbished the space features integrated recessed LED lighting, suspended ceilings, a modern reception area and air conditioning. Available by way of of a new lease on terms to be agreed. The space can be taken together as whole with the right side.
- Use Class: E
- Open Floor Plan Layout
- Space is in Excellent Condition
- Central Air Conditioning
- Lift Access
- Raised Floor
- Natural Light
- Common Parts WC Facilities
- Smoke Detector
- Integrated recessed LED lighting
- Partially Fit-Out as Standard Office
- Fits 9 - 27 People
- Can be combined with additional space(s) for up to 8,760 sq ft of adjacent space
- Reception Area
- Fully Carpeted
- Suspended Ceilings
- Energy Performance Rating - C
- Open-Plan
- Break out area
- Passenger lift access
The space comprises 5,485 sq ft of office accommodation. Recently refurbished the space features integrated recessed LED lighting, suspended ceilings, a modern reception area and air conditioning. Available by way of of a new lease on terms to be agreed. The space can be taken together as whole with the left side.
- Use Class: E
- Open Floor Plan Layout
- Space is in Excellent Condition
- Central Air Conditioning
- Lift Access
- Raised Floor
- Natural Light
- Common Parts WC Facilities
- Smoke Detector
- Integrated recessed LED lighting
- Partially Fit-Out as Standard Office
- Fits 14 - 44 People
- Can be combined with additional space(s) for up to 8,760 sq ft of adjacent space
- Reception Area
- Fully Carpeted
- Suspended Ceilings
- Energy Performance Rating - C
- Open-Plan
- Break out area
- Passenger lift access
| Space | Size | Term | Rate | Space Use | Fit-Out | Available |
| 1st Floor, Ste Left | 3,275 sq ft | Negotiable | Upon Application Upon Application Upon Application Upon Application | Office | Partial Fit-Out | 30 Days |
| 1st Floor, Ste Right | 5,485 sq ft | Negotiable | Upon Application Upon Application Upon Application Upon Application | Office | Partial Fit-Out | 30 Days |
1st Floor, Ste Left
| Size |
| 3,275 sq ft |
| Term |
| Negotiable |
| Rate |
| Upon Application Upon Application Upon Application Upon Application |
| Space Use |
| Office |
| Fit-Out |
| Partial Fit-Out |
| Available |
| 30 Days |
1st Floor, Ste Right
| Size |
| 5,485 sq ft |
| Term |
| Negotiable |
| Rate |
| Upon Application Upon Application Upon Application Upon Application |
| Space Use |
| Office |
| Fit-Out |
| Partial Fit-Out |
| Available |
| 30 Days |
1st Floor, Ste Left
| Size | 3,275 sq ft |
| Term | Negotiable |
| Rate | Upon Application |
| Space Use | Office |
| Fit-Out | Partial Fit-Out |
| Available | 30 Days |
The space comprises 3,275 sq ft of office accommodation. Recently refurbished the space features integrated recessed LED lighting, suspended ceilings, a modern reception area and air conditioning. Available by way of of a new lease on terms to be agreed. The space can be taken together as whole with the right side.
- Use Class: E
- Partially Fit-Out as Standard Office
- Open Floor Plan Layout
- Fits 9 - 27 People
- Space is in Excellent Condition
- Can be combined with additional space(s) for up to 8,760 sq ft of adjacent space
- Central Air Conditioning
- Reception Area
- Lift Access
- Fully Carpeted
- Raised Floor
- Suspended Ceilings
- Natural Light
- Energy Performance Rating - C
- Common Parts WC Facilities
- Open-Plan
- Smoke Detector
- Break out area
- Integrated recessed LED lighting
- Passenger lift access
1st Floor, Ste Right
| Size | 5,485 sq ft |
| Term | Negotiable |
| Rate | Upon Application |
| Space Use | Office |
| Fit-Out | Partial Fit-Out |
| Available | 30 Days |
The space comprises 5,485 sq ft of office accommodation. Recently refurbished the space features integrated recessed LED lighting, suspended ceilings, a modern reception area and air conditioning. Available by way of of a new lease on terms to be agreed. The space can be taken together as whole with the left side.
- Use Class: E
- Partially Fit-Out as Standard Office
- Open Floor Plan Layout
- Fits 14 - 44 People
- Space is in Excellent Condition
- Can be combined with additional space(s) for up to 8,760 sq ft of adjacent space
- Central Air Conditioning
- Reception Area
- Lift Access
- Fully Carpeted
- Raised Floor
- Suspended Ceilings
- Natural Light
- Energy Performance Rating - C
- Common Parts WC Facilities
- Open-Plan
- Smoke Detector
- Break out area
- Integrated recessed LED lighting
- Passenger lift access
Property Overview
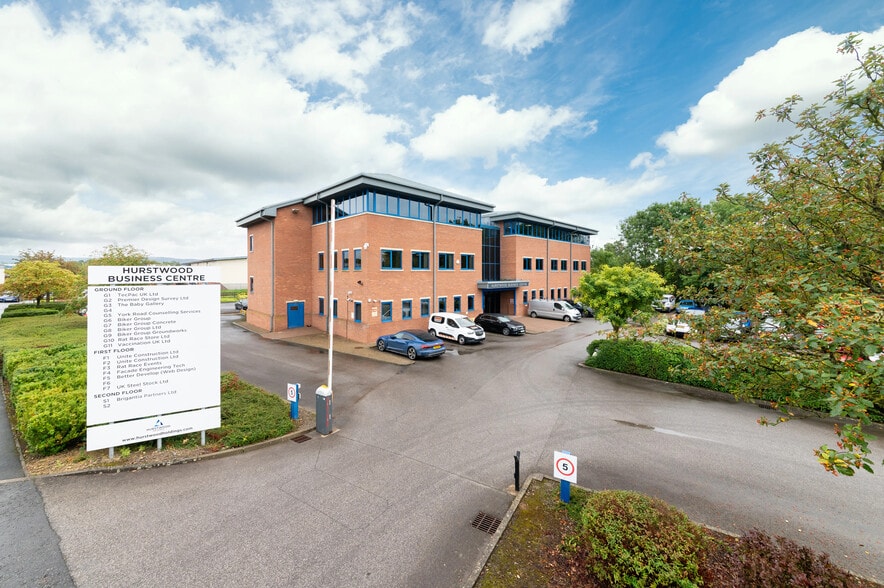
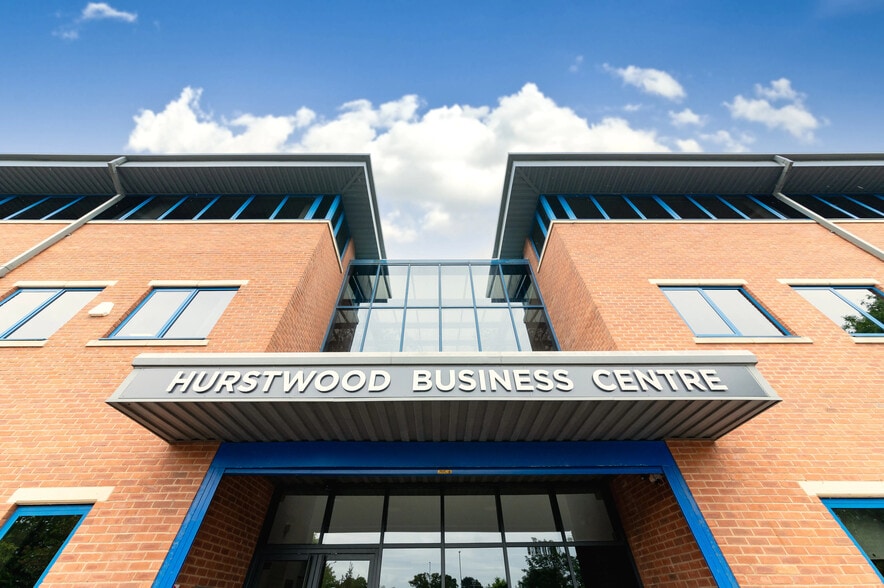
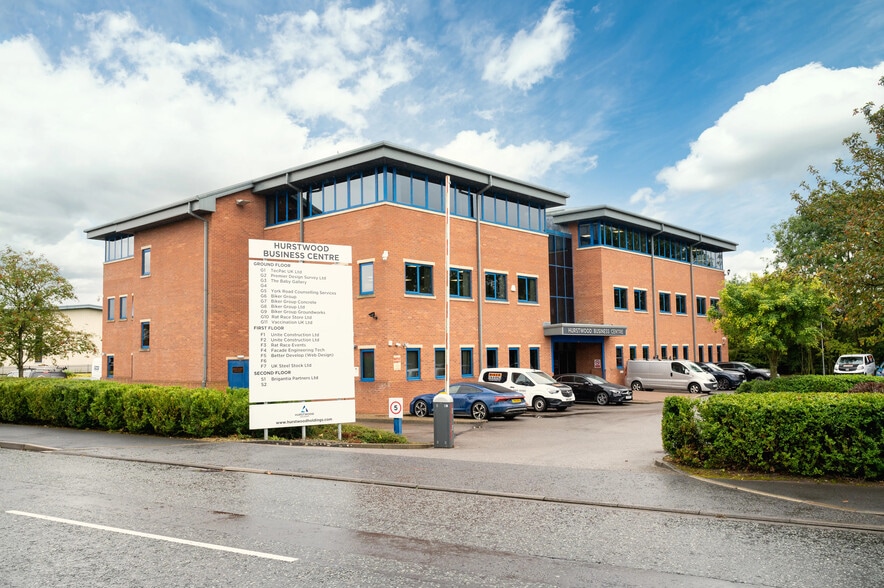
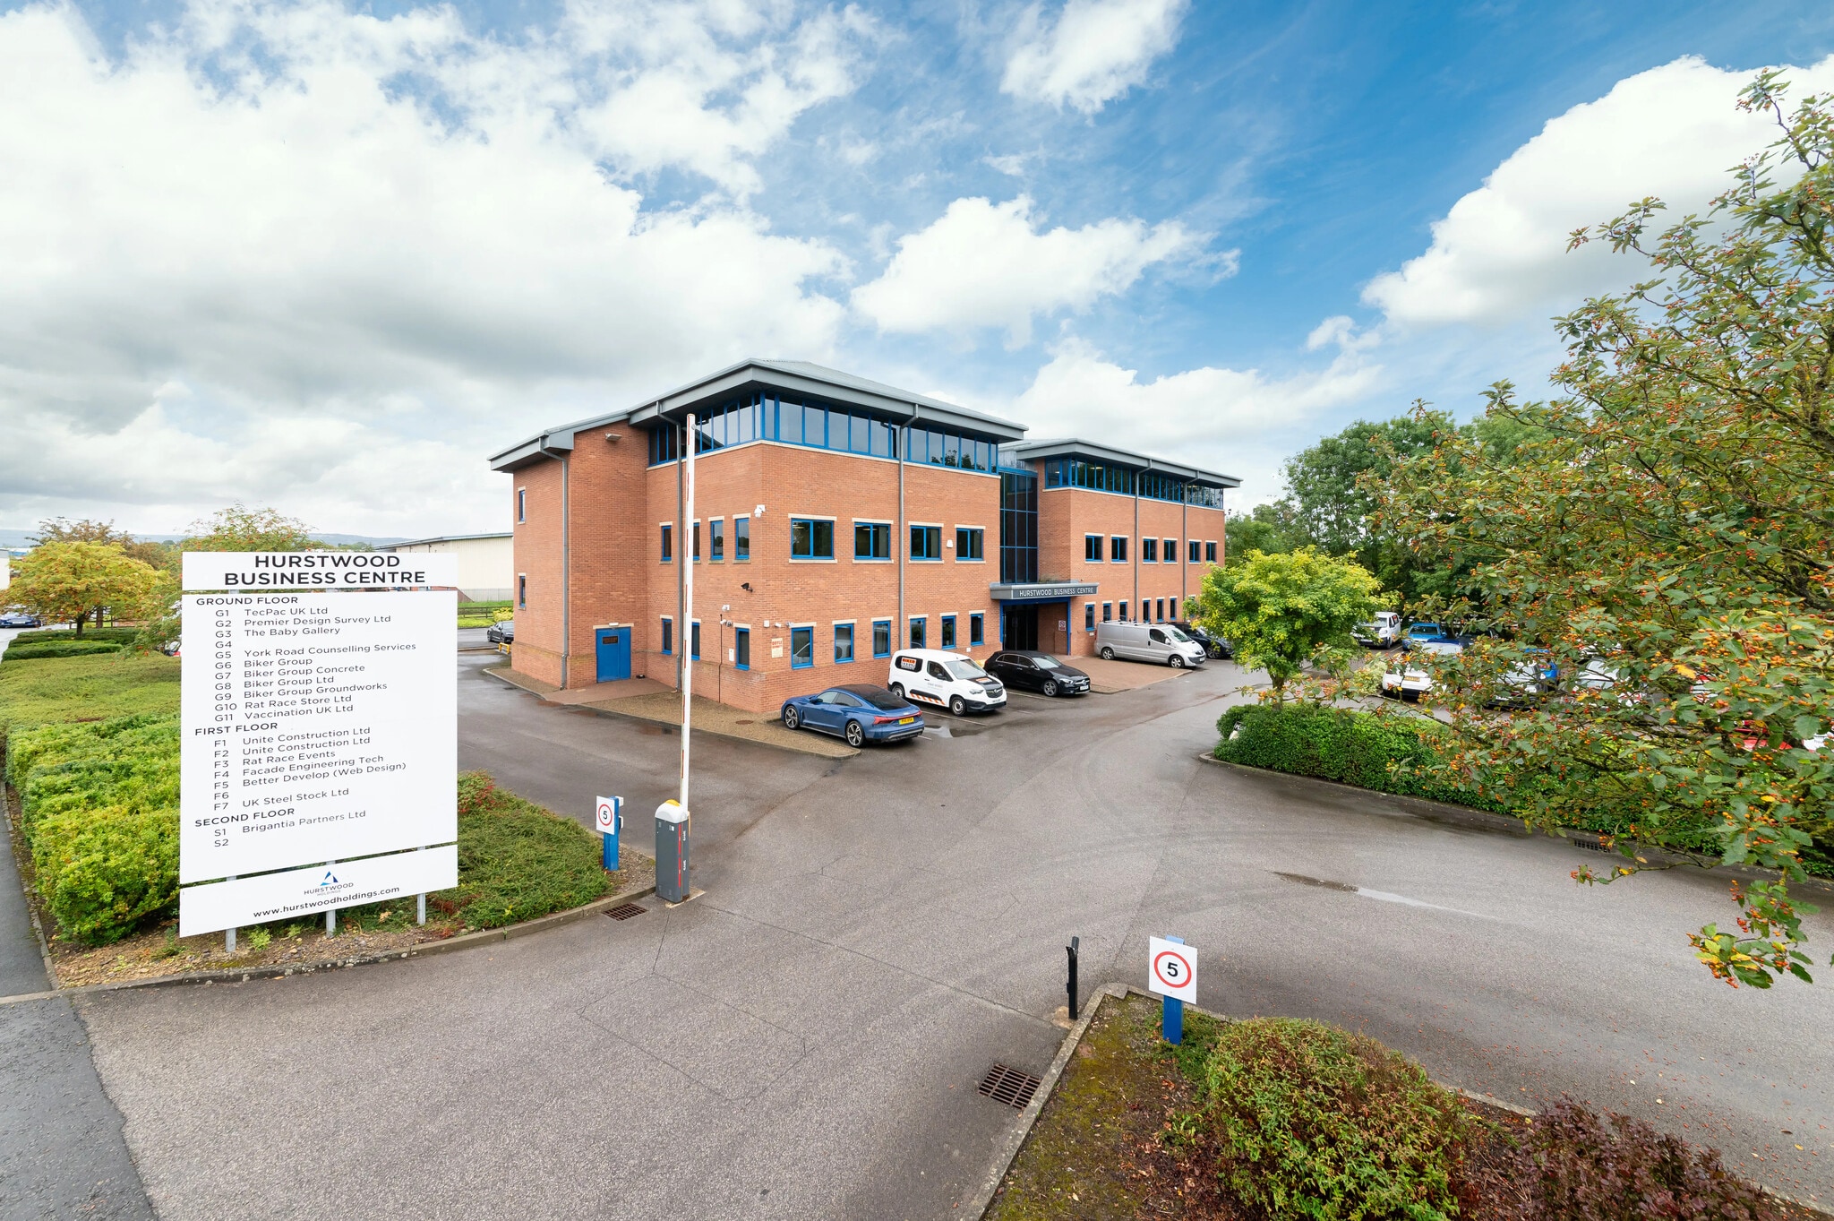
The property comprises a detached building with red brick façade. The property is arranged over the ground and two upper floors and offers office accommodation throughout. The property is located to the east of the town centre at the entrance to Thirsk Industrial Estate in a mixed industrial/office area.
- EPC - D
- Recessed Lighting
- Suspended Ceilings
- Air Conditioning
- Raised Floor System
Property Facts




Presented by
Teleware House | York Rd
Hmm, there seems to have been an error sending your message. Please try again.
Thanks! Your message was sent.