Your email has been sent.
Audax Rd 830 sq ft of Office Space Available in York YO30 4US
Highlights
- Established office development
- Modern pavilion-style building
- Clifton Moor business location
All Available Space(1)
Display Rent as
- Space
- Size
- Term
- Rate
- Space Use
- Fit-Out
- Available


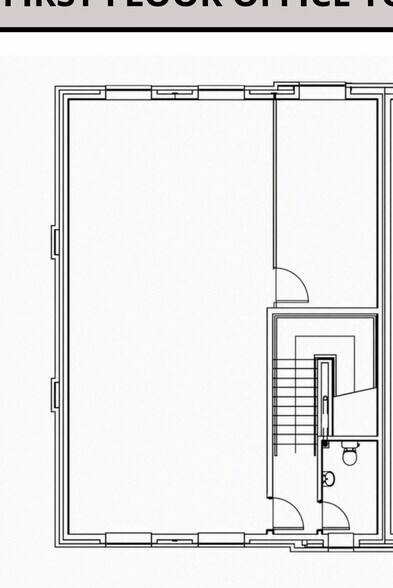
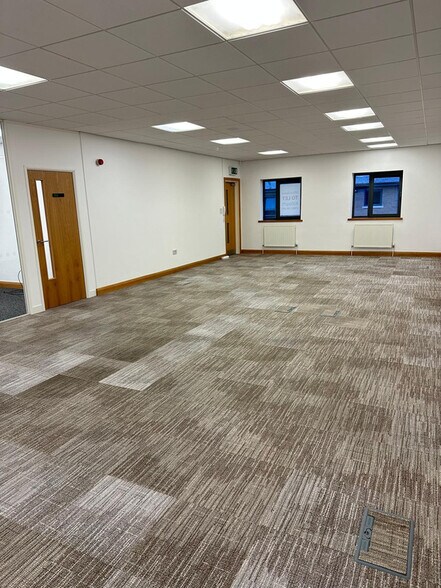
The available accommodation comprises a well-presented first floor office suite extending to 830 Sq. ft. The space is arranged predominantly as open-plan offices with demountable partitioning forming a private office or meeting room. Specification includes raised access floors, painted plaster walls, suspended ceilings with inset lighting, gas-fired central heating and excellent natural light. Access is provided via a shared entrance lobby and staircase, with a dedicated WC located on the first-floor landing.
- Use Class: E
- Open Floor Plan Layout
- Energy Performance Rating - B
- Open-Plan
- Open-plan office accommodation
- Two allocated parking spaces
- Fully Fit-Out as Standard Office
- Natural Light
- Common Parts WC Facilities
- Smoke Detector
- Partitioned meeting room
| Space | Size | Term | Rate | Space Use | Fit-Out | Available |
| 1st Floor | 830 sq ft | 3 Years | £14.46 /sq ft pa £1.21 /sq ft pcm £12,002 pa £1,000 pcm | Office | Full Fit-Out | Now |
1st Floor
| Size |
| 830 sq ft |
| Term |
| 3 Years |
| Rate |
| £14.46 /sq ft pa £1.21 /sq ft pcm £12,002 pa £1,000 pcm |
| Space Use |
| Office |
| Fit-Out |
| Full Fit-Out |
| Available |
| Now |
1st Floor
| Size | 830 sq ft |
| Term | 3 Years |
| Rate | £14.46 /sq ft pa |
| Space Use | Office |
| Fit-Out | Full Fit-Out |
| Available | Now |
The available accommodation comprises a well-presented first floor office suite extending to 830 Sq. ft. The space is arranged predominantly as open-plan offices with demountable partitioning forming a private office or meeting room. Specification includes raised access floors, painted plaster walls, suspended ceilings with inset lighting, gas-fired central heating and excellent natural light. Access is provided via a shared entrance lobby and staircase, with a dedicated WC located on the first-floor landing.
- Use Class: E
- Fully Fit-Out as Standard Office
- Open Floor Plan Layout
- Natural Light
- Energy Performance Rating - B
- Common Parts WC Facilities
- Open-Plan
- Smoke Detector
- Open-plan office accommodation
- Partitioned meeting room
- Two allocated parking spaces
Property Overview
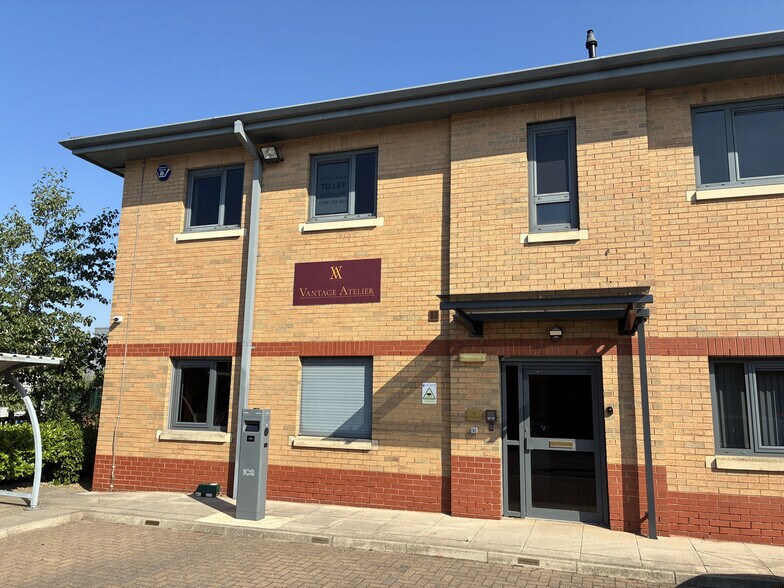
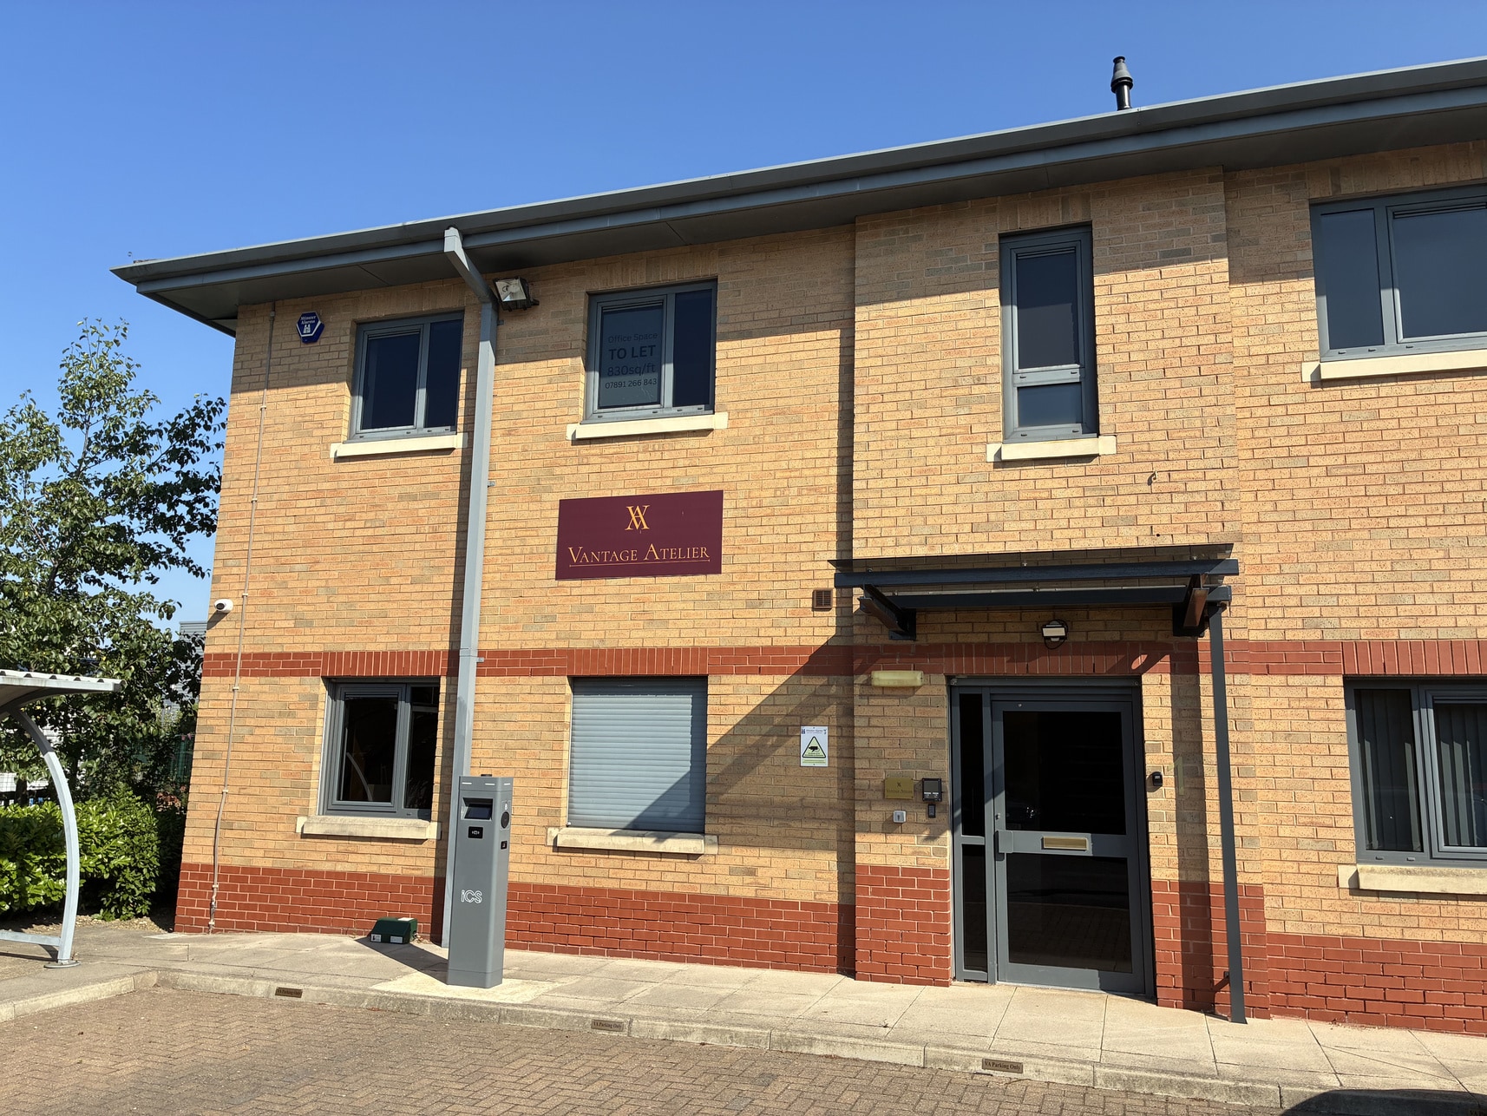
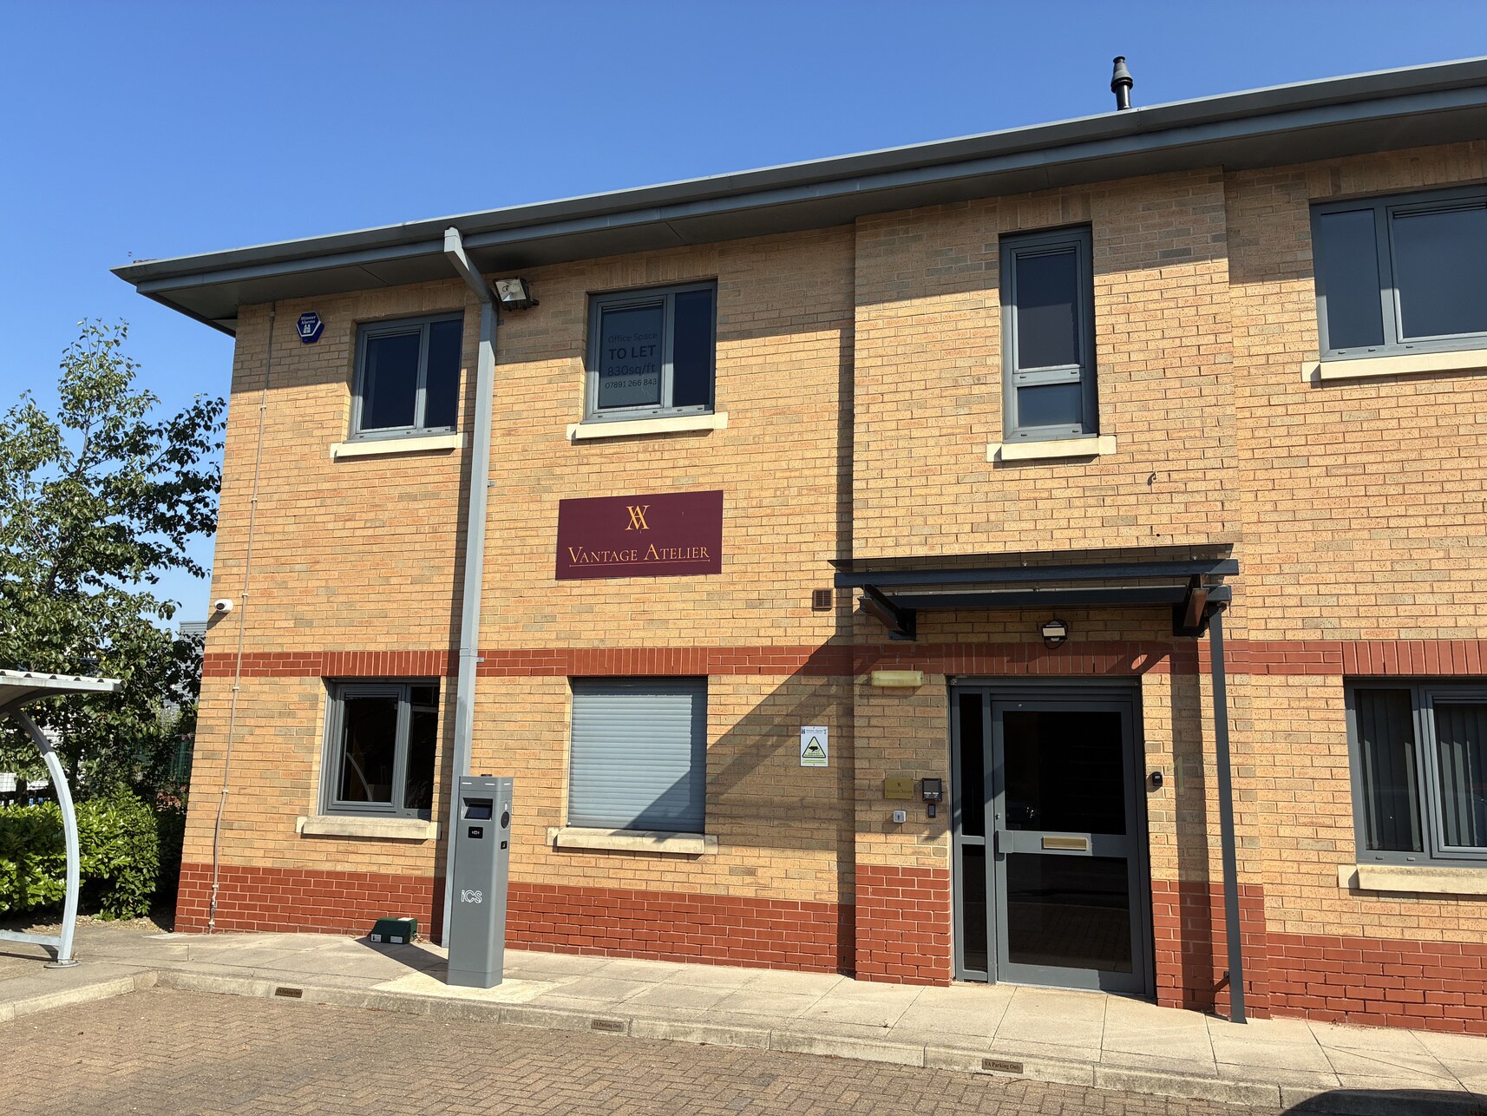
Unit 1 Audax Court forms part of an established office development within the Clifton Moor commercial area of York. The property comprises a modern two-storey semi-detached pavilion-style office building of traditional brick and block construction beneath a pitched tiled roof. The building benefits from an attractive glazed entrance, double-glazed aluminium-framed windows and on-site car parking, occupying a prominent position within the business park environment.
- Controlled Access
- Signage
- Accent Lighting
- EPC - C
- Roller Shutters
- Fully Carpeted
- Smoke Detector
- Raised Floor System
Property Facts


Presented by

Audax Rd
Hmm, there seems to have been an error sending your message. Please try again.
Thanks! Your message was sent.