Commercial Property in East Midlands, England available for sale
472

Commercial Properties for Sale in East Midlands, England

Explore the Latest East Midlands, England Commercial Property for Sale - Page 18

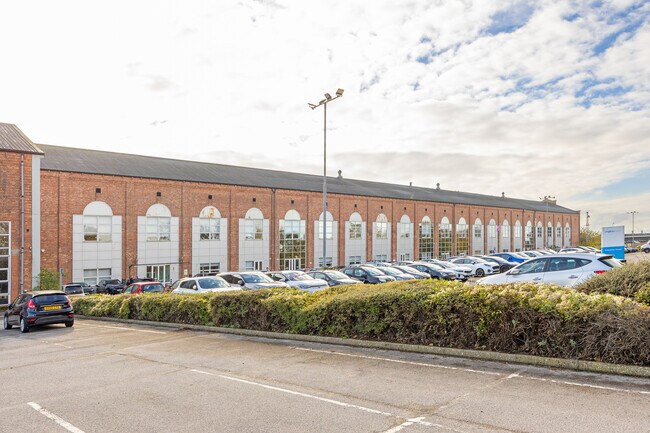

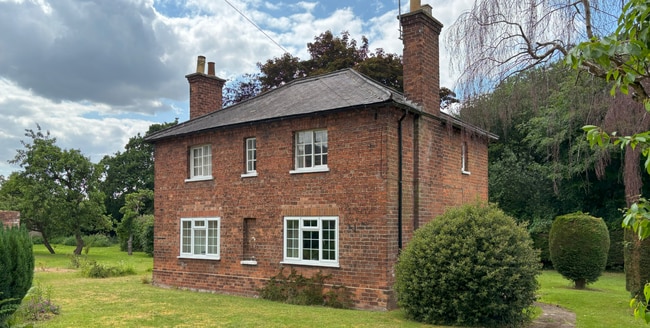
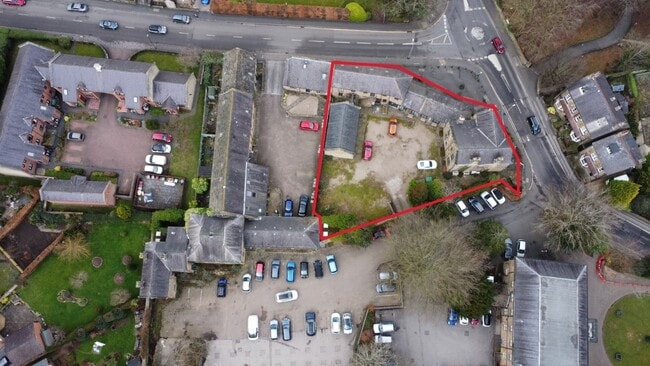
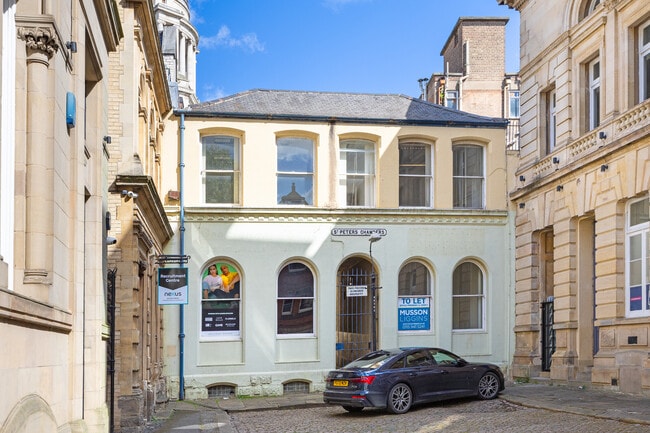
More details for High St, Dronfield - Office for Sale

Manor Farm - High St

Dronfield, S18 1PY

  • Office for Sale
  • £1,000,000
  • 4,788 sq ft
See More
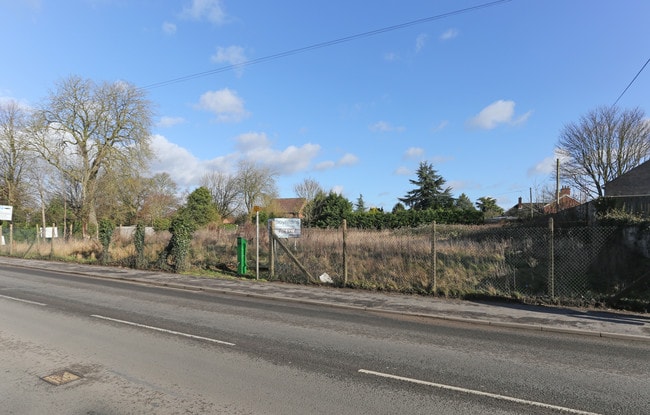
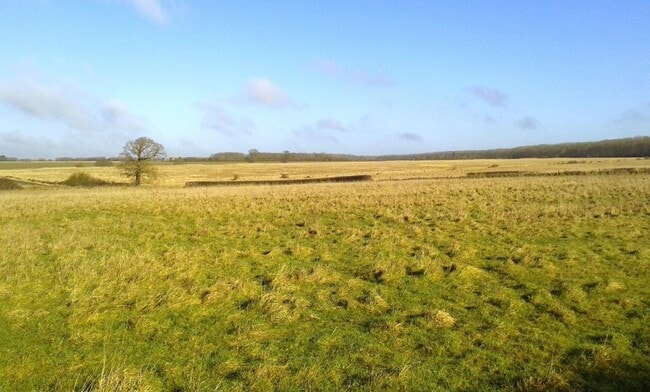
More details for Hawthorpe, Bourne - Land for Sale

Hawthorpe

Bourne, PE10 0RY

  • Land for Sale
  • £1,300,000
  • 216 ac Plot
See More
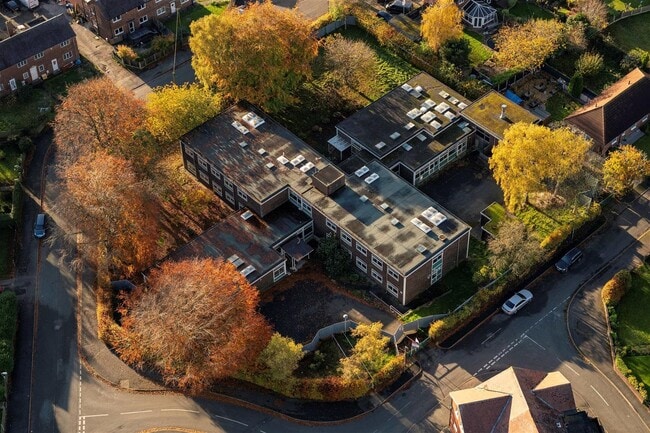
More details for West St, Clowne - Health Care for Sale

East Clune Care Home - West St

Clowne, S43 4NQ

  • Health Care for Sale
  • £650,000
  • 24,912 sq ft
  • Smoke Detector

Clowne Health Care for Sale - Chesterfield

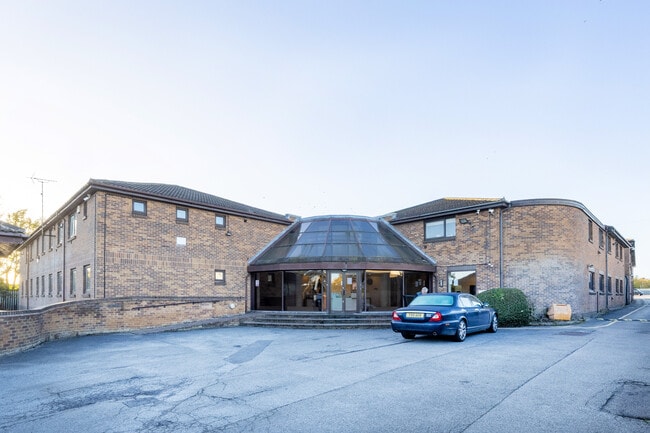
A excellent opportunity to acquire an extensive property formerly operated as a care home facility, which could be reinvigorated as a new care home facility, or is considered suitable for a wide variety of alternative uses. East Clune Care Home Situated just to the east of the centre of Clowne lies East Clune Care Home, within a plot of circa 1 acre, amidst a predominantly residential locality with a small parade of shops across the road. The premises were previously operated by the Local Authority as a care home facility which catered for residents with learning disabilities, offering housing and on-site care for those unable to accommodate themselves. We understand this was established in the early 1990's until closure in 2022, since which time the property has remained vacant. The property would be ideal for continuing health related uses, or alternatively would be suitable for conversion. Whilst ideal for continuing as a health facility, the premises could also create a basis for a number of alternative uses - all of which would be subject to obtaining the necessary permissions and consents; Office Space - the accommodation could be split to provide service office space managed as one facility, or split into separate office facilities to be let independently. Residential - the accommodation could be split into separate flats, which could be let or sold off individually. Assisted Living - the accommodation would be ideal for assisted living, partially set up for this following on from the previous care home use. Retirement Apartments - the accommodation could be split to provide a range of accommodation suitable for retired residents, wit the support of an on site warden. Demolition - the site could be cleared for redevelopment.

Contact:

Bothams Mitchell Slaney

Property Subtype:

Extra Care Housing

Date on Market:

08/04/2025

Hide
See More
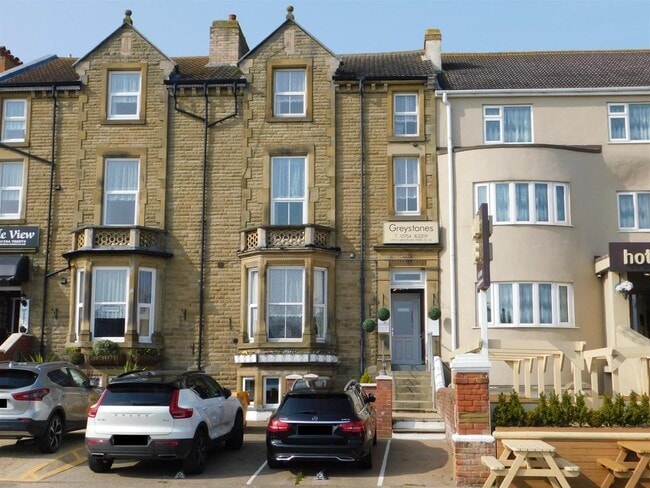
More details for 246 Drummond Rd, Skegness - Hospitality for Sale

Hatters Hotel - 246 Drummond Rd

Skegness, PE25 3AB

  • Hospitality for Sale
  • £650,000
  • 13,050 sq ft
See More
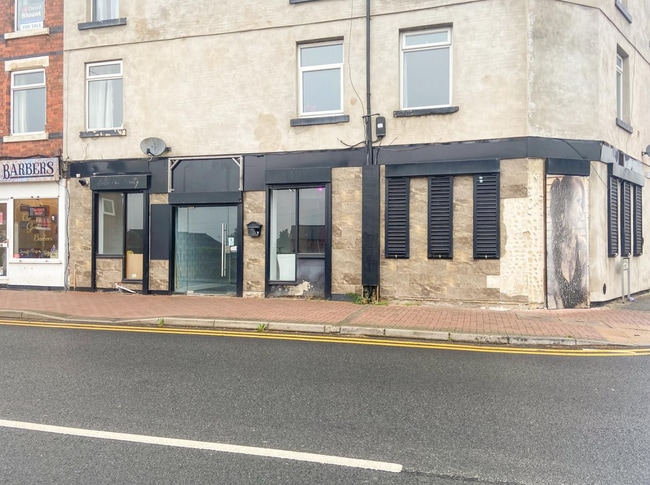
More details for Rookery Ln, Oakham - Retail for Sale

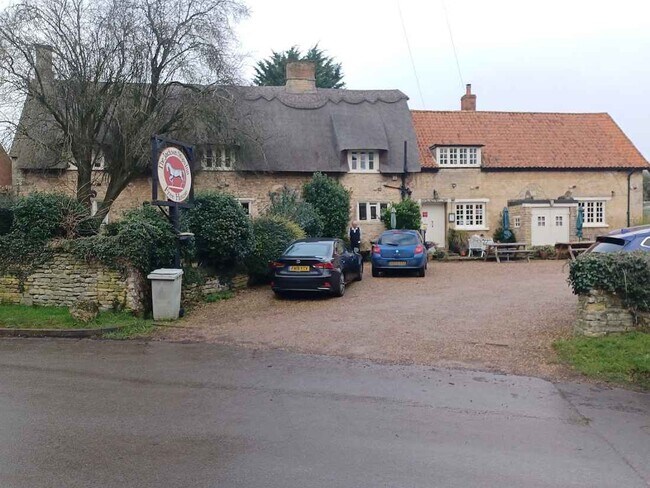
Jackson Stops Inn - Rookery Ln

Oakham, LE15 7QZ

  • Retail for Sale
  • £495,000
  • 3,463 sq ft
See More
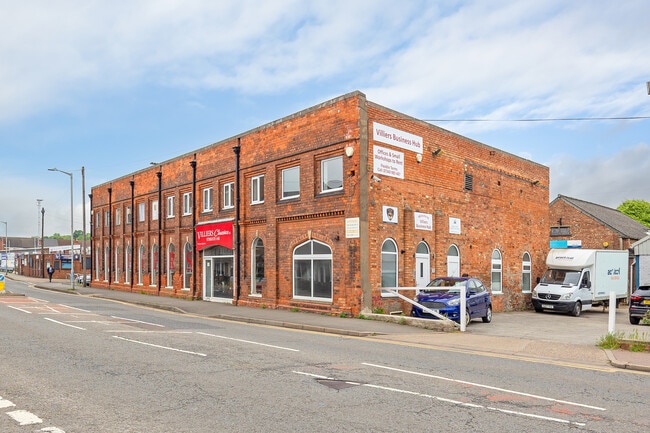
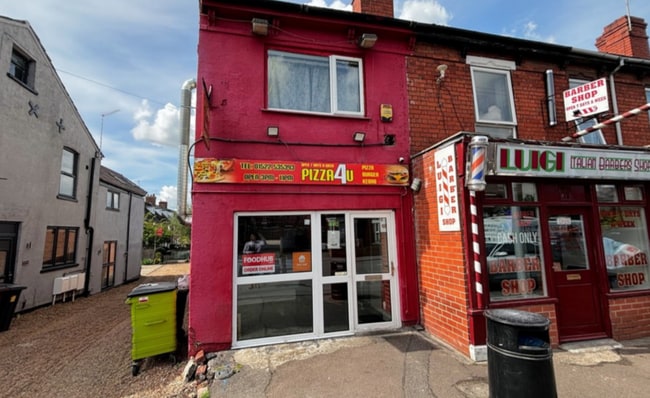
More details for 9 Mundy St, Heanor - Office for Sale

The Chestnuts - 9 Mundy St

Heanor, DE75 7EB

  • Office for Sale
  • £339,950
  • 2,550 sq ft
See More
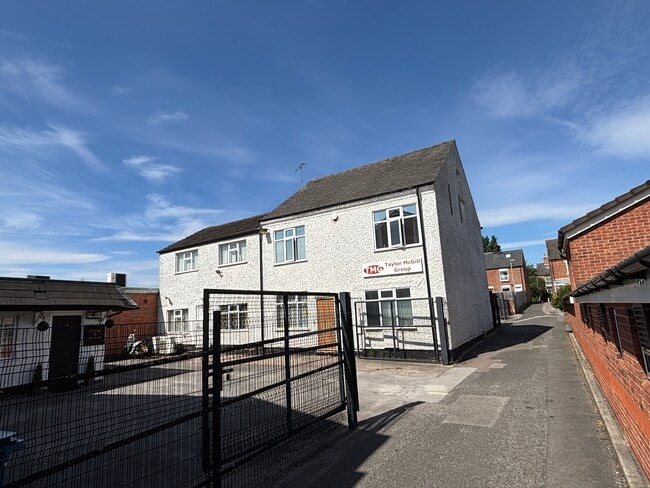
More details for Enterprise Way, Holbeach - Industrial for Sale

Stirlin Innovation Park - Enterprise Way

Holbeach, PE12 7LD

  • Industrial for Sale
  • £250,000 - £320,000
  • 1,733 - 2,152 sq ft
  • 3 Units Available
See More
More details for 1 Albion St, Beeston - Build-to-Rent for Sale

1 Albion St

Beeston, NG9 2PA

  • Build-to-Rent for Sale
  • £975,000
  • 2,115 sq ft
  • Air Conditioning
  • 24 Hour Access
  • Kitchen

Beeston Build-to-Rent for Sale

A fabulously restored period property that has been converted to provide 9 en suite bedrooms over three floors. Forming part of the award winning Anglo Scotian Mills development and situated in the heart of Beeston town centre, Attenborough House was originally constructed as a paid of semi detached properties, now converted to provide a state of the art student investment. <br/> <br/>The accommodation is laid out to provide an open plan kitchen dining and living room with separate second kitchen. there are three bedrooms on the ground floor, four on the first and two in the attic within the slops of the roof. There is storage space and a plant room in the basement. <br/><br/>Outside there is an enclosed garden providing off street parking and amenity space. The location is adjacent to the town centre, Sainsburys supermarkets and all of the towns amenities.<br/><br/><b>Location</b> <br/>This property is situated within the heart of Beeston town centre adjoining the Sainsburys supermarket. All of Beeston's shopping and other facilities are on your doorstep and the West Entrance is a 10-15 minute walk away.<br/><br/>The position is very convenient for public transport services. There are bus stops on High Road with services running every 4 or so minutes. Buses connect with the other side of the University Park campus, QMC and Jubilee. The Middle Street tram stop is a short walk away providing an alternate means of access to the Uni, QMC and city centre.<br/><br/>There is a wide range of grocery and other shopping and leisure facilities in Beeston; three supermarkets (Sainsburys, Tesco and Lidl) as well as greengrocers, butchers, fishmongers and specialist food stores (including the Fresh Asia supermarket). The main High Street banks are also represented and there is a fantastic selection of pubs, restaurants and take aways selling food from all around the world.<br/><br/>Beeston's fantastic facilities makes an ideal location for people wanting to be close to Uni and with all the day to day shopping facilities that you need.<br/><br/><b>The Development</b> <br/>Attenborough House is part of the award winning development at Anglo Scotian Mills in the heart of the town centre. Anglo Scotian Mills was once the world's leading manufacturer of Lace curtains and Shetland shawls, now converted to provide apartments and offices. Brigade House and the surrounding development are Grade II Listed Buildings. <br/><br/><b>The Property</b> <br/>A three storey building originally constructed as a pair of semis for the boiler stoker at the adjoining Anglo Scotian Mills. Converted in 2023 to provide 9 en suite rooms with a fantastic communal area. <br/><br/>The Floor Plans show the general arrangement of the property. <br/><br/><b>Open Plan Living Area</b> <br/>Open plan living area with fantastic corner sofa and TV. Dining table and kitchen. <br/><br/><b>Kitchen 1</b> <br/>Fully fitted modern kitchen with over hob, sink and large fridge and separate freezer. Washer dryer and dishwasher. Microwave, kettle and toaster. <br/><br/><b>Kitchen 2</b> 0m (') x 9.26m (30'5) <br/>Second kitchen in open plan living room area - fully fitted kitchen with oven and hob, large fridge and separate freezer, dishwasher, washer dryer. Microwave, kettle and toaster. <br/><br/><b>Bedrooms</b> <br/>There are nine double beds, each carefully and attractively styled. The floor plans show the layout of the house and the room sizes.<br/><br/>Bedroom 1 (Ground floor rear)<br/>Bedroom 2 (Ground floor front) <br/>Bedroom 3 (Ground floor front) <br/>Bedroom 4 (First floor rear) <br/>Bedroom 5 (First floor rear) <br/>Bedroom 6 (First floor front) <br/>Bedroom 7 (First floor front) <br/>Bedroom 8 (Attic rear) <br/>Bedroom 9 (Attic rear)<br/><br/><b>Bedroom 1</b> <br/>Double bed, desk and chair, clothes storage<br/><br/><b>En suite</b> <br/>With shower, WC and wash hand basin<br/><br/><b>Bedroom 2</b> <br/>Double bed, desk and chair, clothes storage<br/><br/><b>En suite</b> <br/>With shower, WC and wash hand basin<br/><br/><b>Bedroom 3</b> <br/>Double bed, desk and chair, clothes storage<br/><br/><b>En suite</b> <br/>With shower, WC and wash hand basin<br/><br/><b>Bedroom 4</b> <br/>Double bed, desk and chair, clothes storage<br/><br/><b>En suite</b> <br/>With shower, WC and wash hand basin<br/><br/><b>Bedroom 5</b> <br/>Double bed, desk and chair, clothes storage<br/><br/><b>En suite</b> <br/>With shower, WC and wash hand basin<br/><br/><b>Bedroom 6</b> <br/>Double bed, desk and chair, clothes storage<br/><br/><b>En suite</b> <br/>With shower, WC and wash hand basin<br/><br/><b>Bedroom 7</b> <br/>Double bed, desk and chair, clothes storage<br/><br/><b>En suite</b> <br/>With shower, WC and wash hand basin<br/><br/><b>Bedroom 8</b> <br/>Double bed, desk and chair, clothes storage<br/><br/><b>En suite</b> <br/>With shower, WC and wash hand basin<br/><br/><b>Bedroom 9</b> <br/>Double bed, desk and chair, clothes storage<br/><br/><b>En suite</b> <br/>With shower, WC and wash hand basin<br/><br/><b>Central Heating</b> <br/>The accommodation benefits from a new gas fired central heating system.<br/><br/><b>Tenancies</b> <br/>The rooms are let with total income for the year of £65,546<br/><br/><b>Terms</b> <br/>The property is offered for sale at £975,000<br/><br/><b>Further Information and Viewings</b> <br/>For more information or to view the property, contact Dan Walker in our Commercial Property Department on Direct Line:[use Contact Agent Button] or by email [use Contact Agent Button]g is by prior arrangement. <br/><br/><b>EPC Rating</b> <br/>The EPC Rating is C:79

Contact:

CP Walker & Son

Property Subtype:

Shared Accommodation

Date on Market:

02/10/2024

Hide
See More
More details for Brand Road – Industrial for Sale, Fulbeck

Brand Road

  • Industrial for Sale
  • £1,600,000
  • 15,642 sq ft
  • 3 Industrial Properties
See More
392-414 of 472