Commercial Property in Southampton available for sale
25

Commercial Properties for Sale in Southampton

Find commerical property for sale in Southampton that meets your business or investment goals

More details for Bitterne Rd, Southampton - Leisure for Sale

Bitterne Rd

Southampton, SO18 1BS

  • Leisure for Sale
  • £130,000
  • 1,760 sq ft

Southampton Leisure for Sale

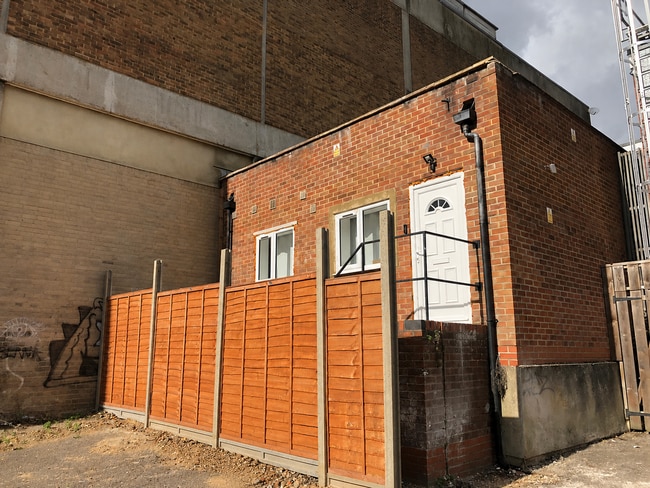
Investment Consideration: Gross Initial Yield: 9.23% Rental Income: £12,000 p.a. VAT is NOT applicable to this property Comprises large ground floor 1-bedroom flat newly converted in 2023 Includes retail shop and 2-bedroom flat at first floor fronting Bitterne Road, both of which have been sold-off Nearby occupiers include Lloyds Bank, Pure Gym, Iceland, Specsavers and Superdrug, amongst others. Property Description: Comprises large 1-bedroom flat situated at the rear of 432 Bitterne Road. The property includes ground floor shop and 2-bed flat at first floor fronting Bitterne Road, both of which have been sold-off on long leasehold, providing the following accommodation and dimensions: Ground Floor: 56 sq m (603 sq ft) 1 bedroom, kitchen/living room, bathroom, store/office Tenancy: Flat 432B is at present to an Individual on Periodic Tenancy at a current rent of £12,000 p.a. Flat 432A has been sold-off on long leasehold for a term of 125 Years from 9th March 2026 at a ground rent of peppercorn. Shop No.432 has been sold-off on long leasehold for a term of 999 Years from 7 November 2025 at ground rent of peppercorn. Location: Southampton is the main commercial and administrative centre of Hampshire and is located 70 miles south-west of Central London. Bitterne is a suburb located to the east of the City Centre. The city benefits from excellent road communications via the M27 and M3 Motorways. Bitterne Rail Station provides regular services to London via Southampton. The property is situated on the south side of Bitterne Road fronting the pedestrianised section, in the heart of the retail area. Nearby occupiers include Lloyds Bank, Pure Gym, Iceland, Specsavers and Superdrug, amongst many more.

Contact:

Blue Alpine Partners Ltd

Date on Market:

15/06/2026

Hide
See More
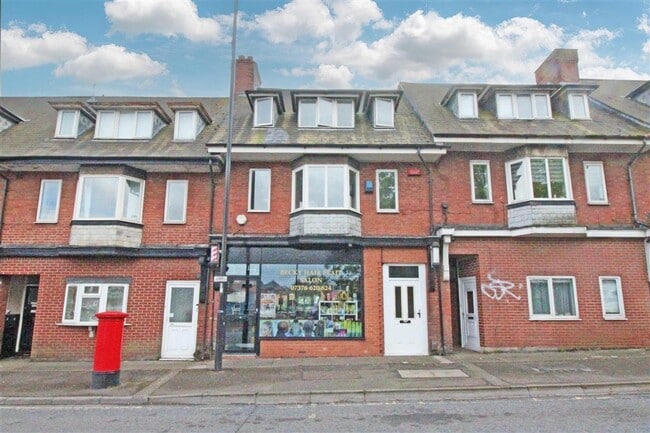
More details for 174 Bitterne Rd, Southampton - Retail for Sale

174 Bitterne Rd

Southampton, SO18 1BG

  • Retail for Sale
  • £295,000
  • 500 sq ft

Southampton Retail for Sale

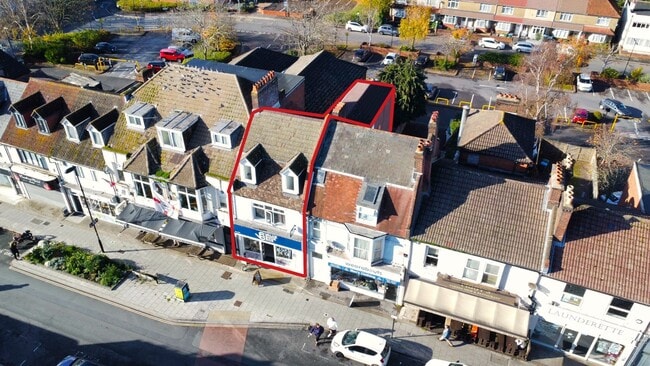
Offers are invited in the region of £295,000/ 8.5% NIY. Tenure: freehold. The maisonette is currently vacant, last producing £14,400 per annum / £1,200 per month. The retail unit is leased until March 2030, producing a rental income of £10,800 per annum. There is a rent review due in March 2027. This three-storey building is arranged as two rooms on the second, three rooms plus kitchen and reception room on the first floor, all approached via its own street level entrance. The present tenants have vacated and left the cosmetic appearance of the maisonette in an high standard throughout. The ground floor retail space is trading as an hairdresser and has been well maintained and looked after internally. Approached via its own glazed personnel door and glazed facade, the unit is arranged to accommodate a number of differing hair preparation and trimming areas, all in excellent order throughout, together with kitchenette and toilets. We have not taken on-site measurements but understand the floor area affords some 500 square feet. There is access to a rear parking area, part of which is income producing. The mid terraced building is located close to the junction with Bitterne Road West and Athelstan Road and opposite Buller Road. The City Centre is approached via Northam Road enabling easy access to West Quay Shopping Centre, Above Bar Street, the mainline railway station and numerous office and student accommodation buildings. The M.27 (junction 5 or 7) is within a few minutes driving distance making all parts of the Solent region quick and easy to reach whilst further afield via the M.3 and the national motorway network. National and Continental flights are available from Southampton Airport whilst the adjoining Eastleigh Parkway railway station offers travel to all stations to London Waterloo.

Contact:

Newton Scott

Property Subtype:

Shopfront Retail / Residential

Date on Market:

11/05/2026

Hide
See More
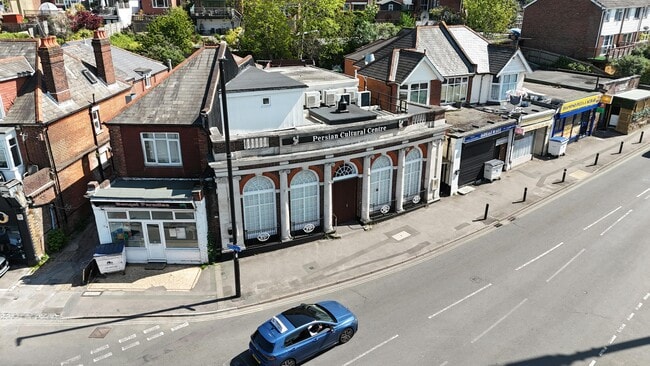
More details for 1 Manor Farm Rd, Southampton - Retail for Sale

1 Manor Farm Rd

Southampton, SO18 1NN

  • Retail for Sale
  • £525,000
  • 2,573 sq ft

Southampton Retail for Sale

Freehold. Our client is seeking to dispose of the property guiding £525,000 or alternatively may consider leasing. Rental offers are invited in the region of £40,000 per annum with terms to be agreed. The application of VAT is to be confirmed. A semi-detached former bank premises arranged over two floors above street level. The property is of mainly brick construction with timber frame extensions at first floor all under multiple flat roofs. The property benefits from entry points located to the front main street and two opposing side passageways. At ground floor is an open plan “hall” which leads to a secondary room to the rear with a bar counter, accessible WC and cloakroom. The first floor is accessible via an internal staircase and provides two sets of WCs, office and storage. In addition there is a private enclosed terrace extending to approximately 484 sqft (45 sqm). We understand the property benefits from planning permission for change of use from restaurant to a community/cultural centre (class D1/D2) and that this should permit use under Class F.2 (local community) and Class F.1 (learning and non-residential institutions), under The Town and Country Planning (Use Classes) Order 1987 (as amended). *We recommend interested parties satisfy themselves on permitted use against any proposed use. The property is not listed nor in a conservation area. We understand the property benefits from a premises licence permitting the sale of alcohol and other activities including entertainment. The property is located in the Bitterne Park suburb on the banks of the River Itchen, approximately 2.6 miles north-east of Southampton City Centre and 1.0 mile east of Portswood. The property benefits from a prominent position at the merging point of Manor Farm Road and Cobden Avenue at Bitterne Park Triangle close to Cobden Bridge. Junction 5 (M27) is 2.1 miles to the north and Bitterne train station is 0.6 miles to the south. The area is well connected to the eastern suburbs including Hedge End and Botley. The immediate area comprises a mix of commercial retail parades and densely populated residential.

Contact:

Savills

Property Subtype:

Shopfront

Date on Market:

30/04/2026

Hide
See More
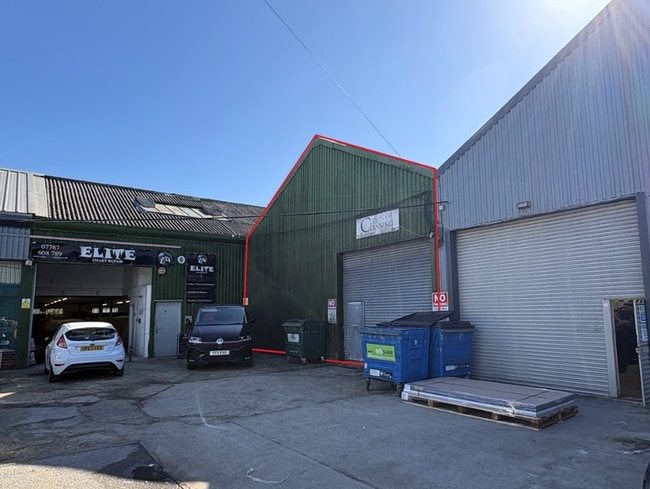
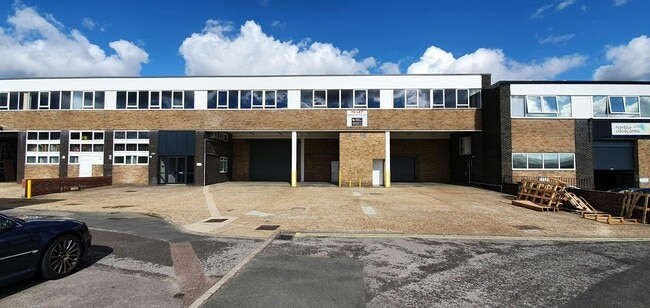
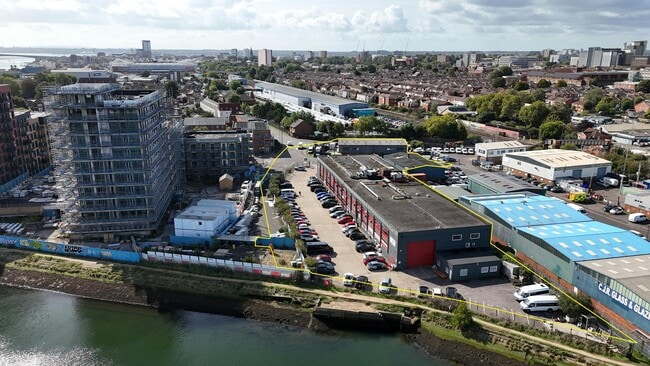
More details for Shamblehurst Ln, Southampton - Industrial for Sale

Shamblehurst Ln

Southampton, SO30 2FY

  • Industrial for Sale
  • £1,100,000 - £2,350,000
  • 9,155 - 14,773 sq ft
  • 2 Units Available
See More

More details for 2A Peveril Rd, Southampton - Retail for Sale

2A Peveril Rd

Southampton, SO19 2DW

  • Retail for Sale
  • £240,000
  • 443 sq ft
See More
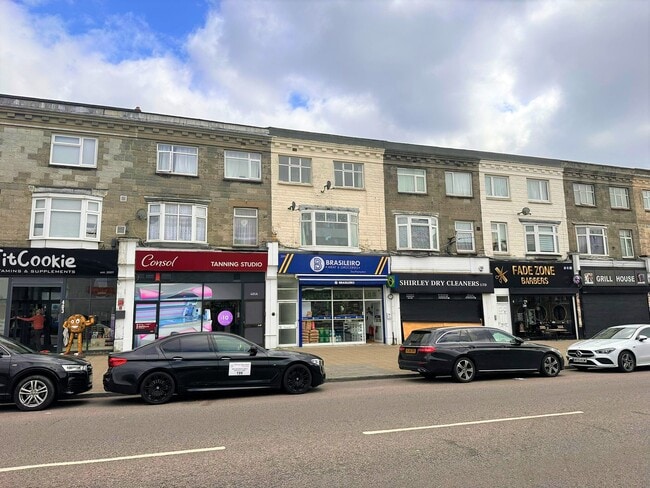
More details for 399 Shirley Rd, Southampton - Retail for Sale

399 Shirley Rd

Southampton, SO15 3JD

  • Retail for Sale
  • £795,000
  • 484 sq ft

Southampton Retail for Sale

Investment Consideration: Rental Income: £56,560 p.a. + 2 vacant studio flats ERV: £75,640 p.a. GIY: 9.51% VAT is NOT applicable to this property Comprises 1 x Retail Shop, 1 x 2-Bed and 5 x Studio Flats Total retail area: 45 sq m (484 sq ft) Total residential area: 152 sq m (1,636 sq ft) Situated right opposite a bus station that offers direct transportation links to Southampton City Centre via bus. Nearby occupiers include McDonalds, Halifax, Lidl, The Gym Group, Pharmacy, Barbers and Restaurants, amongst others. Property Description: Mid-terrace building comprising 1 x Retail Shop, 1 x 2-Bed Flat and 5 x Studio Flats. The residential flats have been newly developed/converted in 2022 to a high standard, providing the following accommodation and dimensions: Ground Floor: Shop - 45 sq m (484 sq ft) Rear Ground Floor: Studio 1 - 17 sq m (183 sq ft) Double bed, Kitchen, Bathroom Studio 2 - 17 sq m (183 sq ft) Double bed, Kitchen, Bathroom Studio 3 - 17 sq m (183 sq ft) Double bed, Kitchen, Bathroom First Floor: Studio B - 26 sq m (280 sq ft) Double bed, Kitchen, Bathroom Studio C - 22 sq m (237 sq ft) Double bed, Kitchen, Bathroom Second Floor: Flat A - 53 sq m (570 sq ft) 2 Bedrooms, Kitchen, Living Room, Bathroom Tenancy: The ground floor shop is at present let to an Individual t/a Nail Salon for a term of 15 years from 6th May 2026 at a current rent of £16,000 per annum and the lease contains full repairing and insuring covenants. Rent review every 5 years linked to RPI. Tenant option to determine in 5th year only with minimum 6 months notice. Deposit held of £4,000. Studio 1 is at present vacant. ERV: £9,720 p.a. Studio 2 is at present let on AST to and Individual for a term of 12 Months from 5th December 2025 at a current rent of £9,480 p.a. Deposit held of £800. Studio 3 is at present let on AST to and Individual for a term of 12 Months from 27th December 2025 at a current rent of £8,880 p.a. Deposit held of £853. Studio B is at present vacant. ERV: £9,360 p.a. Studio C is at present let on AST to and Individual for a term of 6 Months from 17th December 2025 at a current rent of £8,400 p.a. Deposit held of £778. Flat A is at present let to an Individual for a term of 6 Months from 30th August 2025 at a current rent of £13,800 p.a. Deposit held of £1,326. Location: Shirley is a broad district and a former village on the western side of Southampton, England. Shirley's main roles are retailing and residential. It is the most important suburban shopping area in the west of the city. The property is situated right opposite a bus station that offers direct transportation links to Southampton City Centre. Occupiers nearby including McDonalds, Halifax, Lidl, The Gym Group, Pharmacy, Barbers and Restaurants, amongst others.

Contact:

Blue Alpine Partners Ltd

Property Subtype:

Shopfront Retail / Office

Date on Market:

08/01/2026

Hide
See More
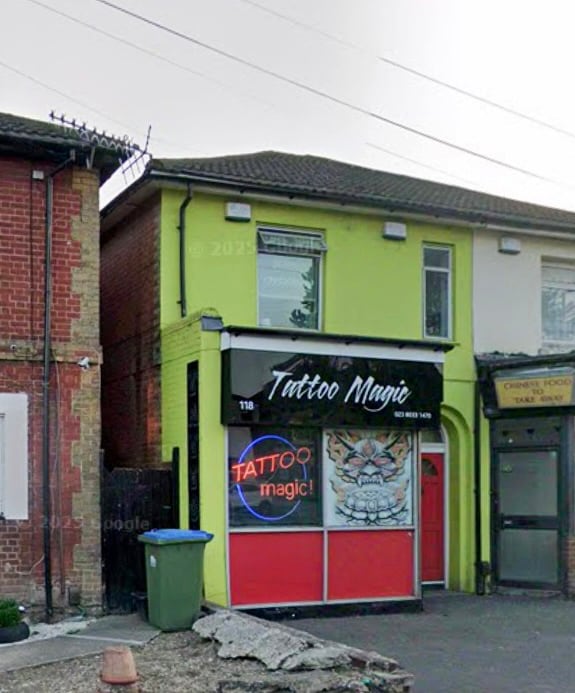
More details for 118 Shirley Rd, Southampton - Retail for Sale

118 Shirley Rd

Southampton, SO15 3FD

  • Retail for Sale
  • £250,000
  • 775 sq ft
See More
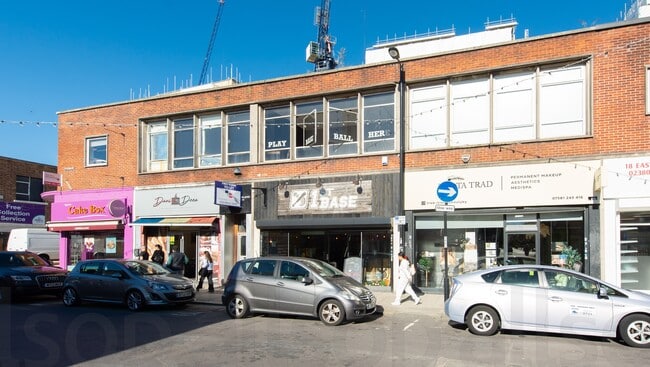
More details for 28-29 St. Mary St, Southampton - Office for Sale

28-29 St. Mary St

Southampton, SO14 1AT

  • Office for Sale
  • £450,000
  • 4,481 sq ft
See More
More details for 9 Carlton Pl, Southampton - Office for Sale

9 Carlton Pl

Southampton, SO15 2EA

  • Office for Sale
  • £325,000
  • 1,494 sq ft
See More
More details for 31-33 High St, Southampton - Build-to-Rent for Sale

Bargate House - 31-33 High St

Southampton, SO14 2DF

  • Build-to-Rent for Sale
  • £24,500,000
  • 20,000 sq ft
See More
More details for Mount Pleasant Rd, Southampton - Office for Sale

Fairways House - Mount Pleasant Rd

Southampton, SO14 0YS

  • Office for Sale
  • £3,750,000
  • 26,362 sq ft

Southampton Office for Sale

Our clients own the freehold interest and operate the building as managed workspace. The building is currently at 85% occupancy and generates an annual gross rental income of £322,000, (including rent, car park, electrical recharges and other rental income. Full details on request. Occupancy is by way of short term licences, outside the Landlord and Tenant Act 1954 (as Amended) provisions relating to security of tenure. Offers in excess of £3,750,000 for the freehold interest, subject to the current licences. Description The site is roughly rectangular in shape and extends to 1.673 acres (0.677 hectares) which comprises a detached two storey industrial unit converted into serviced office space. Current site coverage from the building is approximately 40%. With over 130 car parking spaces. The immediate area includes views and access to walks along the River Itchen, further employment and to the east the landmark Meridian Waterside development, a major regeneration scheme creating a dynamic destination for riverside living. Planning The property is currently used as an office and benefits from Class E consent. The building is not listed and does not sit within a conservation area. There is potential for redevelopment, subject to the necessary consents. Local information Fairways House occupies a prominent position on the site of the former Meridian TV Studios, on the bank of the River Itchen, Southampton. Situated on Meridian Way, closely located to the A3024, which offers connections to the M27 and A27. Southampton is a major port city in Hampshire with around 249,000 residents and a wider urban area exceeding one million people. By road, London lies approximately 80 miles to the north-east. Situated only a 10 minute drive from the prime retail centre of Southampton, comprising of landmarks like West Quay shopping centre, Sea City Museum, Mayflower Park and the Ocean and Mayflower cruise terminals. Southampton Central railway station is situated 1.8 miles to the south west which offers services along the south coast and to London Waterloo. Southampton Airport is situated 3.2 miles to the northeast, around a 15 minute drive, offering a range of UK and European connections. Southampton is also a major university city, the University of Southampton is ranked highly amongst modern universities and has more than 25,000 students, with a strong reputation in the engineering, nursing, physics and ocean and earth sciences. Southampton Solent university, which is known for its courses in the creative industries.

Contacts:

Savills

Vail Williams LLP

Date on Market:

29/09/2025

Hide
See More
More details for 112 Shirley High St, Southampton - Retail for Sale

112 Shirley High St

Southampton, SO16 4EZ

  • Retail for Sale
  • £635,000
  • 1,713 sq ft
  • Smoke Detector

Southampton Retail for Sale

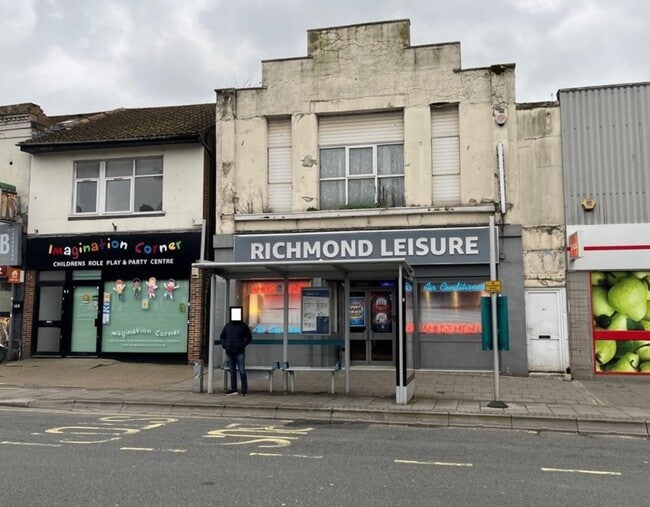
An excellent opportunity to acquire a well located mixed-use investment comprising a ground floor retail unit let to a highly established tenant, alongside a first floor residential development opportunity with significant value-add potential. The ground floor is let to Landmark Entertainments Ltd, trading as Richmond Leisure, a long-standing adult gaming centre operator who have traded from the premises for over 35 years. The tenant will enter into a new 15-year FRI lease (tenant break at year 10) at an initial rent of £27,000 per annum, with 5-yearly upward only rent reviews. A rent deposit will be provided, and strong full company accounts are available upon request. The first floor is currently arranged as a spacious 2-bedroom flat to the front and office accommodation to the rear. A planning process initiated in 2019 proposed reconfiguration of the upper parts to create 2 x 1-bedroom flats and 2 x studio flats. Architect's plans and historic planning documents are available upon request. Once developed, the flats are anticipated to generate a rental income in excess of £36,500 per annum. The premises are available freehold with the benefit of the new lease at a rent of £27,000 per annum. Flat rental income upon development completion is estimated at £36,500 per annum. Offers are invited in excess of £635,000. Subject to Planning offers will be considered.

Contact:

Keygrove Chartered Surveyors

Property Subtype:

Shopfront

Date on Market:

29/04/2025

Hide
See More
More details for 30 Victoria Rd, Southampton - Retail for Sale

30 Victoria Rd

Southampton, SO19 9DX

  • Retail for Sale
  • £575,000
  • 2,250 sq ft

Southampton Retail for Sale

Investment Consideration: Gross Initial Yield: 7.93% Rental Income: £45,600 p.a. VAT is NOT applicable to this property Four-storey building comprising retail shop (sold-off) and 4 x 1-bed residential apartments Part newly developed in 2024 to a high standard. One of the flats benefit from private garden at rear Within short walk from Woolston Train Station with nearby occupiers include Subway, Greggs and more. Property Description: Newly converted and extended four-storey building comprising ground floor retail shop with ancillary accommodation at lower ground floor (sold-off) and 4 x 1-bed newly developed residential apartments (C3) at rear lower ground, ground, first and second floor, providing the following accommodation and dimensions: Lower Ground: Flat 1 (1-Bed) - 40 sq m (430 sq ft) Ground Floor: Flat 2 (1-Bed) - 37 sq m (398 sq ft) First Floor: Flat 3 (1-Bed) - 37 sq m (398 sq ft) Flat 4 (1-Bed) - 60 sq m (646 sq ft) Kitchen/living room, bathroom Second Floor: Flat 4 - bedroom Ground/Lower Ground Floor Shop: Sold-off Total Residential Area: 174 sq m (1,872 sq ft) Tenancy: Flat 1 is at present let on AST to an Individual for a term of 12 Months from 30th September 2025 at a current rent of £11,400 per annum. Flat 2 is at present let on AST to an Individual for a term of 12 Months from 18th February 2026 at a current rent of £10,800 per annum. Deposit held of £1,000. Flat 3 is at present let on AST to an Individual for a term of 12 Months from 17th October 2025 at a current rent of £10,800 per annum. Deposit held of £1,038. Flat 4 is at present let on AST to an Individual for a term of 12 months from 31st October 2025 at a current rent of £12,600 per annum. The retail shop has been sold-off on long leasehold for a term of 999 Years from 7th November 2025 at a ground rent of peppercorn. Location: Woolston is a suburb of Southampton, Hampshire, located on the eastern bank of the River Itchen. It is bounded by the River Itchen, Peartree Green, Itchen and Weston. The property is located within short walk to Woolston Station with occupiers nearby including Subway, Co-Op Food, Superdrug, Admiral Casino and more.

Contact:

Blue Alpine Partners Ltd

Property Subtype:

Shopfront Retail / Residential

Date on Market:

08/03/2025

Hide
See More
More details for 30-30B Bedford Pl, Southampton - Retail for Sale

30-30B Bedford Pl

Southampton, SO15 2DG

  • Retail for Sale
  • £600,000
  • 966 sq ft
See More
More details for Forester Rd, Southampton - Retail for Sale

The Bold Forester - Forester Rd

Southampton, SO32 3QG

  • Retail for Sale
  • Price Upon Request
  • 3,875 sq ft
  • Energy Performance: C

Southampton Retail for Sale - Soberton

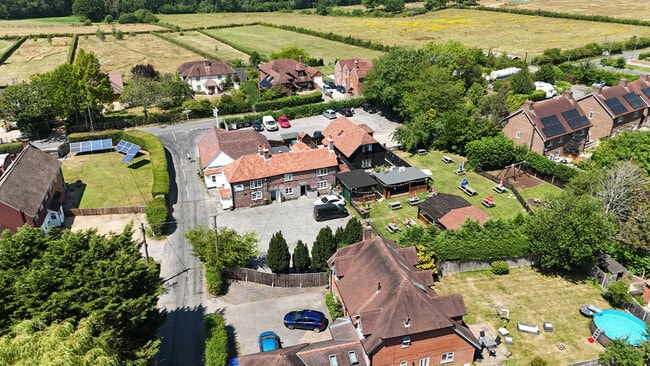
Freehold village public house set in 0.66 acres on edge of South Downs National Park with detached 2-bedroom cottage total GIA c.5,253 sqft. Offers are invited for the benefit of the freehold interest in the public house, living accommodation and retail unit (Title HP439548). Price on application. The sale may include the unexpired term of the AST in the cottage. The business is trading. Formal viewings can be made strictly by appointment with Savills. Description The property comprises a detached two-storey building of brick construction under a pitched tile roof with single storey pitched roof extensions to the rear. We understand the original public house building dates to 1709 being extended in the 19th and 20th centuries. Adjacent to the public house is a detached two storey chalet building and retail "village shop" unit. The properties sit within a plot of approximately 0.66 acres with two car parks and both private and trade gardens. The public house property is configured to provide a three section ground floor customer areas with informal bar areas and restaurant. There is seating for approximately 86 customers throughout. The property is well presented and recently refurbished to complement the traditional interior features. Ancillary space includes trade kitchen/preparation areas, storage, walk-in-fridge and office. Two sets of customer WCs are located at each end of the property. Located at first floor level is private living accommodation comprising two bedrooms, kitchen, reception and bathroom. Cottage Accommodation Adjacent to the public house and situated within its own plot is a detached two storey building of brick and wood frame construction with sections clad in weatherboard under a pitched tile roof. At ground floor level is an open plan kitchen and dining room, reception and bathroom. At first floor are two double bedrooms and bathroom. The property is finished to a good standard. Externally the property benefits from a small private patio. External Areas Located to the side of the property are external customer areas with a beer garden and picnic benches with seating for 124, including under a wooden frame raised decking, a children’s play area, and "kitchen" section. In addition there is a outside bar. There are two car parks to the rear and front for approximately 30 spaces. Situated to the rear is a detached retail building which previously operated as a local village store. Local information The Bold Forester is located in the Meon Valley amongst the villages of Soberton Heath and Soberton in the southern county of Hampshire. The property is situated 15 miles (24 km) south east of Winchester, 18 miles (24 km) east of Southampton and 10 miles (16 km) north of Portsmouth. The property sits in attractive countryside on the edge of the South Downs National Park surrounded by numerous other villages including Hambledon, Droxford and Wickham. The area is administered by Winchester City Council.

Contact:

Savills

Property Subtype:

Bar

Date on Market:

14/07/2026

Hide
See More
More details for Wavell Rd, Southampton - Health Care for Sale

Glen Lee - Wavell Rd

Southampton, SO18 4SB

  • Health Care for Sale
  • Price Upon Request
  • 16,795 sq ft

Southampton Health Care for Sale

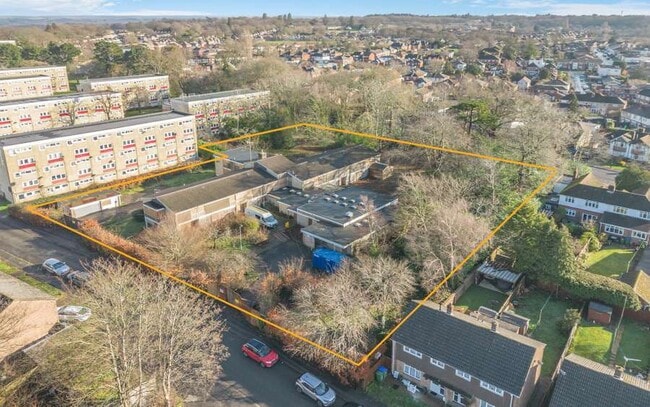
The Site is offered for sale by informal tender. Bids are invited on both conditional and unconditional bases. Unconditional bids must include appropriate anti-embarrassment clauses within the contract. Conditional bids must include suitable overage provisions. Bids should be submitted via email to Jonny Kiddle and Zara Chamberlain (email addressed provided below). All bids must be clearly marked ‘Glen Lee’. The Bid Deadline for bids is noon on Thursday 06 August 2026. Please note the vendor is not obligated to accept any bid. Top bids may have the opportunity for Best and Final. Price on application. Glen Lee is a former residential care home building built in 1962 with 12 car parking spaces. The building has been vacant since 2019. The Property comprises a 33 bedroom detached part 2-storey with a pitched roof, part single-storey building under a flat roof. The Property extends approximately 16,794 sq. ft (1,560 sqm). The site is largely flat and is bounded by mature trees and fencing on all sides. The site extends circa 1.72 acres (0.696 ha). The Property is located within a Southampton City Council owned residential estate in the Bitterne area of Southampton, circa 3.4 miles (5.4 km) north east of the city centre. The Property offers good communication links. Bitterne Train Station is located circa 1.1 miles (1.8 km) west of the Property and offers frequent direct trains to Southampton Central and Portsmouth & Southsea.

Contact:

Savills

Property Subtype:

Extra Care Housing

Date on Market:

29/06/2026

Hide
See More
More details for Bursledon Road, Southampton - Office for Sale

Highpoint - Bursledon Road

Southampton, SO19 8BR

  • Office for Sale
  • Price Upon Request
  • 35,995 sq ft
See More
1-23 of 25

FAQs About Commercial Property For Sale in Southampton

See All Properties For Sale
How many commercial properties are currently available for sale in Southampton?
There are currently 26 commercial properties available for sale. Sizes range from 443 sq ft to 35,995 sq ft, with an average size of 6,718 sq ft. Available opportunities may include offices, retail premises, industrial properties, mixed-use assets and development sites.
How much does commercial property cost in Southampton?
The average asking price is approximately £256 per sq ft, with prices ranging from £55 to £1,217 per sq ft. Property values will vary depending on location, size, condition, tenant status and market demand.
What factors influence commercial property values?
Property values can be affected by location, building quality, asset size, lease terms, tenant covenant strength, redevelopment potential and local market conditions. For investment properties, income generation and yield are also important considerations.
What types of commercial property are available to buy?
The market may include offices, retail units, industrial properties, warehouses, land, mixed-use buildings and specialist assets. Availability will vary depending on location and current market conditions.
What should I consider before buying commercial property?
Key considerations include location, accessibility, property condition, planning permissions, lease arrangements, operating costs and future growth potential. Buyers should also understand any legal, environmental or structural issues that could affect value or usability.
What is rental yield and why does it matter?
Rental yield measures the income generated by a property relative to its purchase price. Investors often use yield to compare opportunities, although it should be considered alongside factors such as tenant quality, lease length and potential for capital growth.
Can I buy commercial property for my own business?
Yes. Many buyers purchase commercial property to occupy themselves rather than as an investment. Owning premises can provide greater control over operating costs, security of tenure and the potential to benefit from future capital appreciation.
Do I need a commercial mortgage?
Many buyers use commercial finance to fund acquisitions. Deposit requirements, lending terms and borrowing costs vary depending on the property, the buyer's circumstances and the intended use of the asset.
What due diligence should I carry out before buying?
Due diligence typically includes reviewing title documents, planning permissions, leases, service charge information, environmental matters and building condition reports. Professional legal and surveying advice is strongly recommended before completing a purchase.
What are the risks of buying commercial property?
Potential risks include market fluctuations, vacancy periods, tenant default, maintenance costs, planning restrictions and changes in local demand. Thorough due diligence and effective asset management can help reduce these risks.
Can overseas buyers purchase commercial property in the UK?
Yes. International buyers can purchase commercial property in the UK, although additional legal, tax and regulatory considerations may apply. Professional advice should be obtained before proceeding with a transaction.
What additional costs should I budget for?
In addition to the purchase price, buyers should budget for Stamp Duty Land Tax, legal fees, surveys, finance costs, insurance and any refurbishment or fit-out works that may be required.
Discover More Commercial Properties for Sale in the Southampton

Southampton presents compelling opportunities for those looking to invest in commercial property. Available freehold stock includes offices, light industrial units, retail premises and mixed-use buildings. Areas such as Shirley, Bitterne and Portswood offer attractive yields and long-term growth potential, while central locations benefit from high footfall and excellent connectivity. With strong port activity, a growing local economy, and continued urban development, Southampton is a sound choice for commercial property investment on the South Coast.

LoopNet - the worlds No. 1 commercial property marketplace.