Commercial Property in East Midlands, England available for sale
472

Commercial Properties for Sale in East Midlands, England

Find commerical property for sale in East Midlands, England that meets your business or investment goals - page 7

More details for 1 Newport Pl, Leicester - Retail for Sale

1 Newport Pl

Leicester, LE1 1DN

  • Retail for Sale
  • £180,000
  • 696 sq ft
See More
More details for Canal Ln, Hose - Industrial for Sale

Hose - Canal Ln

Hose, LE14 4JF

  • Industrial for Sale
  • £2,750,000
  • 53,354 sq ft

Hose Industrial for Sale

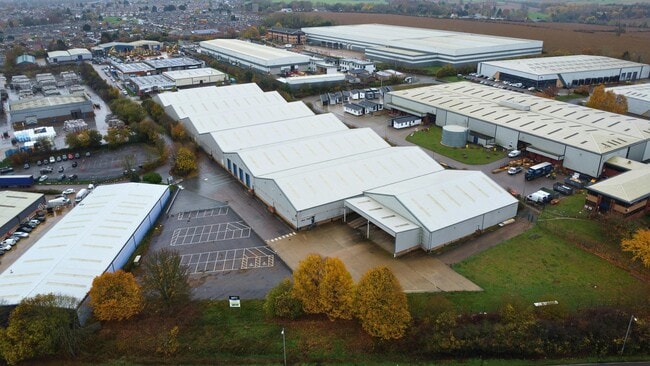
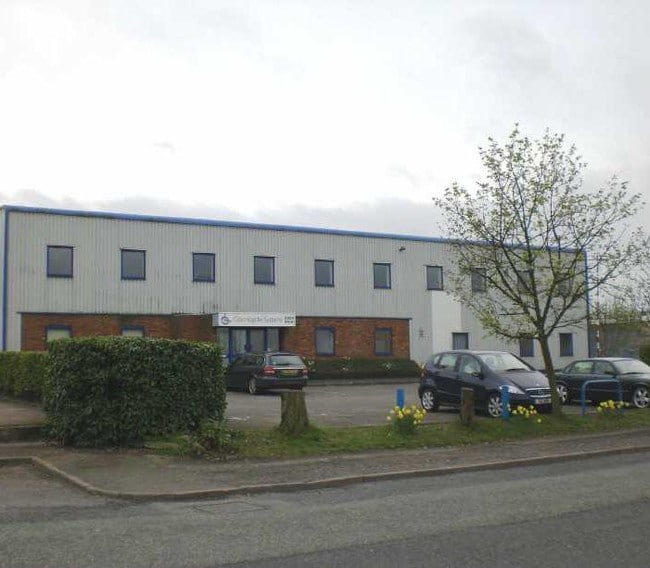
The property occupies a prominent position fronting Canal Lane to the south It is situated on the outskirts of the village of Hose, in the Vale of Belvoir. The site is 6 miles south east of the A46 Cotgrave interchange, with good links to Nottingham (15 miles), Melton Mowbray (6 miles) and East Midlands Airport via Repstone and Kegworth. FOR SALE - Warehouse / Factory Unit with Expansion Land The property comprises a mid-twentieth-century former steel fabrication works of double span steel portal frame construction under pitched roofs with 10m eaves and manufacturing-grade concrete floor to the warehouse, along with two storey attached brick built office accommodation to the front, comprising a large reception area with a mix of cellular and open plan workspace. The offices are carpeted and painted throughout, with the benefit of UPVC double glazing and are accessed off a large parking area with double entry gates onto Canal Lane. Access to the factory is provided by four roller shutter doors and internally the production space has the benefit of multiple overhead cranes, one 20 ton and several of 5 ton capacity. The warehouse incorporates further extensive office space to the side of the manufacturing areas comprising WCs, canteen, storerooms and a range of open plan and demountable offices with suspended ceilings. A superb opportunity to purchase a substantial detached warehouse / industrial freehold Excellent location on the outskirts of the village of Hose, in the Vale of Belvoir Generally level site extending to approximately 10.38 acres (4.20 hectares) Development potential subject to planning permission Nearby new build residential development Height to the underside of the steel haunch of approximately 9.2m Offers are invited at £4,200,000 Offers are invited at £4,200,000 (£50.00 per sq ft in respect of the building and £200,000 per acre in respect of overage land, assuming appropriate site density of approximately 50%).

Contact:

Savills

Property Subtype:

Warehouse

Date on Market:

27/03/2025

Hide
See More
More details for 19 Sheep St, Wellingborough - Retail for Sale

19 Sheep St

Wellingborough, NN8 1BL

  • Retail for Sale
  • £350,000
  • 3,713 sq ft

Wellingborough Retail for Sale

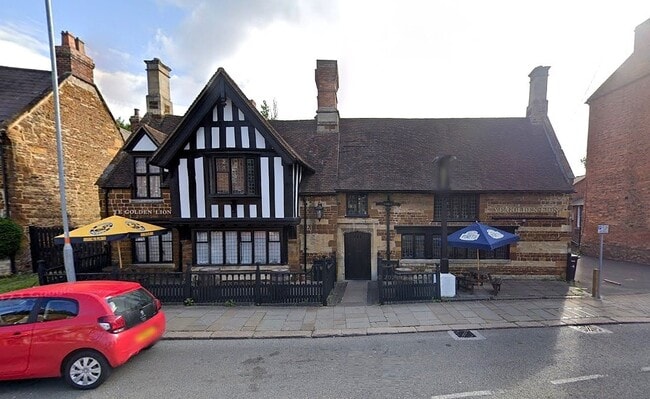
Investment Consideration: VAT is applicable to this property Comprises Grade II Listed detached public house with 3-bedroom owner`s accommodation Occupiers nearby including Castle Theatre, Museum, Estate Agents, Barber`s and more. Property Description: Comprises Grade II Listed detached public house with restaurant and 3-bedroom owner`s flat above, providing the following accommodation and dimensions: Ground Floor: Open plan bar & restaurant, kitchen, snug area, wc`s First Floor: 3 Bedrooms, lounge, kitchen/dining, bathroom Total GIA: 345 sq m (3,713 sq ft) Tenancy: The property is at present let to SFM Pubs Ltd (with personal guarantee) for a term of 10 Years from 1st April 2023 at a current rent of £30,000 per annum and the lease contains full repairing and insuring covenants. Rent review on 01.04.26 and every 3 years after linked to RPI. No breaks. Location: This attractive Grade II listed inn is located in the heart of the large popular Northamptonshire market and commuter town of Wellingborough only a stone’s throw from the Castle Theatre and museum. Wellingborough sits on the North side of the River Nene approximately 11 miles from Northampton and is surrounded by lovely affluent and sought-after villages. The town itself is constantly expanding with housing being built all around and it is now as popular as ever with commuters as the rail line to London has now been electrified making travel even easier. The nearby road networks are excellent with the A6, A14, A45, A43, A1 and M1 all within easy reach.

Contact:

Blue Alpine Partners Ltd

Property Subtype:

Restaurant

Date on Market:

27/03/2025

Hide
See More
More details for Ashbourne Rd, Flagg - Hospitality for Sale

Bull i' th' Thorn - Ashbourne Rd

Flagg, SK17 9QQ

  • Hospitality for Sale
  • £1,000,000
  • 6,146 sq ft
See More
More details for Wellingborough Rd, Rushden - Industrial for Sale

The No.1 Building - Wellingborough Rd

Rushden, NN10 6BQ

  • Industrial for Sale
  • £9,500,000
  • 132,723 sq ft
See More
More details for 1 Albion St, Beeston - Build-to-Rent for Sale

1 Albion St

Beeston, NG9 2PA

  • Build-to-Rent for Sale
  • £975,000
  • 2,115 sq ft
  • Air Conditioning
  • 24 Hour Access
  • Kitchen


Beeston Build-to-Rent for Sale

A fabulously restored period property that has been converted to provide 9 en suite bedrooms over three floors. Forming part of the award winning Anglo Scotian Mills development and situated in the heart of Beeston town centre, Attenborough House was originally constructed as a paid of semi detached properties, now converted to provide a state of the art student investment. <br /> <br />The accommodation is laid out to provide an open plan kitchen dining and living room with separate second kitchen. there are three bedrooms on the ground floor, four on the first and two in the attic within the slops of the roof. There is storage space and a plant room in the basement. <br /><br />Outside there is an enclosed garden providing off street parking and amenity space. The location is adjacent to the town centre, Sainsburys supermarkets and all of the towns amenities.<br /><br /><b>Location</b> <br />This property is situated within the heart of Beeston town centre adjoining the Sainsburys supermarket. All of Beeston's shopping and other facilities are on your doorstep and the West Entrance is a 10-15 minute walk away.<br /><br />The position is very convenient for public transport services. There are bus stops on High Road with services running every 4 or so minutes. Buses connect with the other side of the University Park campus, QMC and Jubilee. The Middle Street tram stop is a short walk away providing an alternate means of access to the Uni, QMC and city centre.<br /><br />There is a wide range of grocery and other shopping and leisure facilities in Beeston; three supermarkets (Sainsburys, Tesco and Lidl) as well as greengrocers, butchers, fishmongers and specialist food stores (including the Fresh Asia supermarket). The main High Street banks are also represented and there is a fantastic selection of pubs, restaurants and take aways selling food from all around the world.<br /><br />Beeston's fantastic facilities makes an ideal location for people wanting to be close to Uni and with all the day to day shopping facilities that you need.<br /><br /><b>The Development</b> <br />Attenborough House is part of the award winning development at Anglo Scotian Mills in the heart of the town centre. Anglo Scotian Mills was once the world's leading manufacturer of Lace curtains and Shetland shawls, now converted to provide apartments and offices. Brigade House and the surrounding development are Grade II Listed Buildings. <br /><br /><b>The Property</b> <br />A three storey building originally constructed as a pair of semis for the boiler stoker at the adjoining Anglo Scotian Mills. Converted in 2023 to provide 9 en suite rooms with a fantastic communal area. <br /><br />The Floor Plans show the general arrangement of the property. <br /><br /><b>Open Plan Living Area</b> <br />Open plan living area with fantastic corner sofa and TV. Dining table and kitchen. <br /><br /><b>Kitchen 1</b> <br />Fully fitted modern kitchen with over hob, sink and large fridge and separate freezer. Washer dryer and dishwasher. Microwave, kettle and toaster. <br /><br /><b>Kitchen 2</b> 0m (') x 9.26m (30'5) <br />Second kitchen in open plan living room area - fully fitted kitchen with oven and hob, large fridge and separate freezer, dishwasher, washer dryer. Microwave, kettle and toaster. <br /><br /><b>Bedrooms</b> <br />There are nine double beds, each carefully and attractively styled. The floor plans show the layout of the house and the room sizes.<br /><br />Bedroom 1 (Ground floor rear)<br />Bedroom 2 (Ground floor front) <br />Bedroom 3 (Ground floor front) <br />Bedroom 4 (First floor rear) <br />Bedroom 5 (First floor rear) <br />Bedroom 6 (First floor front) <br />Bedroom 7 (First floor front) <br />Bedroom 8 (Attic rear) <br />Bedroom 9 (Attic rear)<br /><br /><b>Bedroom 1</b> <br />Double bed, desk and chair, clothes storage<br /><br /><b>En suite</b> <br />With shower, WC and wash hand basin<br /><br /><b>Bedroom 2</b> <br />Double bed, desk and chair, clothes storage<br /><br /><b>En suite</b> <br />With shower, WC and wash hand basin<br /><br /><b>Bedroom 3</b> <br />Double bed, desk and chair, clothes storage<br /><br /><b>En suite</b> <br />With shower, WC and wash hand basin<br /><br /><b>Bedroom 4</b> <br />Double bed, desk and chair, clothes storage<br /><br /><b>En suite</b> <br />With shower, WC and wash hand basin<br /><br /><b>Bedroom 5</b> <br />Double bed, desk and chair, clothes storage<br /><br /><b>En suite</b> <br />With shower, WC and wash hand basin<br /><br /><b>Bedroom 6</b> <br />Double bed, desk and chair, clothes storage<br /><br /><b>En suite</b> <br />With shower, WC and wash hand basin<br /><br /><b>Bedroom 7</b> <br />Double bed, desk and chair, clothes storage<br /><br /><b>En suite</b> <br />With shower, WC and wash hand basin<br /><br /><b>Bedroom 8</b> <br />Double bed, desk and chair, clothes storage<br /><br /><b>En suite</b> <br />With shower, WC and wash hand basin<br /><br /><b>Bedroom 9</b> <br />Double bed, desk and chair, clothes storage<br /><br /><b>En suite</b> <br />With shower, WC and wash hand basin<br /><br /><b>Central Heating</b> <br />The accommodation benefits from a new gas fired central heating system.<br /><br /><b>Tenancies</b> <br />The rooms are let with total income for the year of £65,546<br /><br /><b>Terms</b> <br />The property is offered for sale at £975,000<br /><br /><b>Further Information and Viewings</b> <br />For more information or to view the property, contact Dan Walker in our Commercial Property Department on Direct Line:[use Contact Agent Button] or by email [use Contact Agent Button]g is by prior arrangement. <br /><br /><b>EPC Rating</b> <br />The EPC Rating is C:79

Contact:

CP Walker & Son

Property Subtype:

Shared Accommodation

Date on Market:

02/10/2024

Hide
See More
More details for 7 Brook St, Shepshed - Retail for Sale

7 Brook St

Shepshed, LE12 9RE

  • Retail for Sale
  • £550,000
  • 6,099 sq ft

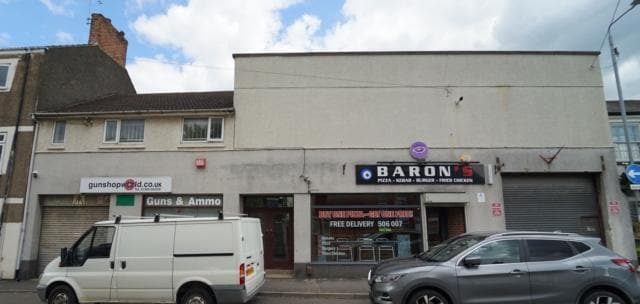
Shepshed Retail for Sale

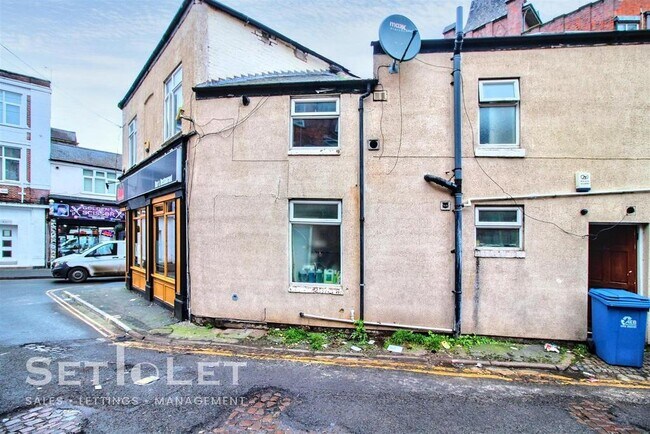
Located in Shepshed, this commercial property is divided into three main units. In short, the property comprises of the old Guns and Armour shop with office space on the first floor and area of 138.3m/sq (1489 sq/ft), the takeaway shop with an area of 81.9m/sq (882 sq/ft) and a workshop with office and storage space above that has an area of 312.9m/sq (3368 sq/ft). It has a public car park out the front, which is accessible from the main road. Energy Performance Rating to be confirmed. , , EPC for 7a (Guns and Ammo Shop) , , EPC for 7d (Barons) , , EPC for 7e (Warehouse) , , 7E GUN SHOP:, , SHOP FRONT: 5.9m X 7.2m (19'5 X 23'7) UPVC double glazed window. Counter top with seating area to the rear of the counter behind door. Staircase to first floor and entrance to rear store via this space., , REAR STORE: 16.3m X 5.1m (53'6 X 16'9) Metal shutter on the front that leads to the main pathway outside and rear fire exit leading to garden space., , FIRST FLOOR OFFICE: 5.5m X 3.4m (17'11 X 11'2) Wooden framed windows and ceiling light point with a radiator installed., , FIRST FLOOR STORE: 1.8m X 3.6m (5'9 X 11'11) Gated door on entrance to the room, ceiling light point and wooden shelf installed., , FIRST FLOOR OFFICE TWO: 4.9m X 3.6m (16'0 x 11'10) Wooden framed windows, ceiling light point and a radiator installed., , 7D TAKEAWAY SHOP, , FRONT SHOP: 5.9m X 5.6m (19'3 x 18'3) UPVC double glazed windows, serving counter with base units, and heated food store and ceiling light points., , REAR STORE: 7.9m X 9.6m (25'10 x 31'5) Radiators, ceiling light points and staircase leading to mezzanine level. Access to the next door workshop via this room., , KITCHEN: 7.7m X 4.3m (25'2 X 14'2) Ceiling light point, radiator and access to the rear store and front shop from here., , 7A WAREHOUSE/ OFFICES, , GROUND FLOOR WORKSHOP: 20.6m X 4.0m (67'6 x 13'2) Roller met shutter that leads to front. Ceiling light point and stairs at the rear leading to the following:, , FIRST FLOOR STORE ONE: 5.4m X 2.1m (17'10 x 6'10) Ceiling point, radiator and UPVC window. Door that leads to workshop., , FIRST FLOOR WORKSHOP: 13.6m X 6.2m (44'9 x 20'6) UPVC double glazed window, ceiling light point and staircase to the rear leading to the second floor., , FIRST FLOOR OFFICE: 4.3m X 6.0m (14'3 x 19'8) UPVC double glazed glass facing the workshop, ceiling light point., , SECOND FLOOR WAREHOUSE: 13.9m X 8.7m (45'8 X 28'7) Ceiling light point, radiator and access to the second floor office via this room., , SECOND FLOOR OFFICE: 4.3m X 7.2m (14'0 X 23'7) Ceiling light point and a radiator., , SERVICES: Electricity and water are connected from the mains. Freckeltons have not tested the services and appliances and interested parties should make their own investigations., , TENURE/POSSESSION: We believe the property to be freehold. Takeaway shop is tenanted, subject to a lease term of 15 years which expired on the 1st November 2022 with a current rental value of £16,000.00 per annum. The Gun shop and the warehouse are both empty as of currently., , LOCAL AUTHORITY: Charnwood Borough Council, Southfields, Loughborough[use Contact Agent Button], , PURCHASE PROCEDURE: Prior to applying for a mortgage or instructing a Solicitor please contact our office to ascertain that the property is still available. We will be pleased to arrange for a Solicitor to act on your behalf if necessary., , MONEY LAUNDERING: Under the Protecting Against Money Laundering and the Proceeds of Crime Act 2002 any successful purchasers who are proceeding with a purchase will be asked for identification ie a passport, driving license or recent utility bill. This evidence will be required prior to Solicitors being instructed in the purchase. , , VIEWING: Strictly by prior appointment through ourselves., , IMPORTANT NOTE: All dimensions and floor plans are approximate and given for guidance only. Any statements regarding services, appliances and installations are based upon information given by the Vendor and do not warrant their condition. These particulars, whilst believed to be accurate are set out as a general outline only for guidance and do not constitute any part of an offer or contract. Intending purchasers should not rely on them as statements of presentation of fact, but must satisfy themselves by inspection or otherwise as to their accuracy. No person employed by this firm has the authority to make any representation or warranty in respect of the above. Details produced on the 12th August 2024. We are members of The Property Ombudsman scheme., , , ,
Contact:

Freckeltons

Date on Market:

03/09/2024

Hide
See More
More details for Hospitality for Sale

Houblon Arms - Houblon Arms

Grantham

  • Hospitality for Sale
  • £580,000
  • 3,325 sq ft
See More
More details for 30 The Crescent, Spalding - Retail for Sale

30 The Crescent

Spalding, PE11 1AF

  • Retail for Sale
  • £175,000
  • 1,608 sq ft
See More
More details for 109-111 Drummond Rd, Skegness - Retail for Sale

109-111 Drummond Rd

Skegness, PE25 3EP

  • Retail for Sale
  • £180,000
  • 688 sq ft
See More
More details for 3A Church Ln, Boston - Retail for Sale

3A Church Ln

Boston, PE21 6ND

  • Retail for Sale
  • £70,000
  • 722 sq ft
See More
More details for Eldon Way, Crick - Office for Sale

Eldon House - Eldon Way

Crick, NN6 7SL

  • Office for Sale
  • £795,000
  • 7,716 sq ft
See More
139-161 of 472