Commercial Property in London available for sale
818

Commercial Properties for Sale in London

Find commerical property for sale in London that meets your business or investment goals - page 4

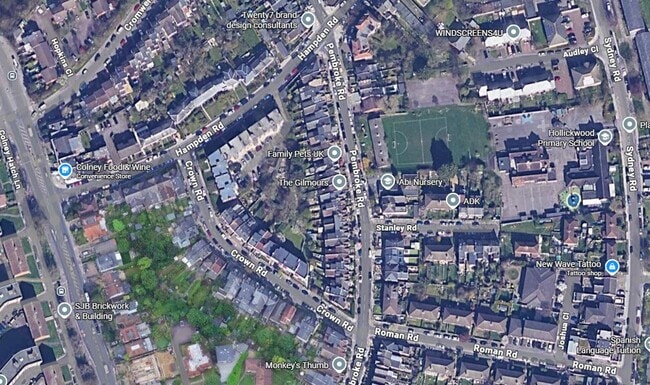
More details for 10 Crown Rd, London - Land for Sale

10 Crown Rd

London, N10 2HY

  • Land for Sale
  • £1,250,000
  • 0.32 ac Plot
See More
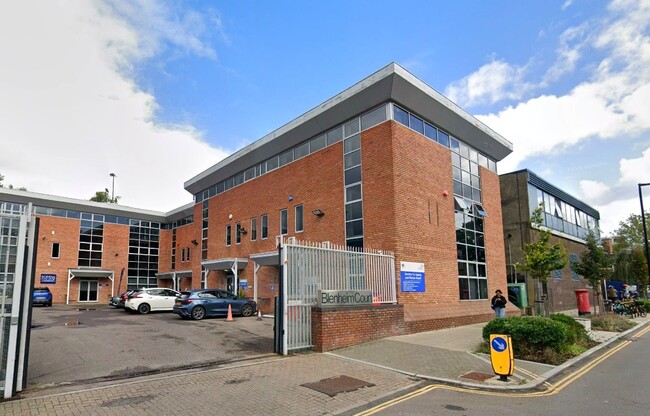
More details for Units 8,9,10 Blenheim Court – Office, Office / Medical for Sale, London

Units 8,9,10 Blenheim Court

  • Office for Sale
  • £2,425,000
  • 13,691 sq ft
  • 3 Office Properties
See More
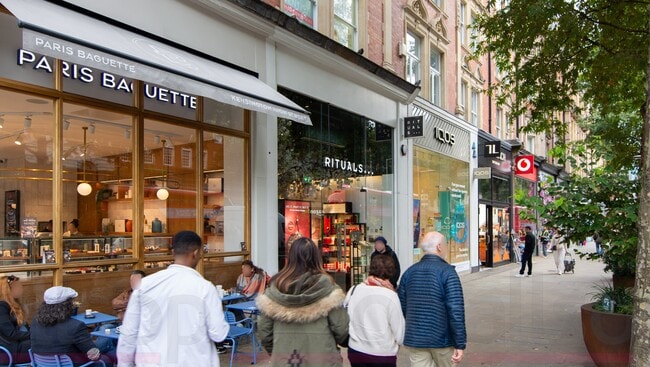
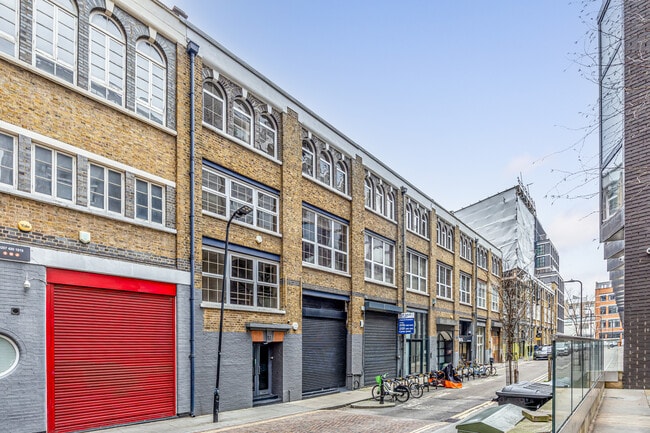
More details for 27-35 Corsham St, London - Office for Sale

27-35 Corsham St

London, N1 6DR

  • Retail for Sale
  • £3,200,000
  • 5,533 sq ft
  • 1 Unit Available
See More
More details for 180 Rye Ln, London - Retail for Sale

180 Rye Ln

London, SE15 4NF

  • Retail for Sale
  • £600,000
  • 3,688 sq ft
See More
More details for 30 Ascham End, London - Land for Sale

30 Ascham End

London, E17 5EB

  • Land for Sale
  • £75,000
  • 0.06 ac Plot
See More
More details for 25 Buckingham Gate, London - Build-to-Rent for Sale

Eggington House - 25 Buckingham Gate

London, SW1E 6LD

  • Build-to-Rent for Sale
  • £35,000,000
  • 35,300 sq ft
  • Security System
  • 24 Hour Access

London Build-to-Rent for Sale - South West London

25 Buckingham Gate presents a prestigious and consented freehold residential development opportunity in the heart of Westminster, moments from Buckingham Palace. The scheme benefits from full planning for 17 private apartments arranged over lower ground to eighth floors, totaling approximately 55,964 sq ft GIA. With works significantly progressed, including basement construction, waterproofing, and reinforced concrete superstructure, the project is poised for immediate continuation, reducing development risk and timeline. The approved design includes three basement levels providing leisure facilities and car parking, with 14 secure spaces accessed by a dedicated ramp. Planned residential units include a mix of two, three, and four-bedroom apartments, plus an expansive triplex penthouse. The design has been led by renowned architectural and interior teams, incorporating provisions for a 19m swimming pool, spa, and gym. Situated opposite Wellington Barracks and within 250m of Buckingham Palace, the property is located in one of London’s most desirable and historically significant neighbourhoods. Connectivity is exceptional, with Victoria and St James’s Park stations providing Circle, District, and Victoria line access. The freehold title is offered for sale with the benefit of all existing structural warranties and VAT not elected, presenting investors and developers with an extraordinary opportunity in Central London’s residential market.

Contact:

Savills

Property Subtype:

Apartment

Date on Market:

22/05/2026

Hide
See More
More details for 388 Chiswick High Rd, London - Retail for Sale

388 Chiswick High Rd

London, W4 5TF

  • Retail for Sale
  • £1,750,000
  • 1,052 sq ft
See More
More details for 80 Morden Rd, Mitcham - Industrial for Sale

80 Morden Rd

Mitcham, CR4 4NY

  • Industrial for Sale
  • £1,500,000
  • 5,460 sq ft
  • 1 Unit Available
See More
More details for Breakspear Rd N, Uxbridge - Land for Sale

Breakspear Rd N

Uxbridge, UB9 6LZ

  • Land for Sale
  • £17,000 - £68,000
  • 0.12 - 0.15 ac Plots
See More
More details for 14 Napoleon Ln, London - Specialist for Sale

East Lecture House & The Great Hall - 14 Napoleon Ln

London, SE18 4EF

  • Specialist for Sale
  • £380,000
  • 3,311 sq ft
See More
More details for 518 Harrow Rd, London - Retail for Sale

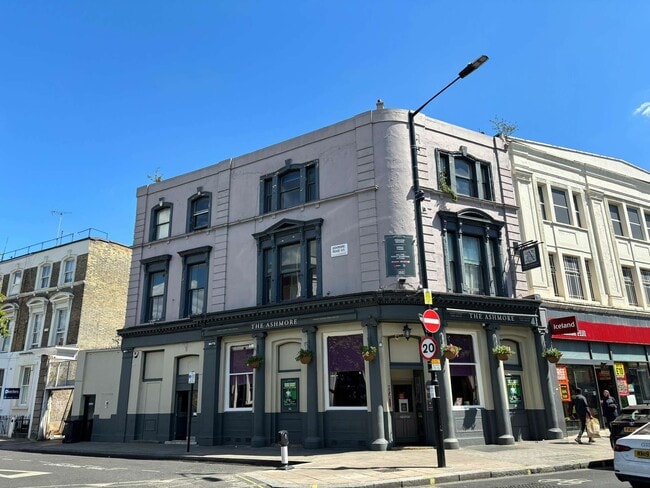
The Ashmore - 518 Harrow Rd

London, W9 3QA

  • Retail for Sale
  • £975,000
  • 2,831 sq ft
  • 24 Hour Access

London Retail for Sale - Kensington

The Ashmore presents a rare opportunity to secure a freehold public house in the vibrant West London district of Maida Hill. Positioned prominently on the corner of Harrow Road and Ashmore Road, this three-storey property plus basement combines trading and residential accommodation in a busy mixed-use neighborhood. The surrounding area features a strong mix of retail and residential occupiers, including Iceland, Co-op, KFC, Costa Coffee, and other national brands, providing consistent customer footfall. The ground floor includes an open-plan trading area equipped with a central bar servery and seating for approximately 62 patrons, in addition to ancillary customer facilities. The basement level offers storage and cellar space. The first and second floors comprise staff and management accommodation, including five bedrooms, two kitchens, and associated amenities, accessible via a separate rear entrance—making this property well-suited to both business and operational needs. Located just 1.1 miles north of Notting Hill and 1.2 miles west of Paddington, the property benefits from excellent transport connectivity to Westbourne Park Station (Circle and Hammersmith & City lines) and Queen’s Park Station in close proximity. The Ashmore operates under a premises licence allowing alcohol sale from 10:00 to 00:00 Monday through Saturday and 12:00 to 23:30 on Sundays, further enhancing its appeal. With high visibility, a strong local demographic, and offers invited in excess of £975,000, this asset represents significant potential for experienced operators and property investors seeking exposure in a key West London location.

Contact:

Savills

Property Subtype:

Bar

Date on Market:

18/05/2026

Hide
See More
More details for 43 St Johns Rd, London - Retail for Sale

43 St Johns Rd

London, SW11 1QW

  • Retail for Sale
  • £1,250,000
  • 1,697 sq ft

London Retail for Sale - Battersea

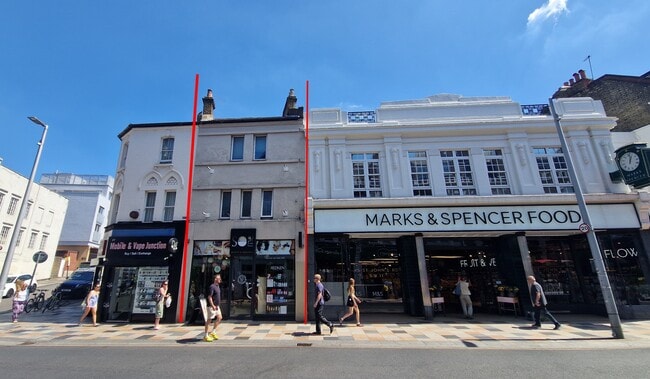
St John's Road is the principal street at the heart of Clapham Junction in Wandsworth in the southwest quadrant of metropolitan London to the south of the river Thames and approximately 5 miles from the centre. The surrounding area between Clapham Common and Wandsworth Common is a well-established and sought after residential location of high value houses and flats and the area to the north has local authority housing creating a diverse customer base. St John’s Road is the main artery connecting Lavender Hill and Clapham Junction station to the Northcote Road – a busy market street with a popular café and restaurant sector. There are many national retailers along St John’s Road including Marks and Spencer Foods, Waitrose, Boots, TK Max, Clarks, Waterstones, Rymans, Holland and Barratt, J D Sports and Superdrug. Nat West, Lloyds and Metro have branches in the road. The character of St John’s Road is shaped by a blend of historic buildings such as the iconic former Arding and Hobbs department store now a restaurant, office and health club and an energy from a constant footfall of shoppers and commuters. The property is on the east side of the street in the central section next to Marks and Spencers and opposite Waitrose giving it a prime position within the street. Although St John’s Road is semi pedestrianised it is major route for buses from surrounding centres and into central London. Clapham Junction station one of the busiest junctions in the UK has services on Southwest, Southern and London Over ground lines. The property is a three storey terraced building which comprises a shop to the ground floor and two floors above. It is wholly occupied by a hair and beauty salon trading as So Me Beauty and Wellness. The ground floor has a reception area and is fitted with hairdressing and washing stations and a separate treatment room. There is a customer WC washroom and staff kitchenette. The upper floors are accessed via an open plan staircase. The first and second floors are partitioned to provide treatment rooms and a WC washroom. The fit out is to a high specification. Floor Areas: Ground floor 720ft² (67.0m²) First floor 656ft² (61.2m²) Second floor 514ft² (47.8m² ) Total (net internal area) 1,890ft² (175.9m²) Guide Price: £1,250,000 for the Freehold interest (subject to lease) TENANCY The whole property is let to Karamiya Properties Limited (trading as So Me Beauty and Wellness) on lease for a term of 15 years from 19 December 2025. There is a tenant break clause on the 5th anniversary of the lease (19th December 2030). There is a director’s personal guarantee and a security deposit of £42,500. The rent is £80,000 p.a. increasing to £85,000 from 19 December 2027 and £90,000 p.a. from 19 December 2028. There are upward only reviews to open market rent on the 5th and 10th anniversaries of the lease. The lease is on full repairing and insuring terms with the Tenant liable for business rates, repairs and decoration and building insurance premium.

Contact:

Bells Chartered Surveyors

Property Subtype:

Shopfront

Date on Market:

18/05/2026

Hide
See More
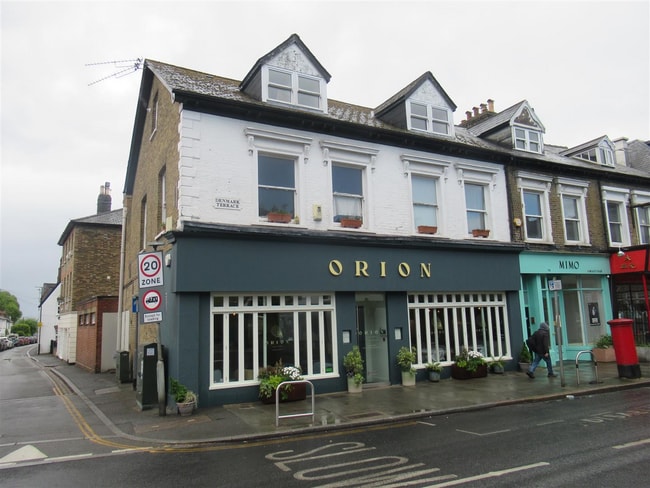
More details for 75-77 Ridgway, London - Retail for Sale

75-77 Ridgway

London, SW19 4ST

  • Retail for Sale
  • £1,100,000
  • 2,141 sq ft
See More
More details for 155 New Cross Rd, London - Retail for Sale

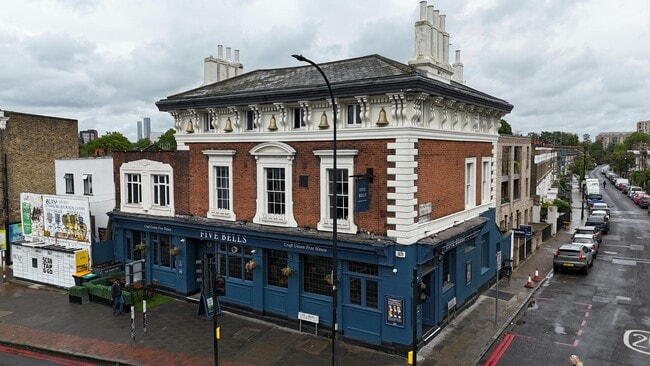
Five Bells - 155 New Cross Rd

London, SE14 5DJ

  • Retail for Sale
  • £700,000
  • 6,889 sq ft
See More
More details for 99 High St, London - Retail for Sale

Crooked Billet - 99 High St

London, SE20 7DT

  • Retail for Sale
  • £775,000
  • 5,177 sq ft
  • Security System

London Retail for Sale - Anerley

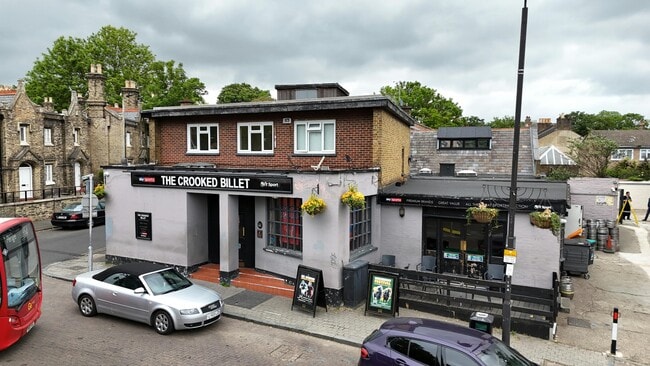
Offers are invited in excess of £775,000 for the benefit of our clients freehold interest. Description The Crooked Billet comprises the ground, basement and first floor or a two storey detached building with brick and painted rendered elevations beneath a part flat and part pitched roof. Accommodation Ground Floor: The ground floor provides an open plan trading area with a central bar servery and seating on loose tables, chairs and bench seating for 34 customers. There is a separate function room to the rear with a capacity for 60 customers, separate bar servery, customer WC's and store. Ancillary areas comprise customer WC's for the pub, former trade kitchen, office, stores and cellar. Basement: The basement is unused and provides a number of stores. First Floor: The first floor provides the managers accommodation comprising three bedrooms, living room, kitchen, separate WC and bathroom. External: Externally there is a trade terrace to the front elevation with seating for 6 customers. Local information Penge is a densely populated suburb in South East London which is situated 3.6 miles west of Bromley and 3.9 miles east of Streatham. The area is well serviced by public transport with Penge West Station (Windrush and Overground) a short distance to the west providing regular services to central London. The Crooked Billet occupies a prominent corner position at the junction between Penge Lane and High Street. The surrounding area is a mix of residential and commercial with nearby occupiers including Tesco, Post Office, Tapi Carpets, McDonald’s, Gregg’s, KFC and Burger King.

Contact:

Savills

Property Subtype:

Bar

Date on Market:

15/05/2026

Hide
See More
More details for 17-19 Umberston St, London - Retail for Sale

17-19 Umberston St

London, E1 1PY

  • Retail for Sale
  • £335,000
  • 1,648 sq ft
  • 1 Unit Available
See More
More details for 17 Cowcross St, London - Retail for Sale

17 Cowcross St

London, EC1M 6DR

  • Retail for Sale
  • £1,200,000
  • 1,260 sq ft
See More
70-92 of 500