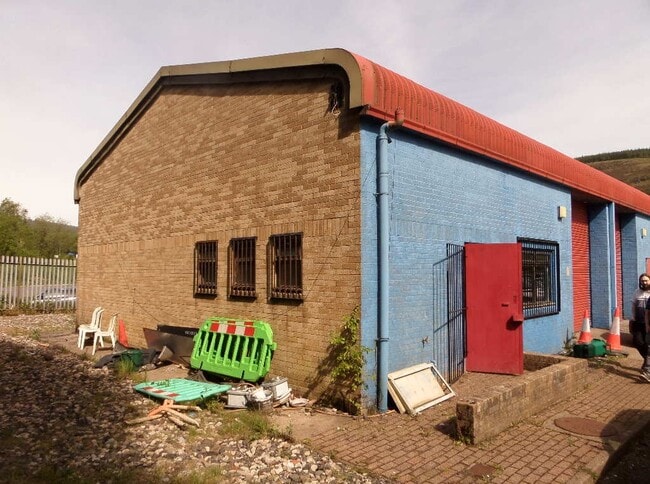
Commercial Property in Mid Glamorgan available for sale
56

Commercial Properties for Sale in Mid Glamorgan

Find commerical property for sale in Mid Glamorgan that meets your business or investment goals - page 2

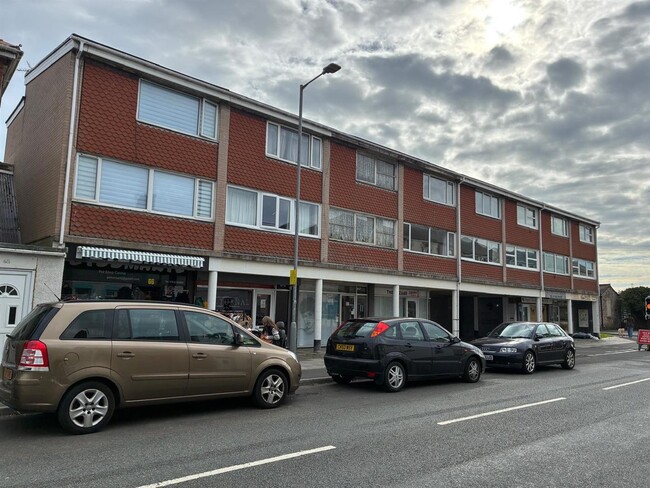
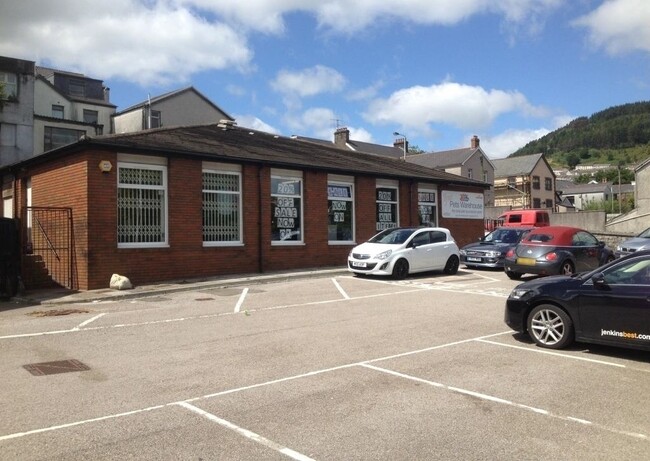
More details for Llangewydd Rd, Bridgend - Office for Sale

Former Surgery and Premises - Llangewydd Rd

Bridgend, CF31 4XX

  • Office for Sale
  • £295,000
  • 2,017 sq ft
See More
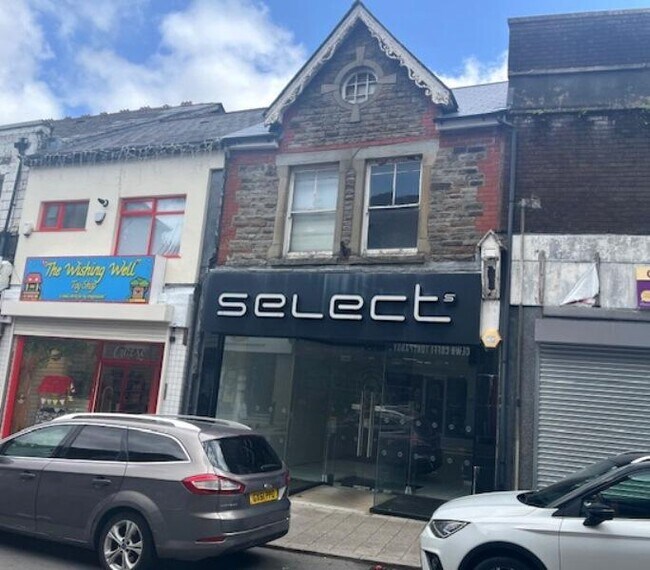
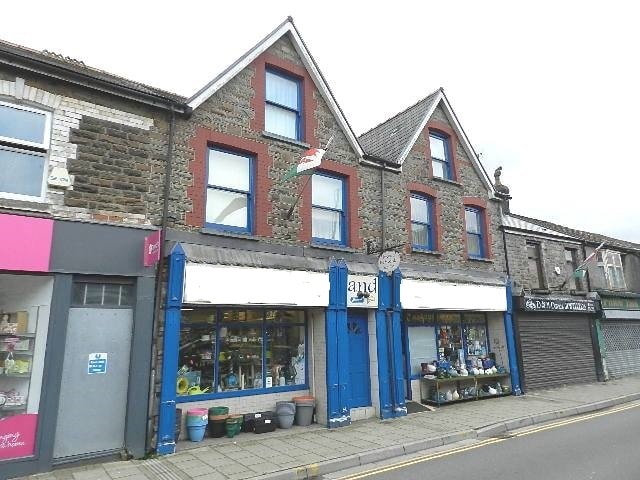
More details for 38 John St, Porthcawl - Retail for Sale

38 John St

Porthcawl, CF36 3BD

  • Retail for Sale
  • £285,000
  • 789 sq ft

Porthcawl Retail for Sale

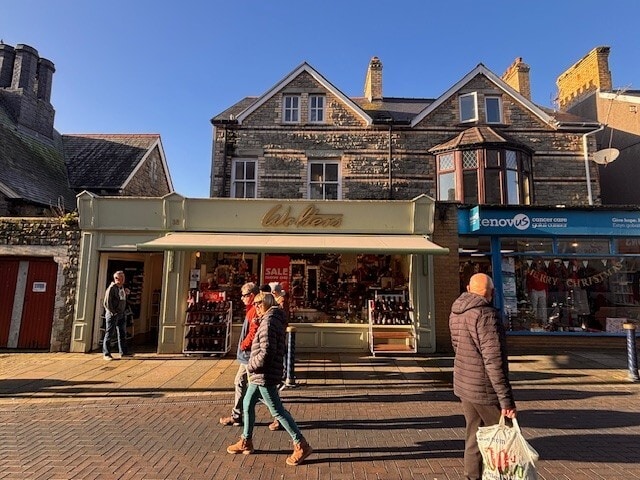
The property is being offered freehold with vacant possession and offers are sought in the region of £299,000, subject to contract. The property (which has residential potential) comprises an attractive, prominent three storey building of period construction with a small single storey extension at the rear and side. The upper floors lend themselves to conversion to residential / Airbnb subject to planning. The property has an entrance at the front which opens up to the retail unit on the right but also enabling access to the upper floors straight ahead. There is a garden area at the rear providing potential to substantially extend the property behind the period section. Ground Floor Sales - 789 sqft ITZA - 482 units First Floor GIA - 366 sqft Second Floor GIA - 251sqft Total: 1,406 sqft The property is prominently positioned in the prime pedestrianised section of John Street with other occupiers on the Street including Costa Coffee, Specsavers, Boots, Holland & Barrett, Card Factory, Jenkins Bakery, Peacocks and Poundland, together with a great variety of independent café and retail operators. Porthcawl is an affluent coastal resort and commuter town located 25 miles west of Cardiff and 19 miles south-east of Swansea. The town benefits from being approximately 3.5 miles south of the M4 motorway, with Junction 37 providing access to the UK motorway network. Cardiff International Airport is located approximately 23 miles to the west and provides scheduled flights to numerous UK and European cities. Itl has a resident population of 16,000 – but with over 1 million people living within 45 minutes drive and a large tourism base – this population is boosted significantly throughout the year – with over 1,000,000 visits a year.

Contact:

E J Hales

Property Subtype:

Shopfront Retail / Residential

Date on Market:

19/12/2025

Hide
See More
More details for 1A Wayne Cottages, Aberdare - Retail for Sale

1A Wayne Cottages

Aberdare, CF44 6ER

  • Retail for Sale
  • £157,500
  • 582 sq ft

Aberdare Retail for Sale - Rhondda, Cynon, Taff

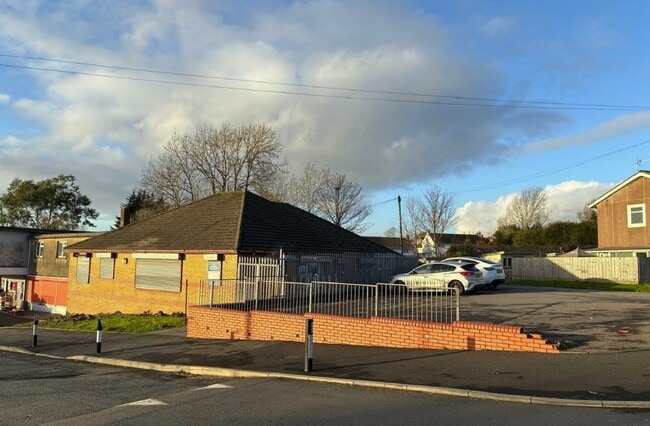
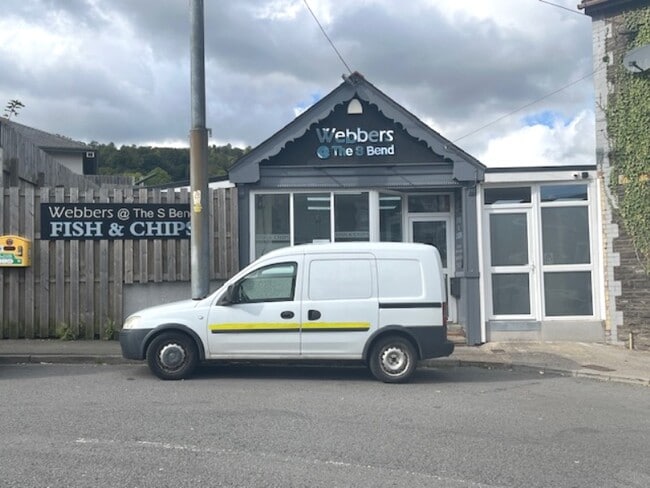
MAIN FEATURES MODERN & WELL FITTED OUT FREEHOLD PROPERTY PROFITABLE GOING CONCERN WITH LOW OVERHEADS UNRESTRICTED A3 USER HUGE POTENTIAL TO GROW THE BUSINESS ALL FIXTURES & FITTINGS INCLUDED “AS SEEN AND VIEWED” DESCRIPTION & LOCATION; Barbara Rees Commercial is pleased to offer for sale, this long and well established, modern and extensively fitted out, freehold fish and chip shop, having been fully refurbished in 2021 to a high standard including an efficient five pan cooking range and all up to date, fridges / freezers / microwaves / chipper and peeler etc. The business occupies an easily run and managed single storey unit with separate customer and delivery access as well as a stores and staff wc. Situated in the densely populated village of Aberaman (Aberdare), in a virtually unopposed location the business serves the needs of the local residents as well as passing trade. The current proprietor operates (through choice) via limited hours, without any late night opening, but huge potential exists to grow and expand the business, through longer business hours and / or home delivery service. VIEWING & DIRECTIONS ; Strictly accompanied viewing only, please respect the sellers privacy and do not make any un-appointed visits to the property or staff as this will be met with referral back to Barbara Rees Commercial. See the map inlay below for directions. GROSS FRONTAGE; 9m (30 ft approx) modern pvc double glazed display window shop front and recessed customer access, directly off the pavement. Separate delivery and staff access. INTERNAL AREAS; 54.06 sq mt (582 sq ft approx) comprising a retail customer area, cooking range and serving area, chip room, general food preparation room, stores and staff wc. EXTERIOR; Enclosed rear yard / upper level compound. USER; Believed to fall within use class A3 (1987 planning act use class orders Wales as amended). The seller advises that the historic user is unrestricted in terms of business opening hours, hence 11am to 11pm Monday to Sunday is possible. CURRENT BUSINESS HOURS; Monday to Thursday 12pm midday to 2pm, and 4pm to 8pm. Friday and Saturday 12pm midday to 8pm. Closed Sunday. FINANCIAL INFORMATION; The seller advises that weekly sales currently average circa £5,000. Confidential inspection of the accounts is available, by appointment with Barbara Rees Commercial. BUSINESS RATES; RV = £ 1,150 (2023 rating list and full SBRR applies). ENERGY RATING; Awaited. SERVICES & FACILITIES; All mains services, gch with a combination boiler (not tested), security alarm and cctv. KIREMKO high efficiency five pan gas range (installed new in 2021). METHOD OF SALE; Private treaty, to be sold as seen and viewed inclusive of the freehold property, it’s full inventory (fixtures and fittings) and business goodwill. ASKING PRICE; £157,500. GENERAL NOTES; Any information contained herein should be verified by prospective purchasers or their advisors prior to any formal commitment to purchase. The proceeds of crime act 2002 & anti money laundering rules 2007 require us to obtain both personal and residence identification from all purchasers where an offer has been made and accepted. Please arrange for the appropriate identification to be provided, when asked. Barbara Rees is advised that the property is of freehold tenure has the benefit of mains services, although this and the adequacy and condition of any and all equipment / fixtures and fittings / inventory items, should be confirmed by the prospective purchaser or via the acting solicitors. The most recent accounts (2024) record gross annual sales of circa £ 210,629 p/a with a gross profit of 50.37 %. COMMERCIAL MORTGAGE / BUSINESS LOAN; Available subject to status, please ask for an appointment with our independent financial advisor.
Contact:

Barbara Rees Ltd

Property Subtype:

Fast Food

Date on Market:

02/12/2025

Hide
See More
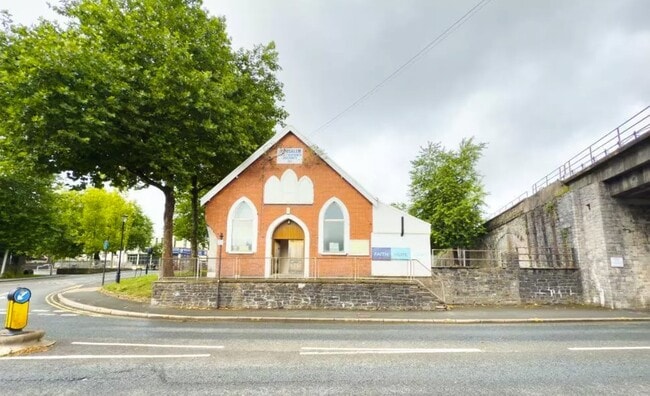
More details for Court St, Merthyr Tydfil - Specialist for Sale

Jerusalem Elim Church Court Street - Court St

Merthyr Tydfil, CF47 8DU

  • Specialist for Sale
  • £199,950
  • 1,762 sq ft
See More
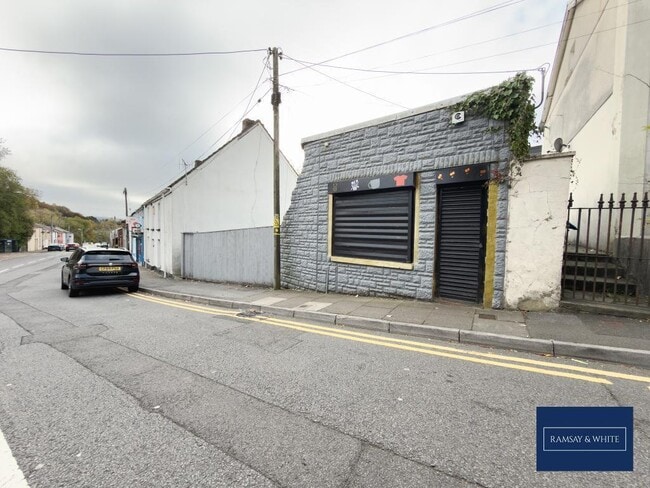
More details for 34A High St, Merthyr Tydfil - Retail for Sale

34A High St

Merthyr Tydfil, CF48 2PG

  • Retail for Sale
  • £89,950
  • 355 sq ft

Merthyr Tydfil Retail for Sale - Cefn-coed-y-cymmer

<p><b>Council tax band:</b> TBC<br /></p><p>Ramsay & White Estate Agents are delighted to offer this versatile retail unit located on the ever-popular High Street in Cefn Coed, Merthyr Tydfil — a prime opportunity for a wide range of businesses.<br /><br />Previously used as a shop, café, office and beauty salon, the property demonstrates excellent flexibility and potential for various commercial uses. Enjoying a prominent position with strong visibility and consistent footfall, it"s perfectly suited for both established operators and new start-ups.<br /><br />Inside, the unit offers two generous rooms that can be adapted for retail displays, workstations or treatment areas. The layout is open and versatile, allowing easy customisation to suit your business concept — whether that"s a boutique, professional service or customer-facing workspace.<br /><br />Additional features include a kitchenette for food preparation or staff use, and a separate WC for convenience.<br /><br />To the rear, a large enclosed outdoor area provides further potential — ideal for outdoor seating, display space or additional services, helping enhance your customer experience and increase revenue opportunities.</p><p>Situated in the heart of Cefn Coed, this property benefits from a vibrant local community and a busy retail environment. Its High Street position ensures excellent visibility, with easy access for both pedestrians and passing traffic. The area is well-supported by nearby shops, cafés, restaurants and residential streets, creating a steady flow of potential customers throughout the day.</p>

Contact:

Ramsay & White Estate Agents

Property Subtype:

Shopfront

Date on Market:

16/10/2025

Hide
See More
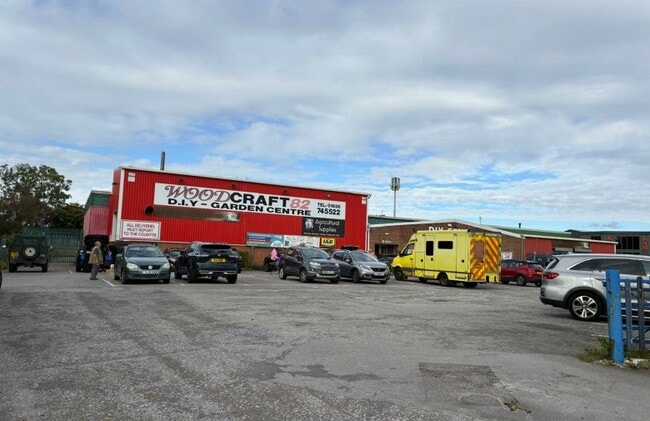
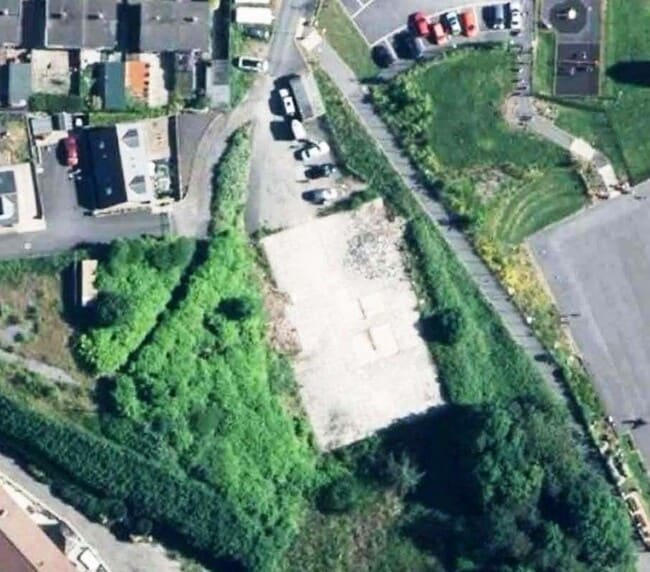
More details for Village Farm Industrial Estate, Pyle - Industrial for Sale

Former Woodcraft 82 Site - Village Farm Industrial Estate

Pyle, CF33 6BJ

  • Industrial for Sale
  • £1,200,000
  • 17,700 sq ft
See More
More details for 50 Tylacelyn Road, Tonypandy - Retail for Sale

50 Tylacelyn Road

Tonypandy, CF40 1JU

  • Retail for Sale
  • £350,000
  • 1,974 sq ft

Tonypandy Retail for Sale

MAIN FEATURES RETIREMENT ( FREEHOLD INVESTMENT ) SALE OF TWO COMMERCIAL UNITS ( A3 USER’S ) & TWO RESIDENTIAL FLATS WELL ESTABLISHED BUSINESS USER AT GROUND FLOOR LEVEL BUYER OPTION FOR OWNER OCCUPANCY & USE OF THE LOWER GROUND FLOOR CATERING UNIT & FLAT OR RENT THEM OUT TO INCREASE RENTAL INCOME DESCRIPTION LOCATION & DIRECTIONS; Barbara Rees Commercial is pleased to offer for sale, this mixed use freehold investment property, comprising two A3 user, commercial units and two residential flats. This is a substantial property offering a combination of use and rental income or just pure investment by letting the lower ground floor commercial unit and separate flat, that are currently occupied by the seller / the seller’s family. Penygraig has a fair mix of retail and industrial users, a large CO-OP Store, some offices and various hot food outlets, plus two members clubs and a public house, where the village centre, serves the needs of both, the local residents and a healthy passing / food take away trade. The property fronts directly onto the main road, being located in the centre of the Rhondda valley village of Penygraig (A4058 / B4278). See the map inlay below for local directions. VIEWING; Strictly accompanied viewing only, by prior appointment via our Tonypandy office. GROSS FRONTAGE; 6.09 m ( 20’ ) modern display window shop front with a security roller shutter and direct access (off Tylacelyn Road) to the hot food take away. GROUND FLOOR; 106.09 sq mt ( 1,142sq ft) comprising a hot food A3 user takeaway / customer area / kitchen / food prep rooms and storage, internal access to the upper parts residential flat. UPPER PARTS ( first floor ); 77.29 sq mt ( 832 sq ft) Residential flat comprising a lounge / two bedrooms / bathroom, currently let and income producing (as part of the ground floor shop tenant’s demise), see also, the lease details below. LEASE DETAILS, GROUND FLOOR & UPPER PARTS FLAT ; Passing rent £ 13,800 p/a on a 7 year lease term from 11th January 2022. The tenant’s business is a thriving and well established hot food take away and the tenant wishes to remain in occupation for the long term. LOWER GROUND FLOOR; 150.13 sq mt ( 1,616 sq ft) with access off the rear lane via Glannant Street and comprising a well fitted out, A3 user, commercial catering facility / kitchen / cold store / currently in use by the selling proprietor, pending his proposed retirement. The unit has modern well equipped facilities with a three phase 440v electricity supply and is offered either with or without its business fixtures and fittings and / or goodwill, alternatively, it lends itself to a possible conversion into several individual, self contained, lock up storage units (STP), or, it could simply be re-let as a commercial kitchen / catering facility / food takeaway, to increase the overall rental income generated by the property. Please call to discuss purchase options and / or the inclusion of the lower ground floor’s fixtures and fittings. LOWER GROUND FLOOR (Rear flat); 43.47 sq mt (468 sq ft), self contained and separately serviced, including DG & GCH, with access via the rear lane off Glannant Street. This is a modern flat with a lounge / diner / kitchen combined, two bedrooms and a shower room, currently occupied by a member of the seller’s family but will be vacant on sale. See also general notes below. USER; The two commercial units fall within use class A3 and the residential units are C3 (a) users, as defined within the 1987 planning act use class orders Wales, as amended. BUSINESS RATES; Ground floor shop RV = £ 7,200 (2023 rating list). Lower ground floor catering unit RV = £2,400 (2023 rating list). COUNCIL TAX; Band A for both flats. Local authority, Rhondda Cynon Taff CBC. ENERGY RATNGS; Flat one upper parts = 60 / D. EPC’s for the other units are currently awaited. ASKING PRICE; £ 350,000. GENERAL NOTES; Any information contained herein should be verified by prospective purchasers or their advisors prior to any formal commitment to purchase. The proceeds of crime act 2002 & anti money laundering rules 2007 require us to obtain both personal and residence identification from all purchasers / ingoing tenants where an offer has been made and accepted. Please arrange for the appropriate identification to be provided, when asked. Barbara Rees is advised that the property has the benefit of all mains services although this and the adequacy and condition of any and all equipment / fixtures and fittings / inventory items, should be confirmed by the prospective purchaser / tenant or via the acting solicitors. The property is to be sold as seen and viewed and subject to any existing leases, but with vacant possession of the lower ground floor catering unit. The family tenant of the lower ground floor (rear flat) has indicated she may consider remaining in occupation, subject to agreeing a new residential occupation contract. COMMERCIAL MORTGAGE / BUSINESS LOAN; Available subject to status, please ask for an appointment with our independent financial advisor.
Contact:

Barbara Rees Ltd

Date on Market:

21/08/2025

Hide
See More
More details for 48 John St, Porthcawl - Retail for Sale

48 John St

Porthcawl, CF36 3BD

  • Retail for Sale
  • £365,000
  • 2,810 sq ft
See More
More details for Talbot St, Maesteg - Leisure for Sale

Colonel North Memorial Hall - Talbot St

Maesteg, CF34 9BL

  • Leisure for Sale
  • £240,000
  • 2,040 sq ft
See More
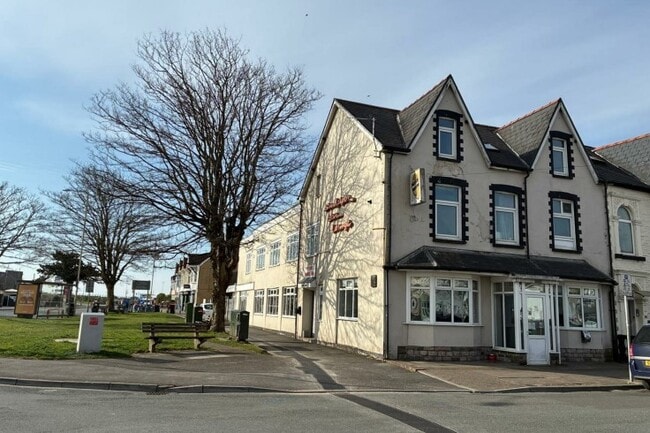
More details for 52 New Rd, Porthcawl - Retail for Sale

Sandpiper Inn - 52 New Rd

Porthcawl, CF36 5DN

  • Retail for Sale
  • £650,000
  • 4,238 sq ft
See More
More details for Bottom of Carlton Ter, Merthyr Tydfil - Light Industrial for Sale

Bottom of Carlton Ter

Merthyr Tydfil, CF48 4EP

  • Light Industrial for Sale
  • £69,950
  • 1,300 sq ft
See More
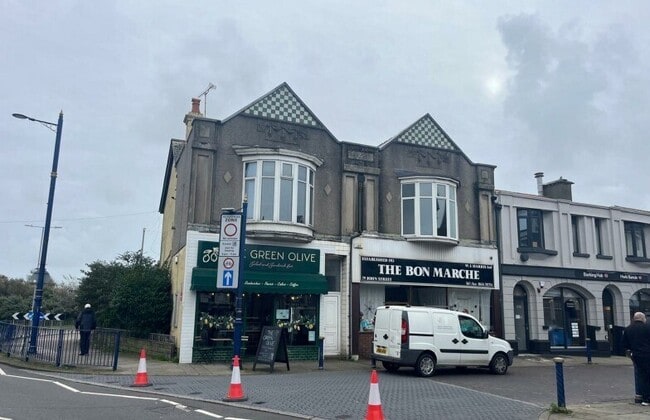
More details for 79 John St, Porthcawl - Retail for Sale

Bon Marche - 79 John St

Porthcawl, CF36 3AY

  • Retail for Sale
  • £450,000
  • 1,947 sq ft
See More
More details for Waterton Rd, Bridgend - Industrial for Sale

6A Ewenny Industrial Estate - Waterton Rd

Bridgend, CF31 3EX

  • Industrial for Sale
  • £996,000
  • 9,956 sq ft
See More
More details for PRINCES WAY BRIDGEND INDUSTRIAL ESTATE – for Sale, Bridgend

PRINCES WAY BRIDGEND INDUSTRIAL ESTATE

  • Mixed Types for Sale
  • £495,000
  • 2 Properties | Mixed Types
See More
More details for River Vw, Tonypandy - Retail for Sale

Crown Building - River Vw

Tonypandy, CF40 1QF

  • Retail for Sale
  • £300,000
  • 5,334 sq ft
  • Energy Performance: C
  • Energy Performance: D

Tonypandy Retail for Sale

MAIN FEATURES INCOME PRODUCING FREEHOLD INVESTMENT MODERN WELL APPOINTED OFFICES ALL ON GROUND FLOOR LEVEL & D.D.A. COMPLIANT JUST OFF THE TOWN CENTRE WITH FREE CAR PARKING EASY ACCESS TO LOCAL TRAIN STATION & FREQUENT BUS SERVICES DESCRIPTION LOCATION & DIRECTIONS; Barbara Rees Commercial is pleased to offer for sale, the freehold interest of this modern well appointed DDA compliant retail / office building, situated in a prominent location just off the town centre in Tonypandy. Tonypandy is one Rhondda’s three principal towns located on the A4058 / A4119 approximately six miles from J34 M4 and a similar distance from the A470 at Pontypridd. Tonypandy town centre comprises a mix of varied business users, with some national retailers including Iceland, Boots, TUI, a branch of Lloyds bank and the Principality Building society, as well as a number of local business’s and food / leisure outlets. The town enjoys good road links and frequent bus and train services, plus free car parking. VIEWING; Strictly accompanied viewing only, by prior appointment via our Tonypandy office. GROUND FLOOR UNIT 1; 253.12sq mt ( 2,724 sq ft), secure entrance / lobby & reception area, several offices, computer room / stores / kitchen / staff room male / female & a disabled wc. Unit 1 is subject to a lease until 28th February 2029 with a passing rent of £12,000 p/a, the rent increases to £13,800 p/a from 01st March 2026. GROUND FLOOR UNIT 2; 242.46sq mt (2,610 sq ft) secure entrance and lobby / customer reception, open plan and enclosed offices, large staff room / canteen, male / female & disabled wc’s. Unit 2 is subject to a lease until 17th October 2026 with a passing rent of £20,000 p/a. SERVICES & FACILITIES; Double glazed windows, gas / electric central heating / air conditioning, security and fire alarm systems. EXTERIOR; Public car parking nearby / main entrance / side fire escape. USER; Believed to fall within use class A1 / A2 (retail / office – other uses maybe considered subject to approval). VAT ELECTION; The property is vat elected. RATES; Rateable Values: Unit 1 = £18,000. Unit 2 = £15,250. Mulitplier 0.535 (RV extract taken from the 2017 rating list). ENERGY RATING; Unit 1 = D / 91. Unit 2 = C / 66. GUIDE PRICE; £300,000 (for the freehold interest subject to any existing lease). GENERAL NOTES; Any information contained herein should be verified by prospective purchasers or their advisors prior to any formal commitment to purchase. The proceeds of crime act 2002 & anti money laundering rules 2007 require us to obtain both personal and residence identification from all purchasers / ingoing tenants where an offer has been made and accepted. Please arrange for the appropriate identification to be provided, when asked. Barbara Rees is advised that the property has the benefit of all mains services although this and the adequacy and condition of any and all equipment / fixtures and fittings / inventory items, should be confirmed by the prospective purchaser / tenant or via the acting solicitors.

Contact:

Barbara Rees Ltd

Property Subtype:

Shopfront

Date on Market:

18/11/2024

Hide
See More
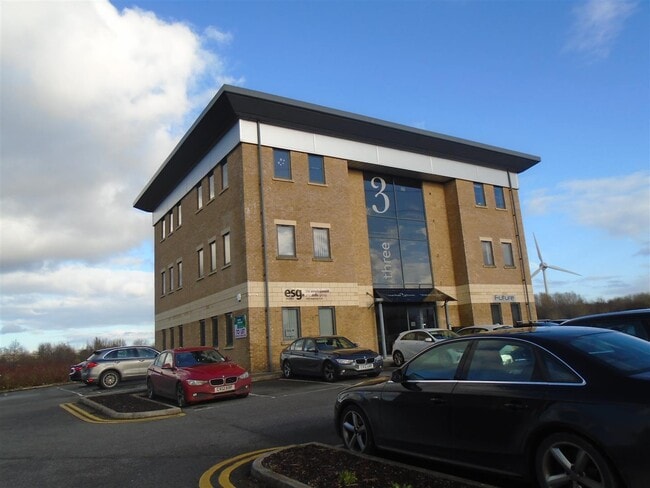
More details for Waterton Park, Bridgend - Office for Sale

Building Three - Waterton Park

Bridgend, CF31 3PH

  • Office for Sale
  • £150,000 - £180,000
  • 1,150 - 1,250 sq ft
  • 3 Units Available
See More
More details for 210-211 High St, Treorchy - Retail for Sale

210-211 High St

Treorchy, CF42 6AS

  • Retail for Sale
  • £315,000
  • 1,242 sq ft

Treorchy Retail for Sale - Treherbert

MAIN FEATURES FREEHOLD PROPERTY COMPRISING A MODERN SHOP UNIT & TWO INCOME PRODUCING SELF CONTAINED FLATS BUSY AWARD WINNING PRIME TOWN CENTRE LOCATION WITH HIGH FOOTFALL NO CHAIN DESCRIPTION & LOCATION; Barbara Rees Commercial is pleased to offer for sale this modern mixed use freehold property, comprising of a ground floor retail shop unit, two self contained residential flats, enclosed rear secure compound. The property is located in a prime high street location in the award winning town centre of Treorchy in Rhondda Cynon Taff, where the high street has full occupancy and is represented by a healthy mix of national retailers, including, Iceland, Boots, Superdrug, Tui, Greggs, many local traders, several food, leisure and office users, plus a branch of the Principality Building Society and a nearby Co-operative and Lidl store. Treorchy is one Rhondda’s three principle shopping centres being located on the A4058 / A4061. VIEWING; Strictly accompanied viewing only, by prior appointment via Barbara Rees Commercial. THE PROPERTY; Brick / stone construction / slate roof, three storey mixed use / retail / residential with a modern display window shop front / security roller shutters and direct access of the high street. GROUND FLOOR; 115.47 sq mt (1,242 sq ft) retail sales / stores / staff room, fitted shelving and gondola display units, acoustic tiled ceiling with diffused lighting, CCTV & alarm systems, rear delivery access. Separate access to the upper parts flats. EXTERIOR; Enclosed rear secure compound with a partially covered concrete surface area and rear delivery access. USER; Believed to fall within use class A1 (1987 planning act use class orders as amended). NATIONAL NON DOMESTIC RATES; RV = £ 9,680, multiplier = 0.535 (extract taken from the 2023 rating list), Local authority Rhondda Cynon Taff. ENERGY RATING; Ground floor shop = C / 73. UPPER PARTS; Two modern, self contained residential flats arranged over two floors, currently let and income producing. USER; Believed to fall within use class C3 (1987 planning act use class orders Wales, as amended). FLAT ONE; 68 sq mt ( 732 sq ft ) Lobby / entrance hall, lounge, two bedrooms, fitted kitchen, bathroom, GCH & DG. Passing rent £ 600-00 p/c/m. Energy rating = E / 50. Potential = C / 73. FLAT TWO; 68 sq mt ( 732 sq ft) Lobby / entrance hall, lounge two bedrooms fitted kitchen, bathroom, GCH & DG. Passing rent £ 575-00 p/c/m. Energy rating = E / 52. Potential = C / 73. ASKING PRICE; £ 315,000. GENERAL NOTES; Any information contained herein should be verified by prospective purchasers or their advisors prior to any formal commitment to purchase. The proceeds of crime act 2002 & anti money laundering rules 2007 require us to obtain both personal and residence identification from all purchasers / ingoing tenants where an offer has been made and accepted. Please arrange for the appropriate identification to be provided, when asked. Barbara Rees is advised that the property has the benefit of all mains services although this and the adequacy and condition of any and all equipment / fixtures and fittings, should be confirmed by the prospective purchaser / tenant or via the acting solicitors. The current residential tenants have expressed a wish to remain in occupation post sale. COMMERCIAL MORTGAGE / BUSINESS LOAN; Available subject to status, please ask for an appointment with our independent financial advisor.
Contact:

Barbara Rees Ltd

Date on Market:

07/03/2024

Hide
See More
More details for Highfield Industrial Estate, Ferndale - Industrial for Sale

Highfield Industrial Estate

Ferndale, CF43 4SX

  • Industrial for Sale
  • Price Upon Request
  • 1,153 sq ft
  • 1 Unit Available
See More
24-46 of 56