Commercial Property in North West, England available for sale
778

Commercial Properties for Sale in North West, England

Find commerical property for sale in North West, England that meets your business or investment goals - page 12

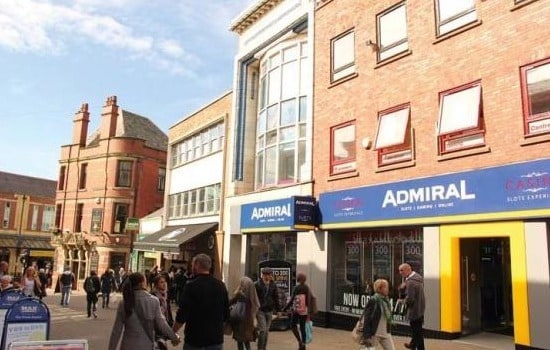
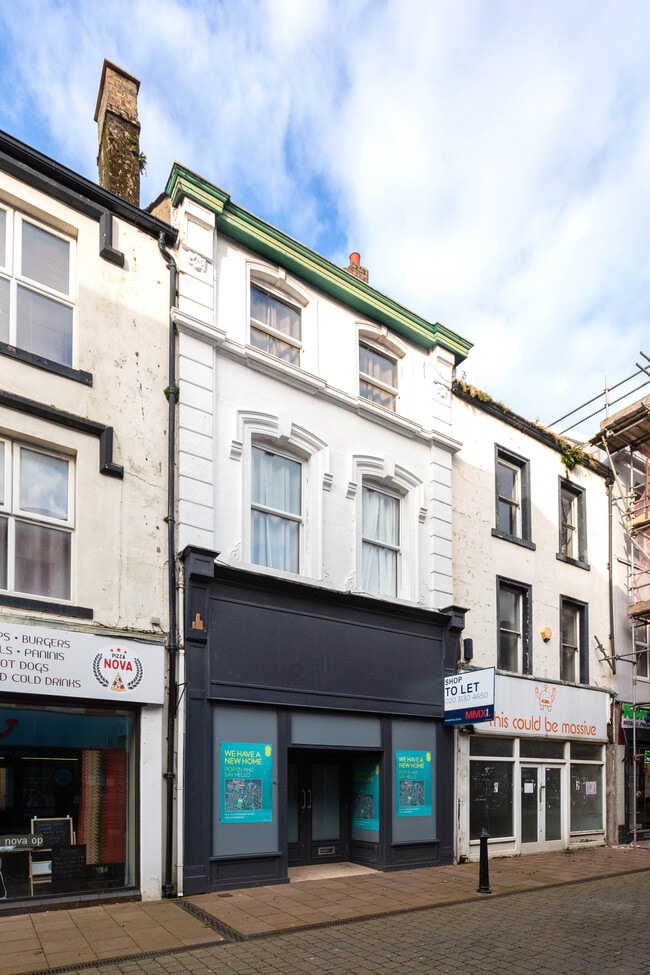
More details for 36-38 Botchergate, Carlisle - Retail for Sale

36-38 Botchergate

Carlisle, CA1 1QS

  • Retail for Sale
  • £215,000
  • 3,574 sq ft
  • 1 Unit Available
See More
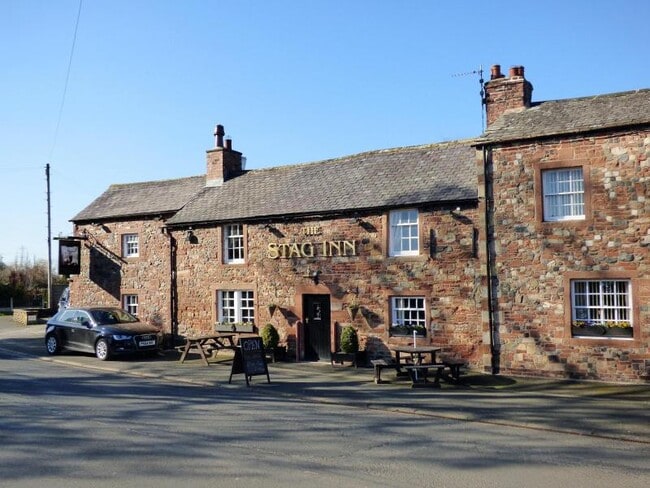
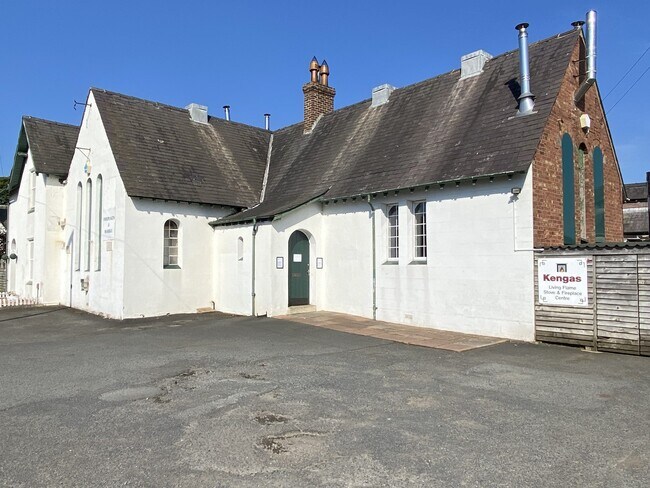
More details for Crosby-on-Eden, Carlisle - Retail for Sale

Crosby-on-Eden

Carlisle, CA6 4QN

  • Retail for Sale
  • £350,000
  • 3,500 sq ft
See More
More details for 100-102 Gidlow Ln, Wigan - Retail for Sale

Bird I'th Hand - 100-102 Gidlow Ln

Wigan, WN6 7DY

  • Retail for Sale
  • £750,000
  • 1,300 sq ft
See More
More details for 25 Sankey St, Warrington - Retail for Sale

25 Sankey St

Warrington, WA1 1XG

  • Retail for Sale
  • £650,000
  • 10,954 sq ft
See More
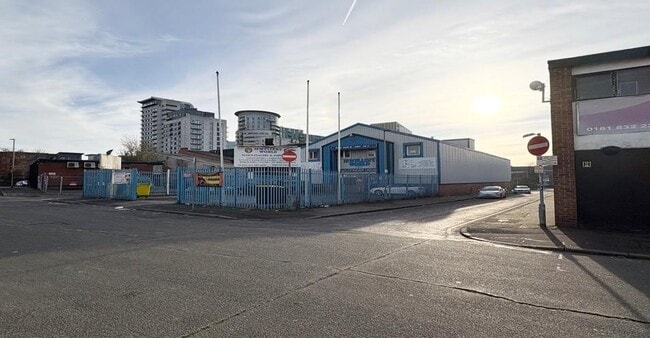
More details for 5 Chatley St, Manchester - Industrial for Sale

Goldfinger House - 5 Chatley St

Manchester, M3 1HU

  • Industrial for Sale
  • £1,500,000
  • 15,517 sq ft
  • Air Conditioning
  • Security System

Manchester Industrial for Sale

Offers in excess of £1.5m, subject to contract. Full lease details and rent on application. Goldfinger House is a substantial and detached two storey wholesale warehouse/showroom building with a small area of mezzanine storage accommodated within the roof space. The building is of reinforced concrete frame construction with concrete floors and a pitched steel decked roof and brick and block walls which have an external clad finish. All windows are of Upvc and are double glazed and there is an aluminium frame display frontage to Chatley Street. All windows have electrically operated security shutters. Internally the property provides a very good mix of accommodation with the ground floor having a dedicated reception area, secure goods display room with walk in safe room, a large open plan showroom with customer check out areas and to the rear storage and loading bay area which is accessed from Lord Street which runs at the back of the property. The first floor provides open plan storage/display space with front facing offices to Chatley Street and rear facing office and mailing room to Lord Street. The offices have ladies and gents Wc facilities and a staff welfare/canteen. A small access stair within the first floor provides access to an area of mezzanine storage accommodated within the roof space of the property. Externally there is a fenced and gated secure car park accessed from Chatley Street. This can accommodate 16 cars and there is a small area at the rear which can accommodate a further 2 cars.

Contact:

Mark Warburton Chartered Surveyors

Property Subtype:

Warehouse

Date on Market:

10/12/2024

Hide
See More
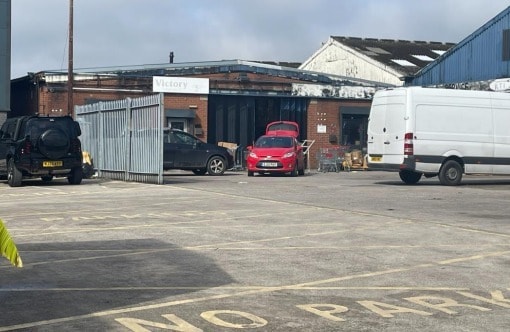
More details for Raynesway, Cheetham Hill, Manchester - Industrial for Sale

Unit 10 - Raynesway, Cheetham Hill

Manchester, M8 8NN

  • Industrial for Sale
  • £325,000
  • 2,563 sq ft
See More
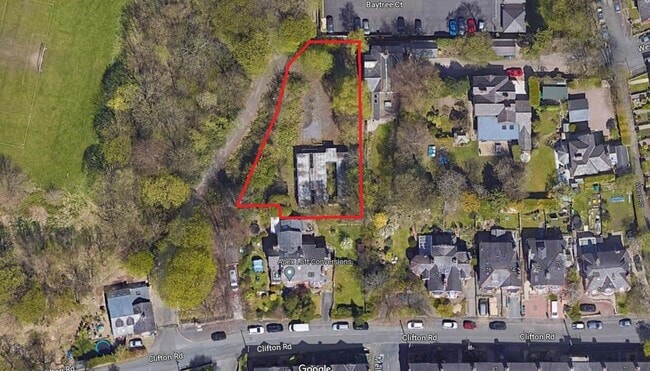
More details for 936-938 Stockport Road & Farm Yard – for Sale, Manchester

936-938 Stockport Road & Farm Yard

  • Mixed Types for Sale
  • £1,750,000
  • 2 Properties | Mixed Types

Manchester Portfolio of properties for Sale

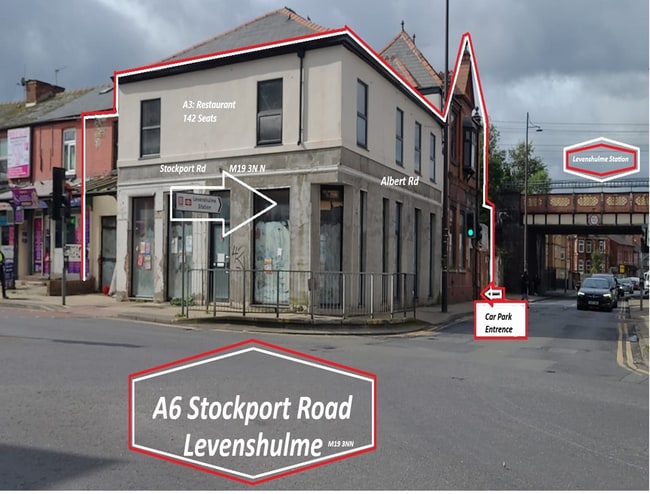
Guide price offers over £1,750,000. Uncover excellent redevelopment potential at this prominent corner property fronting Stockport Road (A6) on the corner of Albert Road (B5093). The property is located along a busy high street in a town centre position adjacent to Levenshulme train station, enjoying access from Stockport Road, Albert Road, and Farm Yard. The building comprises substantial residential or office conversion, subject to necessary planning consents. There is also a large car park and yard area to the rear. Following a significant redevelopment, the property would suit a range of uses under the A3 use class (restaurant), including an ice cream bar, Peri-Peri Chicken, Turkish & Asian Grill, Asian Cuisine, and many more, operating under the opening times of 11 am to 2 am. The property would also be well-suited for use as a banquet hall. The property enjoys a comprehensive seating area accommodating up to 142 seats over the ground and first floor, with the first-floor function room offering up to 125 seats. The site also benefits from extensive parking provisions of up to 50 cars in the rear car park and free, council-owned parking available opposite. Having already housed a restaurant use, the property boasts two dummy waiters reaching from the kitchen to the first floor, with air-conditioning also installed throughout. Capitalise on the attractive footfall generated by the area and join a host of diverse amenities, including cafes, bars, and shops, along this busy thoroughfare. Occupiers and visitors can easily travel to the site, utilising the site's car parking provisions and excellent nearby road network, alongside greener travel options from Levenshulme train station. Offers over : £1,500,000-00 by email (rauk2018@gmail.com)

Contact:

Kingston Estates

Property Subtype:

Mixed Types

Date on Market:

22/08/2024

Hide
See More
More details for 54 Market St, Ulverston - Retail for Sale

54 Market St

Ulverston, LA12 7LS

  • Retail for Sale
  • £170,000
  • 1,349 sq ft
See More
More details for 78 King St, Whitehaven - Retail for Sale

78 King St

Whitehaven, CA28 7LE

  • Retail for Sale
  • £75,000
  • 1,170 sq ft
  • Security System

Whitehaven Retail for Sale

Investment Consideration: VAT is NOT applicable to this property Comprises ground floor retail shop with ancillary at basement and part first floor Includes 3 residential flats at part first and second floor, which have been sold-off Located in the heart of the town centre next to Whitehaven Marina with occupiers nearby including Halifax, Subway, Cinema, Hotels and many more. Property Description: Comprises ground floor shop with ancillary accommodation at part first floor and basement. The property includes 3 residential flats at part first and second floor, accessed from the rear which have been sold-off on long leaseholds. Ground Floor Shop: 101 sq m (1,085 sq ft) Open plan retail, storage Part First Floor: 8 sq m (85 sq ft) Ancillary, 2 WCs Basement: Not inspected Part First/Second Floor: 3 Flats (sold-off) Total Retail GIA: 109 sq m (1,170 sq ft) Tenancy: The retail shop is at present let to an Individual for a term of 5 Years from 19th October 2024 at a current rent of £6,000 p.a. and the lease contains full repairing and insuring covenants. Rent review in the 3rd year linked to RPI. Tenant break option in the 3rd year with min 6 months notice. Deposit held of £1,100. Lease within Landlord & Tenant Act 1954 The 3 residential flats have been sold-off for on long leaseholds for a term of 999 Years from 1st January 2007 at a ground rent of £200 p.a. Location: Whitehaven is equidistant between Carlisle and Barrow-in-Furness and serves as a retail, service and employment centre to the outlying rural areas. The A595 lies parallel to the town which leads in turn to the M6 at both Carlisle and Kendal. The property is situated in the heart of the town centre next to Whitehaven Marina with occupiers nearby including Halifax, Subway, Cinema, Hotels and many more.

Contact:

Blue Alpine Partners Ltd

Property Subtype:

Shopfront Retail / Residential

Date on Market:

17/08/2024

Hide
See More
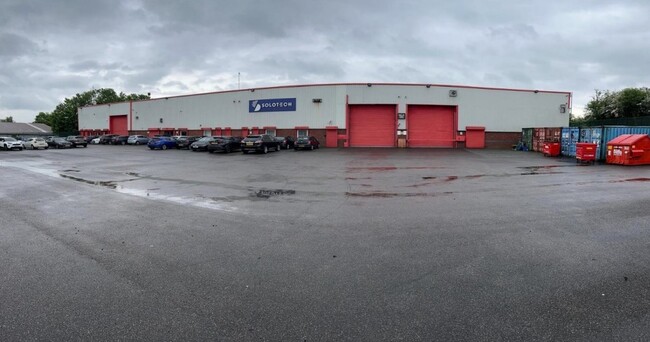
More details for Phoenix Clos, Heywood - Industrial for Sale

Phoenix Clos

Heywood, OL10 2JG

  • Industrial for Sale
  • £675,000
  • 9,426 sq ft
See More
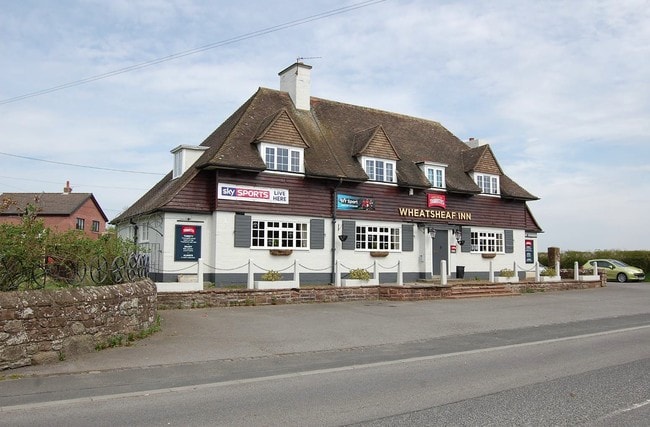
More details for Abbeytown, Wigton - Retail for Sale

Wheatsheaf Inn - Abbeytown

Wigton, CA7 4RG

  • Retail for Sale
  • £200,000
  • 4,000 sq ft

Wigton Retail for Sale - Abbeytown

Investment Consideration: Vacant possession ERV: £18,000 p.a. GIY: 9.00% VAT is applicable to this property Comprises large detached public house Total area size 371 sq m (4,000 sq ft) Includes three trade spaces, a beer garden, large car park (30 spaces) and a two-bedroom owner’s accommodation, refurbished to a very high standard. The only pub in the village of Abbey Town Situated on main arterial route (B5302) between Wigton and Silloth, providing great vehicular traffic and passing cyclists Property Description: The Wheatsheaf Inn is one of 14 Redfern Public Houses which were built in the 1930's by Harry Redfern. He was responsible for designing, in an imaginative and varied manner, a number of notable public houses in the Carlisle district under the auspices, as chief architect, of the Home Office State Management Scheme (SMS). The SMS built fourteen New Model Inns to Redfern's designs, with a strong theme of the Arts and Crafts movement. He was commemorated towards the end of his work for the SMS by the naming of the Redfern Inn (1938), one of the distinctive New Model Inn designs, in Etterby, a district of Carlisle. The Wheatsheaf although modernised and extended by the current owners is still a Redfern Pub, with its recognisable Mansard roof and dormer windows. The property benefits from three trade spaces, a beer garden, large car park (30 spaces) and a two-bedroom owner’s accommodation. Location: Abbeytown, also known as Holme Abbey, is a village and civil parish in the Allerdale borough of Cumbria, England. The property is located on the junction with road B5302 towards Wigton/Seaside and national cycle route 72, providing a lot of tourist and local traffic. Occupiers nearby including convenience store and petrol station.

Contact:

Blue Alpine Partners Ltd

Property Subtype:

Bar

Date on Market:

17/06/2024

Hide
See More
More details for 12 Devonshire St, Penrith - Retail for Sale

12 Devonshire St

Penrith, CA11 7SR

  • Retail for Sale
  • £110,000
  • 836 sq ft
See More
More details for Canal Foot, Ulverston - Hospitality for Sale

Bay Horse Hotel - Canal Foot

Ulverston, LA12 9EL

  • Hospitality for Sale
  • £825,000
  • 8,691 sq ft
See More
More details for 1 Abbey Rd, Barrow In Furness - Retail for Sale

1 Abbey Rd

Barrow In Furness, LA14 5UF

  • Retail for Sale
  • £545,000
  • 6,979 sq ft
See More